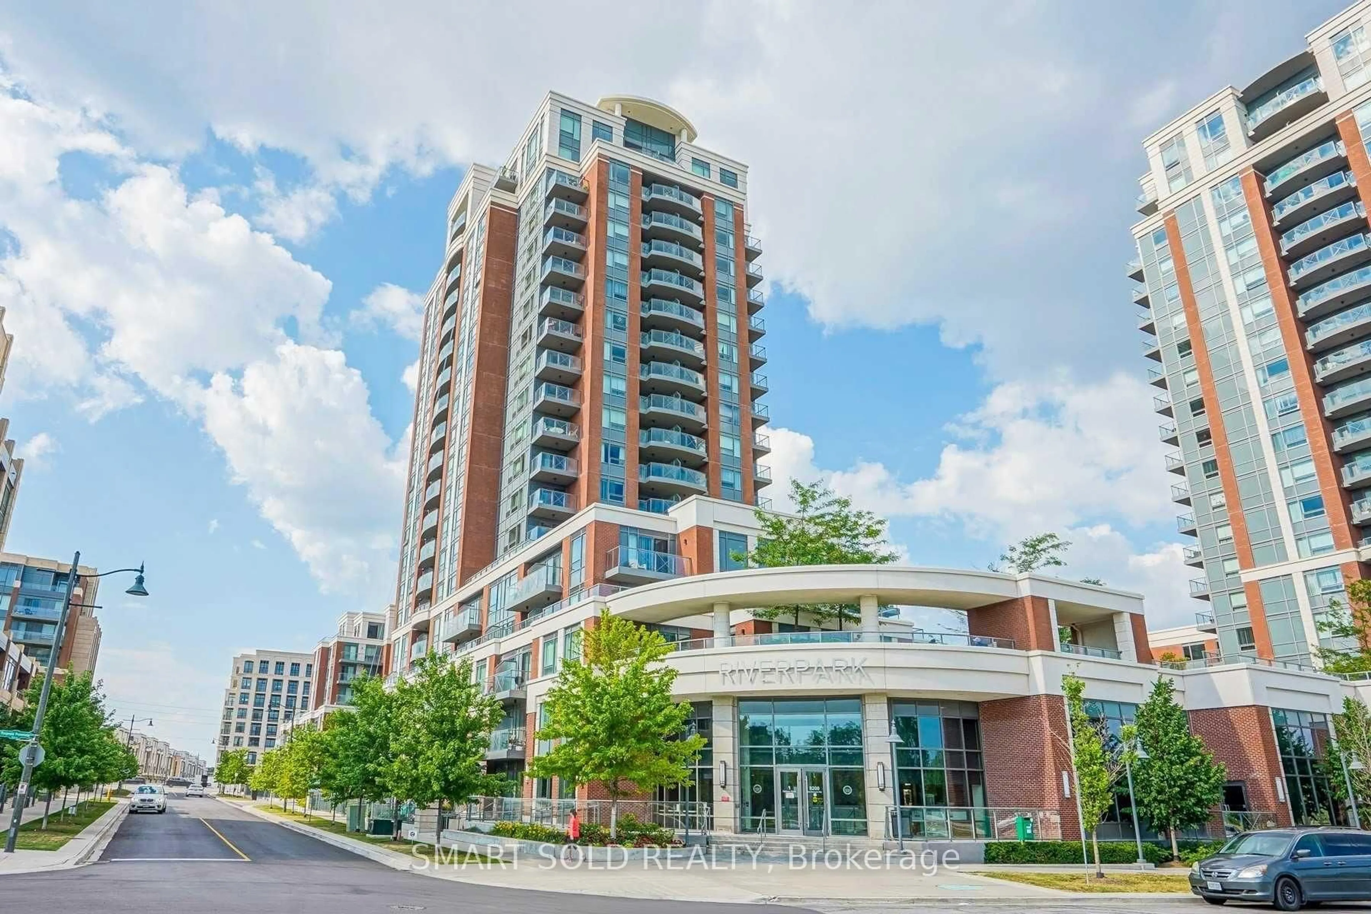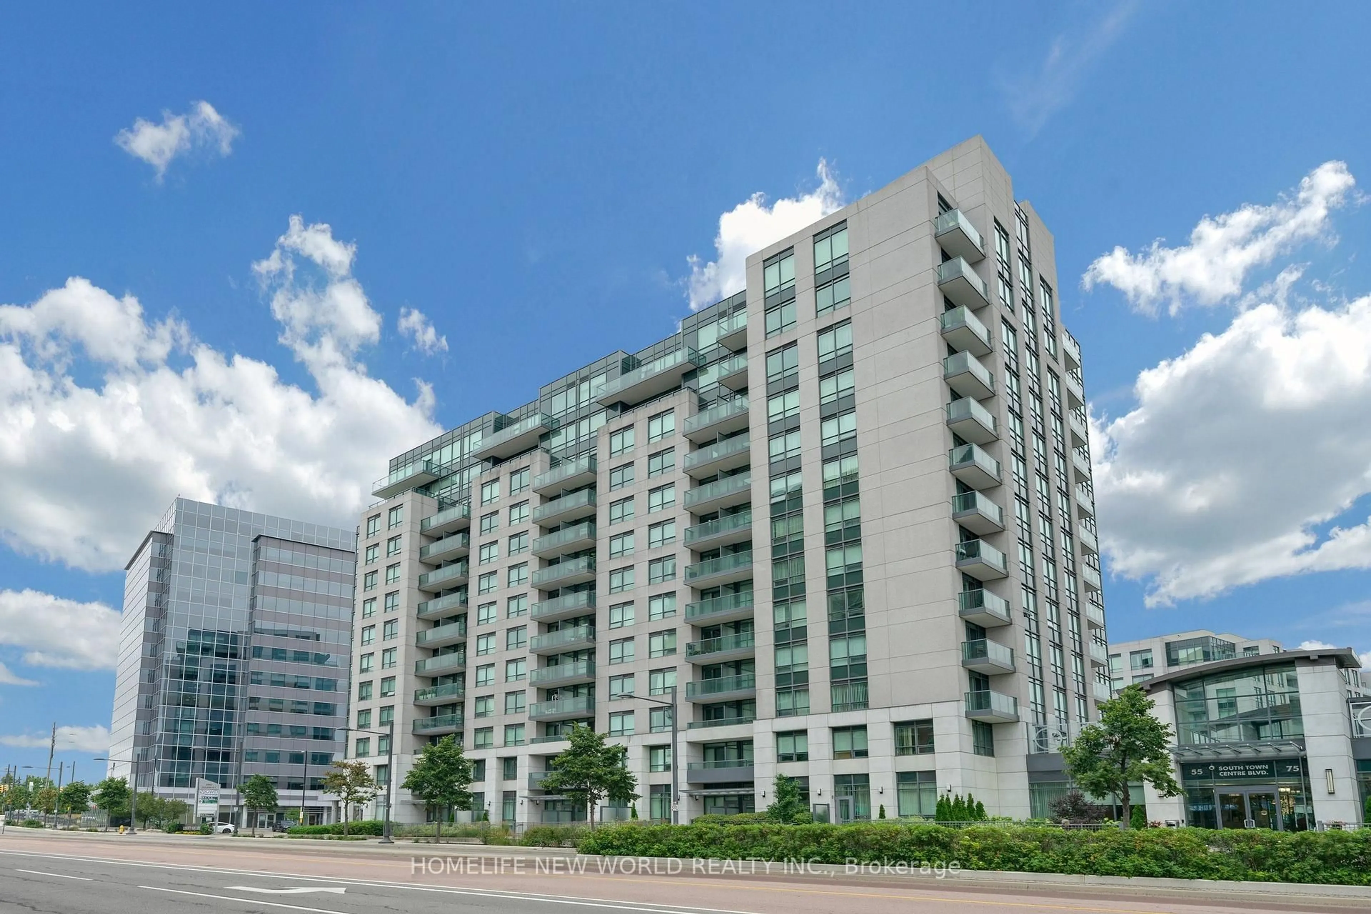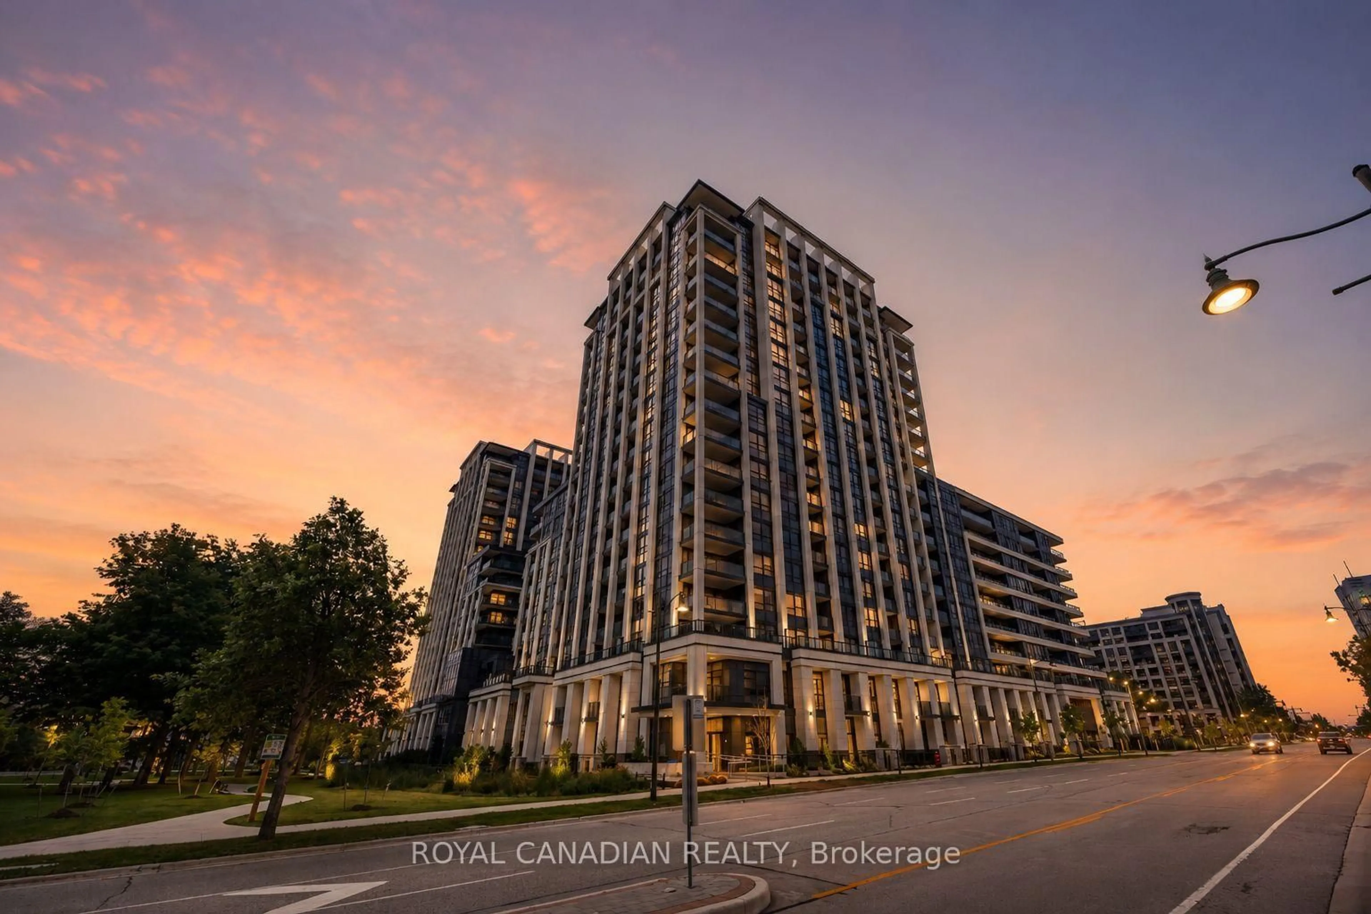
15 Water Walk Dr #715, Markham, Ontario L6G 0G2
Contact us about this property
Highlights
Estimated valueThis is the price Wahi expects this property to sell for.
The calculation is powered by our Instant Home Value Estimate, which uses current market and property price trends to estimate your home’s value with a 90% accuracy rate.Not available
Price/Sqft$911/sqft
Monthly cost
Open Calculator
Description
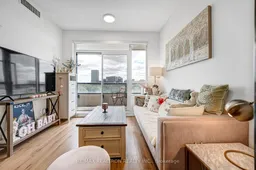
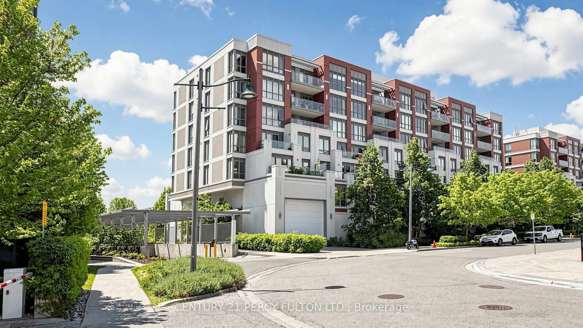
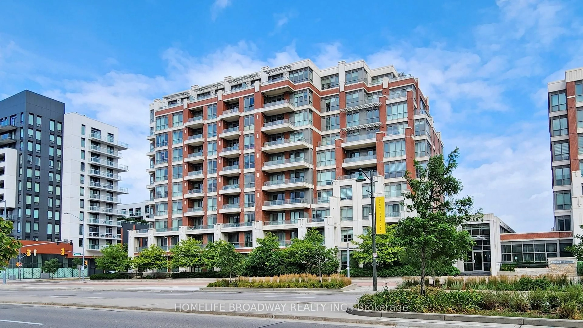
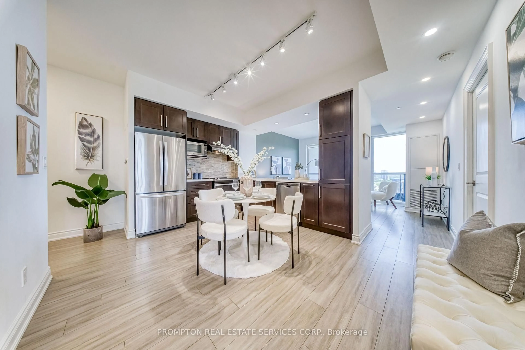
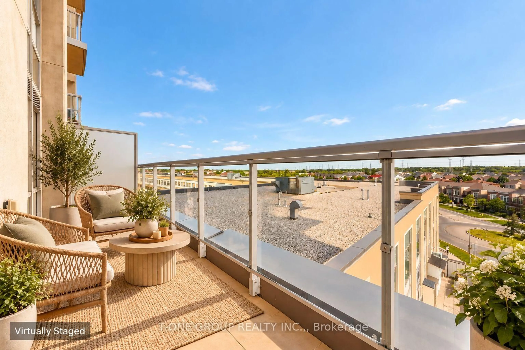
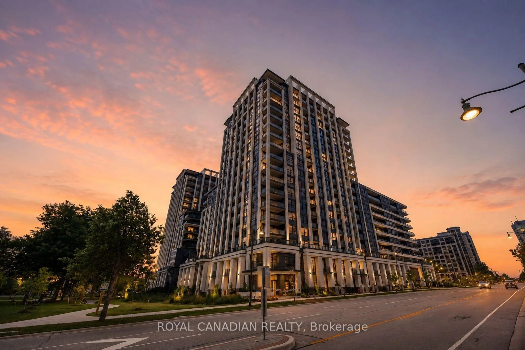
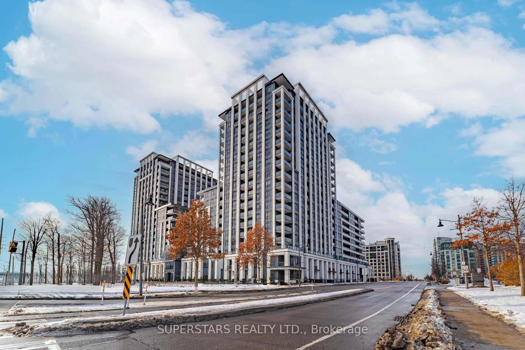
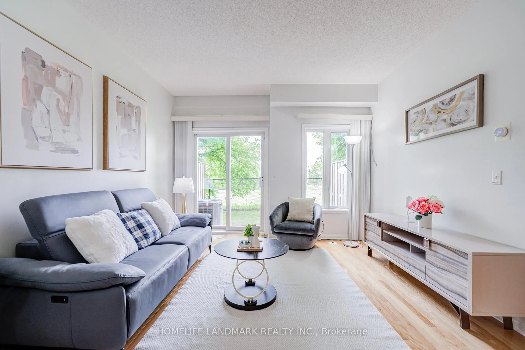
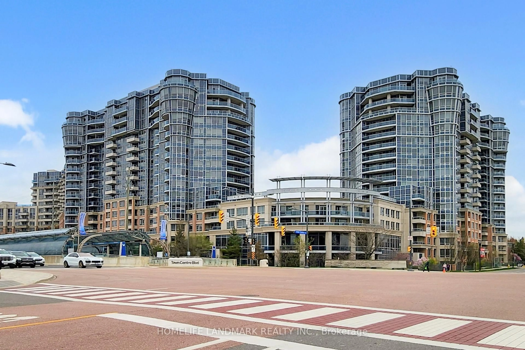
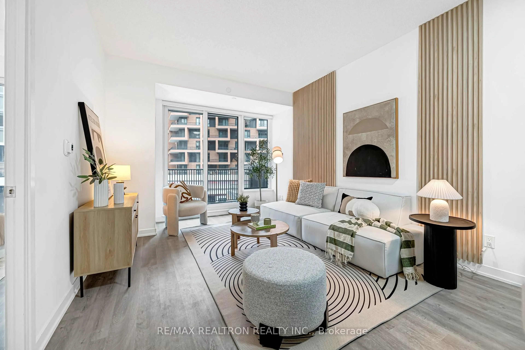
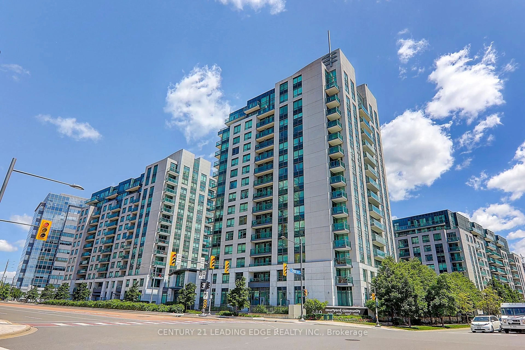
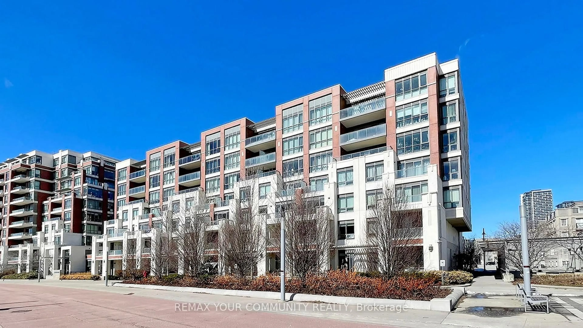
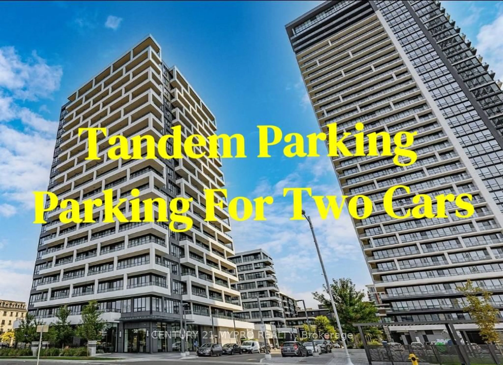
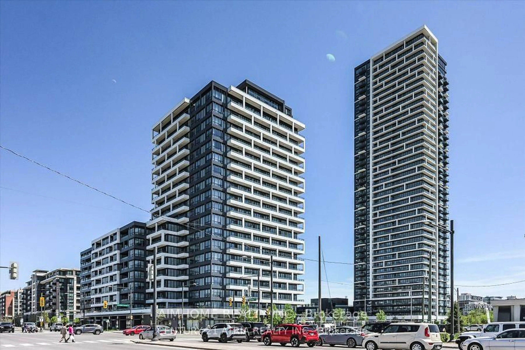
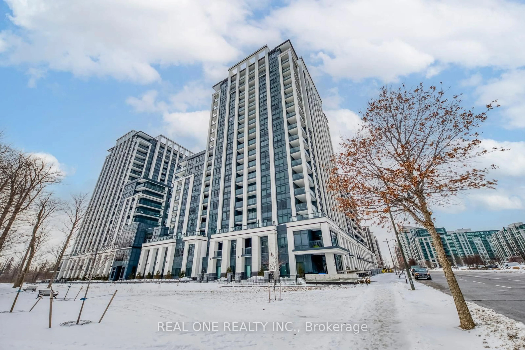
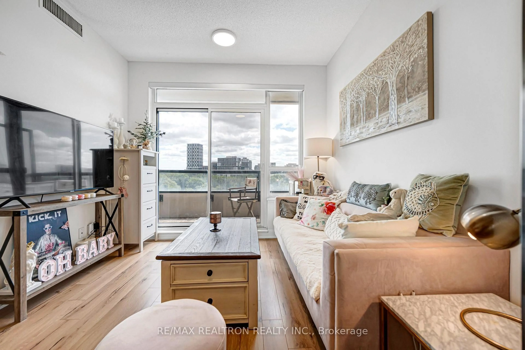
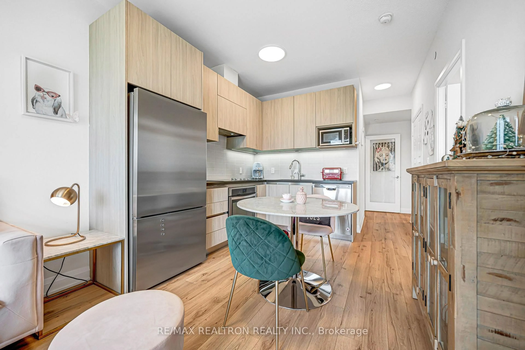
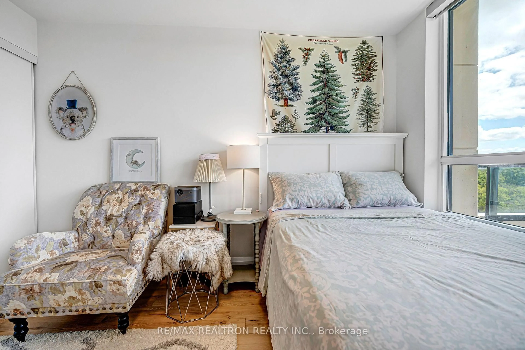
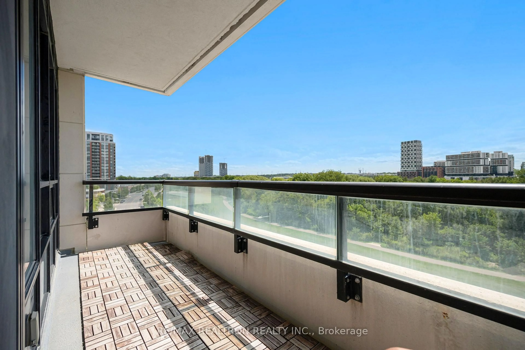
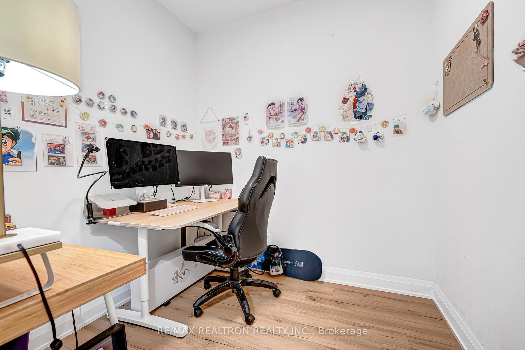
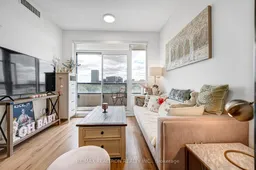
Welcome To This Bright & Stylish 1+Den, 2-Bath Suite At 15 Water Walk Dr, Featuring 675Sf & 9-Ft Ceilings And A Rare Unobstructed South-Facing View Over The Lush Greenery Of The Rouge River Valley! The Functional Open-Concept Layout Is Filled With Natural Light And Extends To A Large Private Balcony - The Perfect Spot To Relax And Enjoy The Peaceful, Open Views. The Modern Kitchen Features Sleek Full-Height Cabinetry, Stainless Steel Appliances, Contemporary Backsplash And Ample Storage, Seamlessly Connecting To The Living And Dining Area. The Spacious Primary Bedroom Enjoys Large Windows, Double Closets And Convenient Access To A Full 4-Pc Bath. The Versatile Den Features A Closet And Its Own 2-Pc Washroom, Offering Excellent Flexibility As A Home Office, Guest Space Or Potential Second Bedroom. Additional Highlights Include Generous In-Suite Laundry/Storage Space And 1 Parking Spot. Enjoy Resort-Inspired Building Amenities Including 24-Hour Concierge, Fitness Centre, Games/Recreation Room, Party Room, Rooftop BBQ Area, Outdoor Infinity Pool And Visitor Parking. Unbeatable Unionville Location - Steps To Viva Transit, Whole Foods, LCBO, Banks, Restaurants, Parks And Shopping, With Easy Access To Hwy 404/407, GO Transit And York University Markham Campus. A Beautifully Designed Suite Combining Functionality, Convenience And An Exceptional South-Facing Green View In The Heart Of Markham! One Parking & One Locker Included!!
Property Details
Interior
Features
Flat Floor
Primary
2.97 x 3.674 Pc Ensuite / Large Window / Large Closet
Kitchen
3.04 x 3.04Stainless Steel Appl / Combined W/Dining / Stone Counter
Living
3.07 x 3.11Laminate / W/O To Balcony / South View
Dining
3.04 x 3.04Combined W/Kitchen / Laminate / Open Concept
Exterior
Features
Parking
Garage spaces 1
Garage type Underground
Other parking spaces 0
Total parking spaces 1
Condo Details
Inclusions
Property History
 39
39