Open: Sat, 2PM to 4PM
trreb/IMG-N13795892_0fe9dd9a-128c-4d21-bf11-ae0ab9c5552d-l.jpg
14 hours on Market

103 Longwater Chse, Markham, Ontario L3R 4A9

Detached
4 + 2
4
~2500-3000 sqft
$1,499,900
Get pre-qualifiedPowered by nesto
Detached
4 + 2
4
~2500-3000 sqft

Contact us about this property

Call

Highlights

Property Estimate

Days on market14 hours

Estimated valueNot available

Price/Sqft$549/sqft

Monthly cost

Open Calculator

Description

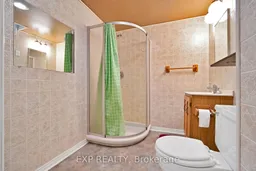
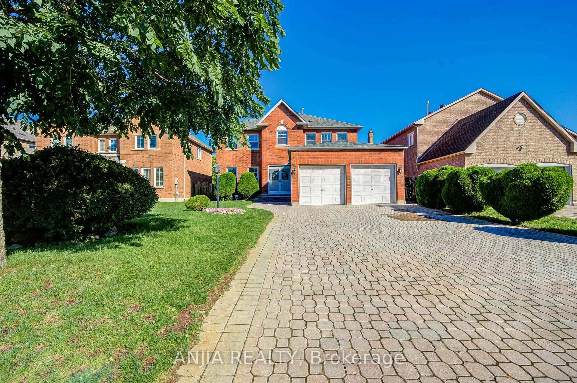
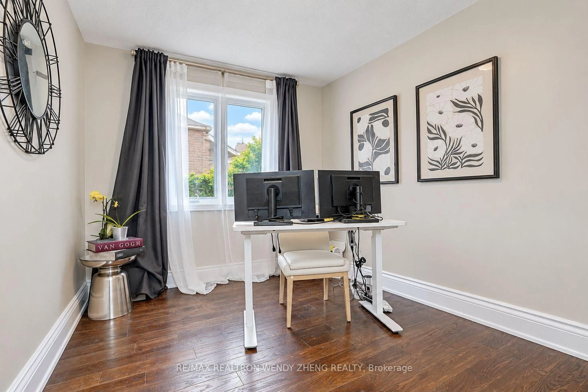
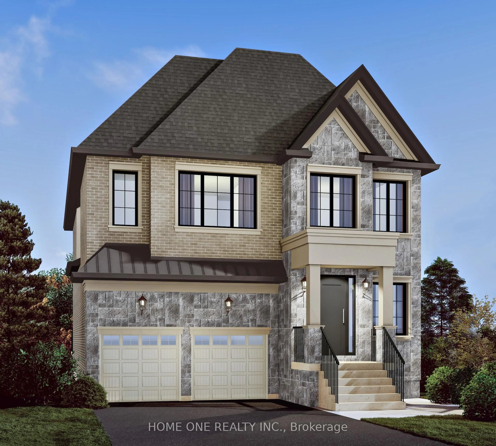
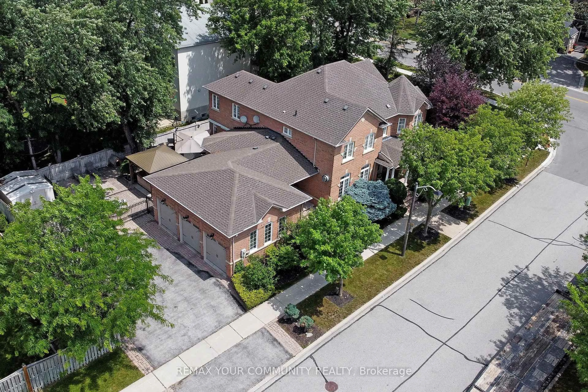
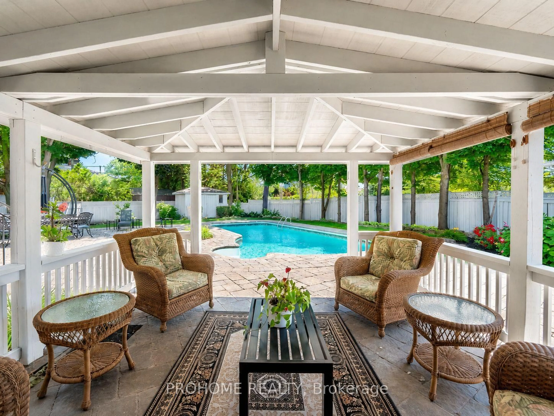
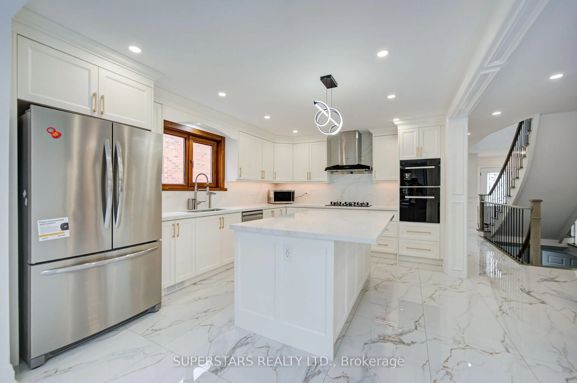
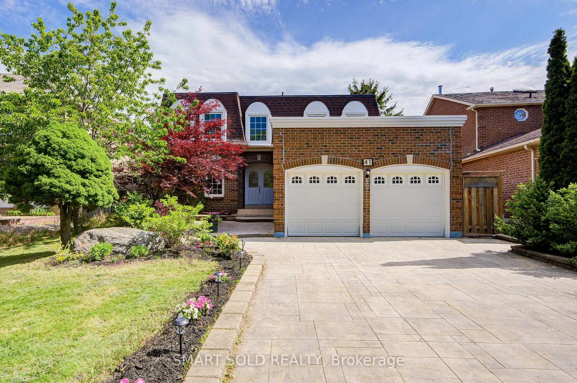
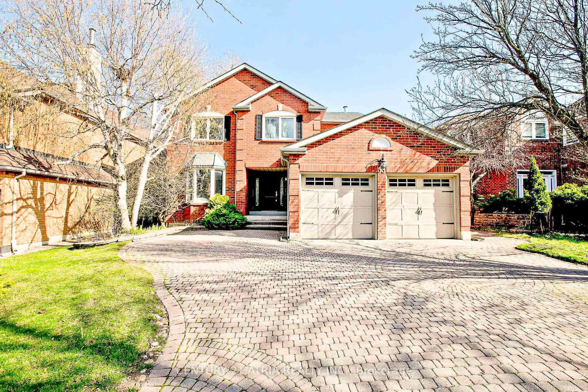
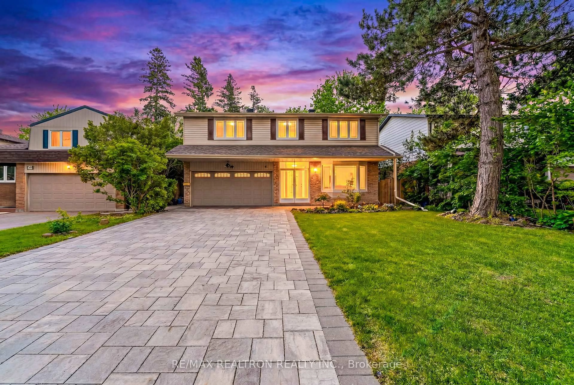
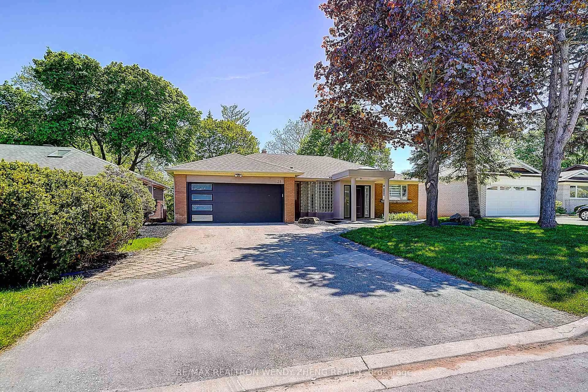
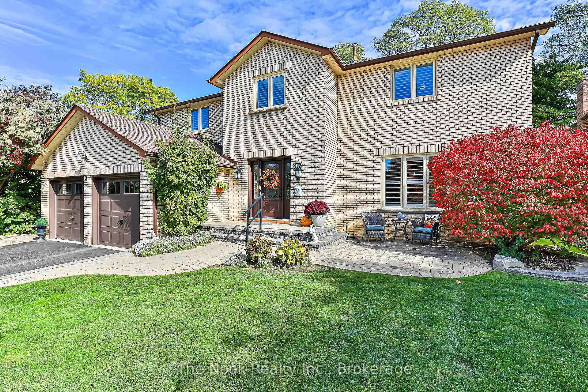
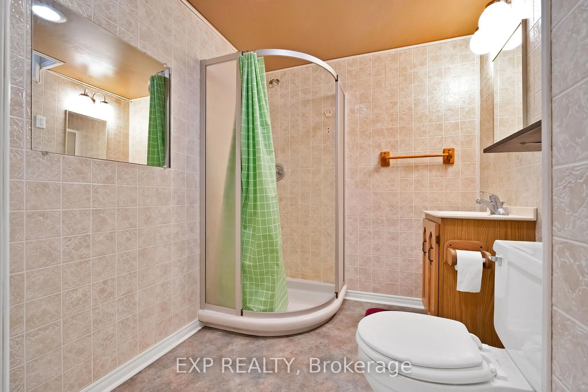
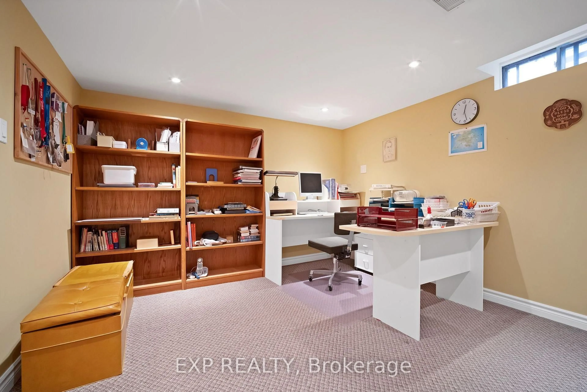
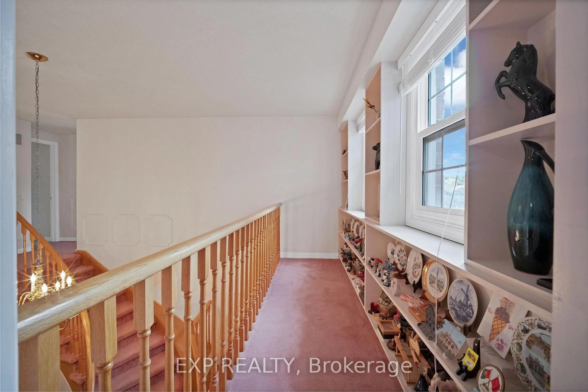
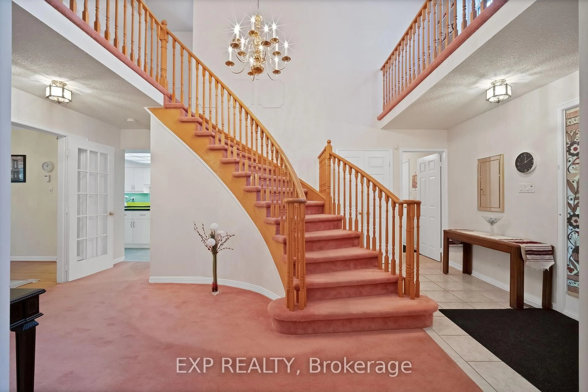
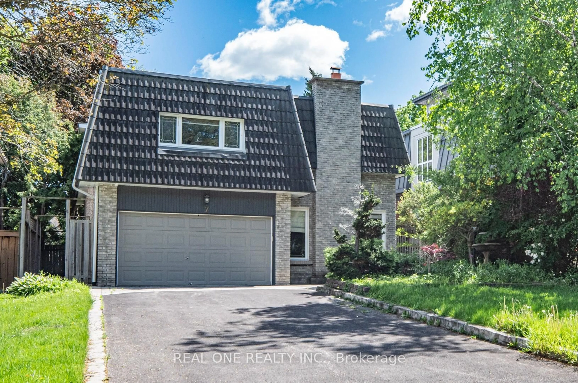
Welcome to 103 Longwater Chase, a meticulously maintained detached home offering an exceptional opportunity in one of Unionville's most sought-after neighbourhoods. Set on an impressive approximately 49 x 120 ft lot, this spacious 2-storey home offers approximately 2,700 sq. ft. above grade plus a finished basement, providing plenty of room for growing families, renovators, contractors, or buyers looking for the perfect blank canvas to create their dream home. Step inside to a grand open-to-above foyer highlighted by a sweeping curved staircase, generous principal rooms, a sunken living room, formal dining room, large kitchen with breakfast area, and a spacious family room with fireplace. Upstairs features well-proportioned bedrooms and an oversized primary retreat with walk-in closet and 5-piece ensuite. The finished basement adds even more versatility with two bedrooms, a bathroom, dry sauna, workshop and ample recreation space. Outside, discover a private backyard garden oasis with a huge sundeck, charming balcony ideal for morning coffee, and the rare convenience of three separate walkouts to the yard. Additional highlights include main-floor laundry, direct access to the attached double garage and parking for four vehicles. Ideally located in prime Unionville near highly ranked schools, Main Street Unionville, Markville Mall, Highway 7 amenities, and quick access to Highways 404 and 407. A rare opportunity to renovate, personalize and create something truly special in an established neighbourhood.


Upcoming Open Houses

Sep 27Sun2:00 PM - 4:00 PM
Sep 26Sat2:00 PM - 4:00 PM
Sep 19Sat2:00 PM - 4:00 PM
Sep 20Sun2:00 PM - 4:00 PM

Property Details

Style2-Storey
View-
Age of property-
SqFt~2500-3000 SqFt
Lot Size5,904 SqFt(119.87 x 49.26)
Parking Spaces4
MLS ®NumberN13795892
Community NameUnionville
Data SourceTRREB
Listing byEXP REALTY

Features

Heating: Forced Air
Cooling: Central Air
Fireplace
Basement: Finished

Main Floor

Living

4.87 x 3.43

Sunken Room / Bay Window

Dining

4.03 x 3.68

French Doors / hardwood floor

Kitchen

7.14 x 3.43

B/I Dishwasher / Breakfast Area / Picture Window

Family

6.39 x 3.56

Fireplace / French Doors


Features

Lot size: 5,904 SqFt

Parking

Garage spaces 2

Garage type Attached

Other parking spaces 2

Total parking spaces 4


Property History

Sep 17, 2026
ListedActive
$1,499,900
14 hours on market
history photo preview50
Listing by trreb®
Property listed by EXP REALTY, Brokerage
Agent Banner Image
Interested in this property?Get in touch to get the inside scoop.
Market Data - Unionville

Geo Zone Map ThumbnailUnionville

Seller's Market

View Market Data

Detached house - for the past 30 days

Buyer's market Seller's market

Avg. Days on Market

Past 30 days

30 days

Compared to

2025

37 days

2024

35 days

2023

21 days

New Listings

Past 30 days

39 listings

Compared to

2025

28 listings

2024

36 listings

2023

31 listings

Units sold

Past 30 days

27 units

Compared to

2025

12 units

2024

12 units

2023

18 units

Median Sold Price

Past 30 days

$1,580,000

Compared to

2025

$1,620,250

2024

$1,885,000

2023

$1,859,000


What’s nearby?Essentials within 5 km

Local Logic

Transportation Scores

Estimated Budget