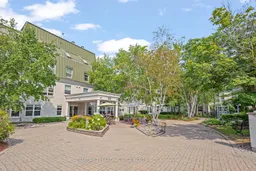
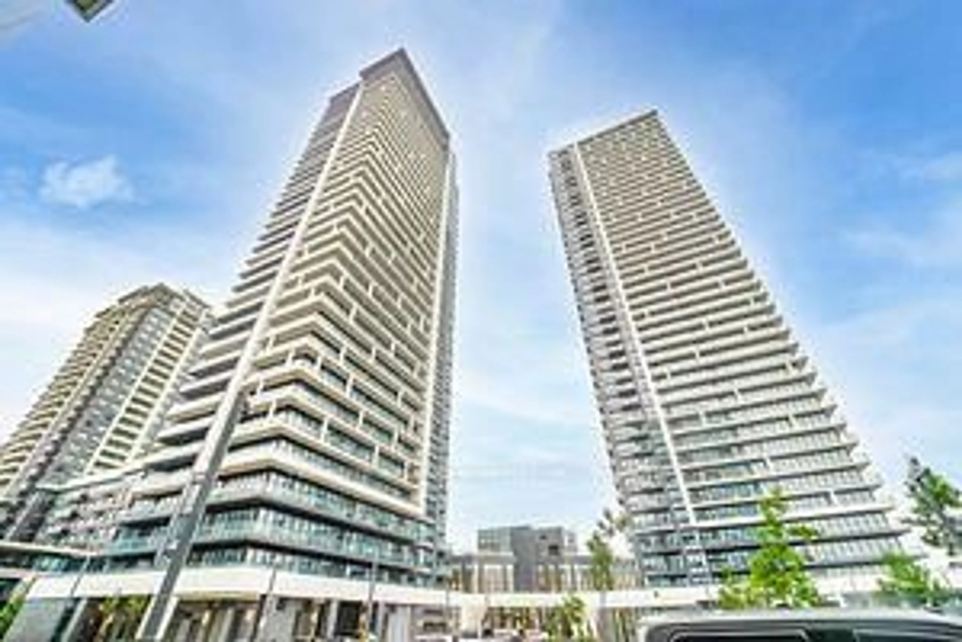
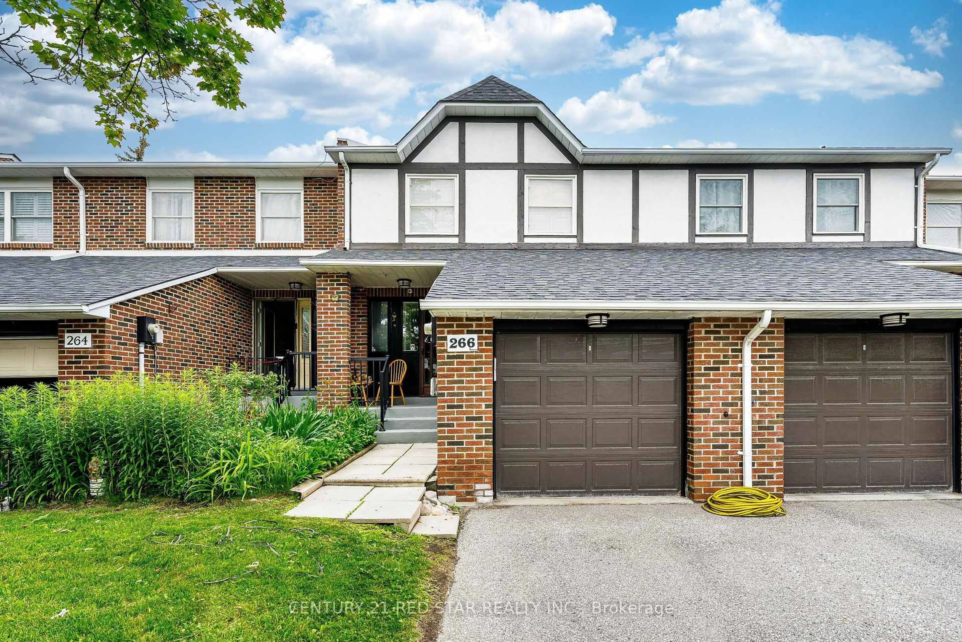
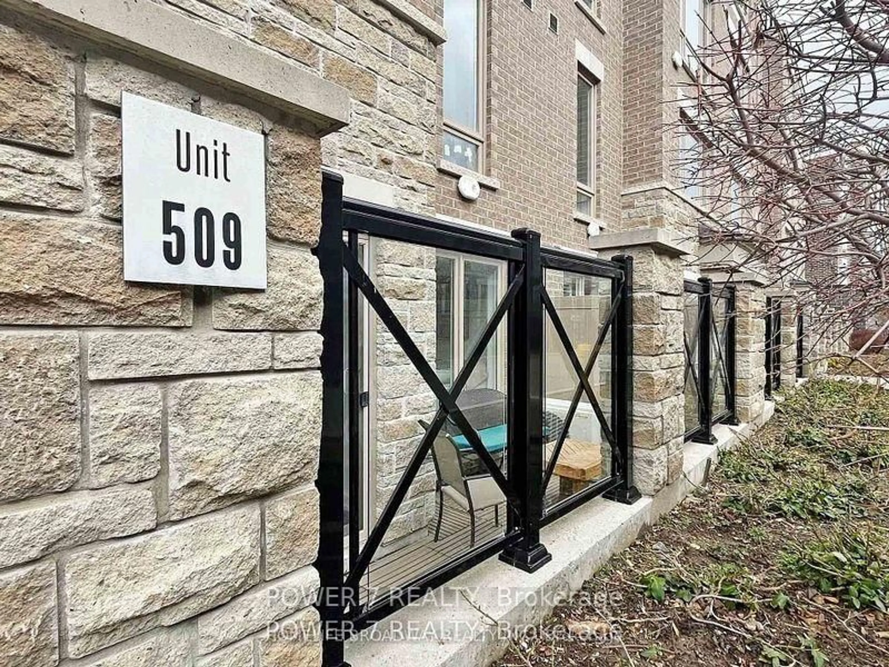
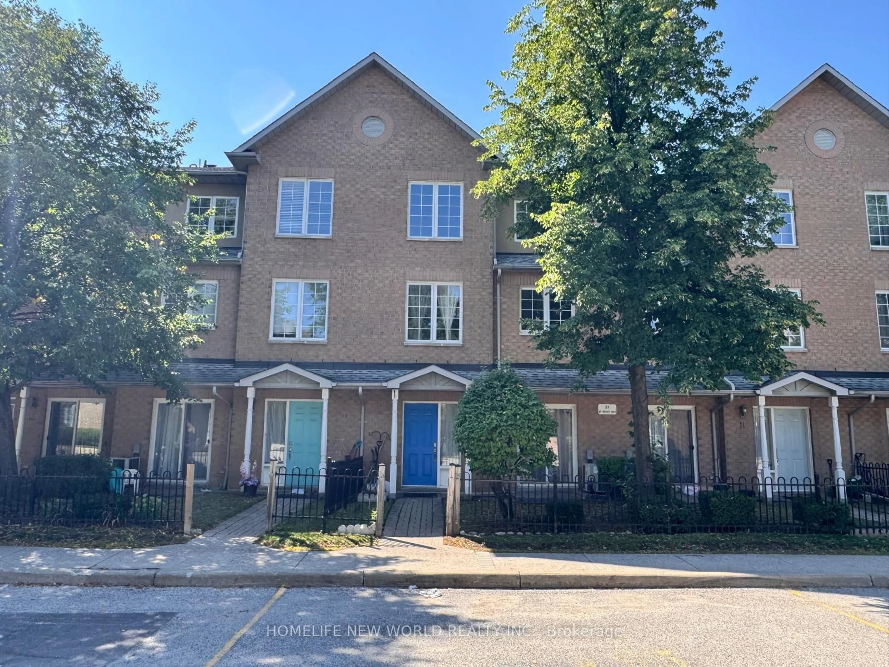
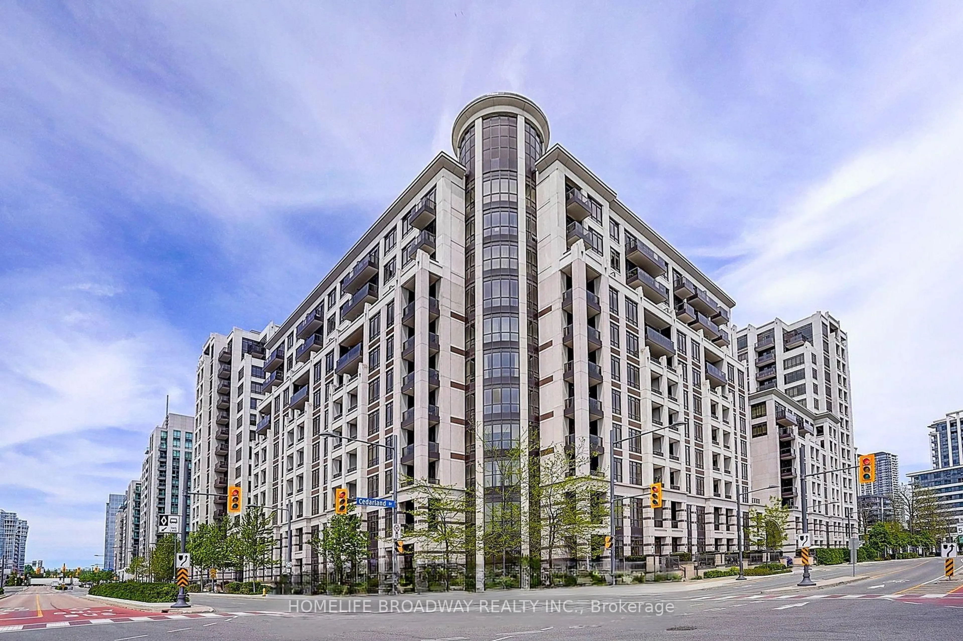
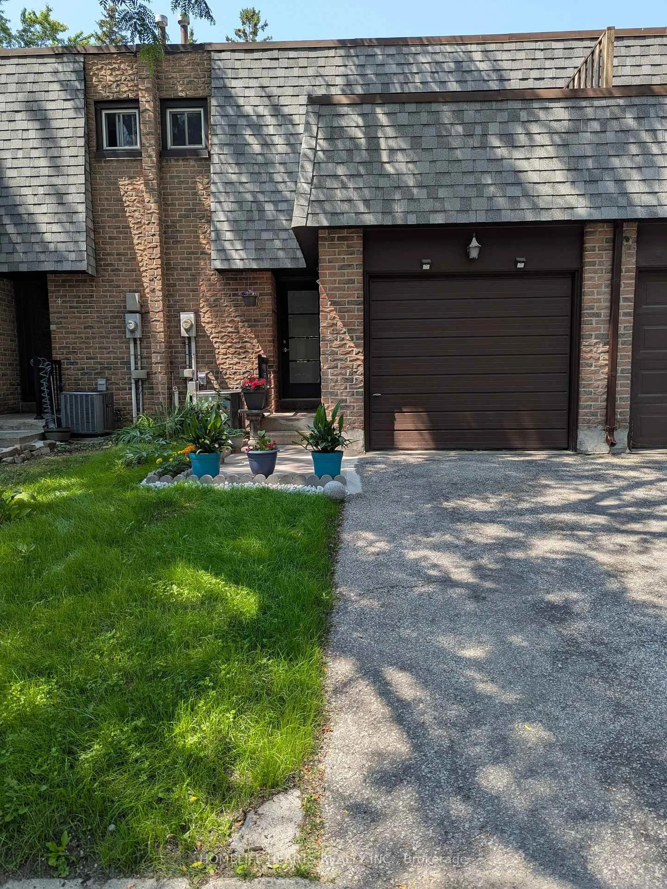
Patio, unknown for 100 Anna Russell Way #PH13, Markham Ontario L3R 6C7
26 days on Market

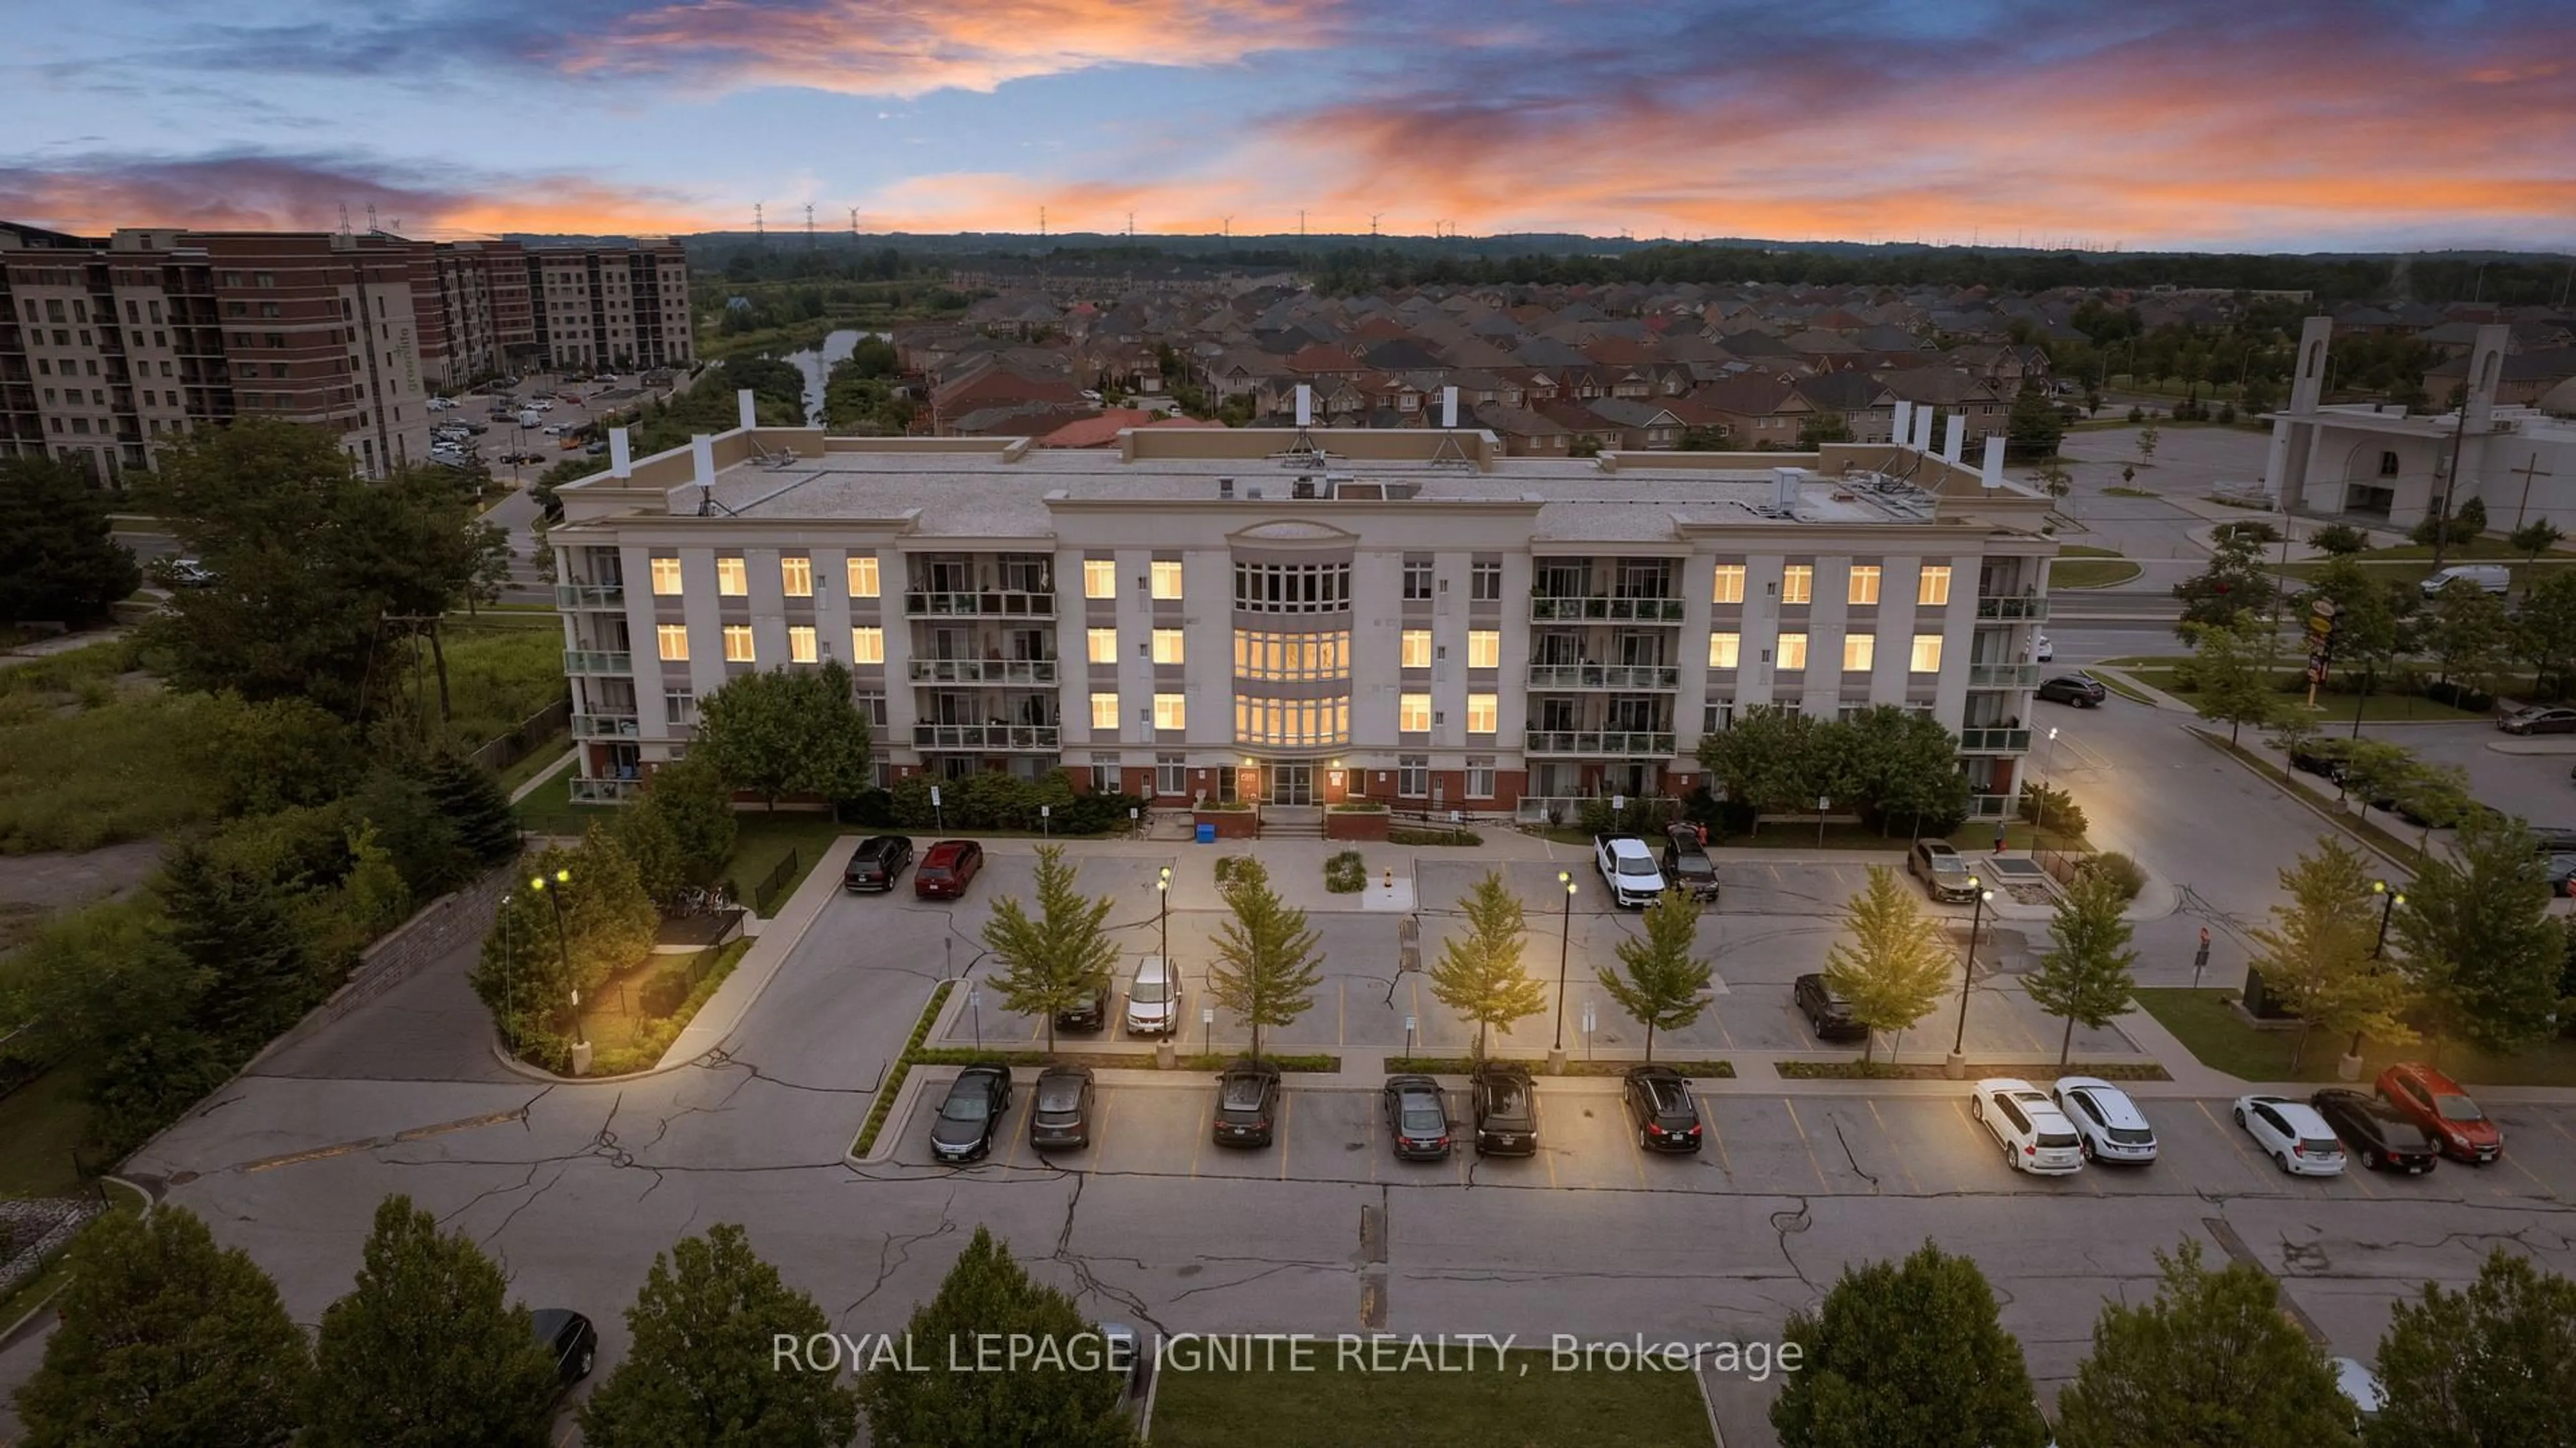
100 Anna Russell Way #PH13, Markham, Ontario L3R 6C7

In the same building:
-
Condo
2
2
~1200-1399 sqft
$478,800
Get pre-qualifiedPowered by nesto
Condo
2
2
~1200-1399 sqft

Contact us about this property

Call

Highlights

Property Estimate

Days on market26 days

Estimated valueNot available

Price/Sqft$371/sqft

Monthly cost

Open Calculator

Description

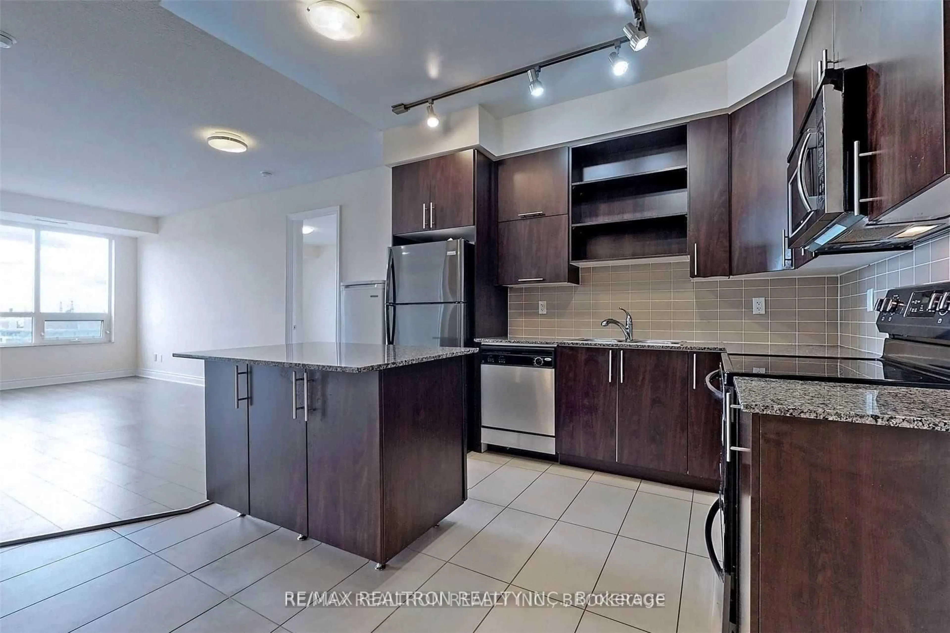
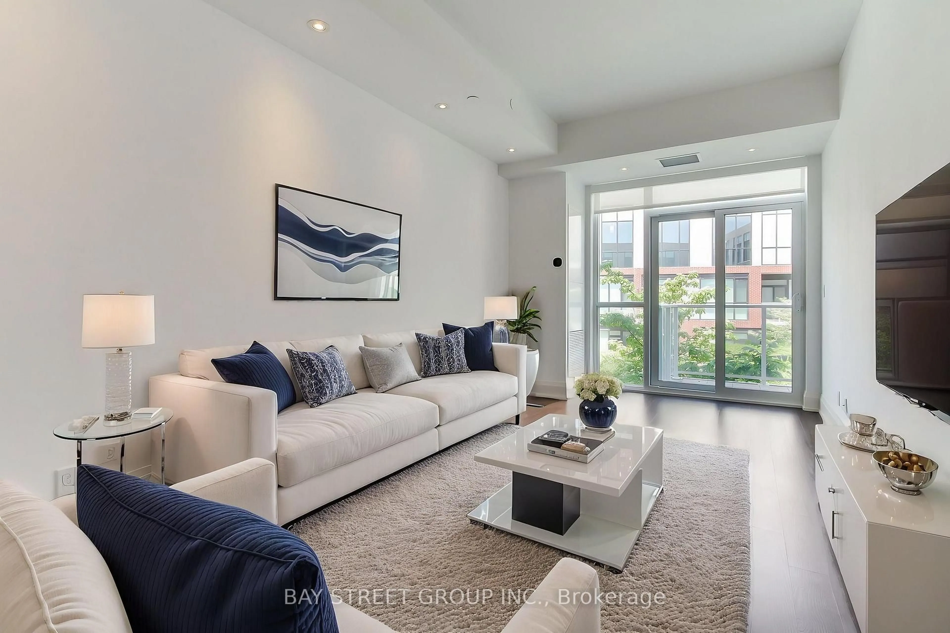
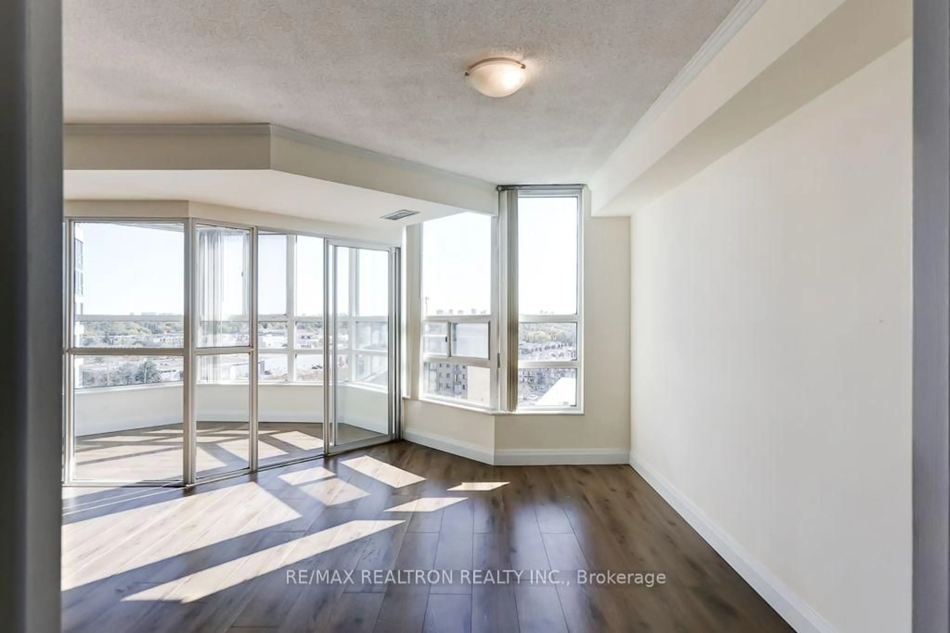
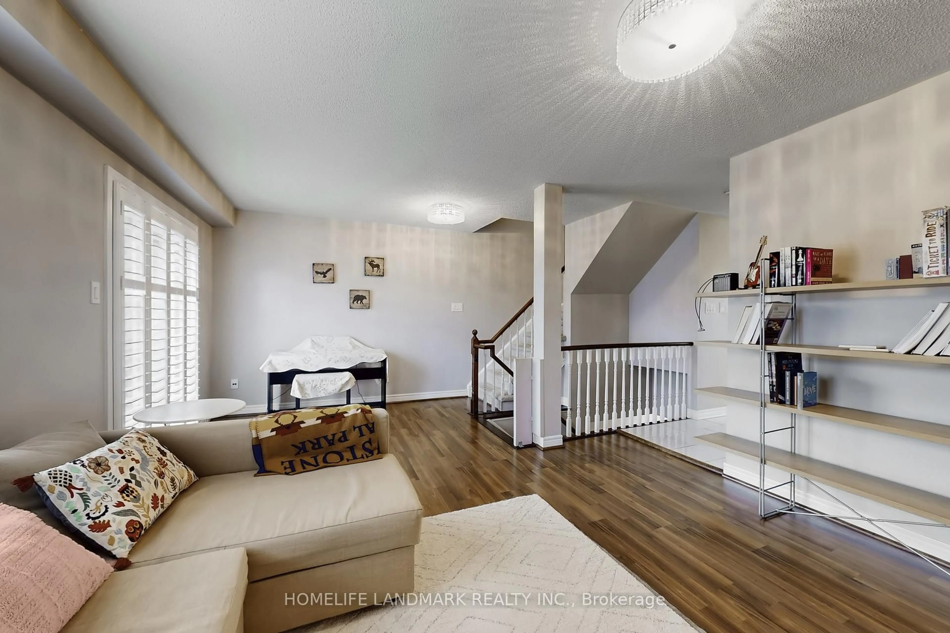
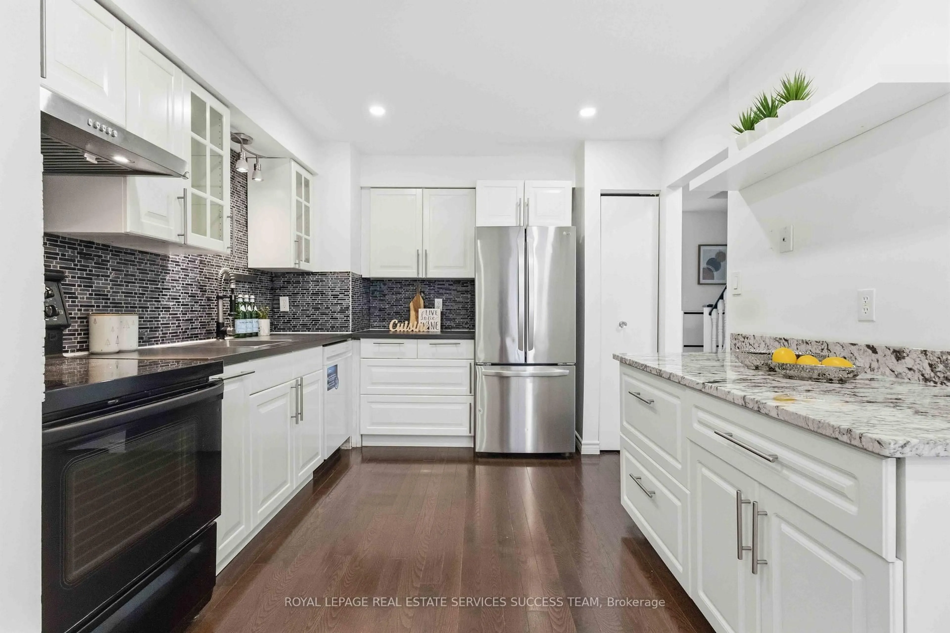
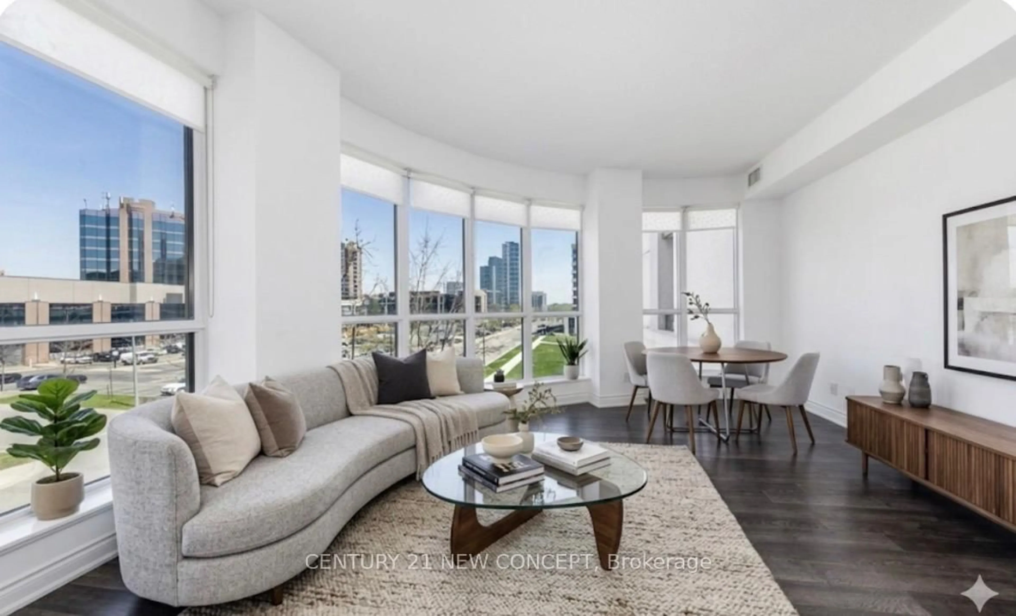
This spacious and sun-filled Hyacinth model has been thoughtfully and lovingly updated over the past four years, offering a perfect blend of comfort, style, and functionality. Featuring durable laminate flooring throughout, crown moulding and neutral decor. The open-concept living and dining area have an abundance of natural light flowing through and direct access from the living room to a generous 10' x 25' private terrace, perfect for morning coffee or relaxing afternoons. The updated kitchen has modern cabinetry, tile backsplash, and stainless steel appliances. An oversized primary suite offers exceptional space, easily accommodating a sitting area or reading nook, and features a wall-to-wall closet with additional space behind for added storage. The second bedroom has a large window, ample closet space, and the added convenience of its own private 2-piece ensuite bath, ideal for guests. Conveniently situated close to the elevator and stairwell, this unit offers ease of access. Ideally located just steps to charming Main Street Unionville, the GO Train, and Stiver Mill Market, with local bus service available right on site. Don't miss your opportunity to be part of this vibrant age 55+ lifestyle community.


Property Details

StyleApartment
View-
Age of property-
SqFt~1200-1399 SqFt
Lot Size-
Parking Spaces1
MLS ®NumberN13052794
Community NameUnionville
Data SourceTRREB
Listing byCENTURY 21 LEADING EDGE REALTY INC.

Features

Heating: Forced Air
Cooling: Central Air

Flat Floor

Living

4.85 x 3.35

Laminate / Crown Moulding / W/O To Balcony

Dining

3.42 x 3.25

Laminate / Chair Rail / Crown Moulding

Kitchen

3.17 x 2.88

Laminate / Renovated / Stainless Steel Appl

Primary

7.03 x 3.24

Laminate / W/W Closet / Window


Features

Patio: Terr
Balcony: Terr

Parking

Garage spaces -

Garage type -

Total parking spaces 1


4Story
Inclusions
Hydro
Water
Parking
Cable
Heat

Property History

Apr 28, 2026
ListedActive
$478,800
26 days on market
history photo preview25
Listing by trreb®
Property listed by CENTURY 21 LEADING EDGE REALTY INC., Brokerage
Agent Banner Image
Interested in this property?Get in touch to get the inside scoop.
Market Data - Unionville

Geo Zone Map ThumbnailUnionville

Balanced Market

View Market Data

Condo - for the past 30 days

Buyer's market Seller's market

Avg. Days on Market

Past 30 days

38 days

Compared to

2025

27 days

2024

26 days

2023

21 days

New Listings

Past 30 days

105 listings

Compared to

2025

105 listings

2024

65 listings

2023

40 listings

Units sold

Past 30 days

39 units

Compared to

2025

33 units

2024

35 units

2023

40 units

Median Sold Price

Past 30 days

$655,000

Compared to

2025

$678,000

2024

$730,000

2023

$815,500


What’s nearby?Essentials within 5 km

Local Logic

Transportation Scores

Estimated Budget