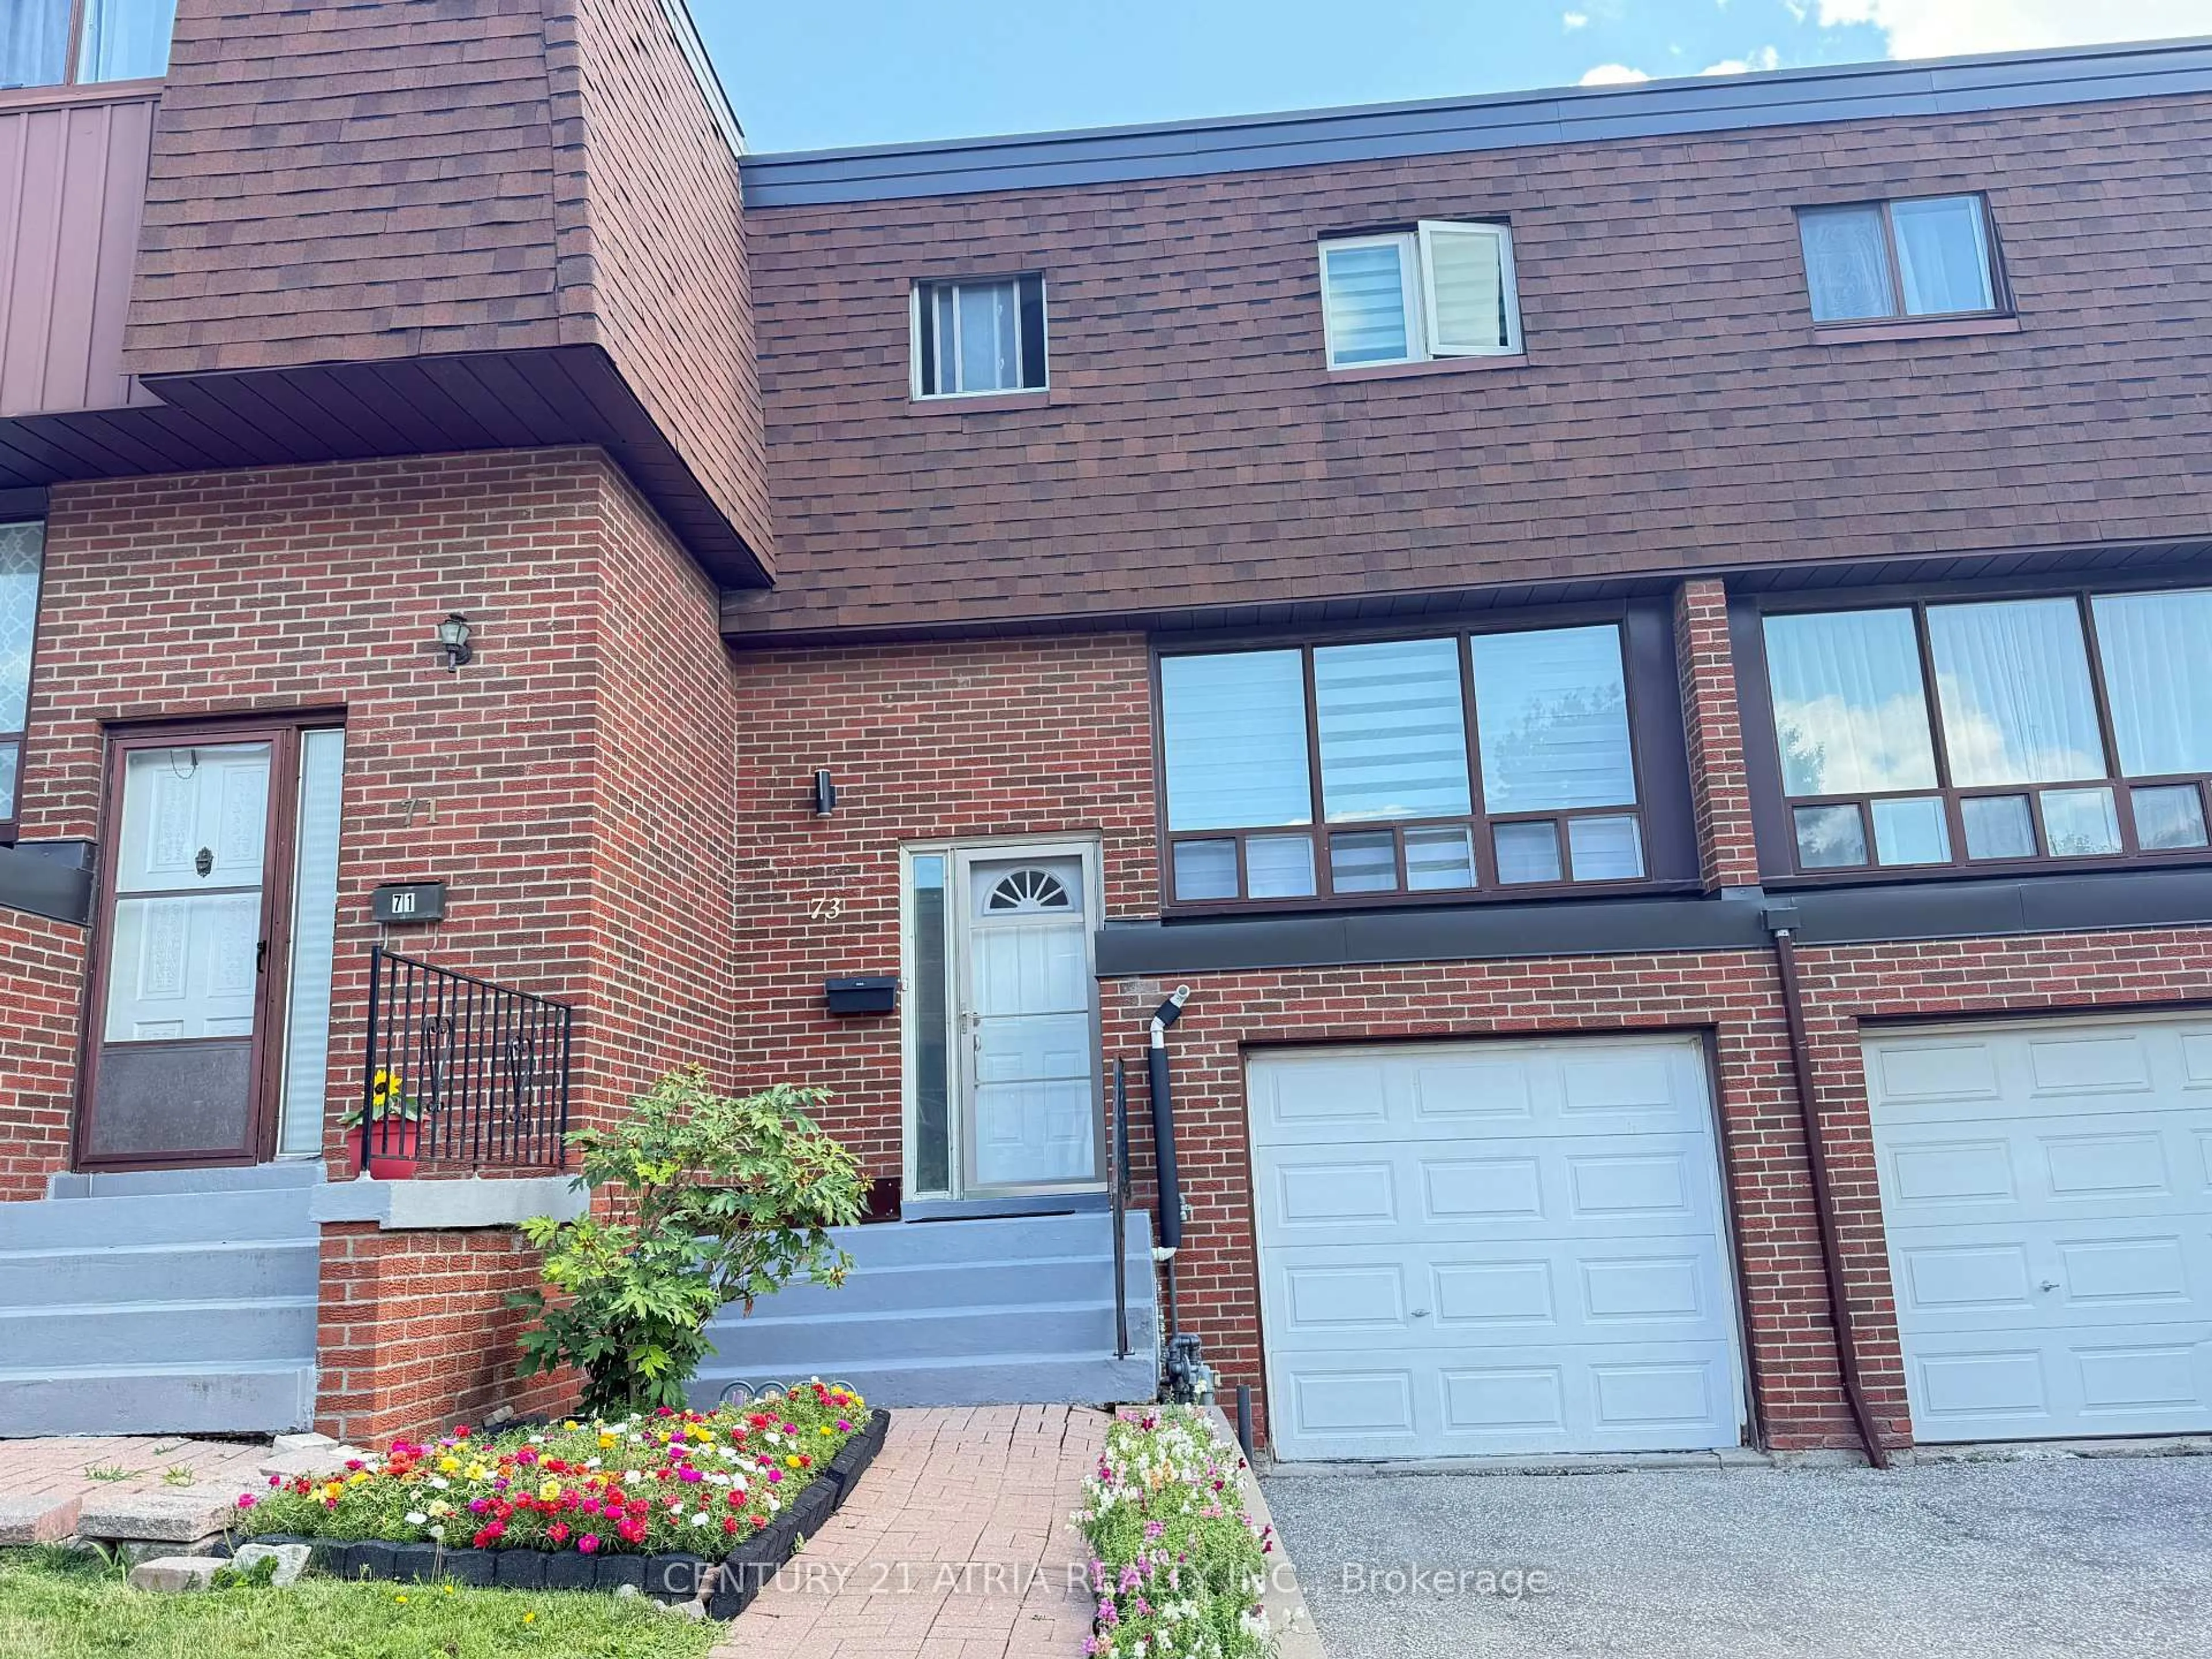
73 Stately Way, Markham, Ontario L3T 3Z9
Contact us about this property
Highlights
Estimated valueThis is the price Wahi expects this property to sell for.
The calculation is powered by our Instant Home Value Estimate, which uses current market and property price trends to estimate your home’s value with a 90% accuracy rate.Not available
Price/Sqft$468/sqft
Monthly cost
Open Calculator
Description
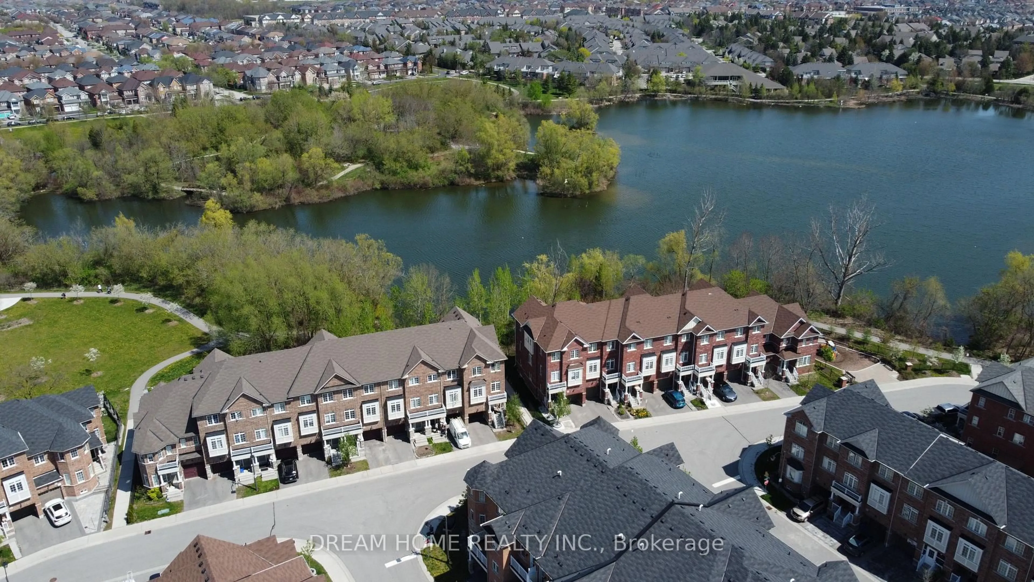
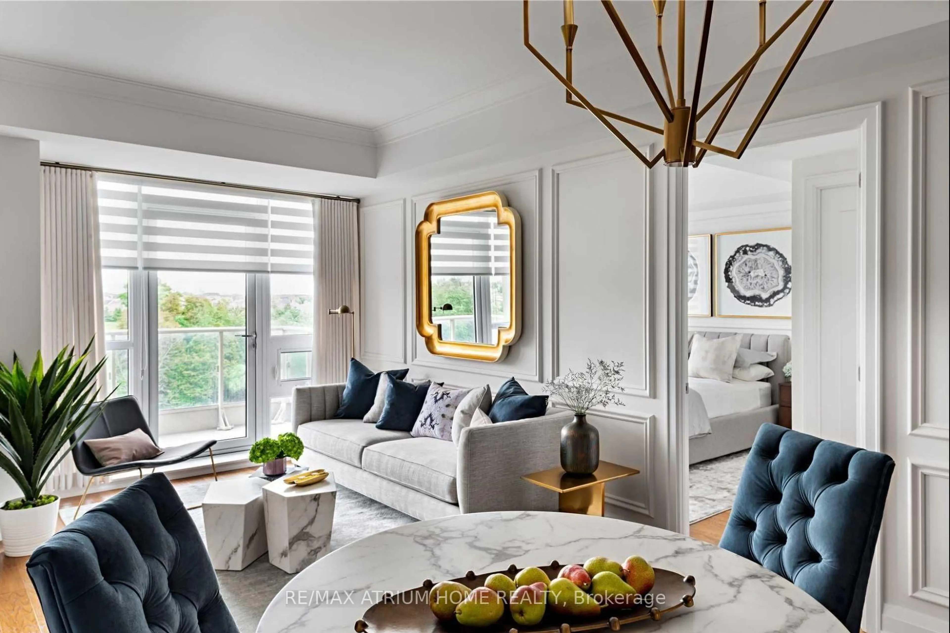
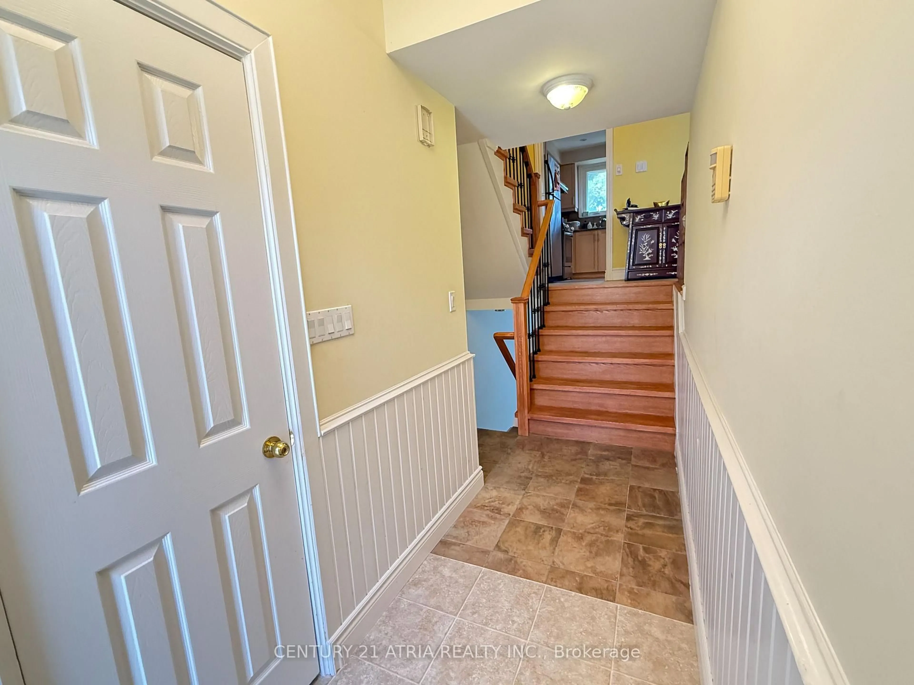
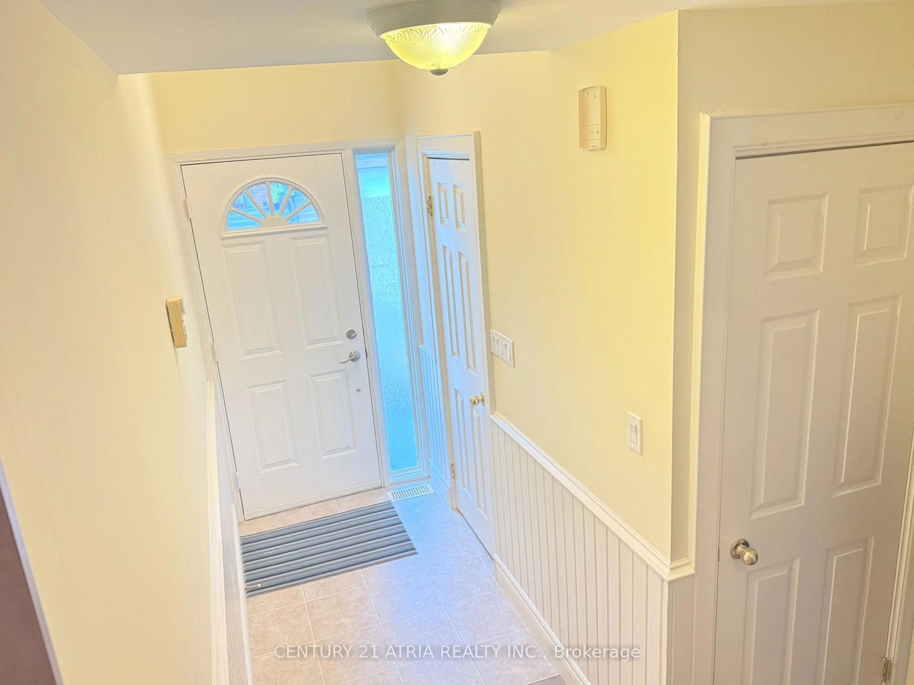
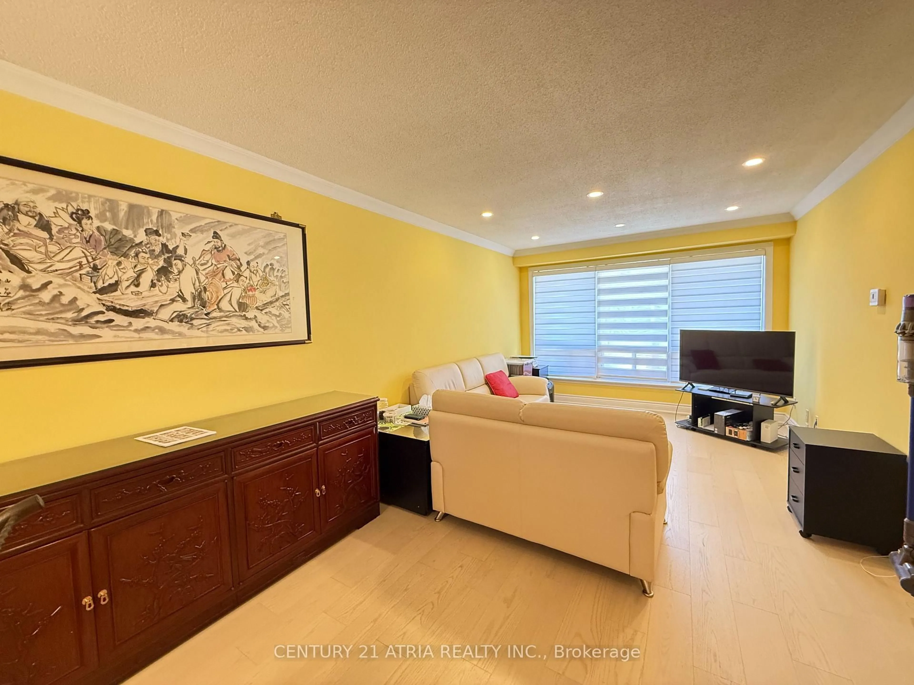
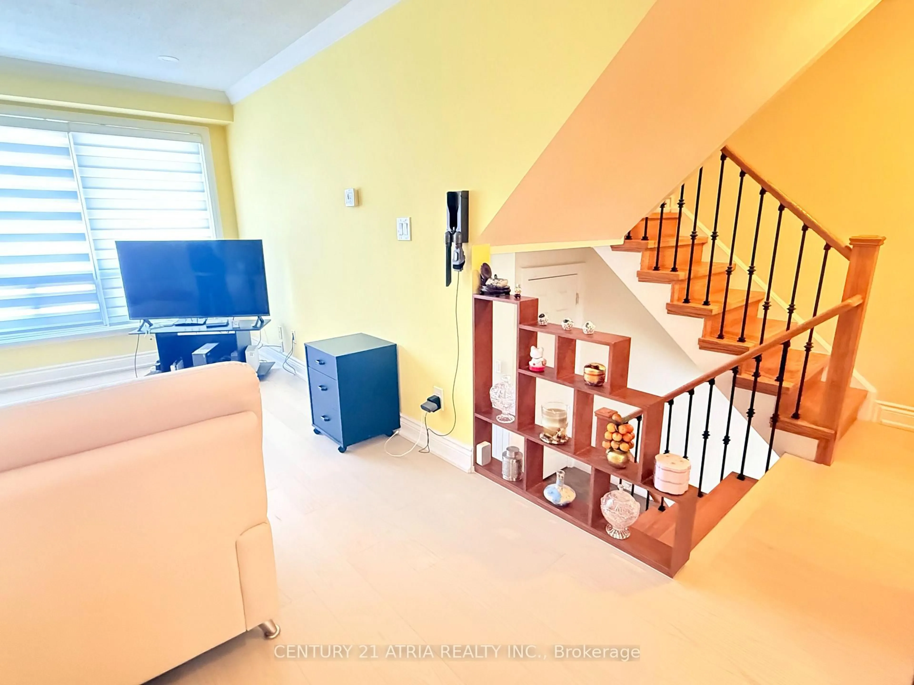
* A sophisticated townhome is nestled in a renowned neighborhood with an attached single-car garage plus a private driveway *Experience this spacious fully renovated and meticulously maintained three-bedroom townhome offering an ideal combination of comfort style and functionality and implemented living *Featuring fresh neutral decor throughout the home showcases gleaming neutral wood floors and an inviting layout designed for both everyday living and entertaining *The remodeled kitchen is a standout which complete with granite countertops / stainless steel appliances and ample cabinetry and it seamlessly connects to the main living spaces * The upper levels are enhanced with quality wood floorings creating a cozy yet refined atmosphere and you'll find generously sized bedrooms enhances comfort while the renovated bathrooms boast modern finishes and thoughtful design*Additional upgrades and meticulous care throughout the home provide true move-in-ready convenience *Step out from the lower Family room to enjoy a backyard outdoor space ideal for relaxing or hosting *Ideally situated in a sought-after community this home offers exceptional access to premier schools/ parks/ community center / shopping/ public transit and bus@ door *Steps to HWY 407 & 404 major highways making it an excellent choice for families and commuters alike
Property Details
Interior
Features
Main Floor
Living
5.6 x 3.33Wood Floor / Picture Window / Pot Lights
Dining
3.5 x 2.79O/Looks Living / Window
Kitchen
3.3 x 2.69Breakfast Bar / Window
Exterior
Parking
Garage spaces 1
Garage type Attached
Other parking spaces 1
Total parking spaces 2
Condo Details
Inclusions
Property History
 25
25