1 day on Market

7811 Yonge St #603, Markham, Ontario L3T 4S3

In the same building:
-
Condo
2 + 1
2
~1200-1399 sqft
$658,000
Get pre-qualifiedPowered by nesto
Condo
2 + 1
2
~1200-1399 sqft

Contact us about this property

Call

Highlights

Property Estimate

Days on market1 day

Estimated valueNot available

Price/Sqft$509/sqft

Monthly cost

Open Calculator

Description

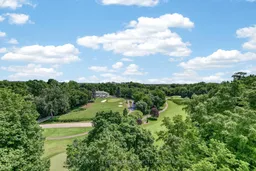
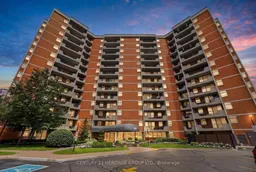
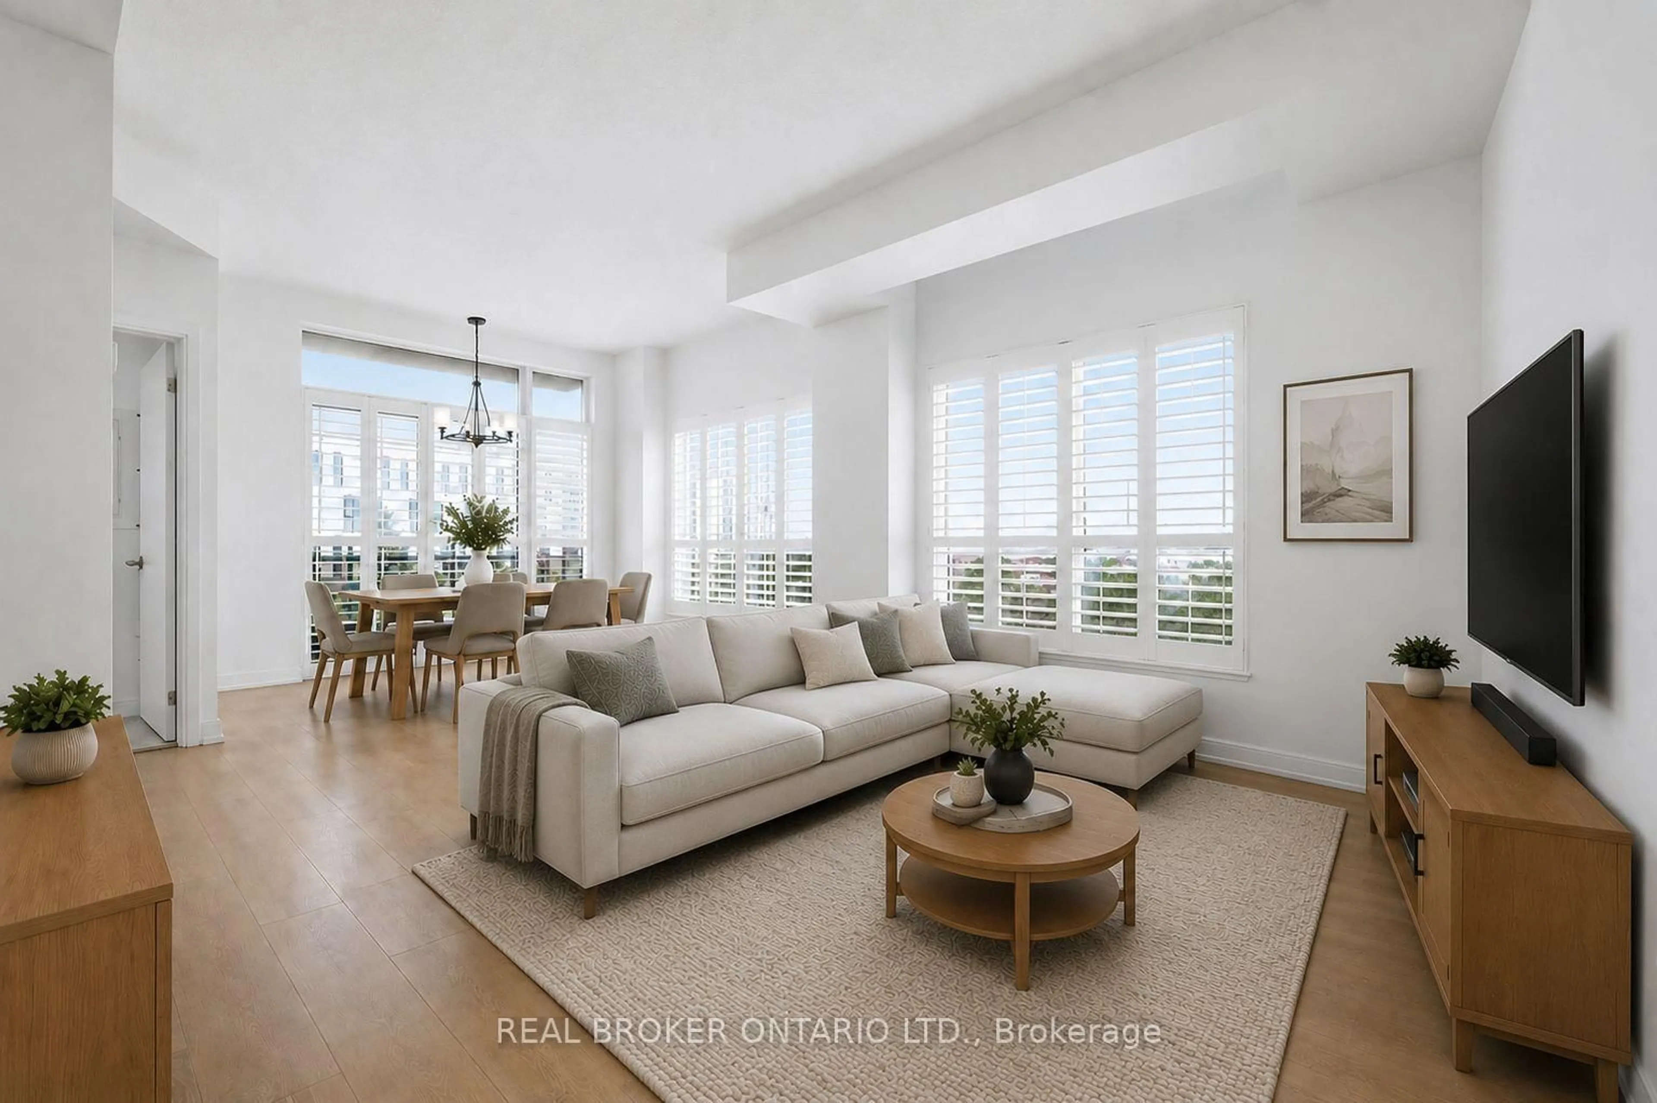
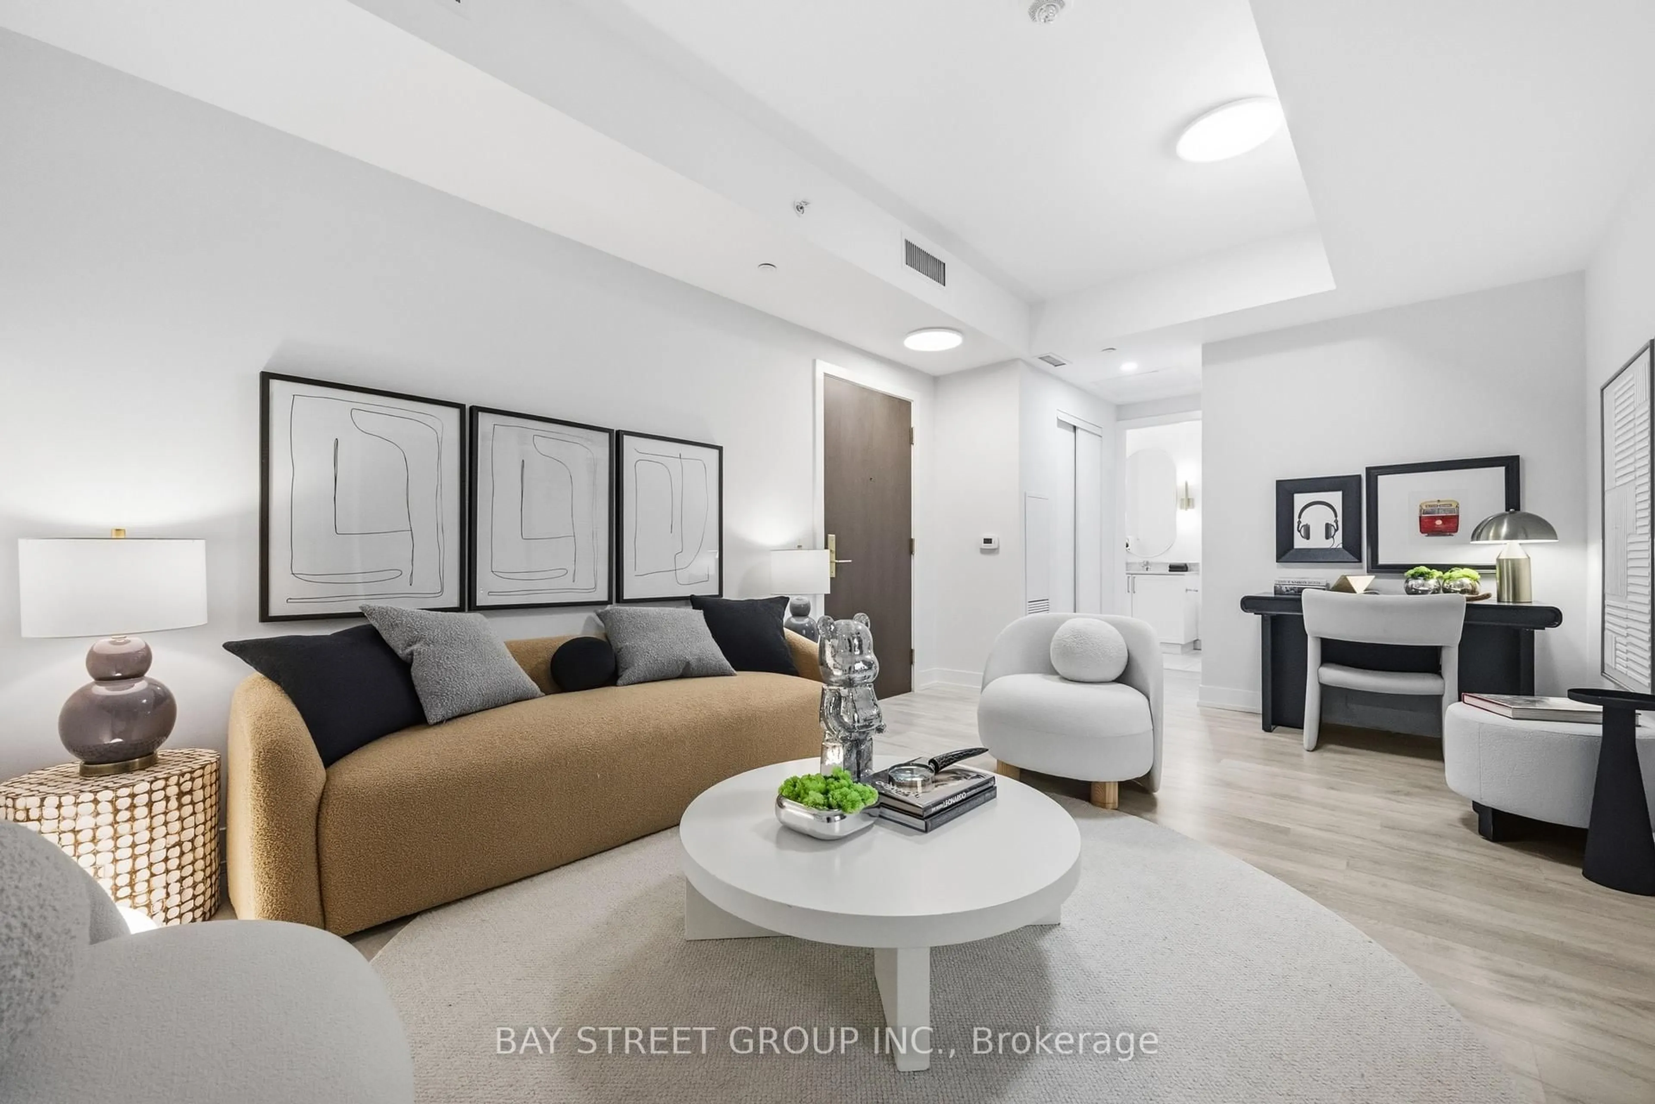
This is the prime corner unit at the Thornhill Summit building occupied by the original owner. Step out onto the 127 sq' balcony to the stunning panoramic view overlooking the perfectly groomed hilly golf course with side forest, mature trees & the very picturesque club house in the distance. This 10 +++ immaculate condo has been lovingly cared for & is beautifully updated throughout. There is a lovely remodelled kitchen w/ beautiful cabinetry, granite counter tops & breakfast area, both baths have been remodelled & primary has a walk-in shower, 6" baseboards & crown moulding t-out, a custom 5.2" deep storage closet in hallway & w-w mirrored closets in primary bedroom. The double HVAC system has separate controls for primary (approx 13 months). Enjoy the stunning sunsets and moon views over your balcony in this quiet well cared for building with a delightful private outdoor pool, & many other amenities including gym, sauna, library, games room, party room & lots of visitor parking. Maintenance fees include all utilities, water, internet & cable. This is a highly desirable area in Thornhill's established community neighbourhoods & is close to the Farmer's market, community centre, 407 & 404. Don't keep looking at endless condos - bring your fussiest buyer. This type of unit is rarely available. You won't want to miss it.


Property Details

StyleApartment
View-
Age of property-
SqFt~1200-1399 SqFt
Lot Size-
Parking Spaces1
MLS ®NumberN13583164
Community NameThornhill
Data SourceTRREB
Listing byCENTURY 21 HERITAGE GROUP LTD.

Features

Heating: Forced Air
Cooling: Central Air

Main Floor

Other

5.97 x 2.01

Balcony / Overlook Golf Course / Se View

Foyer

1.55 x 1.37

Tile Floor / Large Closet / Closet Organizers

Living

7.34 x 3.62

hardwood floor / Open Concept / W/O To Balcony

Dining

3.38 x 2.43

hardwood floor / Open Concept / Combined W/Living


Features

Patio: Open
Balcony: Open

Parking

Garage spaces 1

Garage type Underground

Other parking spaces 0

Total parking spaces 1


6Story
Inclusions
Hydro
Water
Parking
Cable
Heat

Property History

Jul 20, 2026
ListedActive
$658,000
1 day on market
history photo preview47
Listing by trreb®
Property listed by CENTURY 21 HERITAGE GROUP LTD., Brokerage
Agent Banner Image
Interested in this property?Get in touch to get the inside scoop.
Market Data - Thornhill

Geo Zone Map ThumbnailThornhill

Buyer's Market

View Market Data

Condo - for the past 30 days

Buyer's market Seller's market

Avg. Days on Market

Past 30 days

54 days

Compared to

2025

47 days

2024

33 days

2023

8 days

New Listings

Past 30 days

20 listings

Compared to

2025

27 listings

2024

30 listings

2023

32 listings

Units sold

Past 30 days

8 units

Compared to

2025

8 units

2024

5 units

2023

11 units

Median Sold Price

Past 30 days

$550,000

Compared to

2025

$610,500

2024

$570,000

2023

$660,000


Population and Demographics

Overview

Total population 11038
Average household income $154,945

Age (%)

0 to 19
18%
20 to 34
20%
35 to 49
20%
50 to 64
22%
65 and plus
20%

Household composition (%)

Single family
66%
Single person
27%
Multi person
5%
Multi family
1%

Mother tongue (%)

English
39%
Iranian Persian
18%
Korean
10%
Mandarin
9%
Yue (Cantonese)
5%
Russian
5%
Tagalog (Pilipino, Filipino)
4%
Others
2%
Italian
2%
Persian (Farsi)
2%

House tenancy (%)

Owners
68%
Renters
32%

What’s nearby?Essentials within 5 km

Local Logic

Transportation Scores

Estimated Budget