7905 Bayview Ave #323, Markham, Ontario L3T 7N3
Contact us about this property
Highlights
Estimated valueThis is the price Wahi expects this property to sell for.
The calculation is powered by our Instant Home Value Estimate, which uses current market and property price trends to estimate your home’s value with a 90% accuracy rate.Not available
Price/Sqft$618/sqft
Monthly cost
Open Calculator
Description
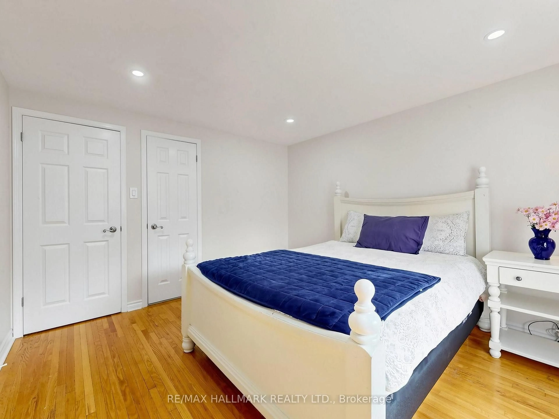
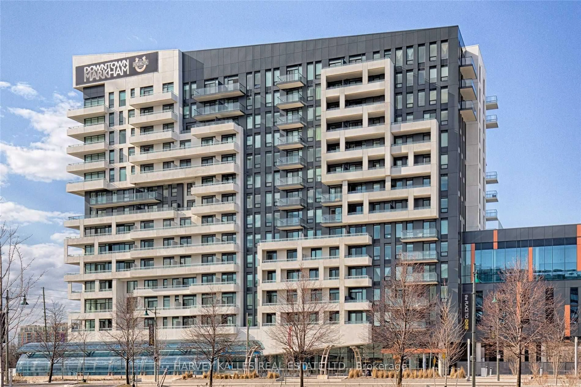
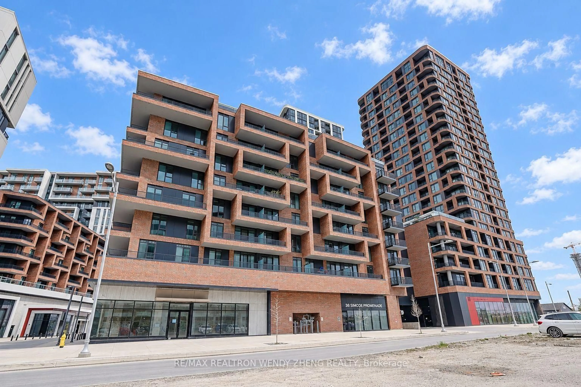
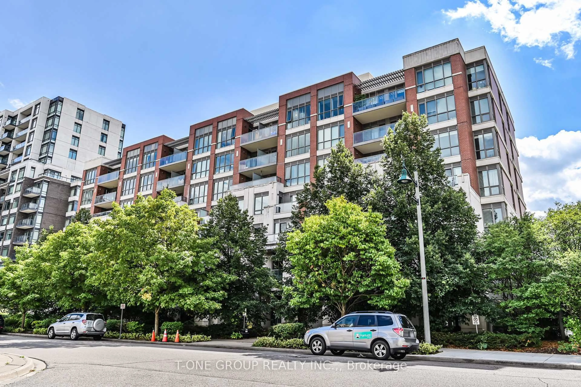
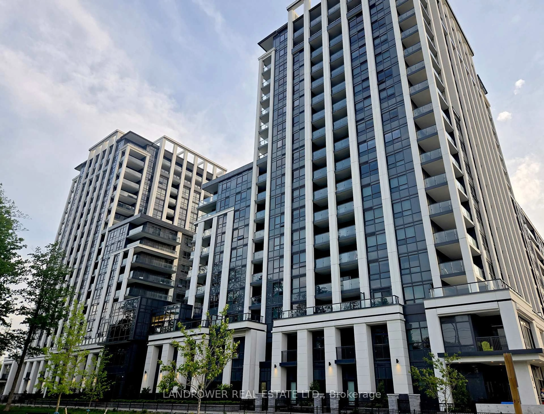
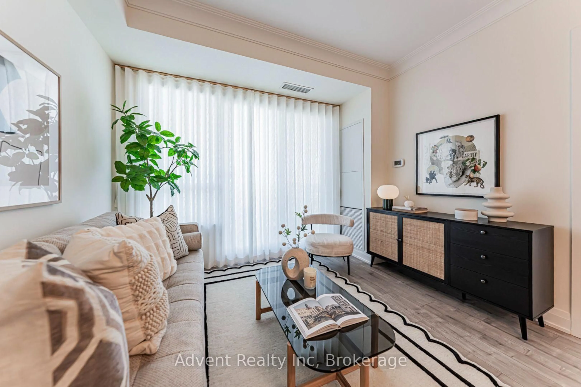
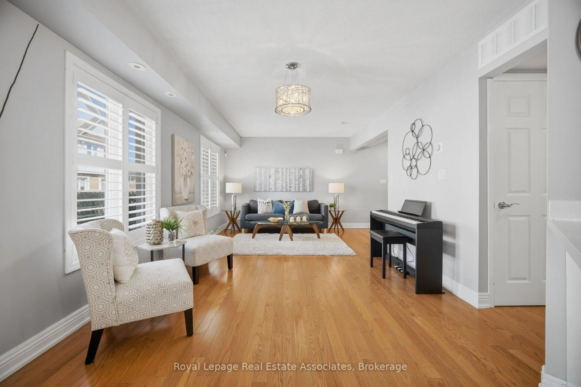
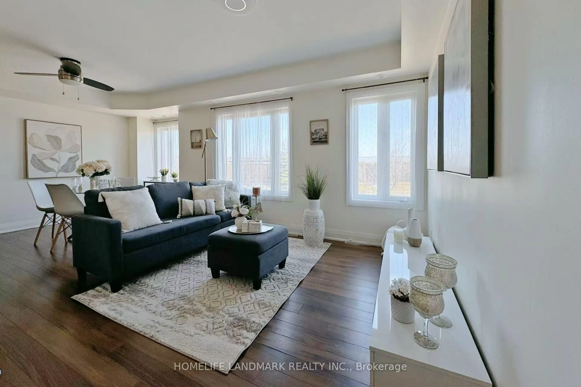
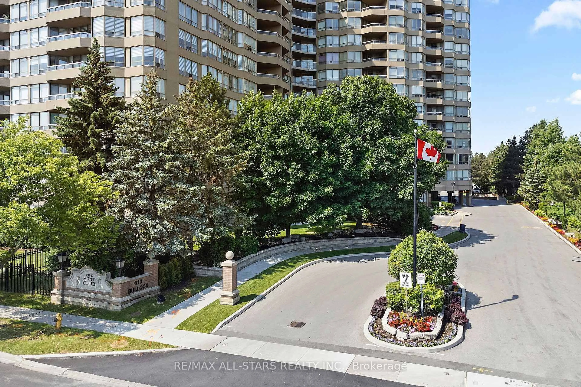
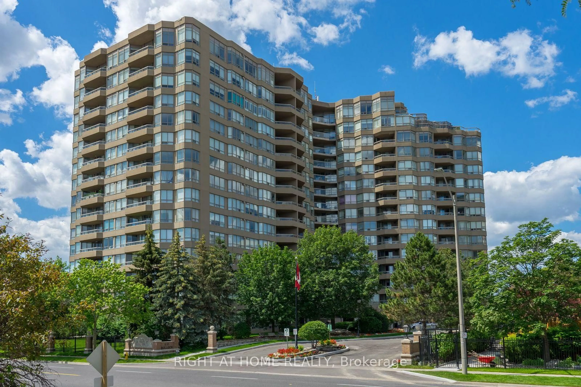
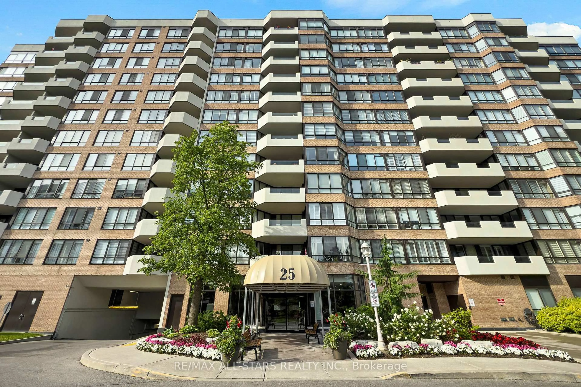
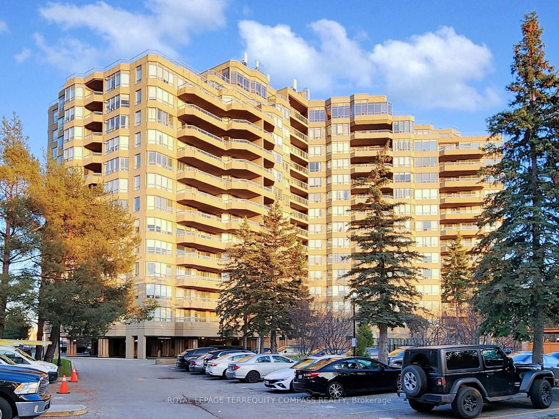
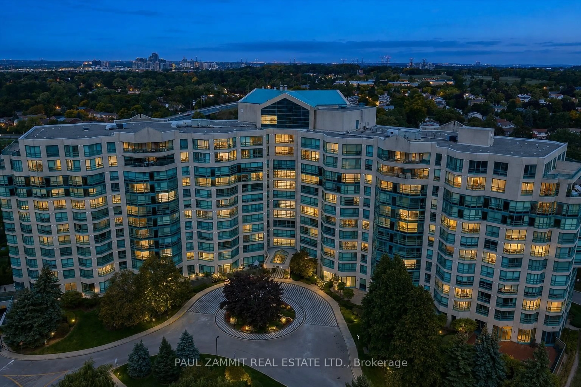
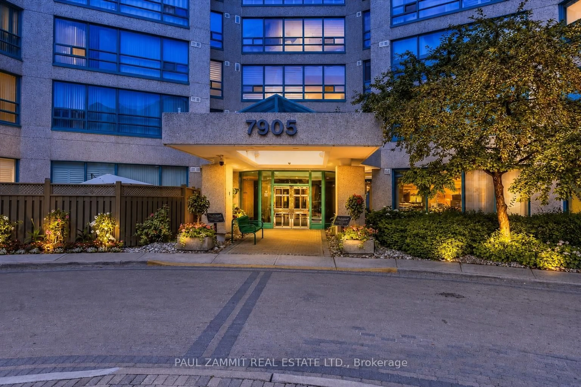
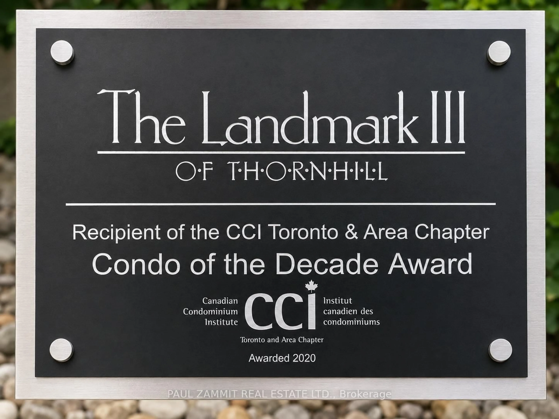
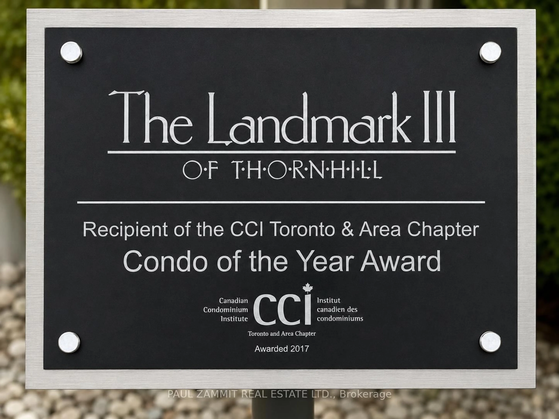
Absolutely Stunning, Extensively Renovated 2+1 Bedroom Residence Offering Approximately 1,380 Sq. Ft. in Prestigious Landmark ** Winner of the 2017 CCI Toronto Condo of the Year Award and Condo of the Decade for 2009-2019 ** Enjoy a desirable northeast exposure with beautiful views and abundant natural light. One of the finest renovations in the building, completed by a custom builder of multimillion-dollar homes with exceptional craftsmanship, quality finishes and attention to detail throughout. This superb suite features bamboo hardwood flooring, a striking granite foyer, pot lights and concealed ceiling rope lighting. The spectacular designer kitchen offers an abundance of cabinetry and granite counter space, a large centre island with cooktop, stainless steel appliances, and built-in oven and microwave-perfect for everyday living and entertaining. A unique illuminated waterfall feature adds an impressive custom touch. The beautifully renovated bathrooms showcase floor-to-ceiling porcelain tile, glass-enclosed showers, new vanities, faucets and toilets. The spacious layout offers two generous bedrooms plus a versatile den, ideal as a home office, guest room or additional living space. Includes one underground parking space and one locker. Enjoy award-winning resort-style amenities including an indoor pool, fitness facilities, sauna, tennis and squash courts, recreation areas, visitor parking and 24-hour security. Ideally situated in Thornhill, close to shopping, restaurants, parks, schools, public transit and major highways. An exceptional move-in-ready residence offering remarkable space, luxury and quality!
Property Details
Interior
Features
Ground Floor
Living
8.63 x 3.29Open Concept / Bamboo Floor / Pot Lights
Dining
8.63 x 3.29Open Concept / Bamboo Floor / Pot Lights
Kitchen
6.1 x 3.05Open Concept / Bamboo Floor / Granite Counter
Primary
4.74 x 3.35W/I Closet / Bamboo Floor / 4 Pc Bath
Exterior
Parking
Garage spaces 1
Garage type Underground
Other parking spaces 0
Total parking spaces 1
Condo Details
Inclusions
Property History
 35
35