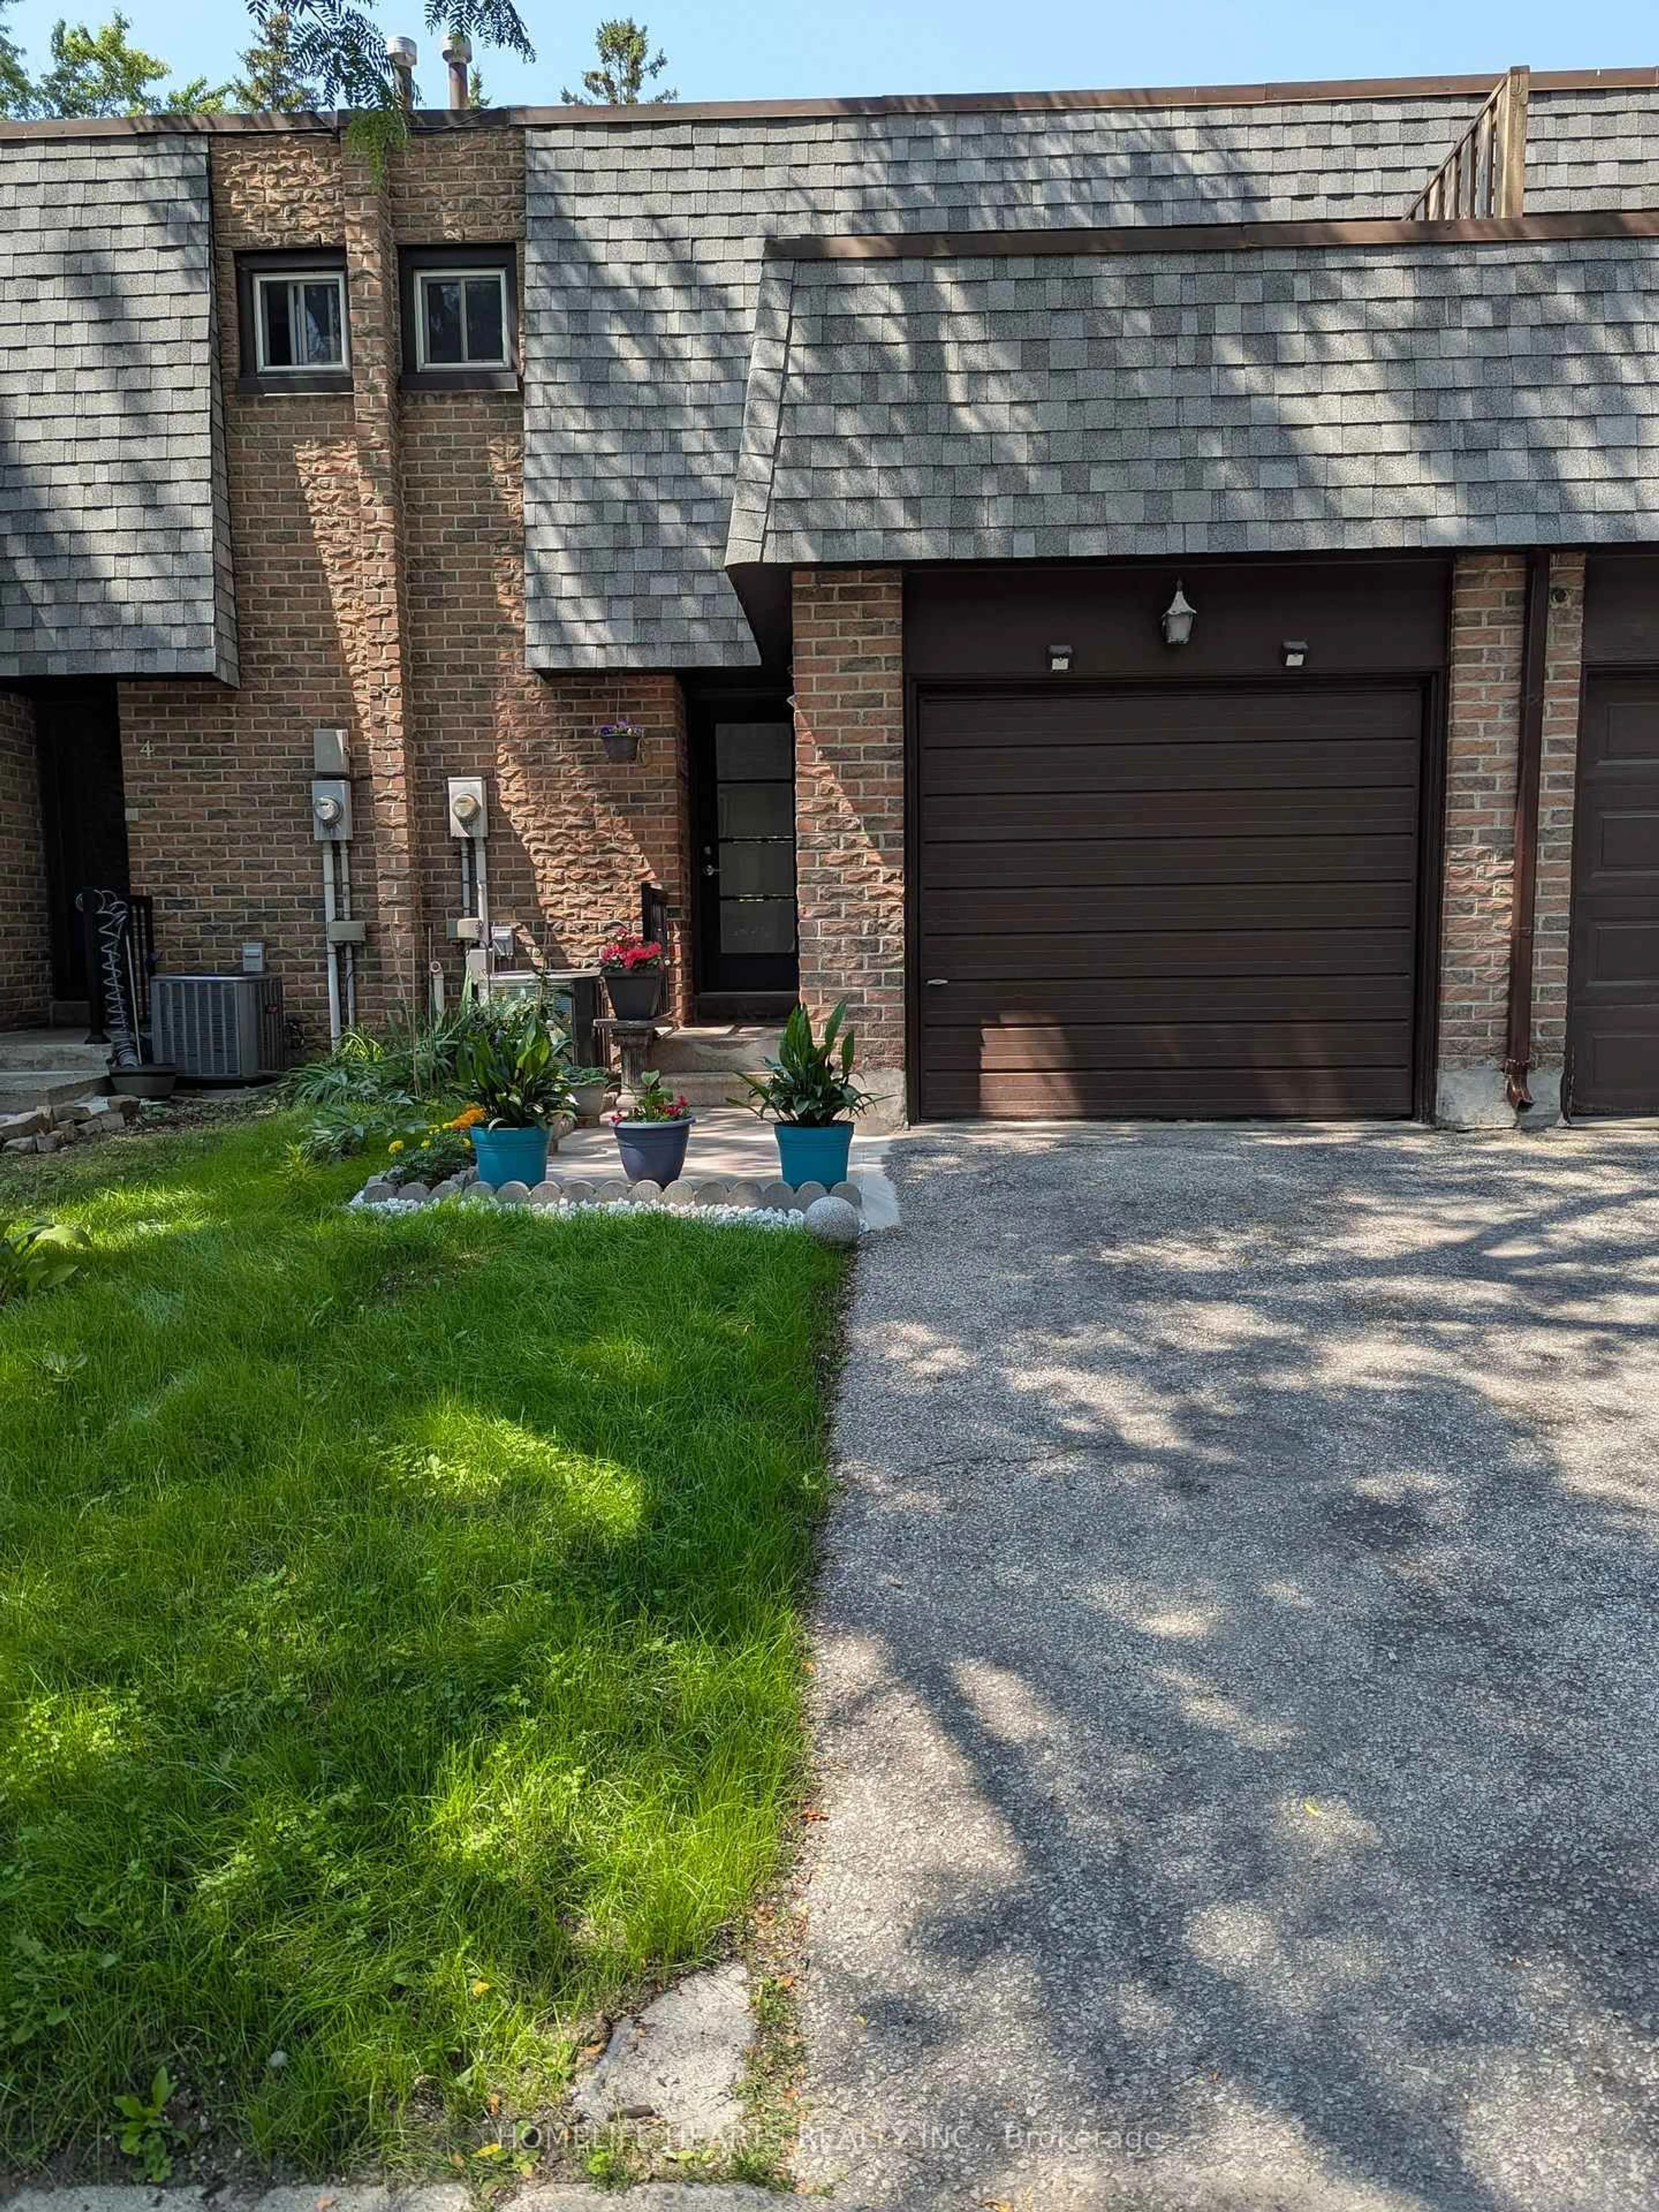
Open: Sat, 2PM to 4PM
Unknown for 7811 Yonge St #103, Markham Ontario L3T 4S3
10 hours on Market

7811 Yonge St #103, Markham, Ontario L3T 4S3

In the same building:
-
Condo
2 + 1
2
~1200-1399 sqft
$659,900
Get pre-qualifiedPowered by nesto
Condo
2 + 1
2
~1200-1399 sqft

Contact us about this property

Call

Highlights

Property Estimate

Days on market10 hours

Estimated valueNot available

Price/Sqft$510/sqft

Monthly cost

Open Calculator

Description

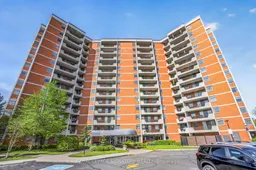
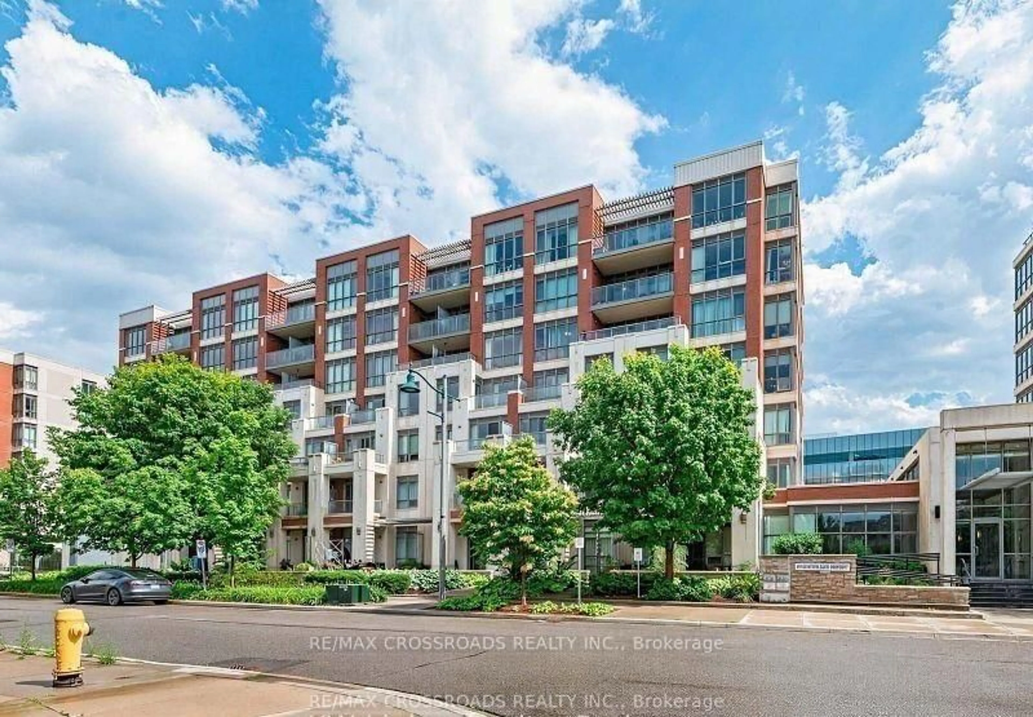
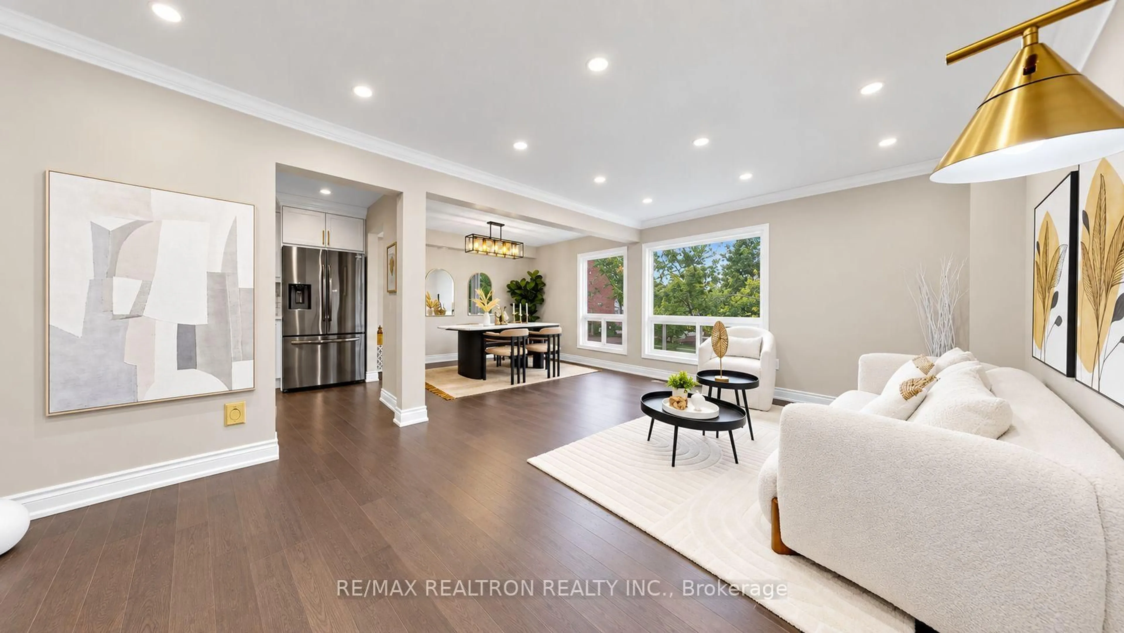
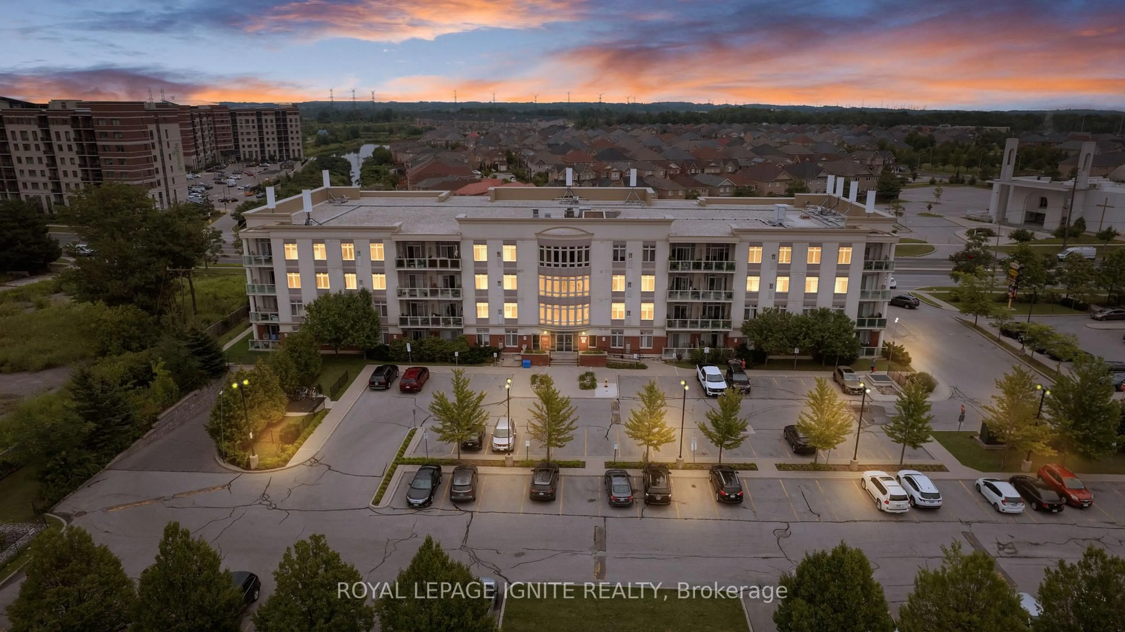
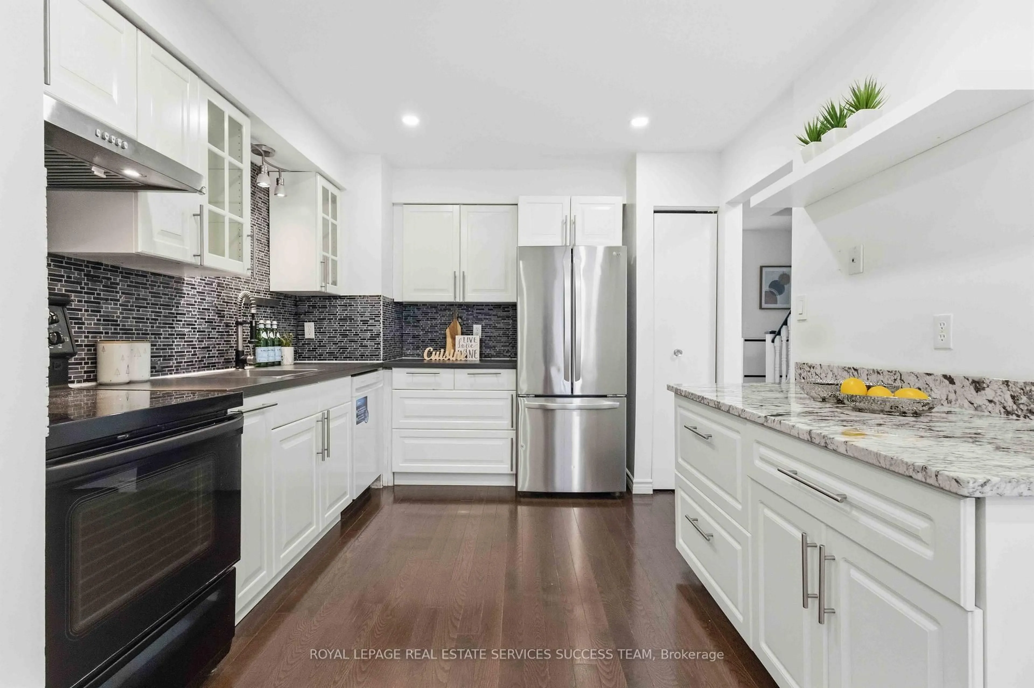
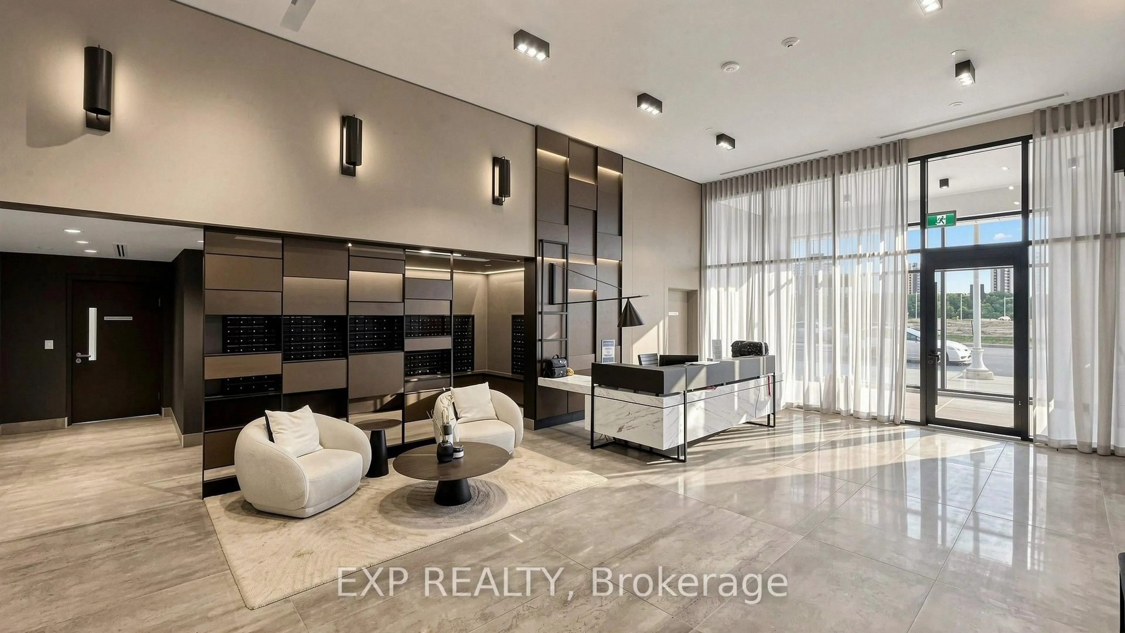
A rare ground-floor suite, this 1,205 sq ft two-bedroom-plus-den offers the accessibility of stepping in from ground level, no elevator, no long corridors, paired with a large private balcony overlooking the golf course through a wall of mature trees. The second-largest floor plan in the building has been thoughtfully renovated throughout: an updated kitchen with Corian countertops and a custom walk-through opening, a spacious living and dining area with crown moulding, and a large den with an electric fireplace, and custom built-in bookshelves. Both bathrooms have been fully renovated, the primary includes a 4-piece ensuite, while the main bath offers a modern walk-in shower. The den easily functions as a third bedroom or home office and the unit has new carpeting throughout. All-inclusive maintenance covers all utilities, cable, and internet. Building amenities include a gym, outdoor pool, sauna, party room, billiards room, and visitor parking. Situated along Yonge Street in one of Thornhill's most established communities, residents are minutes from Promenade Shopping Centre, Centerpoint Mall, local restaurants, parks, and transit, with easy access to Hwy 407 and 404. Ground-floor suites with golf course views in this community rarely come to market. Schedule your showing.


Upcoming Open Houses

May 30Sat2:00 PM - 4:00 PM
May 31Sun2:00 PM - 4:00 PM

Property Details

StyleApartment
View-
Age of property-
SqFt~1200-1399 SqFt
Lot Size-
Parking Spaces1
MLS ®NumberN13211838
Community NameThornhill
Data SourceTRREB
Listing byROYAL LEPAGE SIGNATURE REALTY

Features

Heating: Fan Coil
Cooling: Central Air
Fireplace

Flat Floor

Living

3.58 x 7.59

W/O To Balcony / Broadloom

Kitchen

2.44 x 4.88

Eat-In Kitchen / Galley Kitchen

Dining

2.44 x 3.63

Broadloom / Wainscoting

Primary

3.43 x 4.98

4 Pc Ensuite / Double Closet / Broadloom


Features

Patio: Open
Balcony: Open

Parking

Garage spaces 1

Garage type Underground

Other parking spaces 0

Total parking spaces 1


1Story
Amenities

Games Room, Gym, Outdoor Pool, Party/Meeting Room, Sauna

Inclusions
Hydro
Water
Parking
Cable
Heat

Property History

May 29, 2026
ListedActive
$659,900
10 hours on market
history photo preview41
Listing by trreb®
Property listed by ROYAL LEPAGE SIGNATURE REALTY, Brokerage
Agent Banner Image
Interested in this property?Get in touch to get the inside scoop.
Market Data - Thornhill

Geo Zone Map ThumbnailThornhill

Balanced Market

View Market Data

Condo - for the past 30 days

Buyer's market Seller's market

Avg. Days on Market

Past 30 days

29 days

Compared to

2025

23 days

2024

40 days

2023

9 days

New Listings

Past 30 days

20 listings

Compared to

2025

23 listings

2024

30 listings

2023

17 listings

Units sold

Past 30 days

8 units

Compared to

2025

5 units

2024

9 units

2023

8 units

Median Sold Price

Past 30 days

$566,000

Compared to

2025

$699,000

2024

$775,000

2023

$858,500


Population and Demographics

Overview

Total population 11038
Average household income $154,945

Age (%)

0 to 19
18%
20 to 34
20%
35 to 49
20%
50 to 64
22%
65 and plus
20%

Household composition (%)

Single family
66%
Single person
27%
Multi person
5%
Multi family
1%

Mother tongue (%)

English
39%
Iranian Persian
18%
Korean
10%
Mandarin
9%
Yue (Cantonese)
5%
Russian
5%
Tagalog (Pilipino, Filipino)
4%
Others
2%
Italian
2%
Persian (Farsi)
2%

House tenancy (%)

Owners
68%
Renters
32%

What’s nearby?Essentials within 5 km

Local Logic

Transportation Scores

Estimated Budget