646 Village Pkwy #22, Markham, Ontario L3R 2S7
Contact us about this property
Highlights
Estimated valueThis is the price Wahi expects this property to sell for.
The calculation is powered by our Instant Home Value Estimate, which uses current market and property price trends to estimate your home’s value with a 90% accuracy rate.Not available
Price/Sqft$452/sqft
Monthly cost
Open Calculator
Description
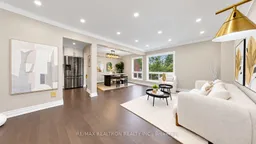
Beautifully updated and impeccably maintained, this bright and spacious 4-bedroom townhouse offers an exceptional opportunity to enjoy the charm and convenience of Unionville. Tucked away in a quiet, family-friendly neighbourhood, the home features a thoughtfully designed and functional layout with approximately 9-ft ceilings on the main level, hardwood flooring, hardwood staircases throughout, laminate flooring upstairs, pot lights and stylish new light fixtures. The generous eat-in kitchen is designed for both everyday living and memorable gatherings, featuring a full wall of designer cabinetry, quartz countertops, elegant backsplash, built-in wine rack, convenient desk nook and abundant storage. A whole-home water purification system adds another level of everyday comfort. The finished walkout basement extends the living space and opens directly to a private fenced backyard-perfect for relaxing, entertaining or family time. Convenient visitor parking nearby makes hosting family and friends effortless. Located in one of Unionville's most sought-after school zones, including William Berczy PS and Unionville HS, with French Immersion options nearby. Enjoy easy access to Toogood Pond, Carlton Park, historic Main Street Unionville, Markville Mall, T&T, Whole Foods Market, First Markham Place, restaurants, shopping and Highways 404 & 407. A wonderful combination of space, comfort, convenience and the distinctive Unionville lifestyle.
Property Details
Interior
Features
Main Floor
Foyer
1.8 x 1.56Ceramic Floor / 2 Pc Bath / Closet
Living
3.63 x 3.31hardwood floor / O/Looks Backyard / Combined W/Dining
Dining
3.63 x 3.31hardwood floor / O/Looks Backyard / Picture Window
Family
6.24 x 3.57hardwood floor / Combined W/Living / Open Concept
Exterior
Parking
Garage spaces 1
Garage type Attached
Other parking spaces 1
Total parking spaces 2
Condo Details
Inclusions
Property History
20