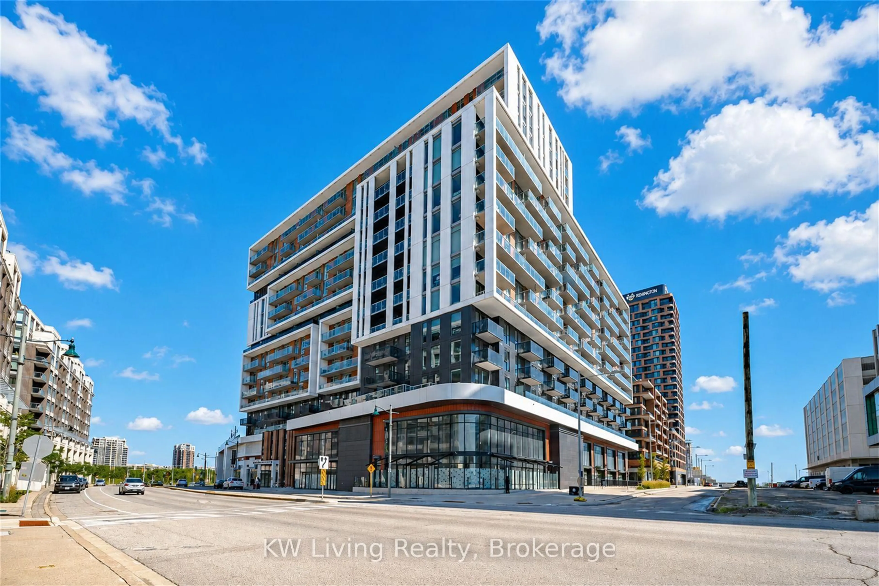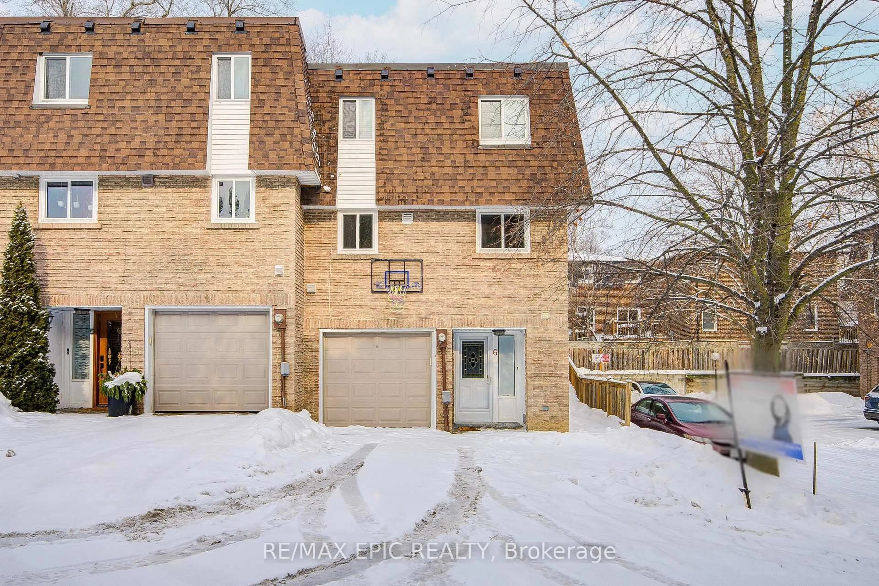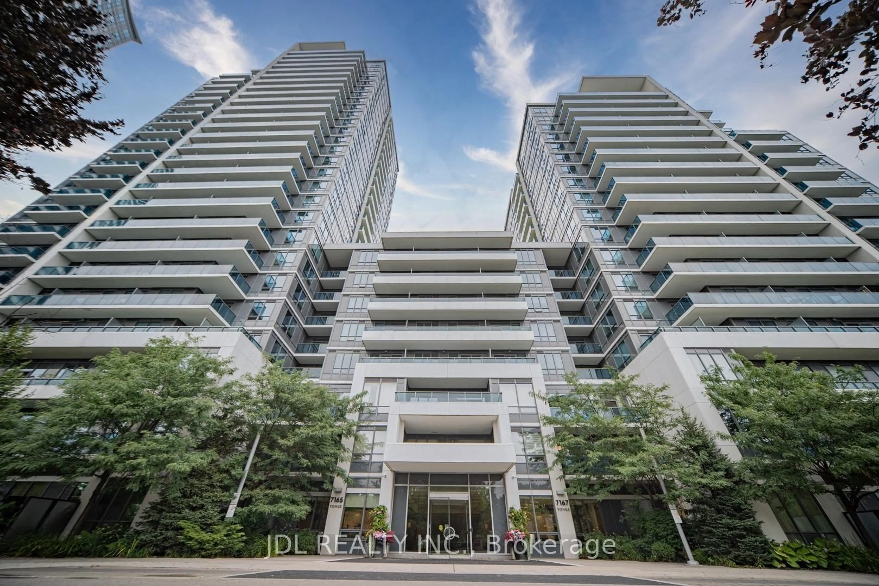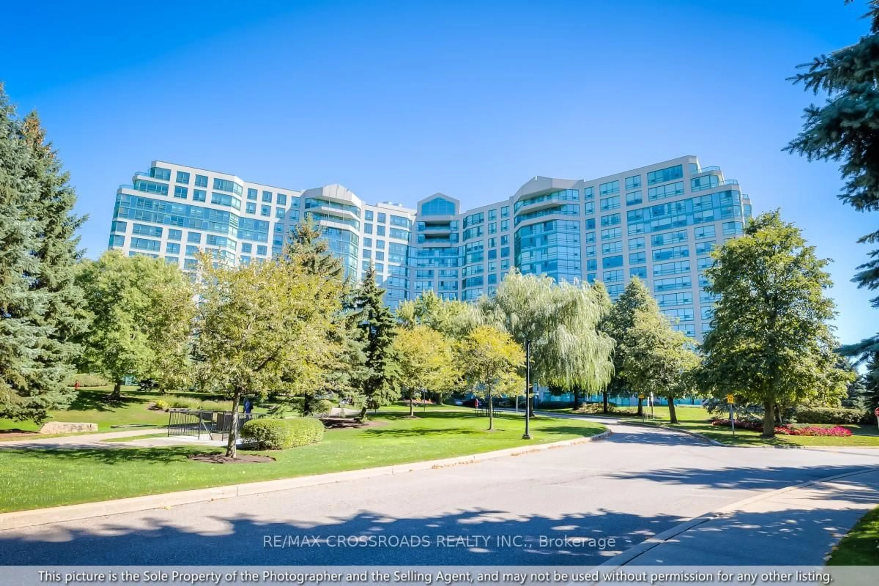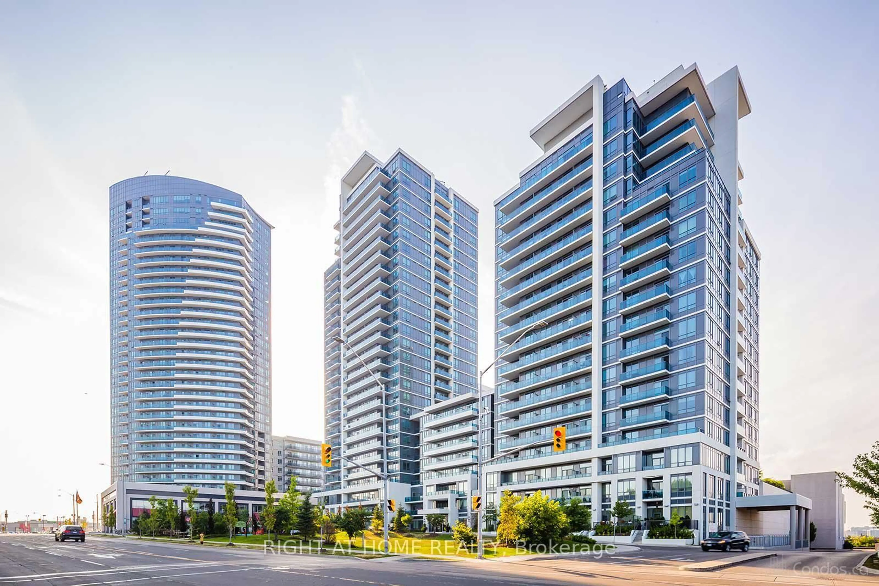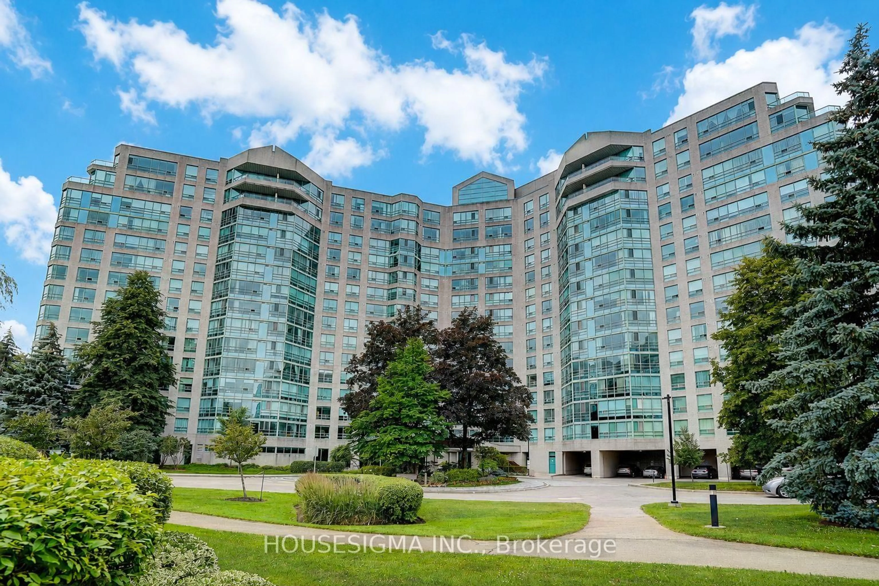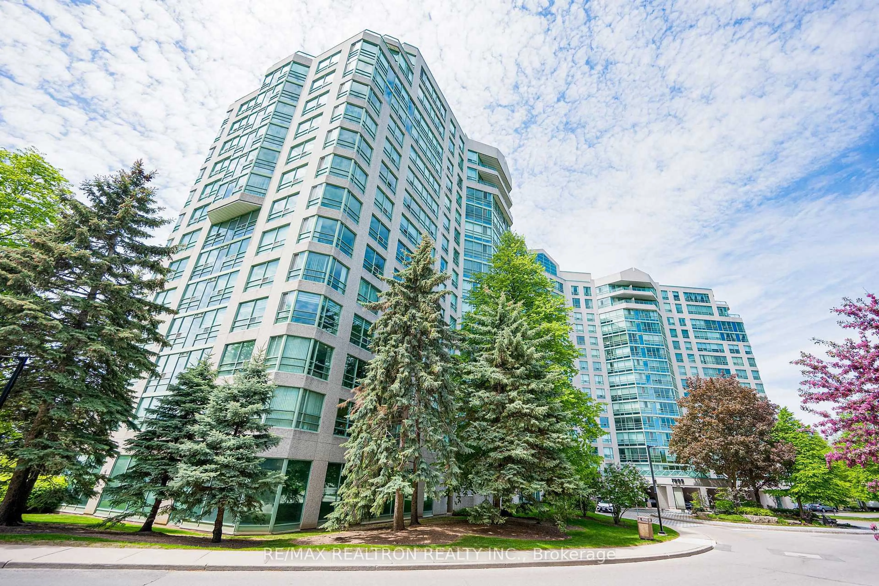
Unknown for 7171 Yonge St #1115, Markham Ontario L3T 0C5
21 hours on Market

7171 Yonge St #1115, Markham, Ontario L3T 0C5

In the same building:
-
Condo
2
2
~800-899 sqft
$590,000
Get pre-qualifiedPowered by nesto
Condo
2
2
~800-899 sqft

Contact us about this property

Call

Highlights

Property Estimate

Days on market21 hours

Estimated valueNot available

Price/Sqft$697/sqft

Monthly cost

Open Calculator

Description

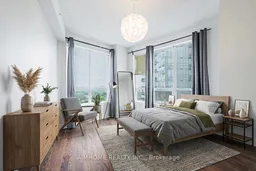
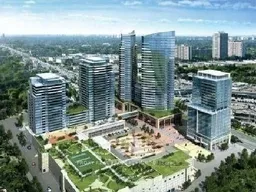
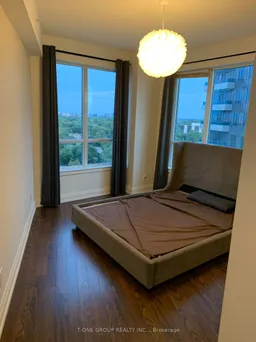
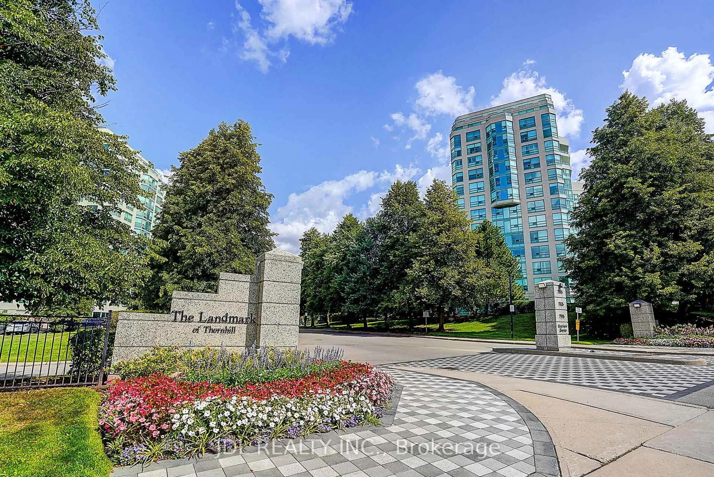
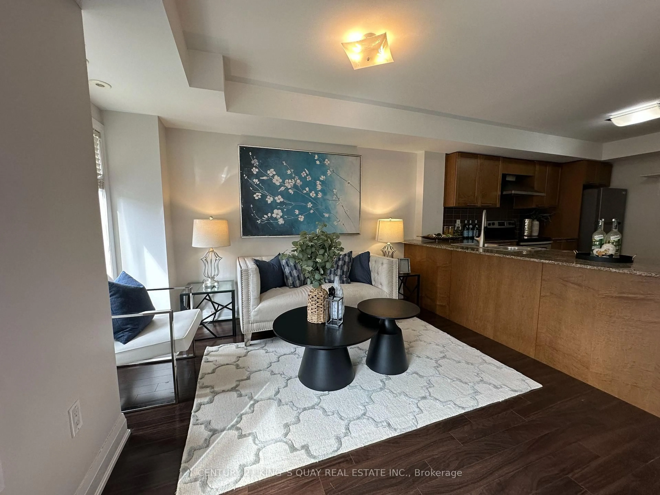
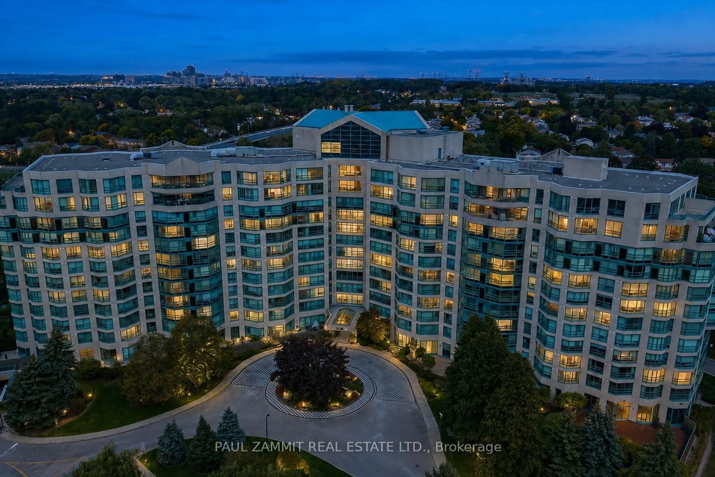
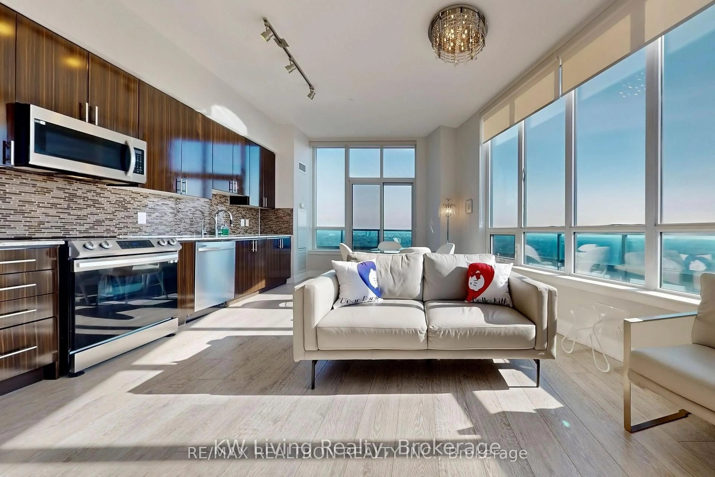
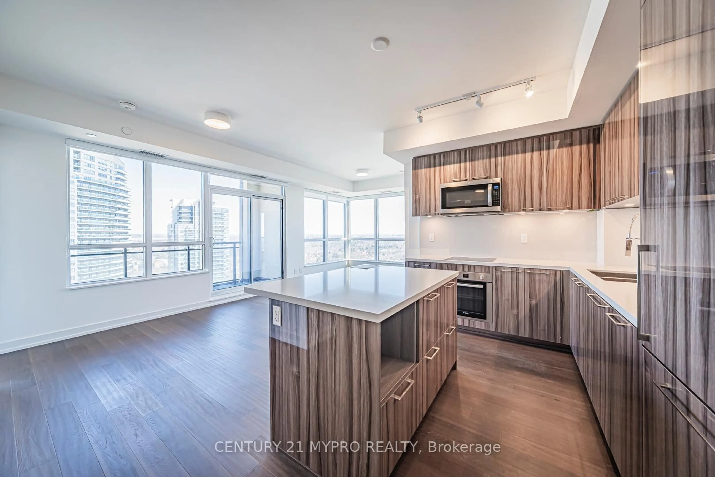
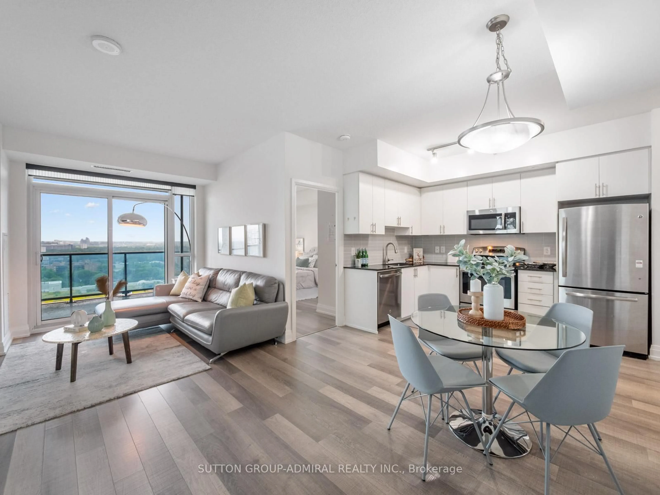
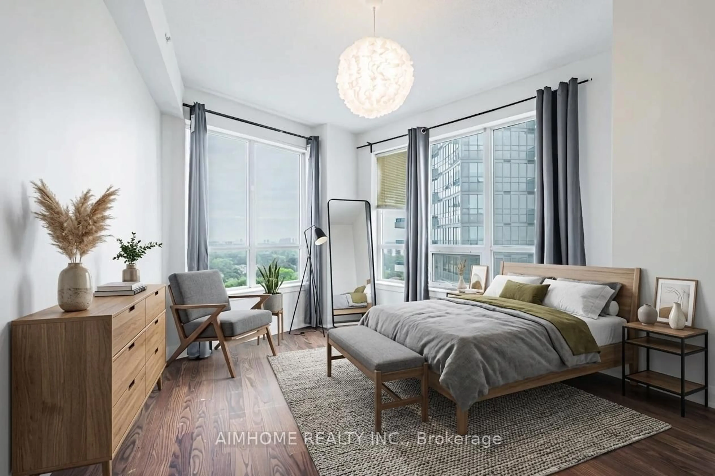
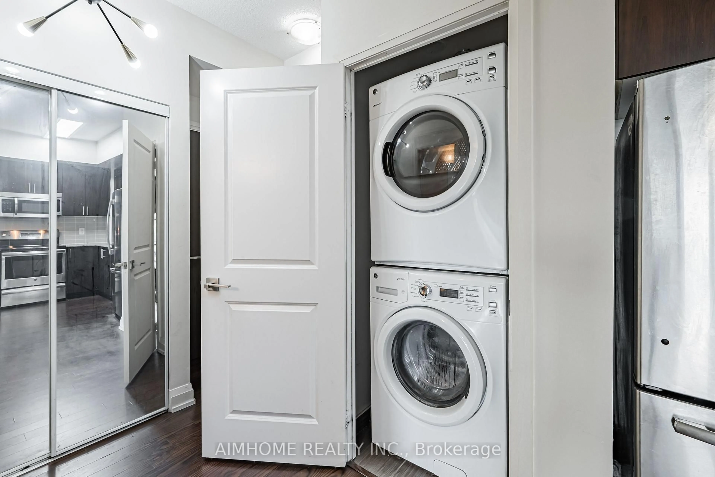
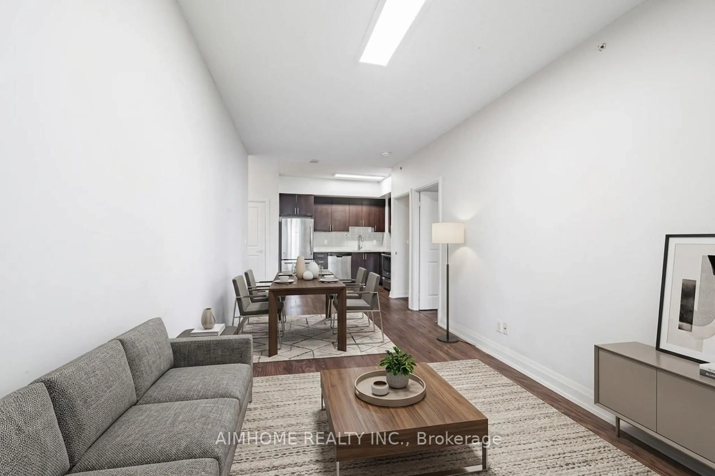
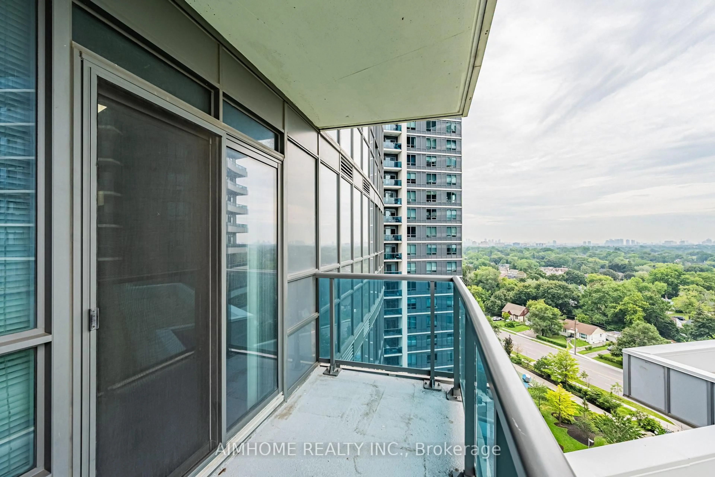
Bright And Spacious 2Bdrm Corner Unit With Clear South East View. 9' Ceilings. Laminate Flooring Throughout. Stainless Appliances. Granite Counter Top. Excellent Amenities. Direct Access To Indoor Shopping Mall With Supermarket. Retails, Doctors & Dentists, Food Court, Banks And More. Close To Public Transit To Finch Subway And York University, Park And Schools.Located on the 11 floor, this spacious unit offers a functional layout and a wrap around balcony with unobstructed views and an abundance of natural light.Enjoy the convenience of World on Yonge, with direct access to a vibrant mix of shops, restaurants, cafes, grocery stores, medical offices, and everyday essentials right within the complex. Situated along the Yonge Street corridor, this prime location offers easy access to transit, major routes, and all the amenities of Thornhill and North York, creating a truly connected and convenient lifestyle. The unit also includes parking and a locker. An excellent opportunity to own in a well established and highly desirable community,


Property Details

StyleApartment
View-
Age of property-
SqFt~800-899 SqFt
Lot Size-
Parking Spaces1
MLS ®NumberN13581354
Community NameThornhill
Data SourceTRREB
Listing byPROXY REAL PROPERTY INC.

Features

Heating: Forced Air
Cooling: Central Air

Flat Floor

Living

2.94 x 9.65

Laminate / Combined W/Dining

Dining

2.94 x 9.65

Laminate / Combined W/Living

Kitchen

0.0 x 0.0

Laminate / Stainless Steel Appl / Granite Counter

Br

3.05 x 10.83

Laminate / Large Window / B/I Closet


Features

Patio: Open
Balcony: Open

Parking

Garage spaces 1

Garage type Underground

Other parking spaces 0

Total parking spaces 1


11Story
Inclusions
Hydro
Water
Parking
Cable
Heat

Property History

Jul 19, 2026
ListedActive
$590,000
21 hours on market
history photo preview11
Listing by trreb®
Property listed by PROXY REAL PROPERTY INC., Brokerage
Agent Banner Image
Interested in this property?Get in touch to get the inside scoop.

Market Data - Thornhill

Geo Zone Map ThumbnailThornhill

Buyer's Market

View Market Data

Condo - for the past 30 days

Buyer's market Seller's market

Avg. Days on Market

Past 30 days

54 days

Compared to

2025

47 days

2024

33 days

2023

8 days

New Listings

Past 30 days

20 listings

Compared to

2025

27 listings

2024

30 listings

2023

32 listings

Units sold

Past 30 days

8 units

Compared to

2025

8 units

2024

5 units

2023

11 units

Median Sold Price

Past 30 days

$550,000

Compared to

2025

$610,500

2024

$570,000

2023

$660,000


Population and Demographics

Overview

Total population 11038
Average household income $154,945

Age (%)

0 to 19
18%
20 to 34
20%
35 to 49
20%
50 to 64
22%
65 and plus
20%

Household composition (%)

Single family
66%
Single person
27%
Multi person
5%
Multi family
1%

Mother tongue (%)

English
39%
Iranian Persian
18%
Korean
10%
Mandarin
9%
Yue (Cantonese)
5%
Russian
5%
Tagalog (Pilipino, Filipino)
4%
Others
2%
Italian
2%
Persian (Farsi)
2%

House tenancy (%)

Owners
68%
Renters
32%

What’s nearby?Essentials within 5 km

Local Logic

Transportation Scores

Estimated Budget