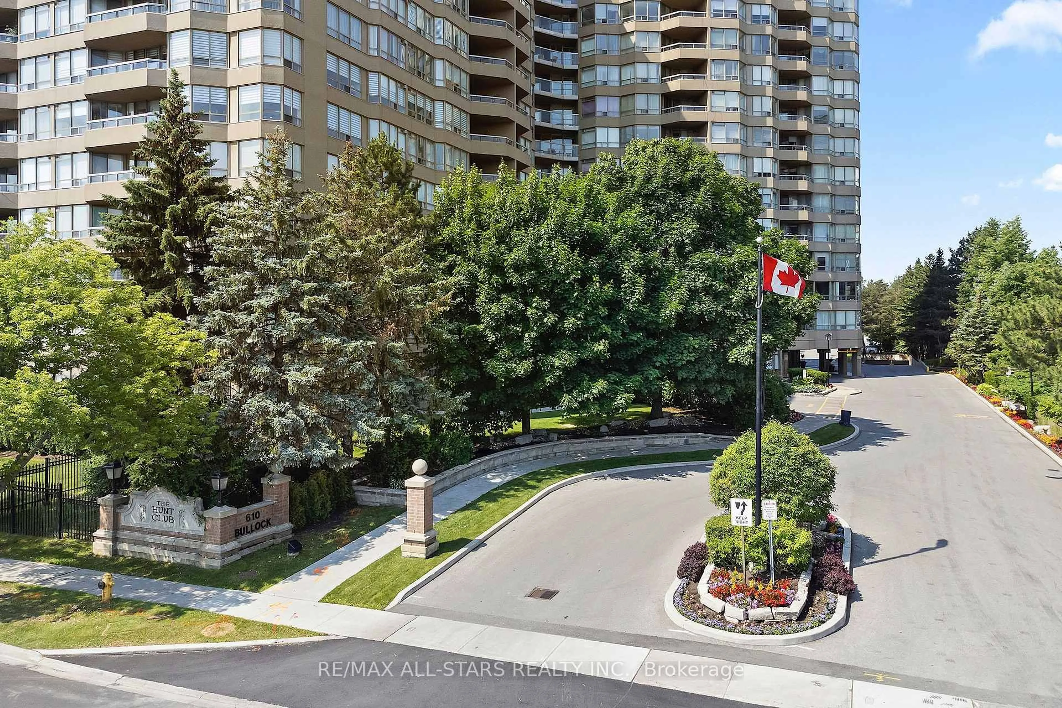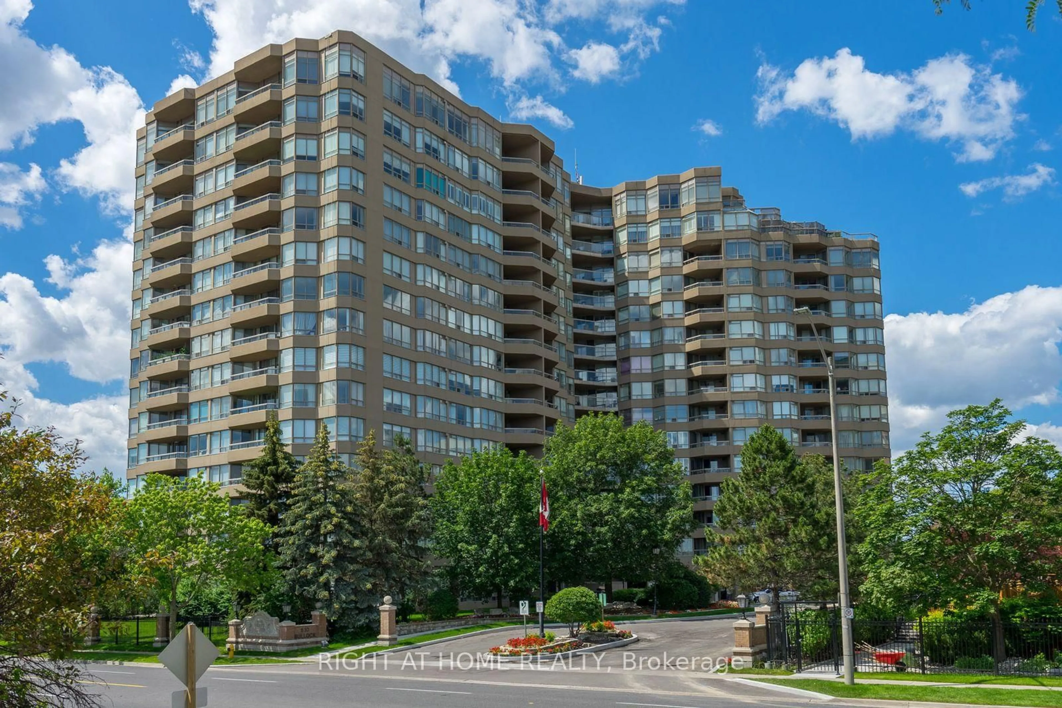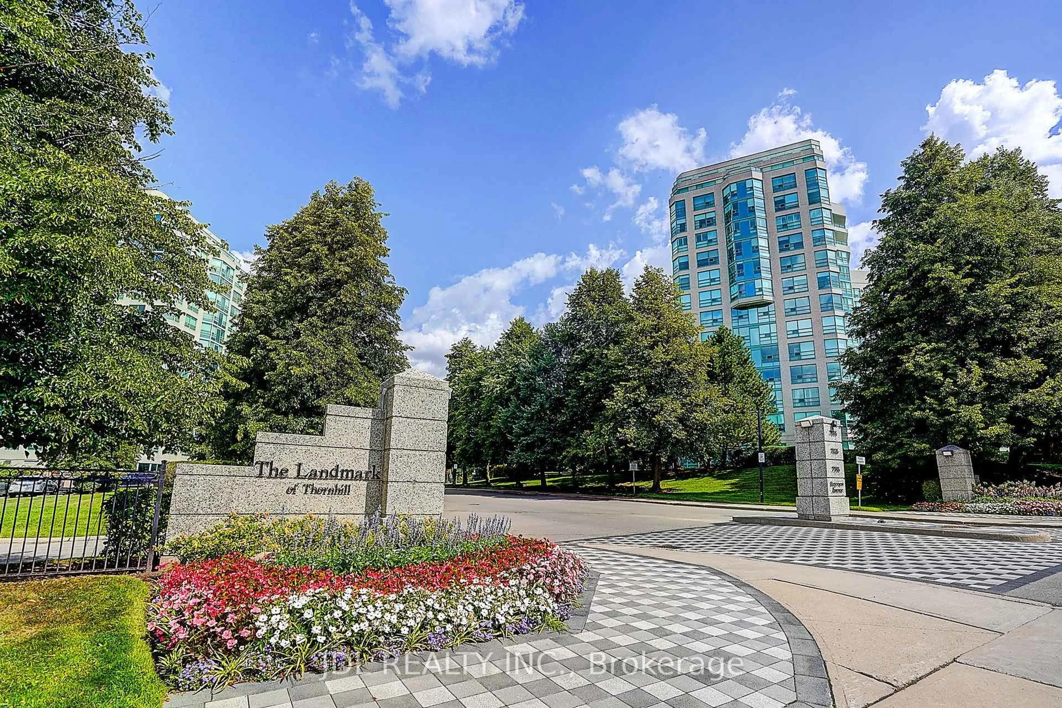
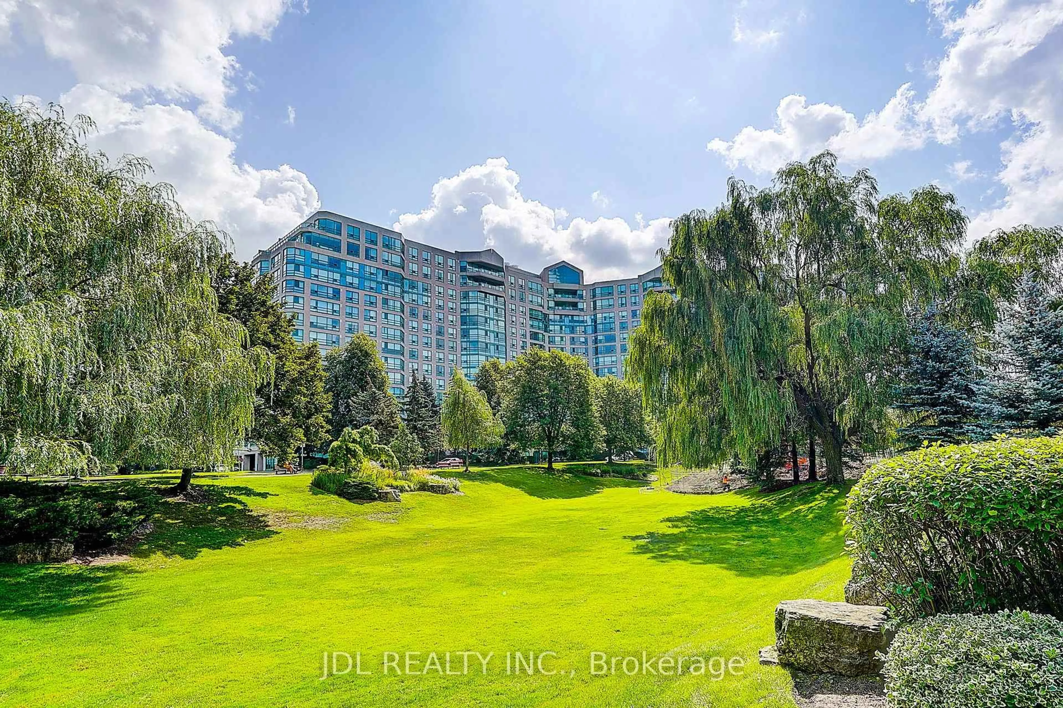
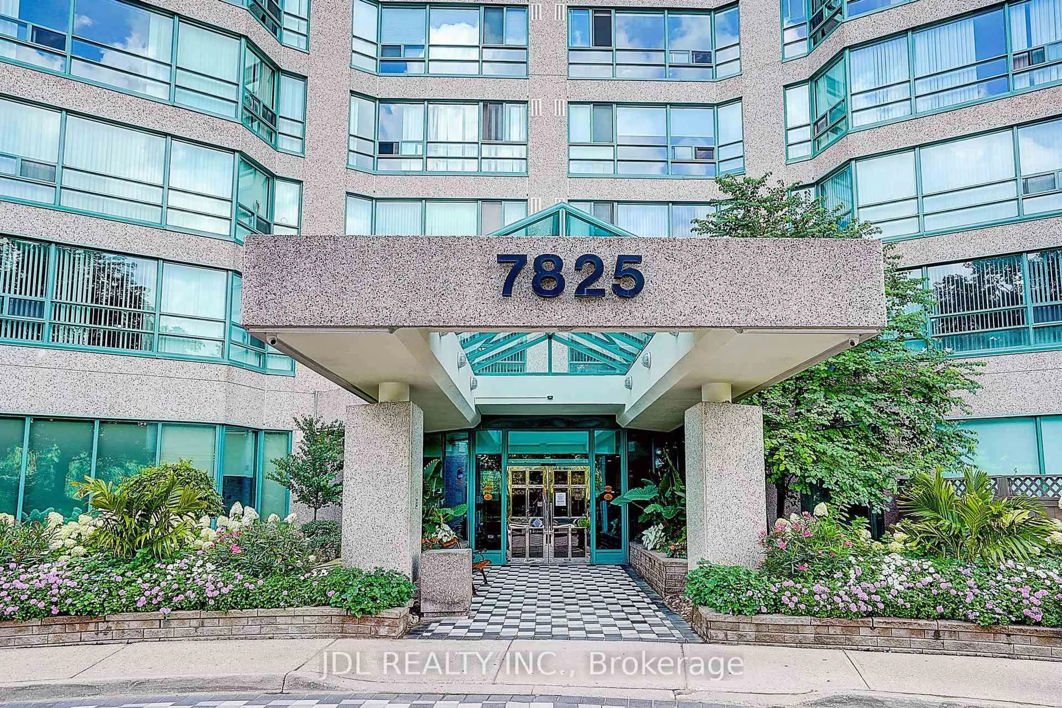
7825 Bayview Ave #219, Markham, Ontario L3T 7N2
Contact us about this property
Highlights
Estimated valueThis is the price Wahi expects this property to sell for.
The calculation is powered by our Instant Home Value Estimate, which uses current market and property price trends to estimate your home’s value with a 90% accuracy rate.Not available
Price/Sqft$541/sqft
Monthly cost
Open Calculator
Description
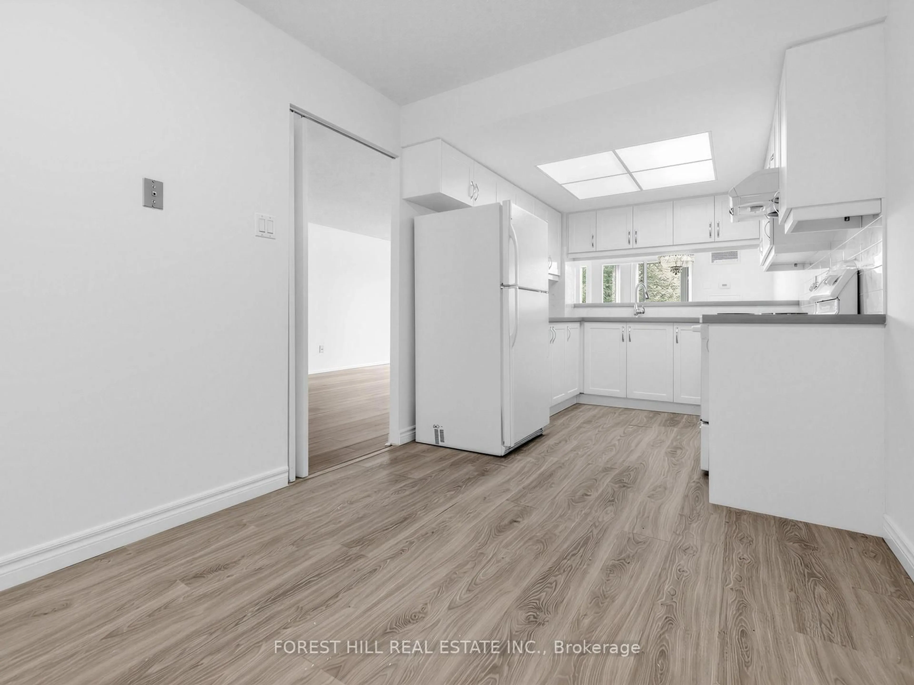
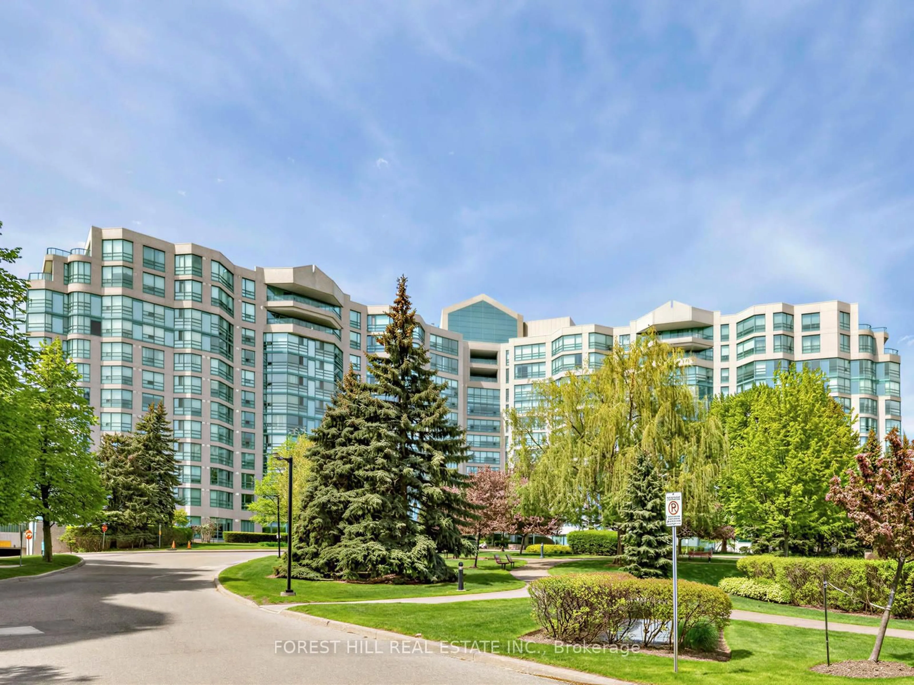
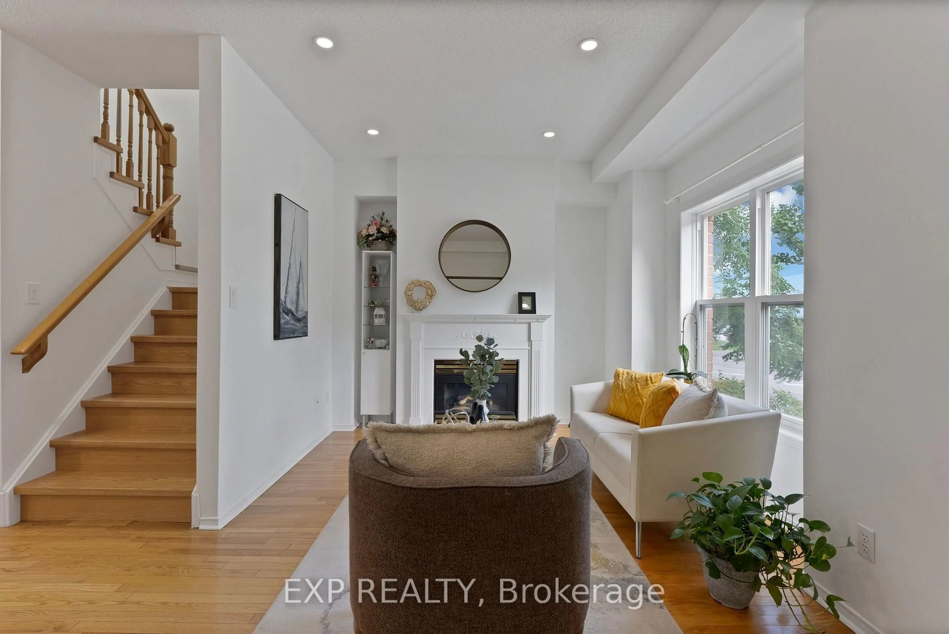
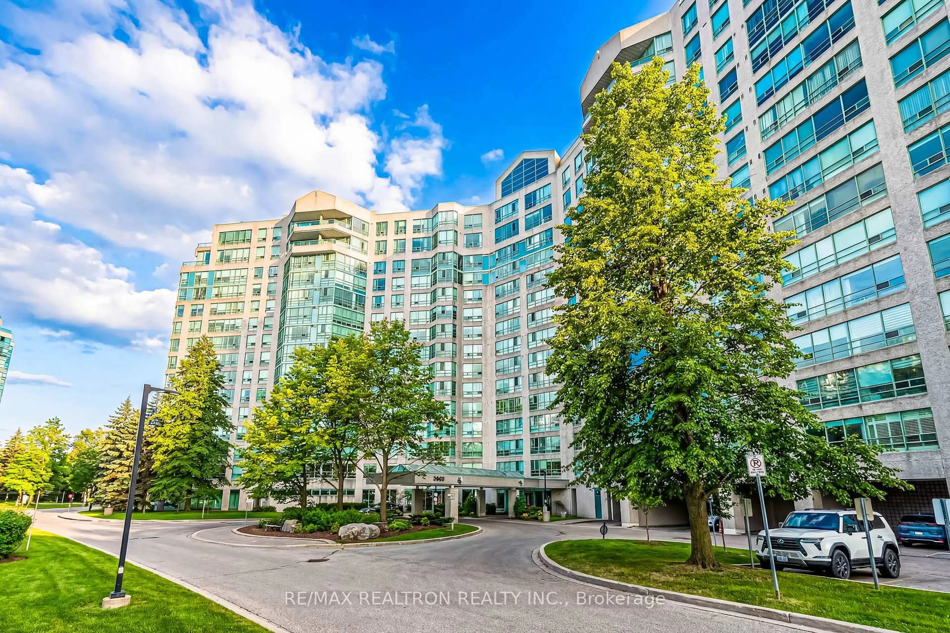
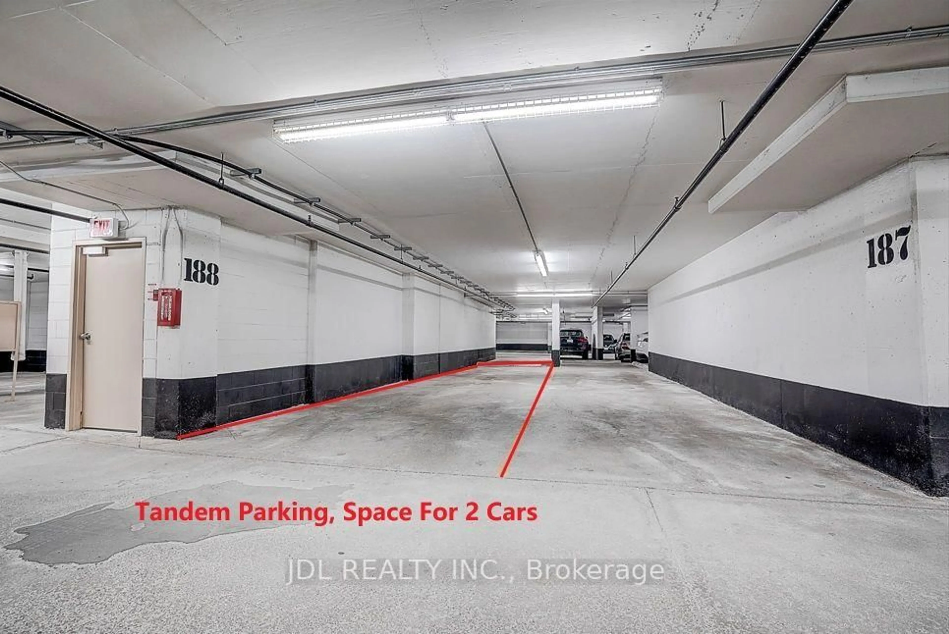
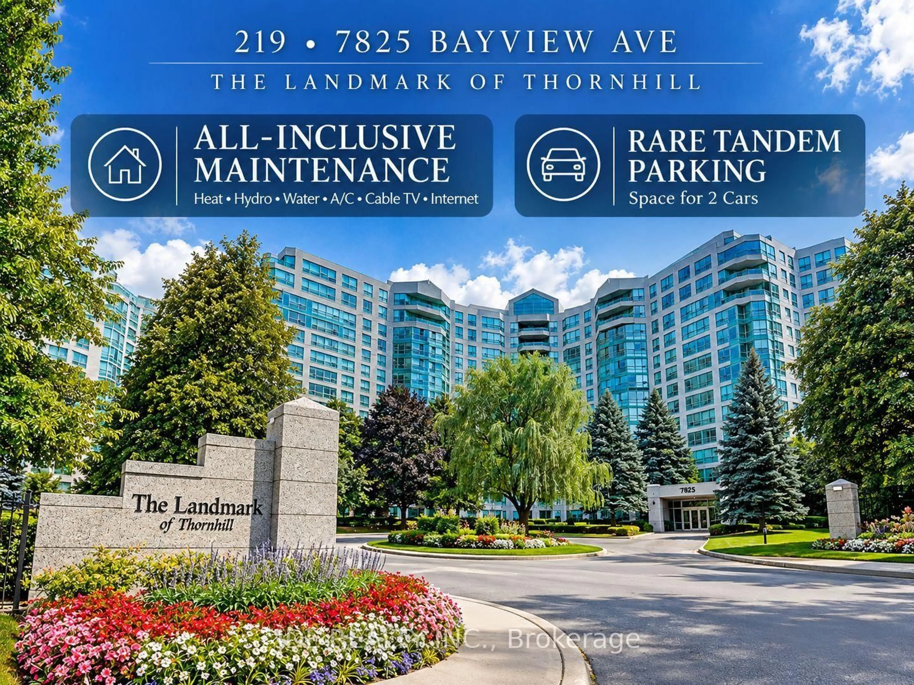
Welcome to 219-7825 Bayview Avenue, the Landmark of Thornhill! Featuring rare tandem parking with space for 2 cars, plus an exclusive locker for additional storage. This spacious and well-designed 2-bedroom, 2-bathroom suite has been freshly updated and is truly move-in ready, featuring brand-new flooring throughout, fresh paint throughout and new baseboards.The generous living and dining areas offer an excellent functional layout with plenty of space for comfortable everyday living and entertaining. The large eat-in kitchen provides ample cabinetry plus a separate pantry for additional storage. Both bedrooms are generously sized, complemented by a versatile solarium and excellent storage throughout the suite.Enjoy worry-free living with an all-inclusive maintenance fee covering heat, hydro, water, central air conditioning and cable TV + Internet. Residents enjoy 24-hour concierge/security, indoor pool, gym, tennis court, guest suites and beautifully landscaped grounds. Conveniently located close to shopping, restaurants, Thornhill Community Centre, public transit, schools and Highways 404/407. Spacious, freshly updated, 2-car parking and move-in ready - exceptional value at the Landmark of Thornhill!
Property Details
Interior
Features
Ground Floor
Living
5.99 x 4.67Open Concept / Combined W/Solarium / Picture Window
Dining
3.2 x 2.6Open Concept / Combined W/Living / carpet free
Solarium
4.42 x 2.21Open Concept
Kitchen
5.18 x 2.44Ceramic Floor / Eat-In Kitchen / Pantry
Exterior
Parking
Garage spaces 1
Garage type Underground
Other parking spaces 1
Total parking spaces 2
Condo Details
Amenities
Guest Suites, Gym, Indoor Pool, Sauna, Tennis Court
Inclusions
Property History
 50
50