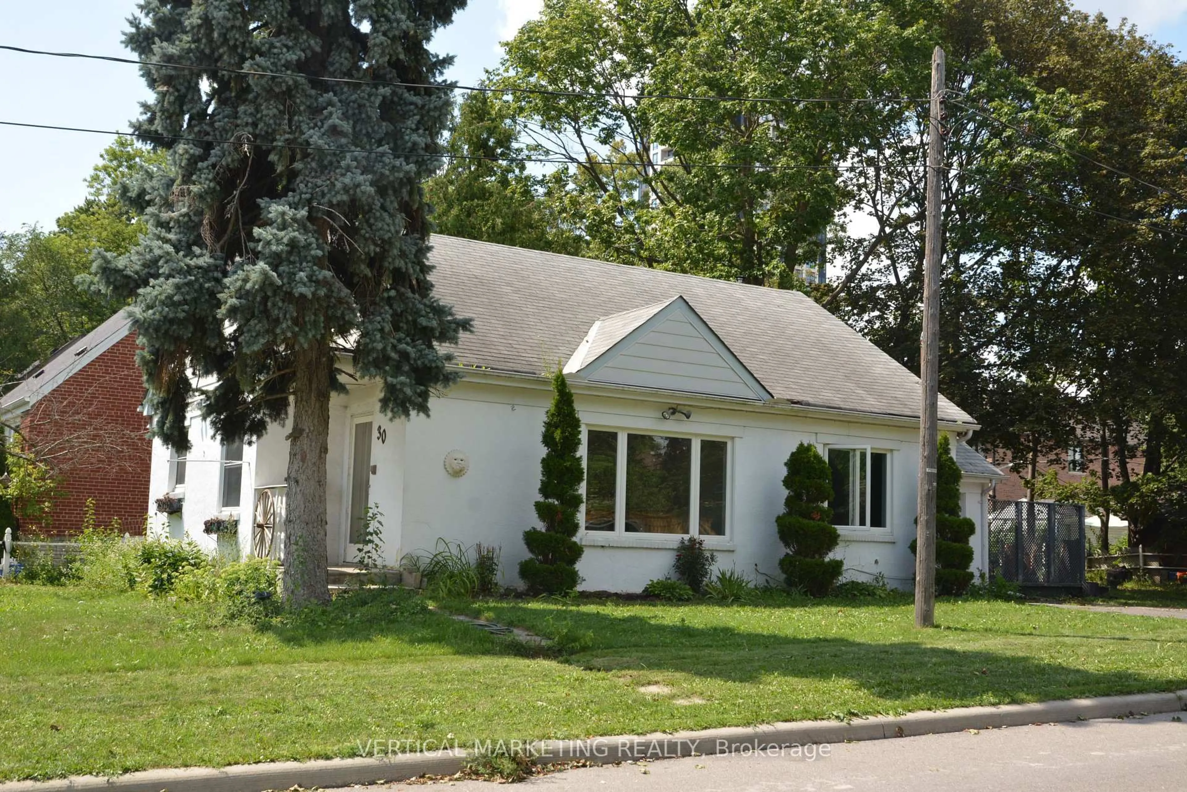
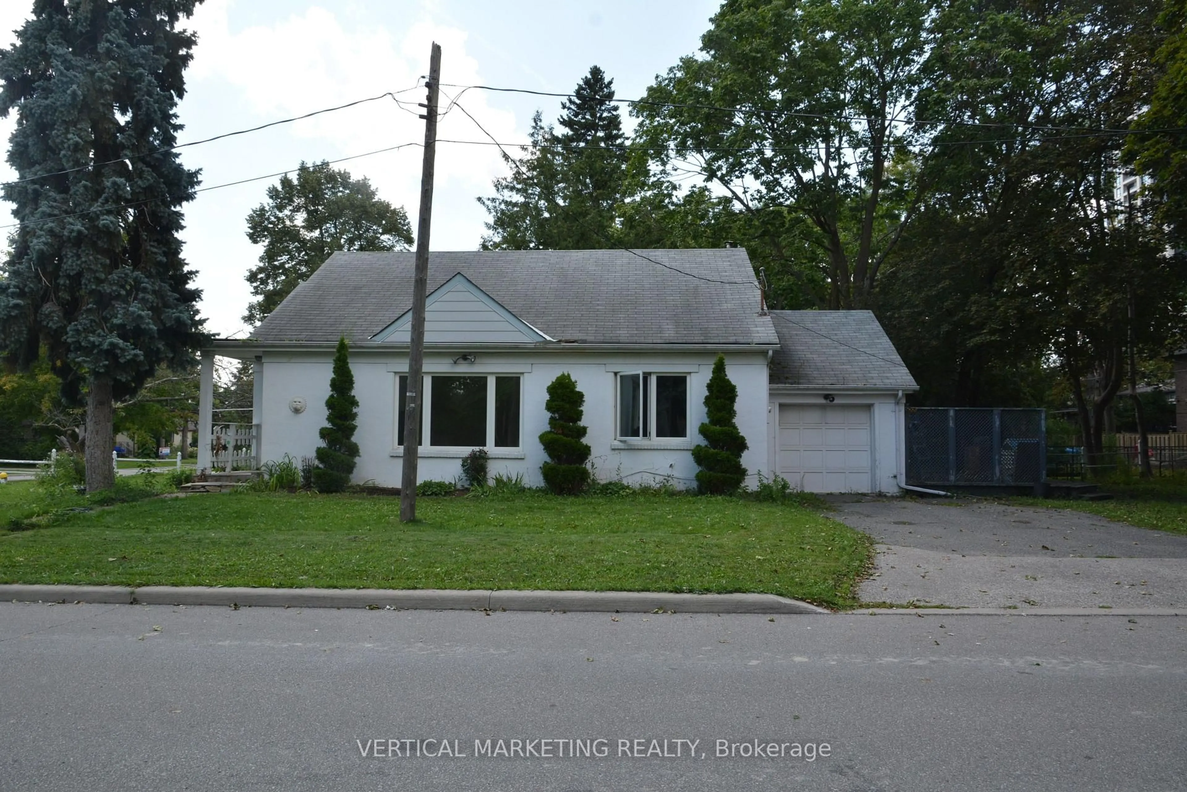
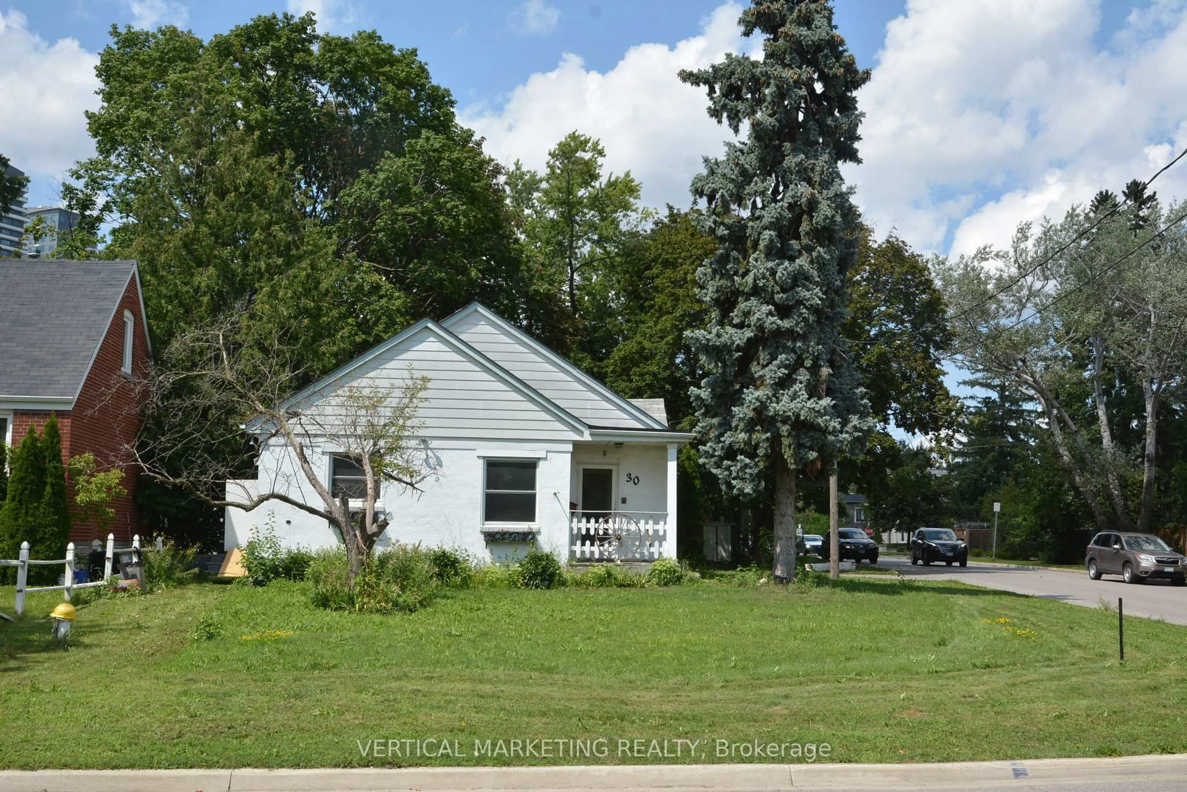
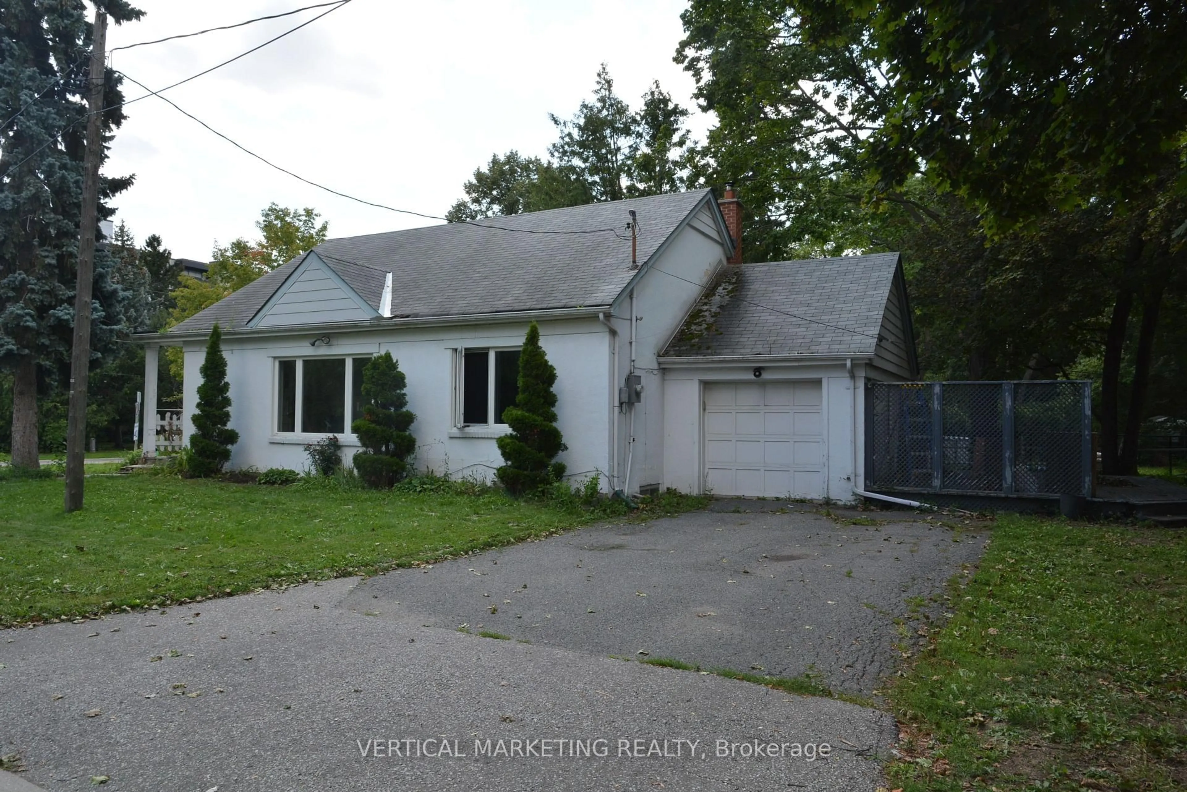
30 Highland Park Blvd, Markham, Ontario L3T 1B1
Contact us about this property
Highlights
Estimated valueThis is the price Wahi expects this property to sell for.
The calculation is powered by our Instant Home Value Estimate, which uses current market and property price trends to estimate your home’s value with a 90% accuracy rate.Not available
Price/Sqft$1,169/sqft
Monthly cost
Open Calculator
Description
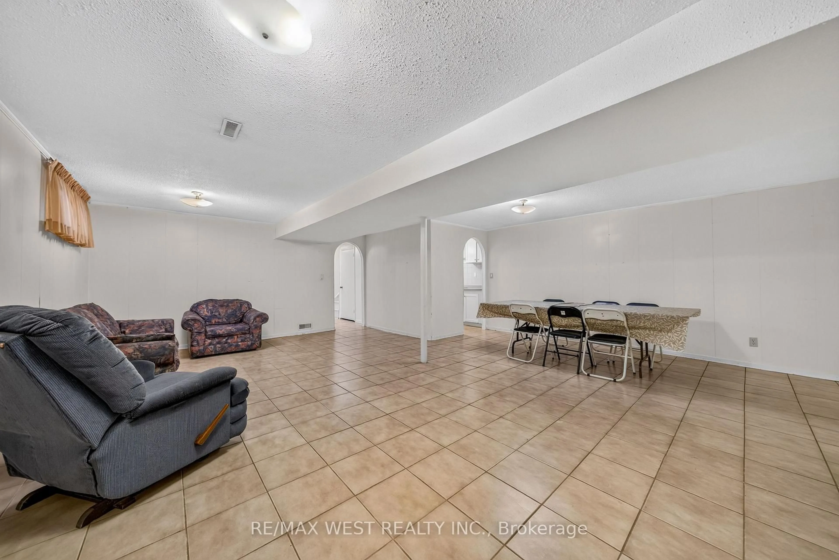
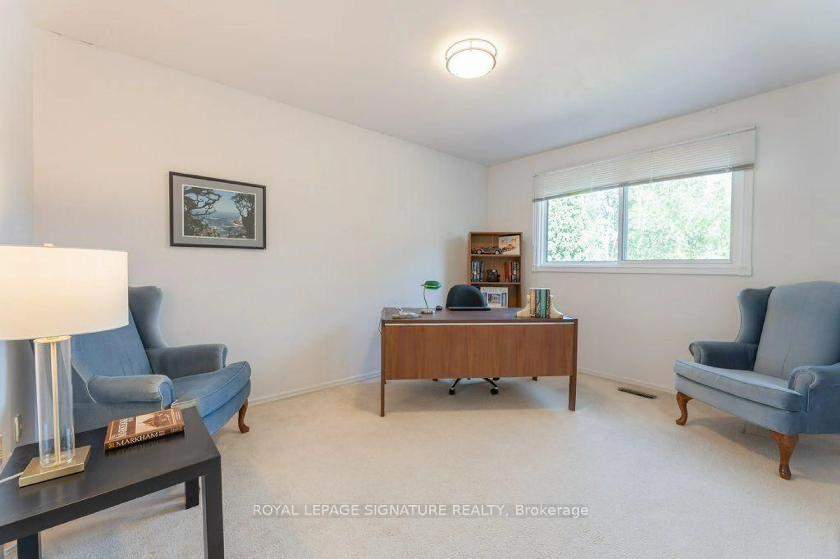
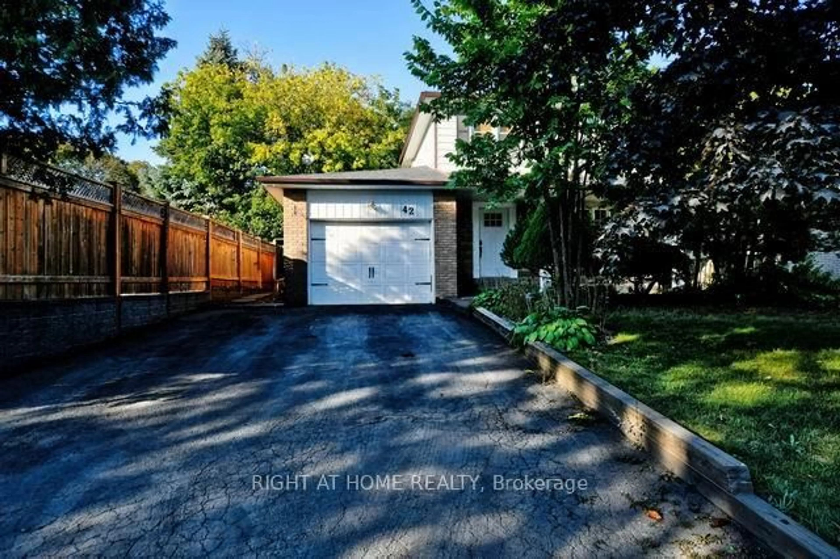
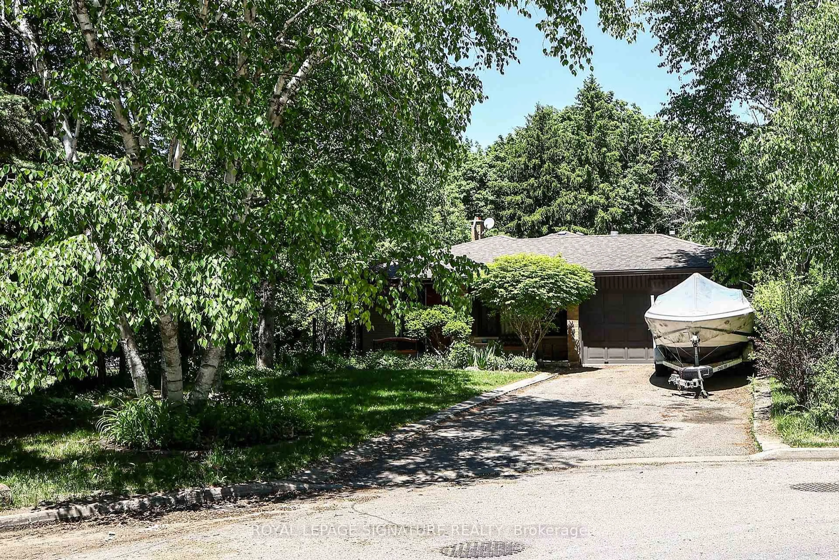
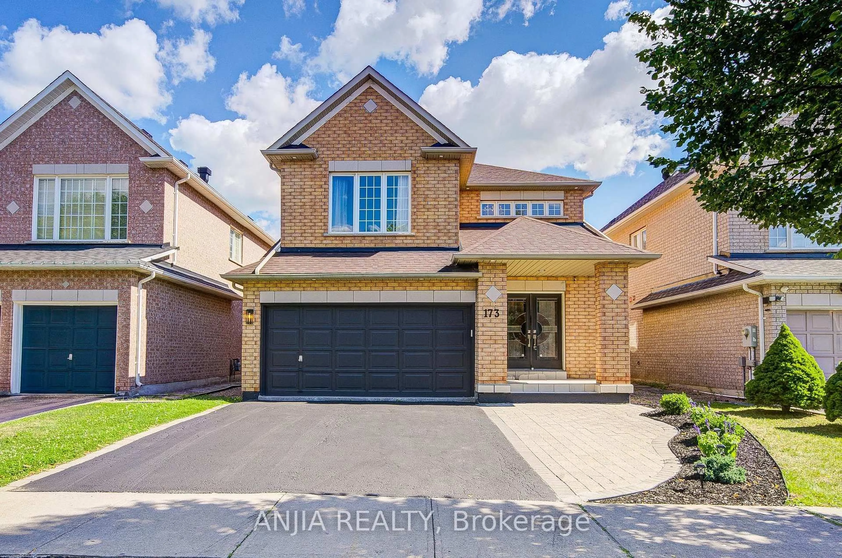
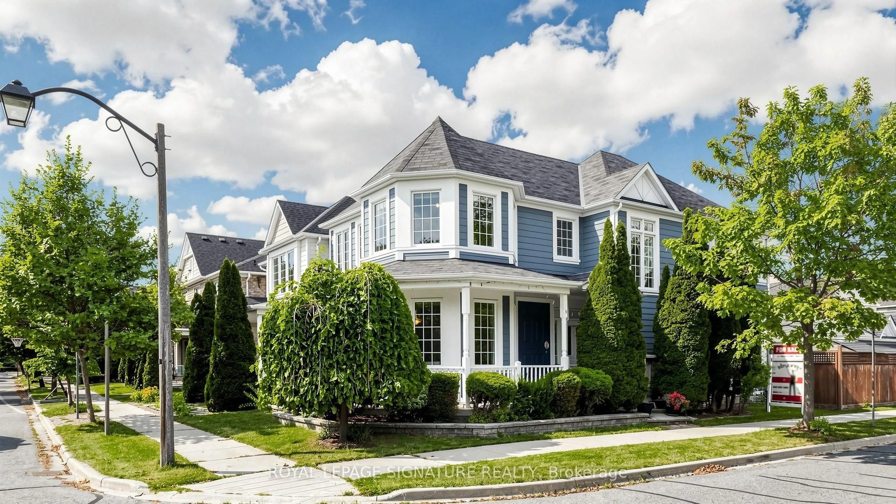
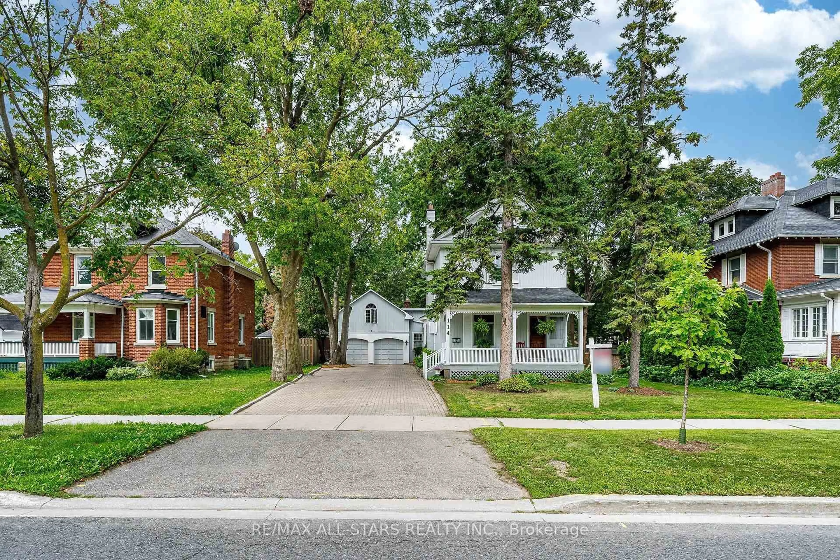
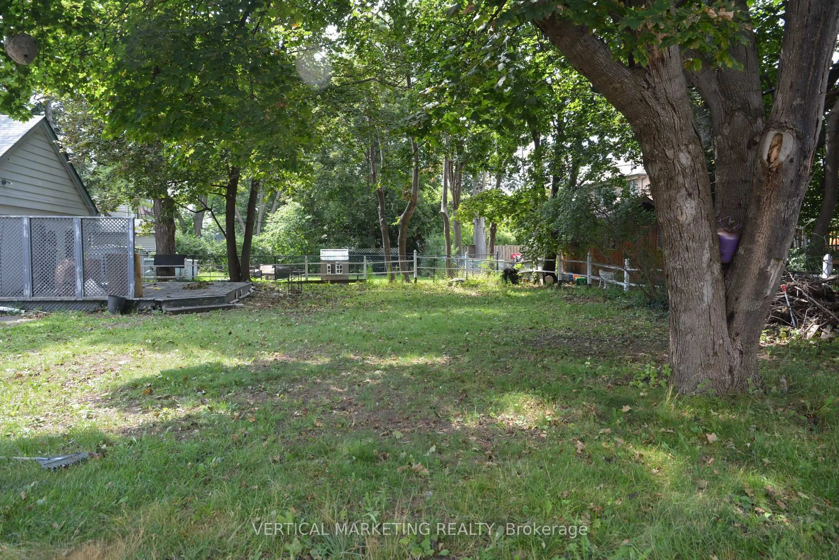
Rare Grandview Opportunity | 40' corner Lot Widening to ~56' | Future Subway, Rare Opportunity in Prime Grandview! Situated on an approximately 40' x 140' lot that widens toward the rear to approximately 56', this detached bungalow offers a unique lot configuration and excellent future potential. Approximately 300 meters from the future Steeles Station of the Yonge North Subway Extension, providing future access to TTC Line 1 subway service and a major transit hub. Located in the highly desirable Grandview community and within the catchment areas of St. Robert Catholic High School, Thornhill Secondary School and Henderson Avenue Public School. The existing bungalow features 3 bedrooms, 1 kitchen and 1 bathroom on the main floor, plus 2 additional bedrooms and 1 bathroom in the Bsmt. An excellent opportunity for a family looking for a detached home in a sought-after neighbourhood, or for buyers looking to renovate, custom build or explore future redevelopment potential. Property Being Sold As-Is. Close to Yonge Street, schools, parks, shopping, restaurants and transit. A rare combination of lot potential, excellent schools, future transit connectivity and an established neighbourhood.
Property Details
Interior
Features
Main Floor
Living
4.81 x 4.63Broadloom / Large Window
Dining
2.71 x 2.38Broadloom / Combined W/Living
Kitchen
3.5 x 2.89B/I Dishwasher / B/I Microwave
Primary
3.9 x 3.5Broadloom / Large Window / Closet
Exterior
Features
Parking
Garage spaces 1
Garage type Attached
Other parking spaces 4
Total parking spaces 5
Property History
 7
7