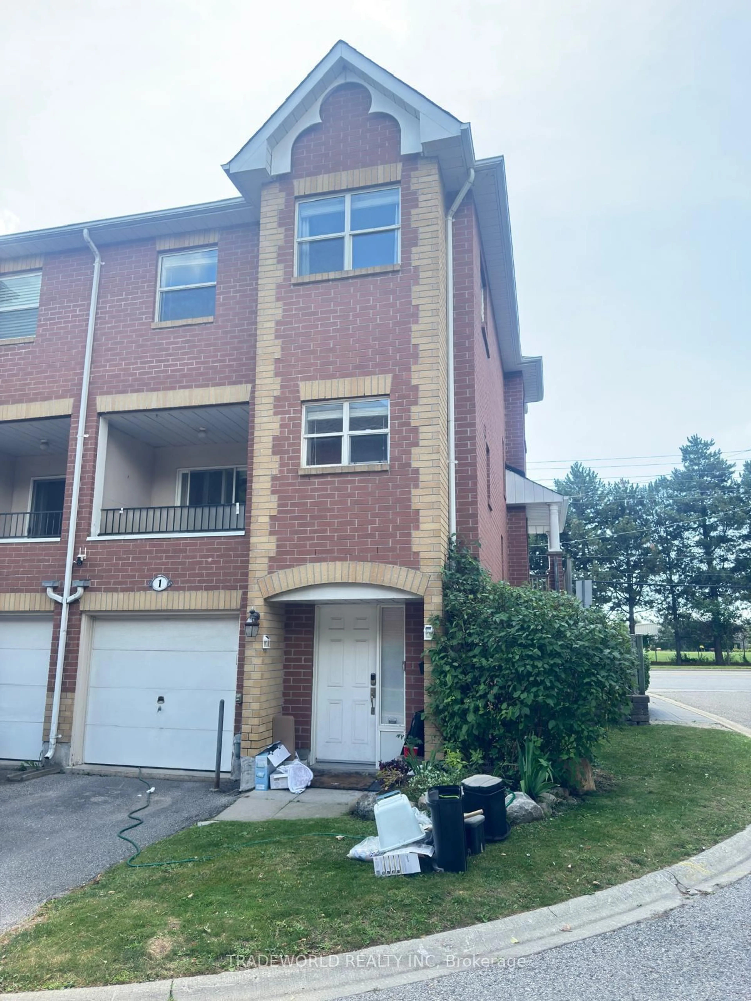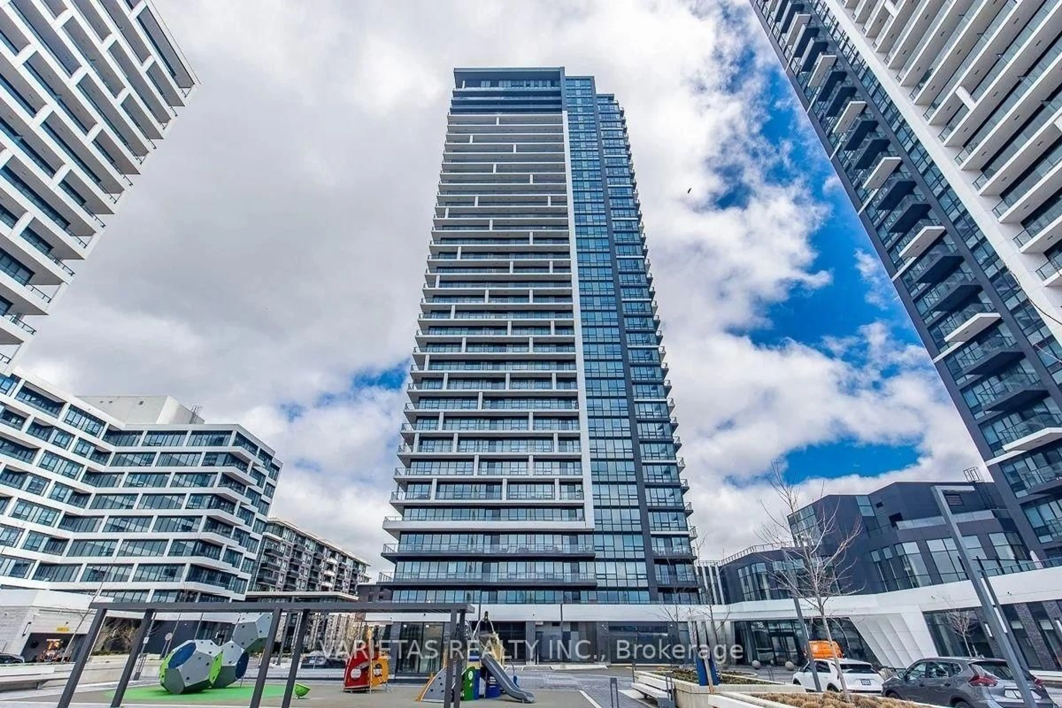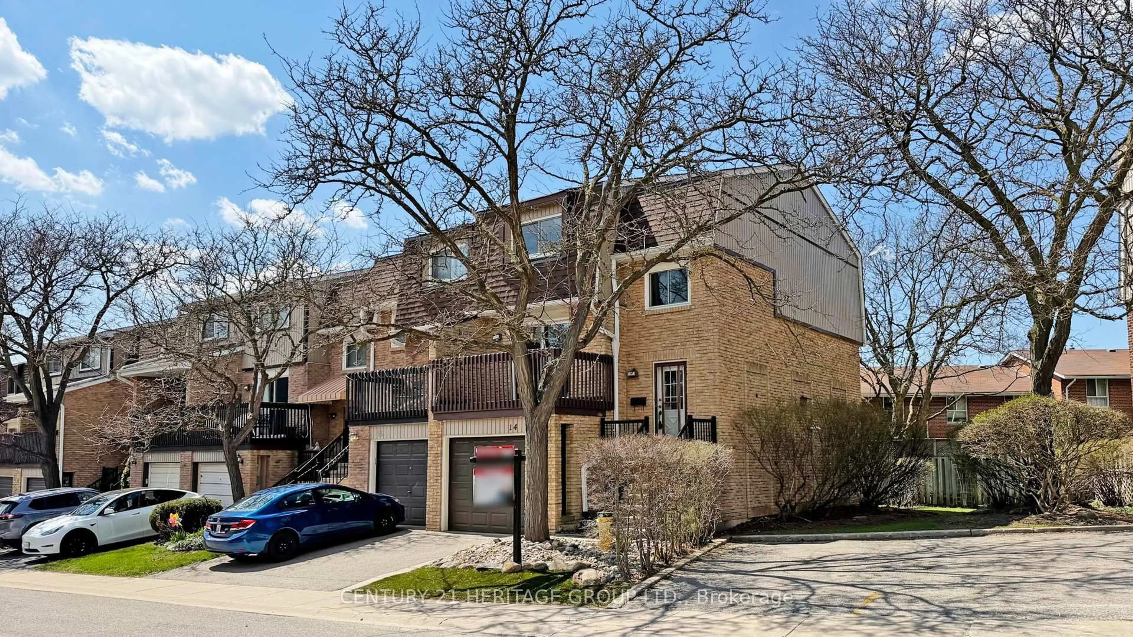
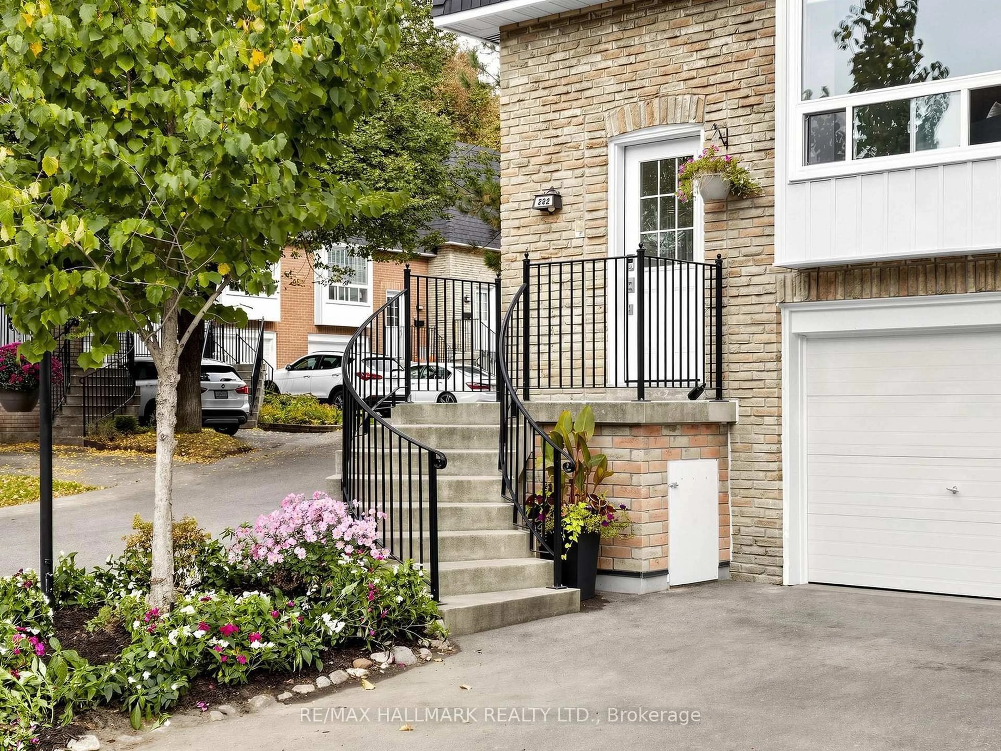
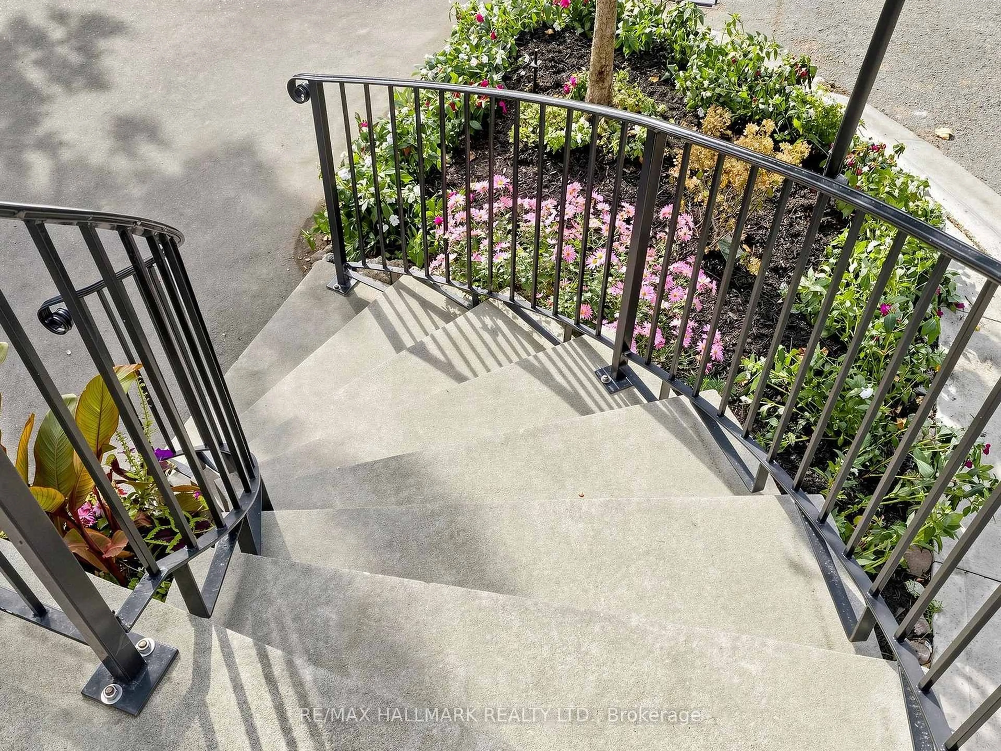
282 Royal Orchard Blvd #13, Markham, Ontario L3T 3E7
Contact us about this property
Highlights
Estimated valueThis is the price Wahi expects this property to sell for.
The calculation is powered by our Instant Home Value Estimate, which uses current market and property price trends to estimate your home’s value with a 90% accuracy rate.Not available
Price/Sqft$542/sqft
Monthly cost
Open Calculator
Description
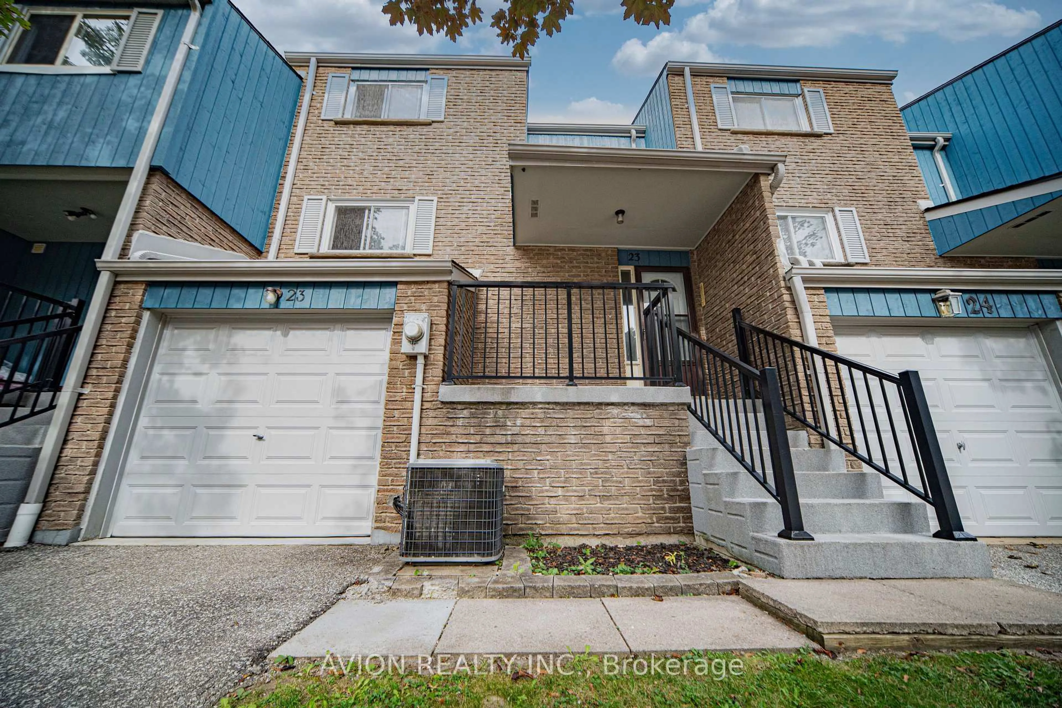
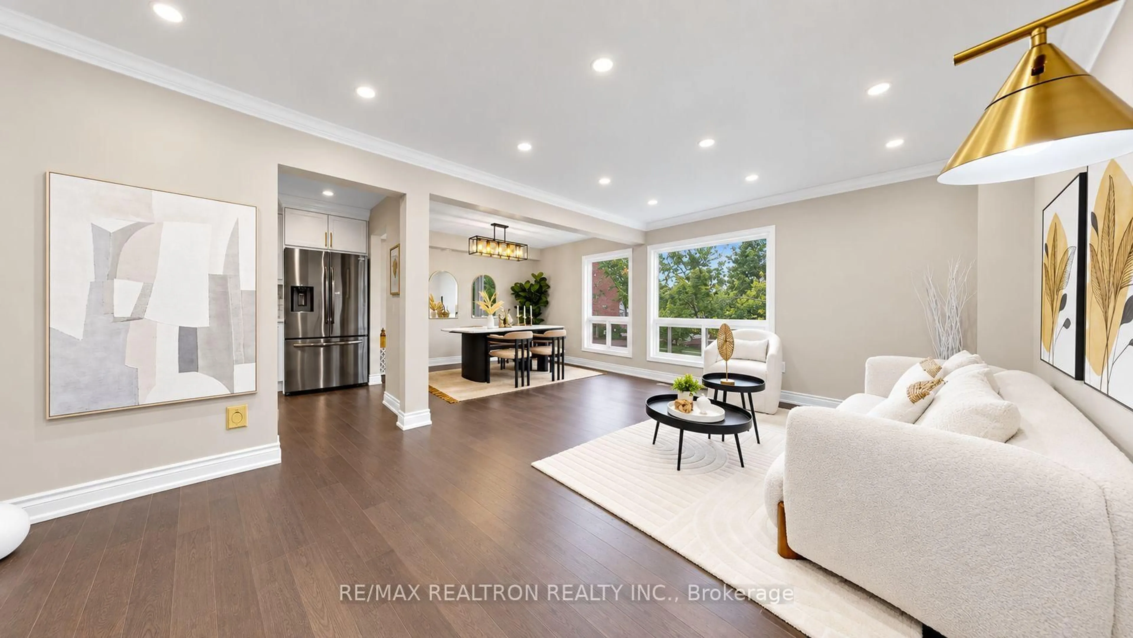
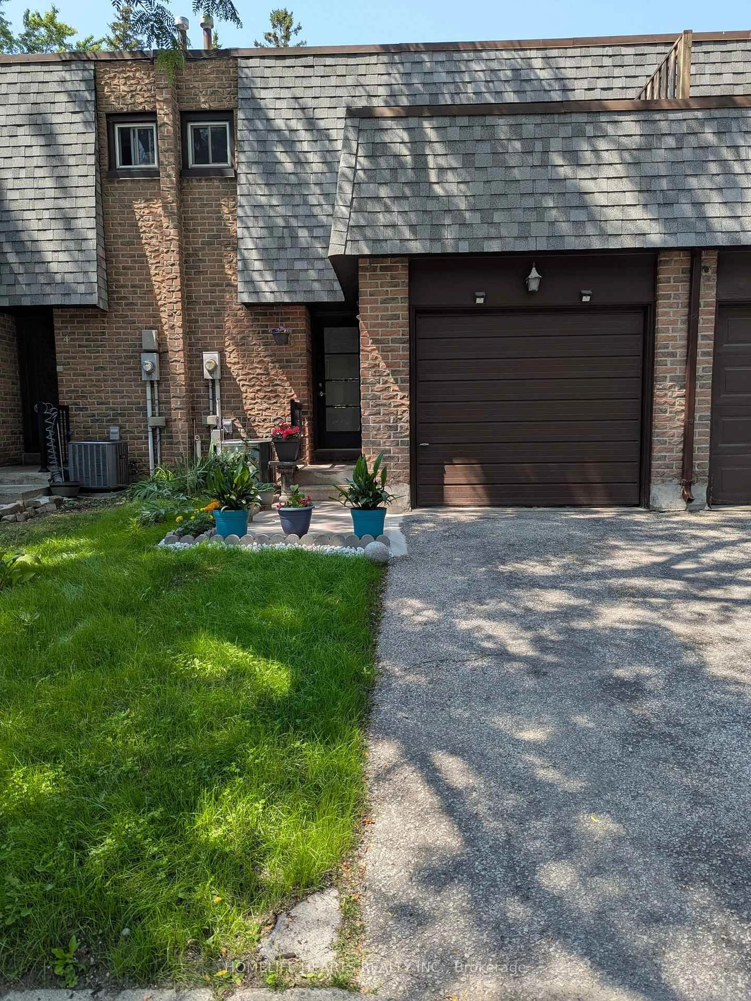
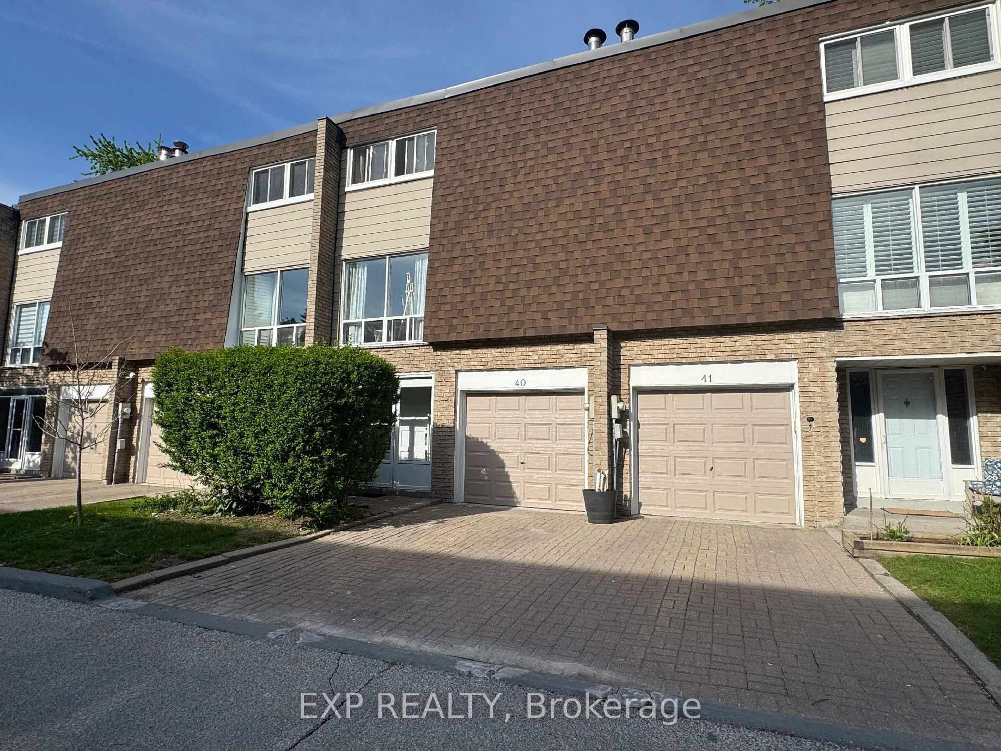
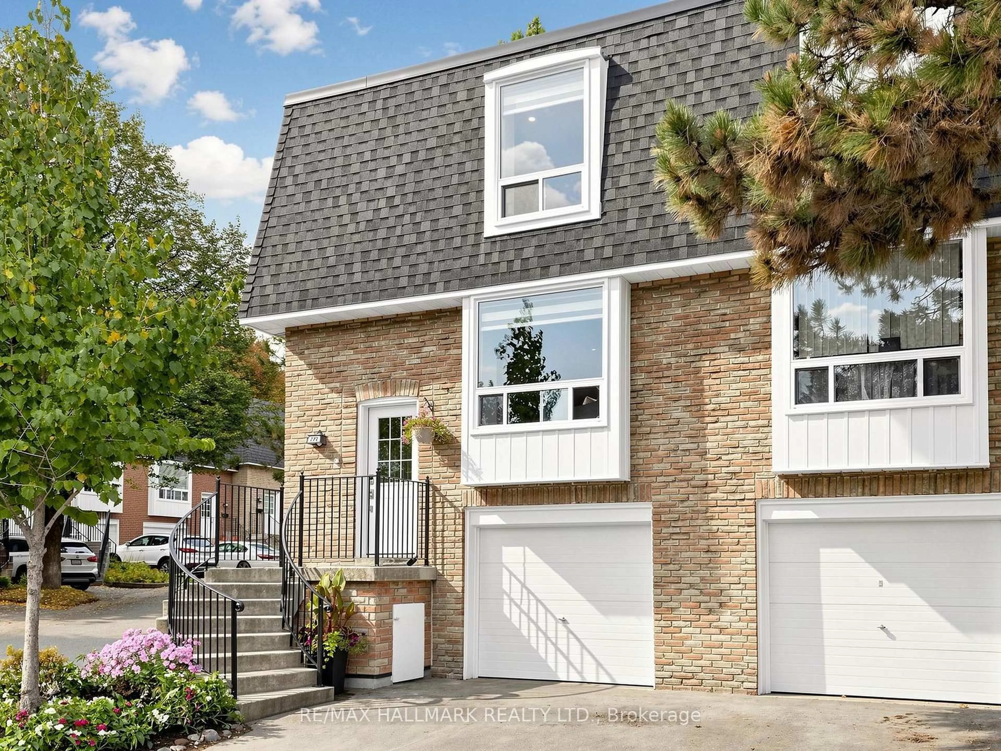
Welcome to your new home in the heart of Thornhill! Almost 1,800 sqft of space in total!! This recently updated, bright, open 3 bedroom property is waiting for you to just move in! Walk in to the spacious foyer that features room for shoes/coats, the wonderful 2-piece bathroom, steps down to the recreation room that can be a 4th bedroom, and the 2026 renovated Laundry Room, complete with a brand new washing machine. The Main Floor features sun-filled open spaces where the recently renovated, and stunning Kitchen resides, prep island with storage and extra seating, ample spaced dining/eating area, and a large Living Room for all your seating and entertainment needs can handle. Off the kitchen is also the walk-out to the well-sized backyard waiting for your finishing touches. The 2nd Floor features 3 bedrooms including the Primary Bedroom, and the renovated Main Bathroom for all your family's needs. Windows feature custom roller blinds throughout! The bonus Tankless Hot Water system provides endless hot water ensuring you and your family have comfort whenever you need it. This gorgeous home is an incredible commuter haven, whether using public transportation or driving, with its close proximity to both Bayview and Yonge Street, as well as quick access to 407, Hwy 7, and the 404, making even the location perfect. Sitting in a perfect pocket of catchment, this home features access to many schools including highly-ranked private and public panels, as well as French Immersion. Walking distance to amenities and nature paths completes this dream for you. Even better is a newer Roof (2024), Newer Windows (2024) Newer Door (2025), Newer Tankless Hot Water (2024), Washer/Dryer (2026/2019) and Newer Furnace/AC (2019 both), Garage Door (2026). All appliances are owned with NO Rentals! Whether for you or for income potential, this townhouse has it all.
Upcoming Open House
Property Details
Interior
Features
Exterior
Parking
Garage spaces 1
Garage type Built-In
Other parking spaces 1
Total parking spaces 2
Condo Details
Inclusions
Property History
 45
45