Re-listed 10 days ago

14 Portree Cres, Markham, Ontario L3T 3G2

Detached
5 + 2
5
~2000-2500 sqft
$•••,•••
$1,999,999
Get pre-qualifiedPowered by nesto
Detached
5 + 2
5
~2000-2500 sqft

Contact us about this property

Call

Highlights

Property Estimate

Days on market10 days

Total days on market
84 days

Estimated valueNot available

Price/Sqft$899/sqft

Monthly cost

Open Calculator

Description

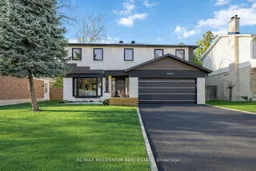
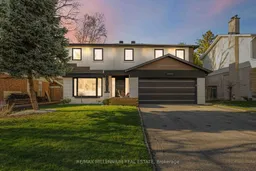
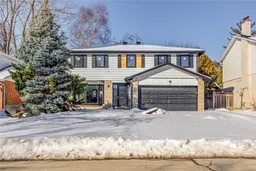
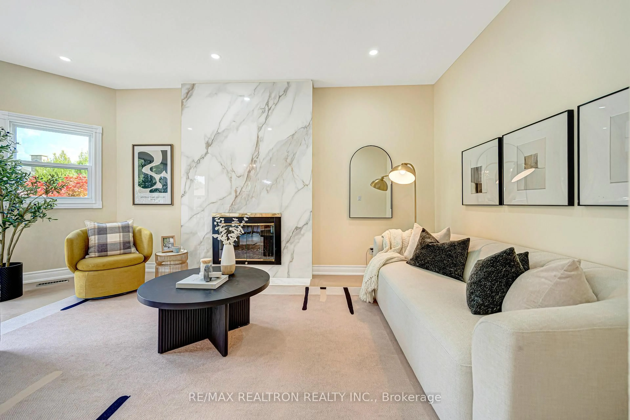
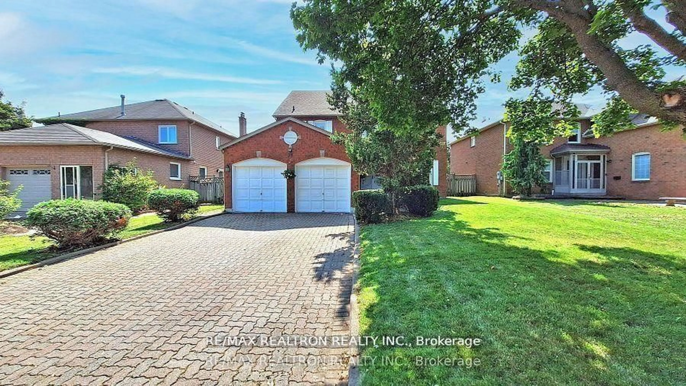
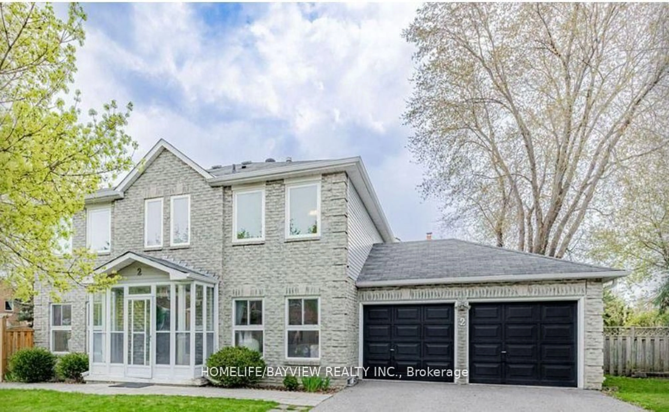
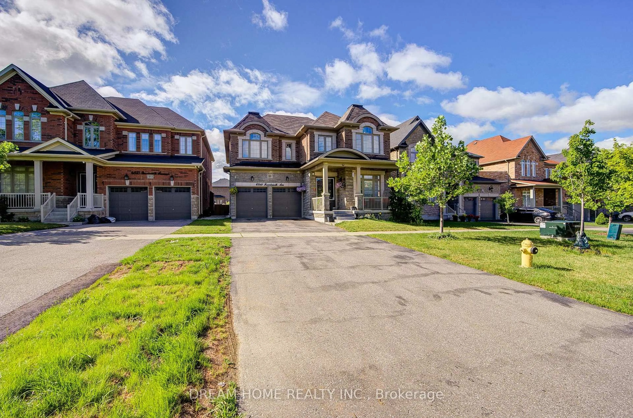
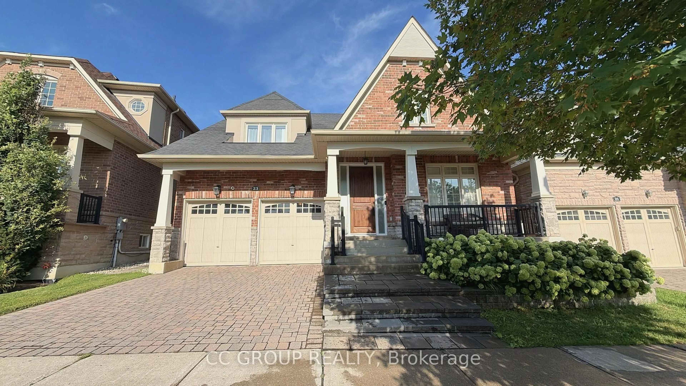
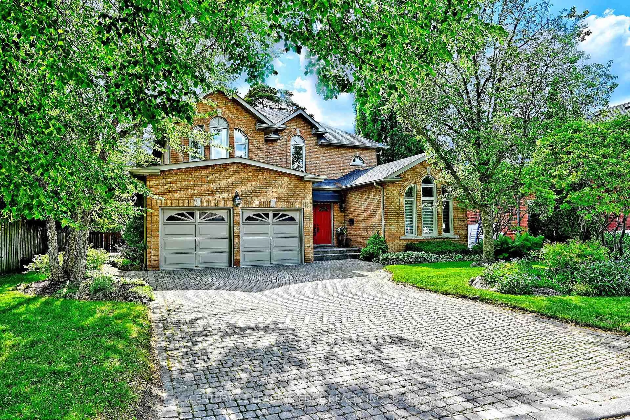
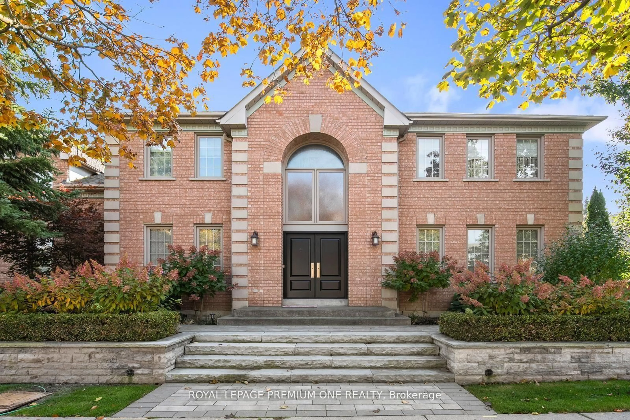
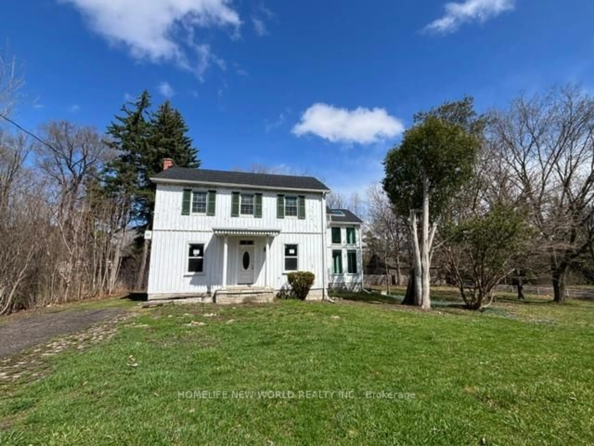
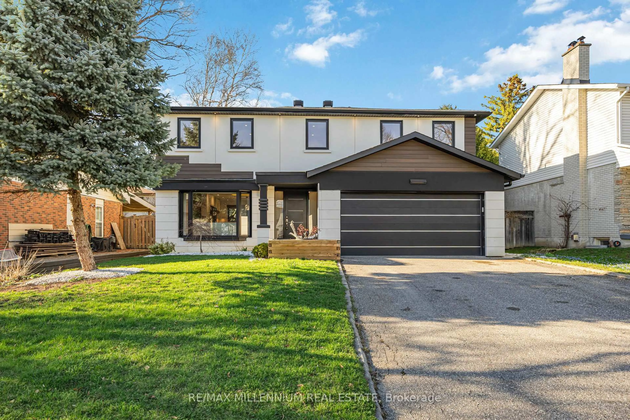
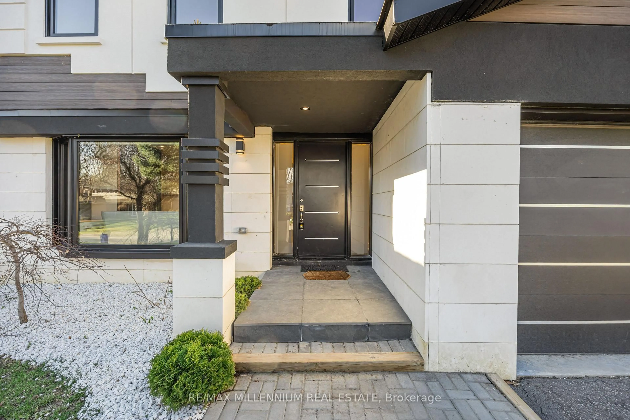
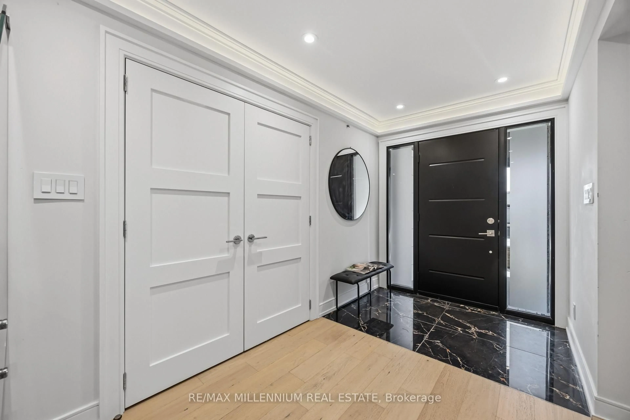
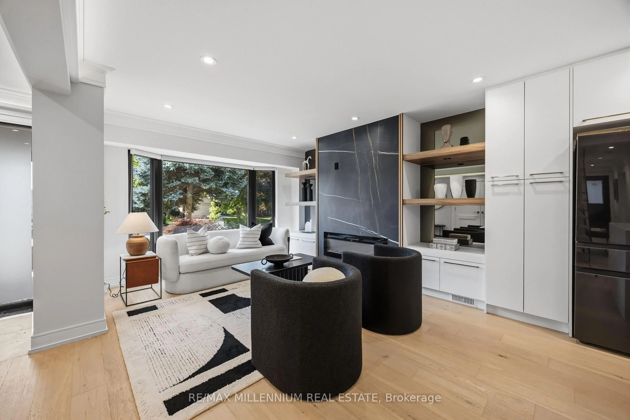
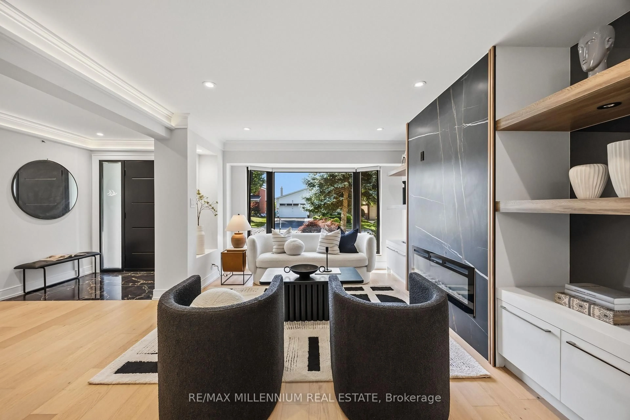
Welcome To 14 Portree Cres, A Refined, Turnkey Residence In The Highly Sought-After Royal Orchard Community-Known For Top-Rated Schools, Parks, Golf Courses & Easy Access To Transit & Amenities!Meticulously Upgraded W/ Luxury Finishes & Timeless Design. Wide Plank White Oak Hardwood T/O, Smooth Ceilings, Crown Moulding, Upgraded Baseboards & Casings, Solid Wood Interior Doors & Pot Lights T/O. 2 Fireplaces (Gas & Electric) + Custom Porcelain Fireplace Slab W/ Built-In Bookcase. Statement Staircase W/ Sleek Glass Railings.Designer Kitchen W/ Quartz Countertops & Backsplash, Samsung Fridge, Bosch Pro Line Stove, Dishwasher & B/I Hood Vent. Bright Family Room W/ Walk-Out To Patio. Side Entrance To Main Floor + Separate Garage Entry Leading Directly To Basement.Upper Level Features Stackable Washer & Dryer, Custom B/I Closets In Primary & Spa-Inspired Bathrooms W/ Porcelain Tile & Custom Glass Showers.Fully Finished Basement W/ Luxury Vinyl Flooring T/O + Full Secondary Kitchen W/ Fridge, Stove, Dishwasher & Microwave-Ideal For Extended Family Or Income Potential.Major Upgrades: Furnace (2023), AC (2025), HWT (2023), Roof (2023), Windows & Doors (2023), Exterior Stucco (2024), 200 AMP Panel (2023), Asphalt Driveway (2023).Rare Opportunity To Own A Beautifully Curated Home In A Prestigious, Established Community!


Property Details

Style2-Storey
View-
Age of property-
SqFt~2000-2500 SqFt
Lot Size6,061 SqFt(110.11 x 55.05)
Parking Spaces8
MLS ®NumberN13511746
Community NameRoyal Orchard
Data SourceTRREB
Listing byRE/MAX MILLENNIUM REAL ESTATE

Features

Heating: Forced Air
Cooling: Central Air
Fireplace
Basement: Apartment, Fin W/O

Features

Lot size: 6,061 SqFt

Parking

Garage spaces 2

Garage type Attached

Other parking spaces 6

Total parking spaces 8


Property History
Login required
Price changeActive
$•••,•••
Login required
Re-listed
$•••,•••
10 days on market
history photo preview50
Listing by trreb®
Property listed by RE/MAX MILLENNIUM REAL ESTATE, Brokerage
Agent Banner Image
Interested in this property?Get in touch to get the inside scoop.

Market Data - Royal Orchard

Geo Zone Map ThumbnailRoyal Orchard

Buyer's Market

View Market Data

Detached house - for the past 30 days

Buyer's market Seller's market

Avg. Days on Market

Past 30 days

19 days

Compared to

2025

38 days

2024

8 days

2023

9 days

New Listings

Past 30 days

10 listings

Compared to

2025

15 listings

2024

12 listings

2023

8 listings

Units sold

Past 30 days

3 units

Compared to

2025

5 units

2024

6 units

2023

9 units

Median Sold Price

Past 30 days

$1,225,000

Compared to

2025

$1,700,000

2024

$1,885,000

2023

$1,644,000


Population and Demographics

Overview

Total population 6780
Average household income $142,601

Age (%)

0 to 19
18%
20 to 34
14%
35 to 49
18%
50 to 64
23%
65 and plus
27%

Household composition (%)

Single family
73%
Single person
24%
Multi person
3%
Multi family
1%

Mother tongue (%)

English
52%
Iranian Persian
16%
Mandarin
6%
Russian
6%
Yue (Cantonese)
6%
Korean
5%
Others
2%
Spanish
1%
Italian
1%

House tenancy (%)

Owners
78%
Renters
22%

What’s nearby?Essentials within 5 km

Local Logic

Transportation Scores

Estimated Budget