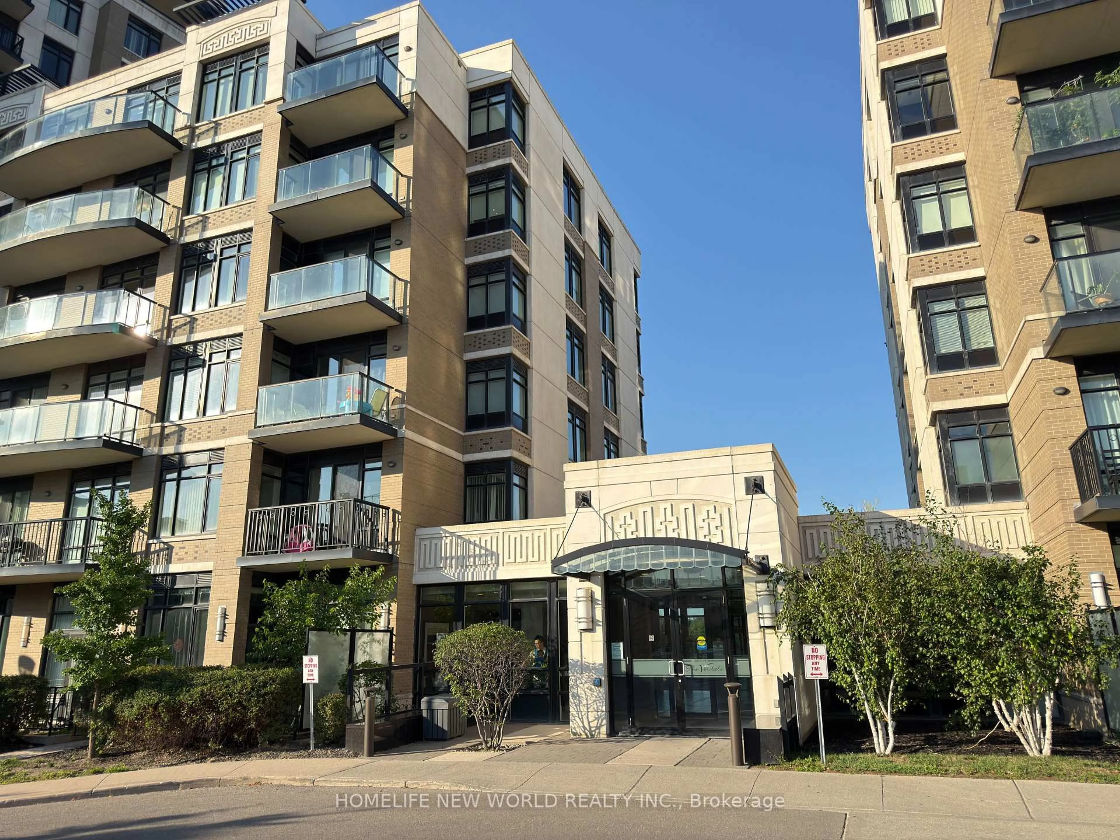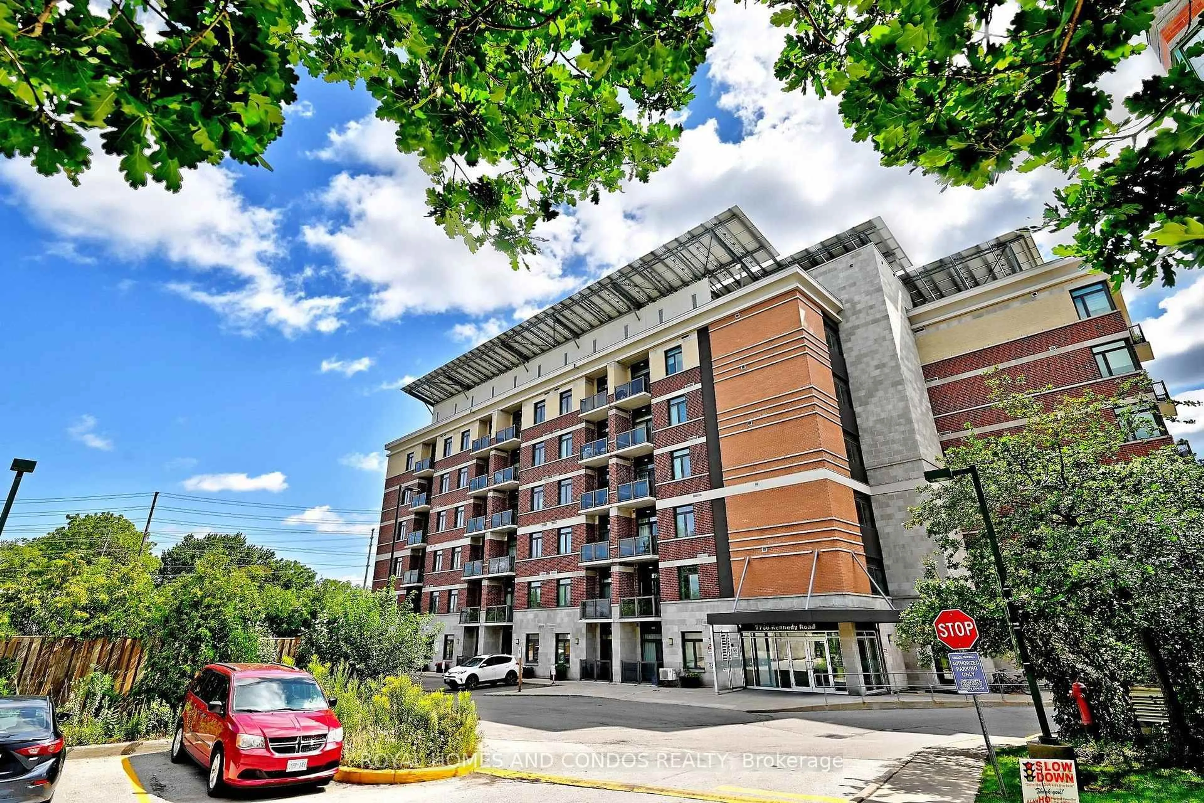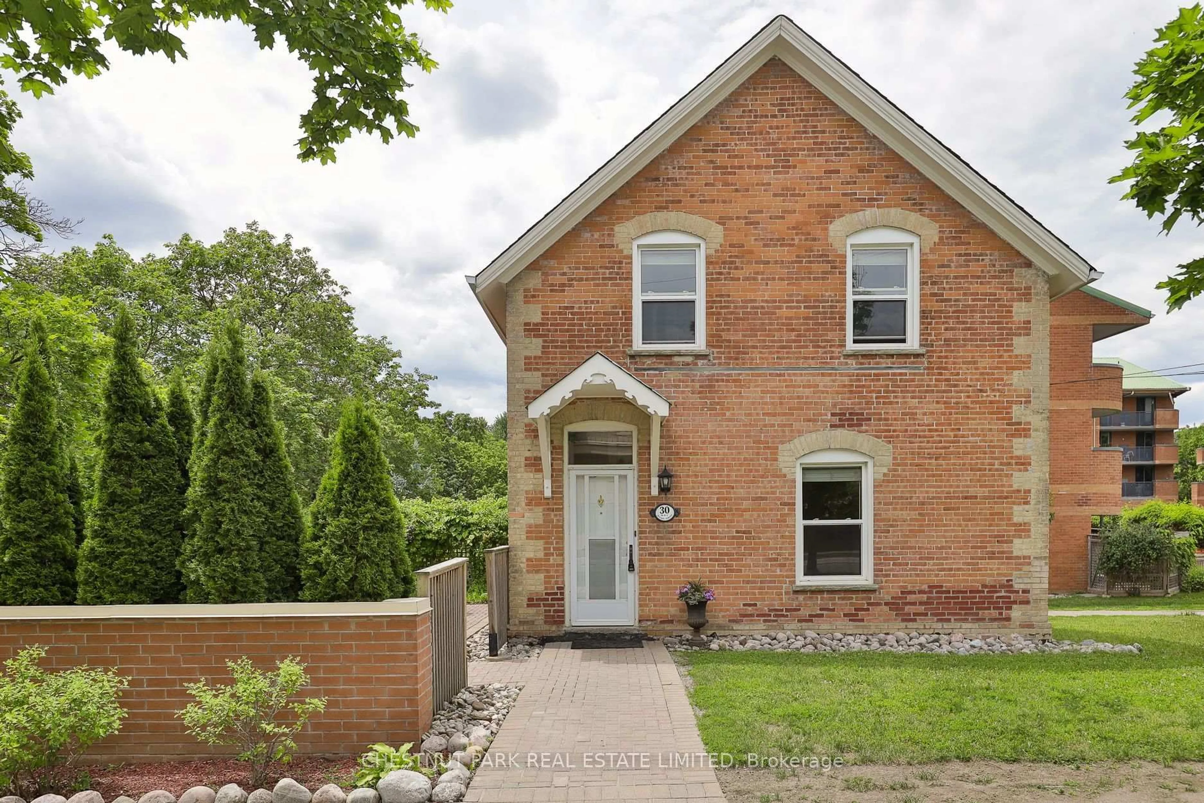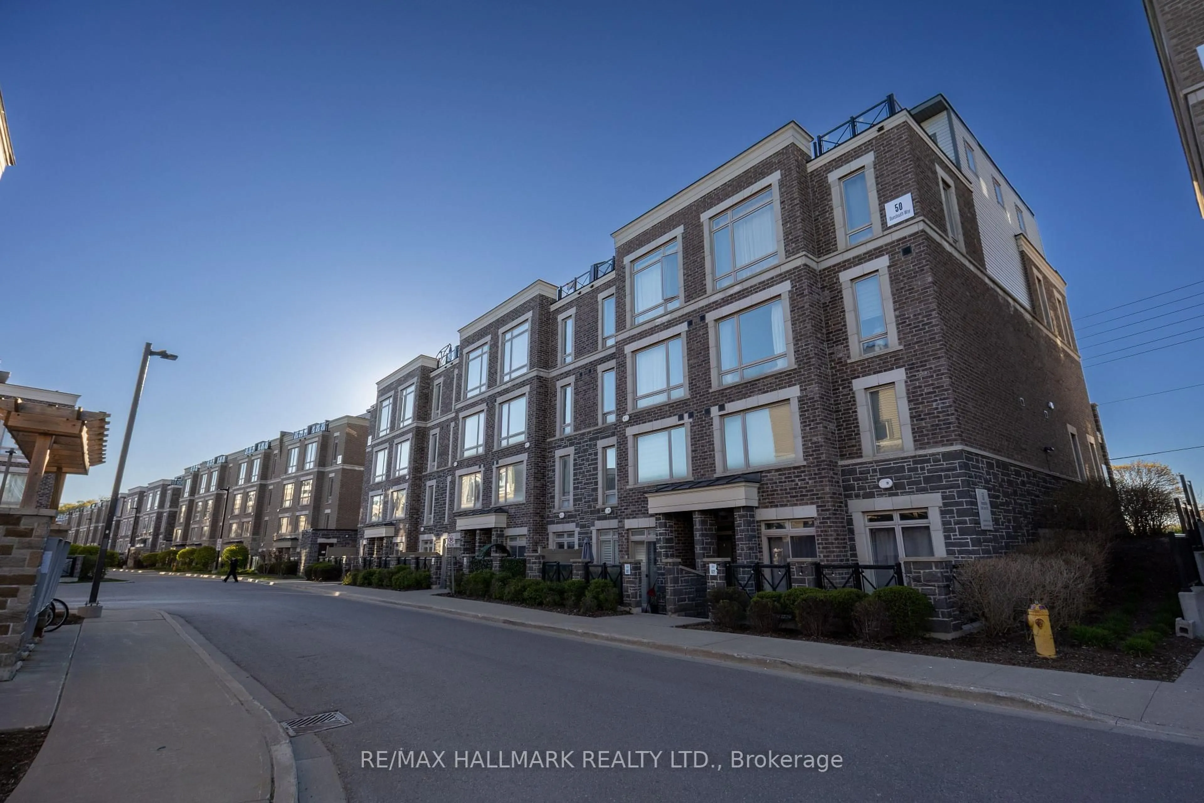
1 Royal Orchard Blvd #211, Markham, Ontario L3R 2N7
Contact us about this property
Highlights
Estimated valueThis is the price Wahi expects this property to sell for.
The calculation is powered by our Instant Home Value Estimate, which uses current market and property price trends to estimate your home’s value with a 90% accuracy rate.Not available
Price/Sqft$527/sqft
Monthly cost
Open Calculator
Description
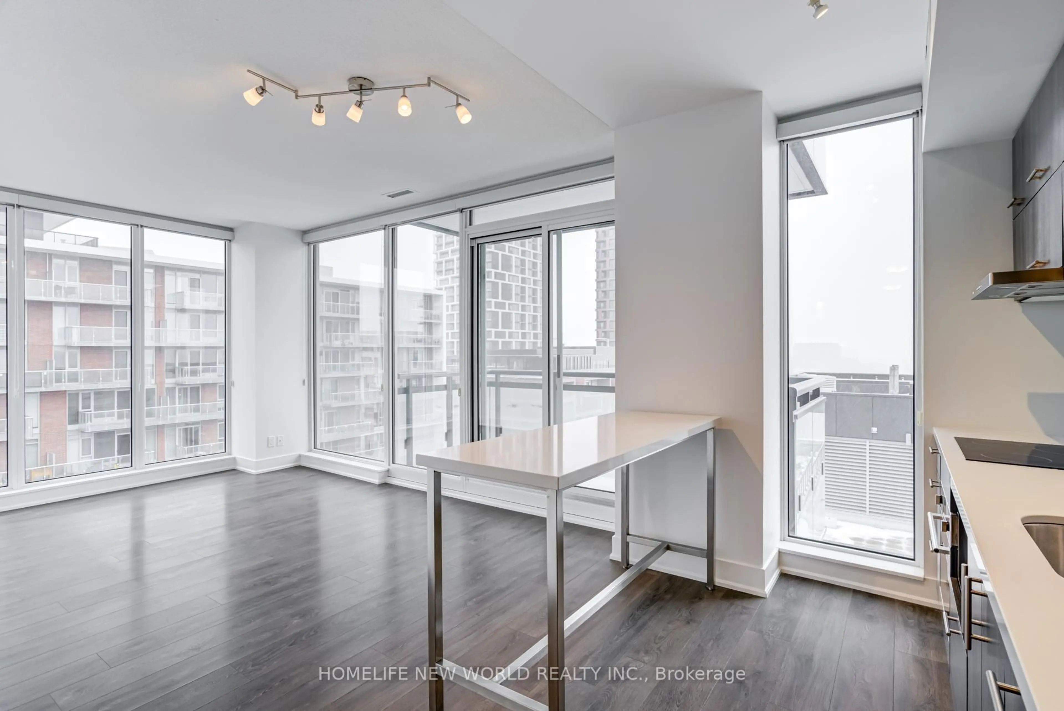
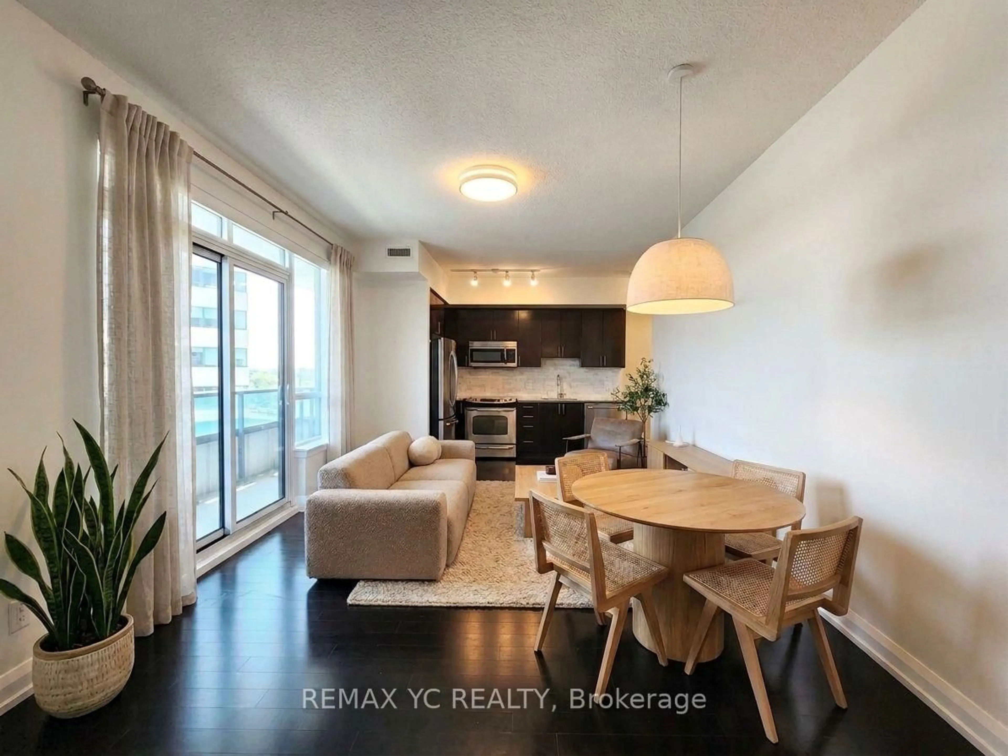
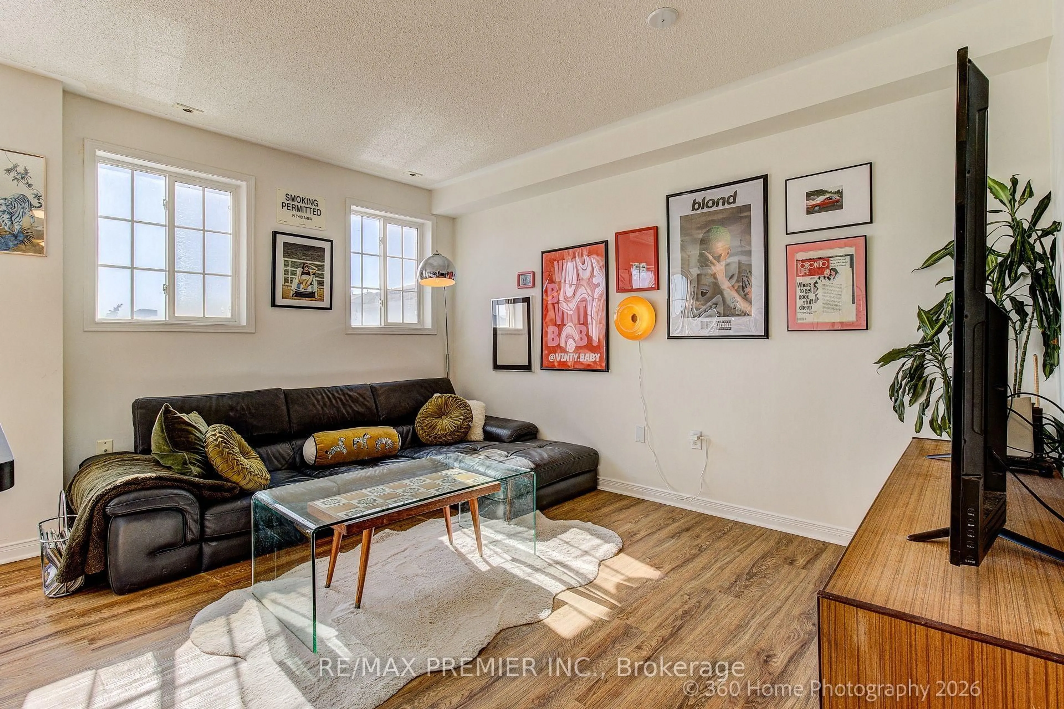
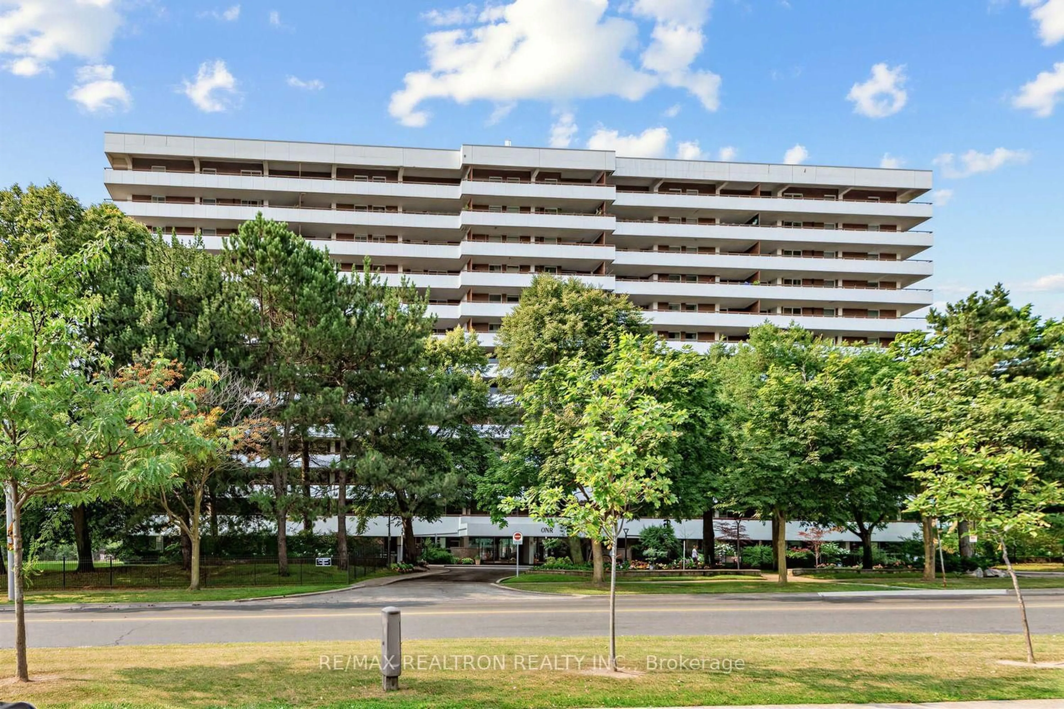
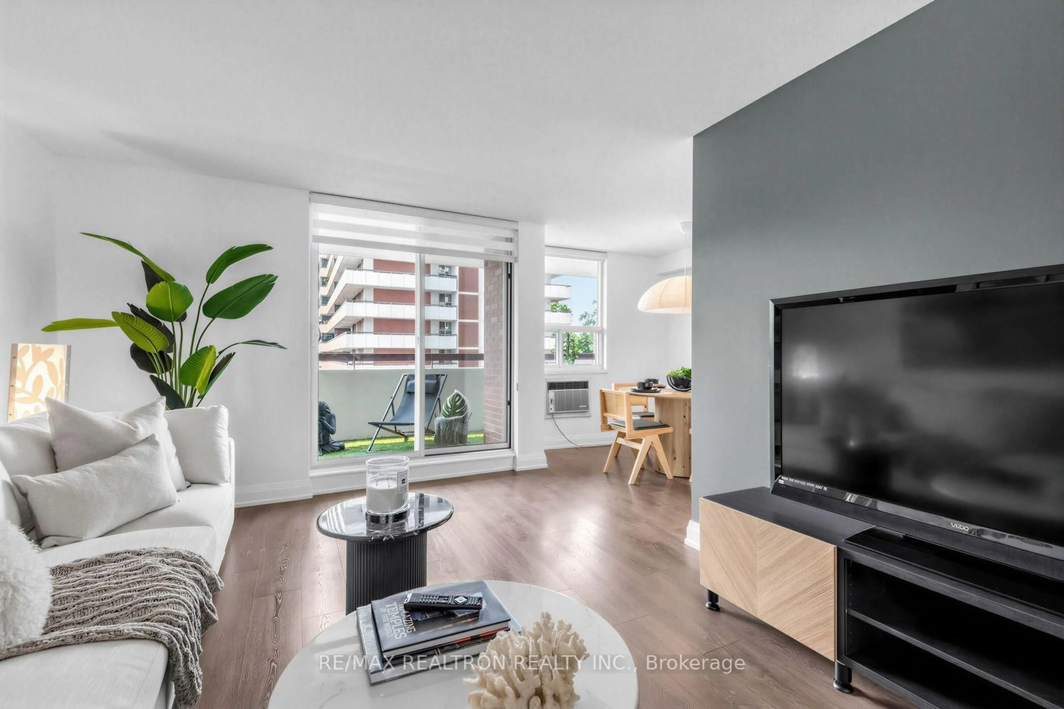
Yonge St. in Thornhill, future subway stop. This renovated 3-bedroom Condo with approximately 1200 Square feet plus an extra-large balcony facing south offers quiet, peaceful living in this second-floor corner suite (away from it all, with quick access to the ground floor if needed), with a beautifully designed living space in the heart of Royal Orchard, one of the area's most sought-after communities. At the heart of this home is a thoughtfully redesigned custom kitchen featuring soft-close cupboards, a stone countertop, a matching backsplash, and a custom-designed pantry with deep pull-out drawers. The separate ensuite laundry room adds convenience. Large windows fill the spacious open-concept living and dining areas with natural light. The expansive primary bedroom suite offers a custom walk-through closet and a private ensuite washroom. The second bedroom features its own spacious double closet, while the third bedroom includes a generously sized closet. Four accessory closets provide exceptional storage throughout the home. Residents enjoy access to an outstanding recreation centre with premium amenities, including an indoor pool, fitness centre, basketball court, tennis court, sauna, and more. Ideally located near major highways, public transit, shopping, golf courses, parks, and everyday conveniences, this remarkable residence offers the perfect blend of luxury, comfort, and location. A rare opportunity in one of Royal Orchard's most desirable communities-don't miss your chance to call it home.
Property Details
Interior
Features
Flat Floor
Dining
2.8 x 2.39Walk Through / South View / L-Shaped Room
2nd Br
3.53 x 3.2Primary
4.19 x 3.252 Pc Ensuite / W/I Closet / East View
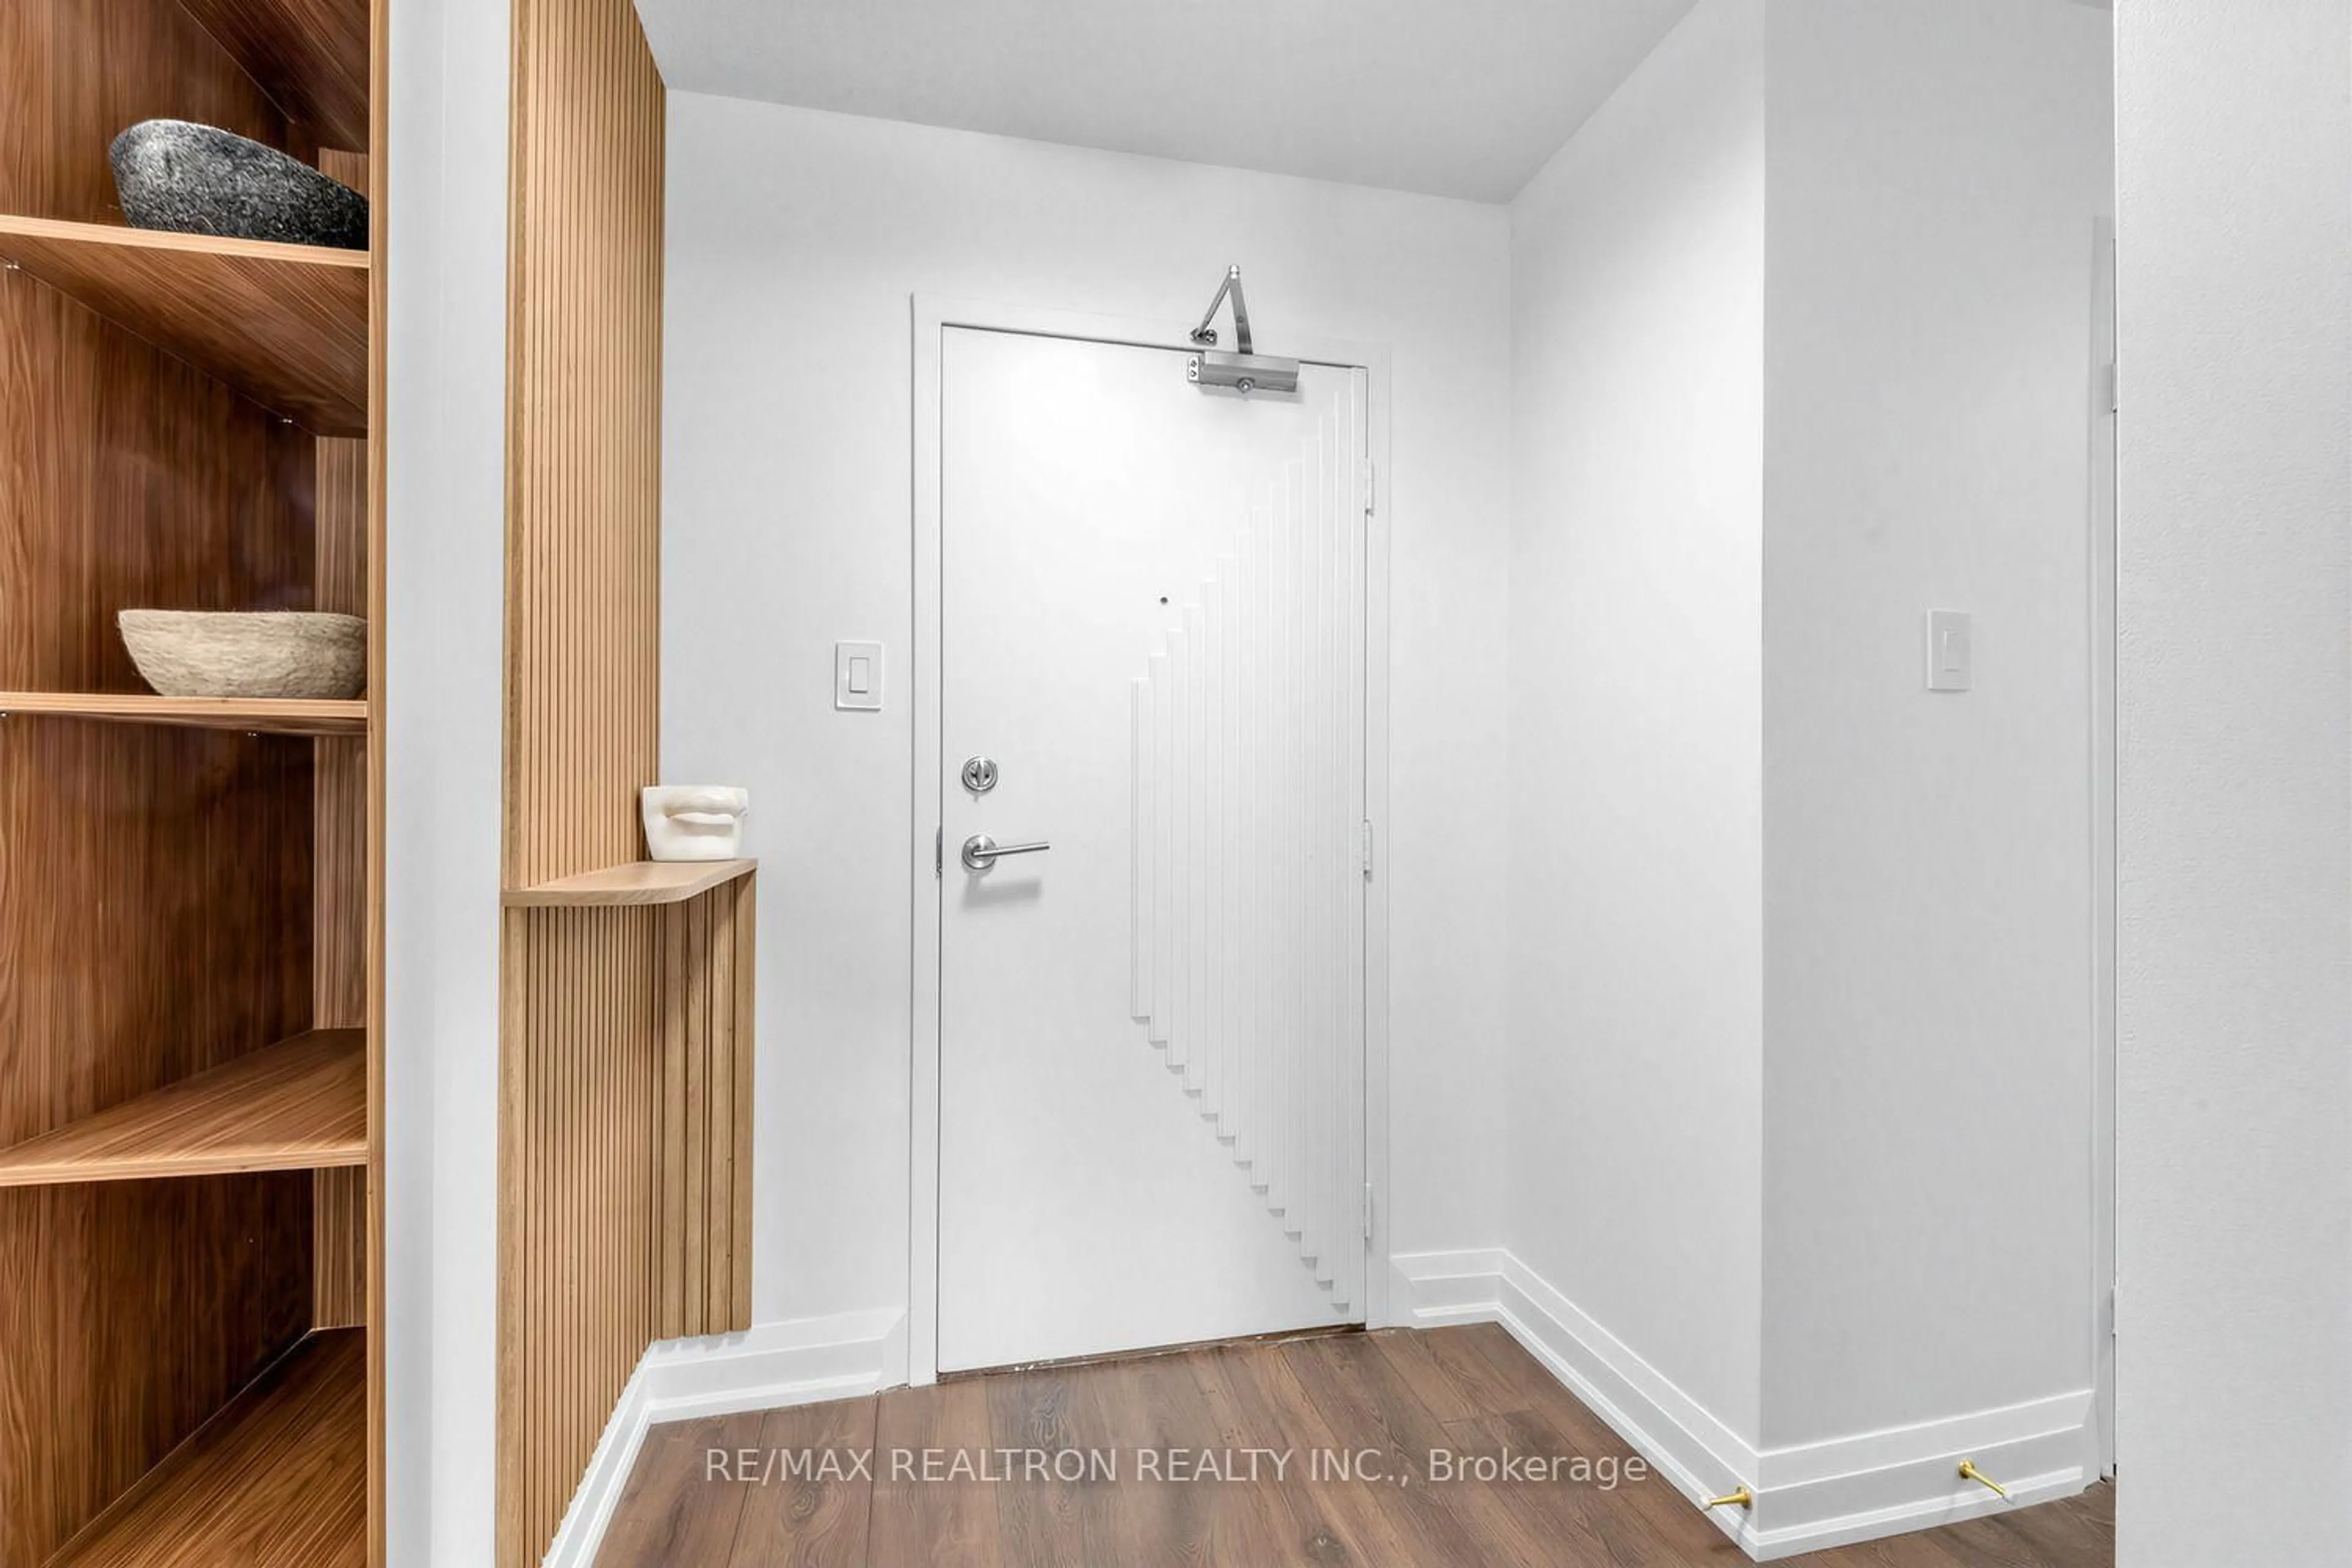
Foyer
1.7 x 1.63Double Closet / Mirrored Closet / Laminate
Exterior
Features
Parking
Garage spaces 1
Garage type Underground
Other parking spaces 0
Total parking spaces 1
Condo Details
Inclusions
Property History
 27