2 Raymerville Dr #818, Markham, Ontario L3P 7N7
Contact us about this property
Highlights
Estimated valueThis is the price Wahi expects this property to sell for.
The calculation is powered by our Instant Home Value Estimate, which uses current market and property price trends to estimate your home’s value with a 90% accuracy rate.Not available
Price/Sqft$426/sqft
Monthly cost
Open Calculator
Description
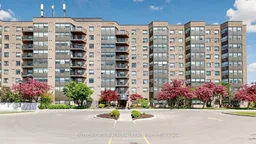
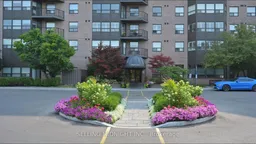
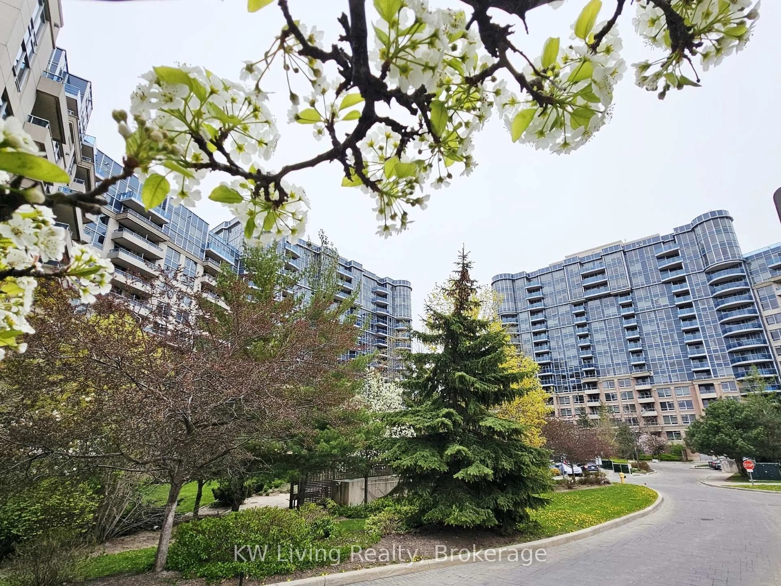
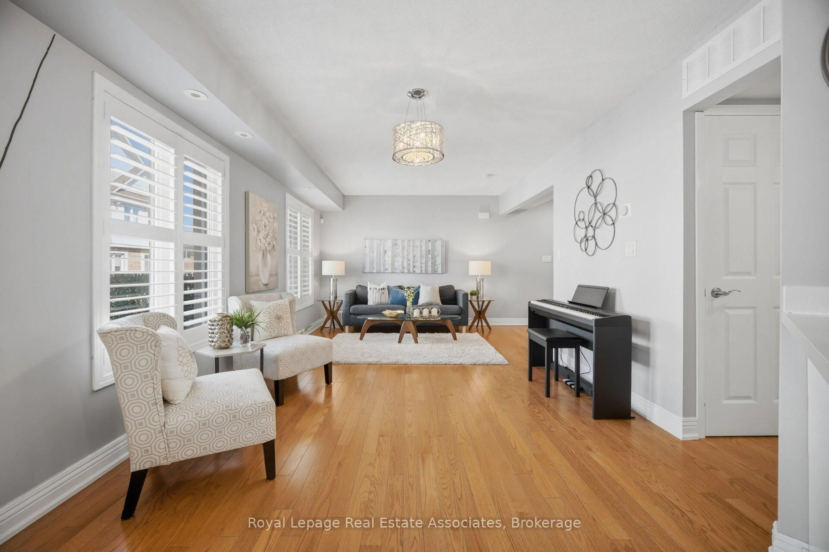
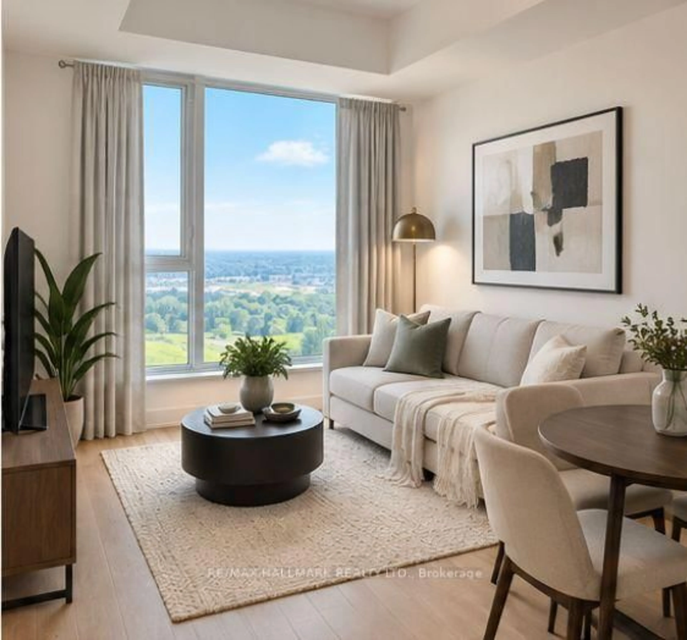
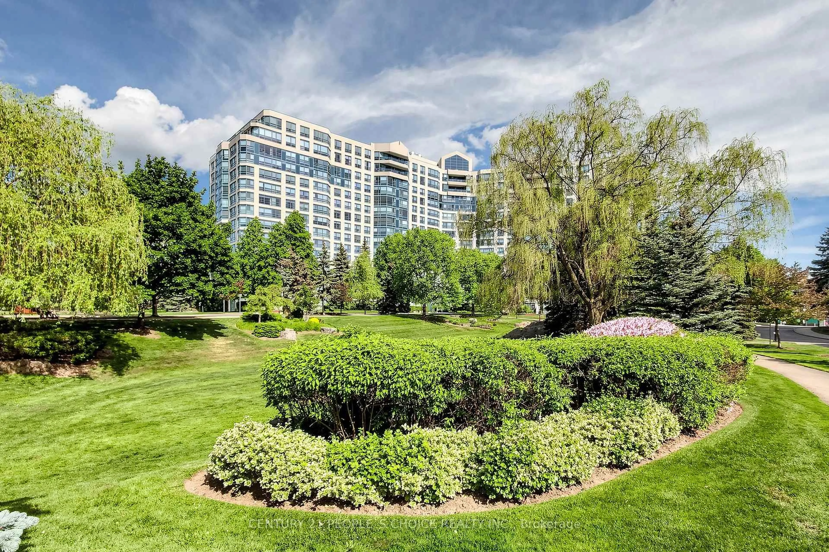
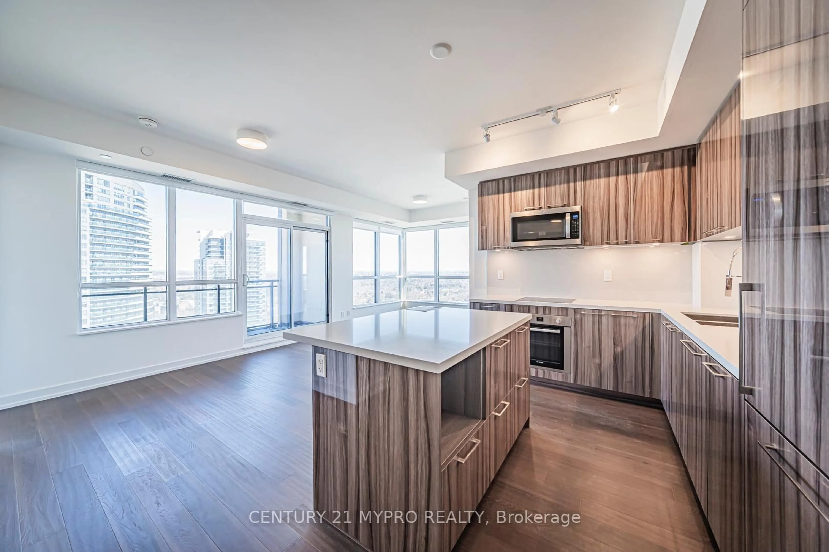
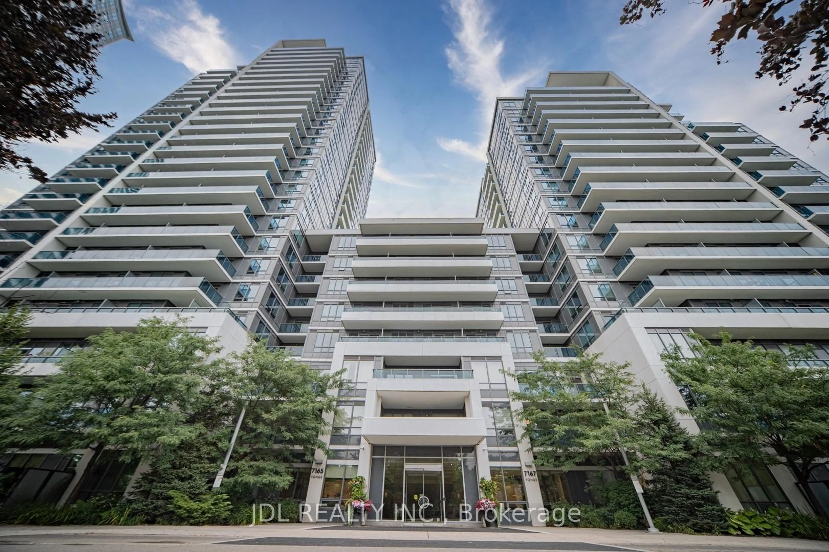
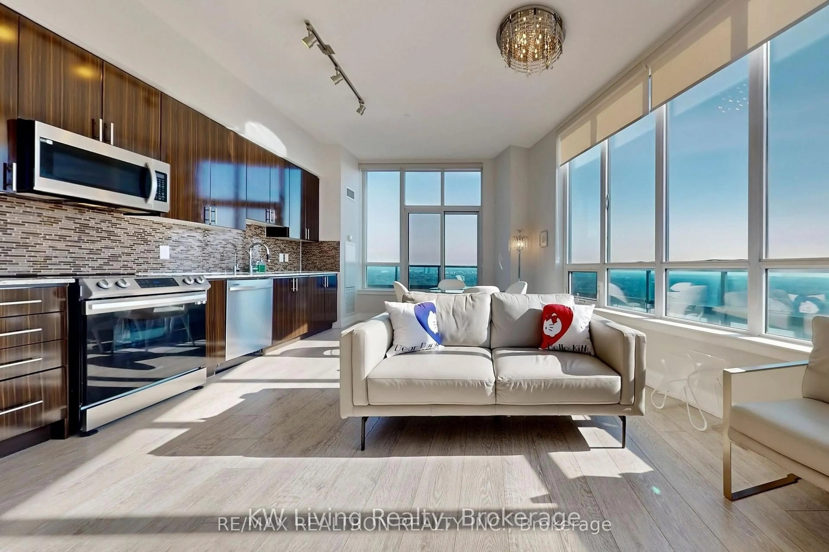
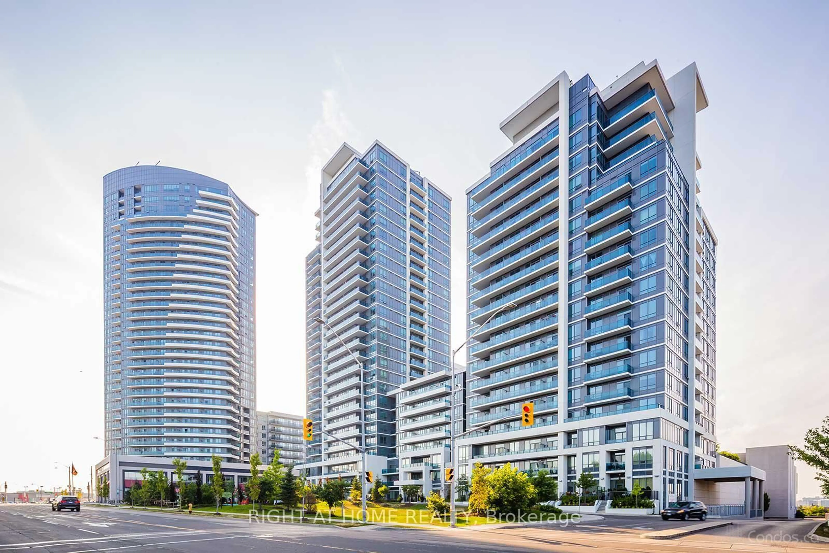
Rarely Offered Spacious Corner Suite Offering An Impressive 1,251 Sq Ft Of Sun-Filled Living In A Warm, Community-Oriented Building! This Beautifully Maintained 2-Bedroom Residence Showcases Wall-To-Wall Windows With Gorgeous West-Facing Greenery, City Views & Stunning Sunsets. -An Exceptional Opportunity For Buyers Seeking Both Space & Convenience.The Generous Eat-In Kitchen Features Ample Cabinetry & Counter Space, Appliances Including A Fridge, Stove and Dishwasher, And Seamlessly Connects To The Expansive Living & Dining Areas - Perfect For Entertaining Or Relaxing In Comfort. Hardwood Flooring Runs Throughout The Main Living Areas with Tiles in the Kitchen and Bathrooms. Plenty Of Space For Full-Sized Furniture, A Large Dining Suite & Cozy Reading Nooks. Walk Out To Your Private Balcony To Enjoy Peaceful Afternoons & Spectacular Sunset Views.The Spacious Primary Retreat Includes A Walk-In Closet & Full Ensuite Bath, While The Second Bedroom Is Ideally Positioned Near The Powder Room - Perfect For Guests Or A Home Office Setup. Full-Sized Laundry Room With Excellent Storage. Enjoy Resort-Style Amenities Including An Indoor Pool, Exercise Room, Tennis Courts, Party Room, Guest Suites, Library, Billiards, Shuffleboard & Ample Visitor Parking. Maintenance Fees Include ALL Utilities Plus High-Speed Internet & Cable - Offering Exceptional Value & Stress-Free Living. Non-Smoking Building.Ideally Located Steps To Markville Mall, GO Transit, Community Centre, Top-Rated Schools, Loblaws & YRT Transit Right At Your Doorstep. A Wonderful Opportunity To Enjoy Comfort, Convenience & Community In One Of Markham's Most Welcoming Buildings!
Property Details
Interior
Features
Main Floor
Living
7.1 x 5.21hardwood floor / Combined W/Dining / W/O To Balcony
Dining
7.1 x 5.21hardwood floor / Combined W/Living / Open Concept
Kitchen
2.9 x 3.87Tile Floor / Separate Rm / Folding Door
Primary
3.93 x 3.35W/I Closet / 5 Pc Ensuite / Window
Exterior
Features
Parking
Garage spaces 1
Garage type Underground
Other parking spaces 0
Total parking spaces 1
Condo Details
Amenities
Gym, Indoor Pool, Party/Meeting Room, Visitor Parking, Recreation Room, Exercise Room
Inclusions
Property History
50