31 Fullerton Cres, Markham, Ontario L3R 3G4

Semi-Detached
3 + 1
4
~1500-2000 sqft
$1,099,000
Get pre-qualifiedPowered by nesto
Semi-Detached
3 + 1
4
~1500-2000 sqft

Contact us about this property

Call

Highlights

Property Estimate

Estimated valueNot available

Price/Sqft$641/sqft

Monthly cost

Open Calculator

Description

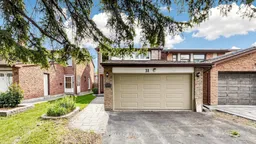
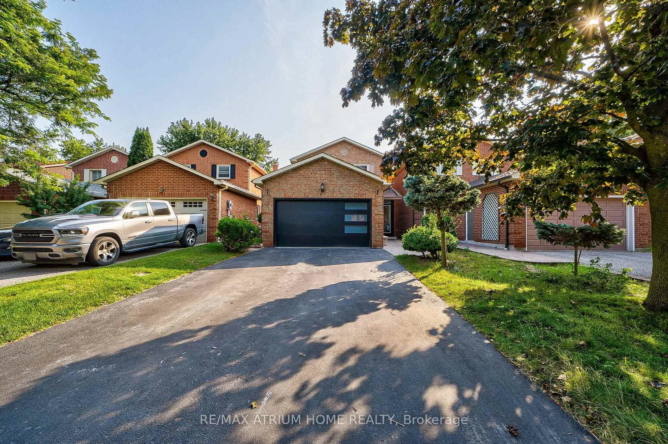
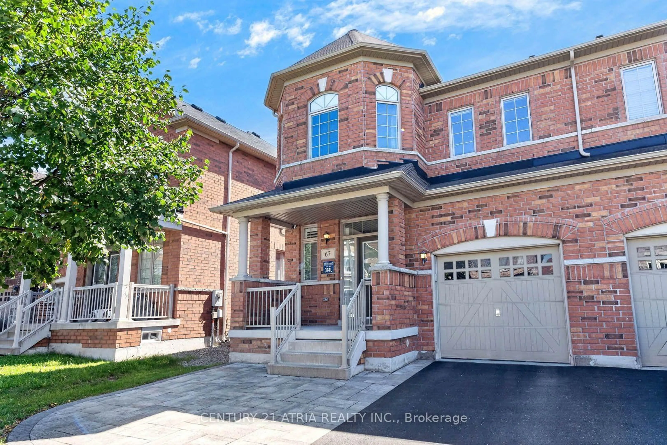
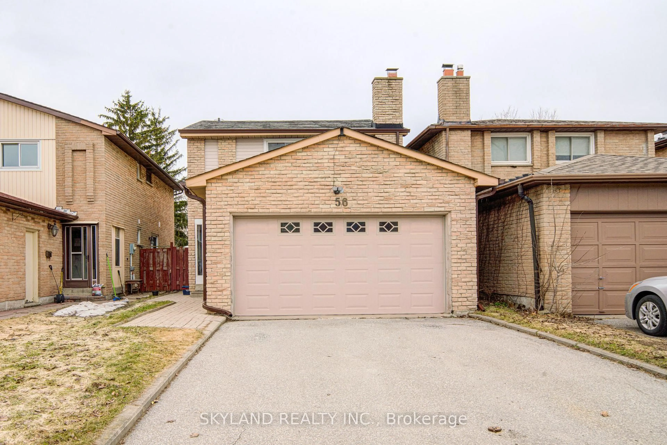
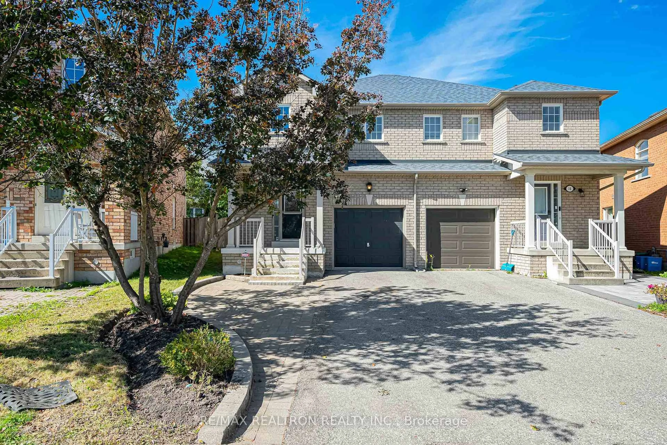
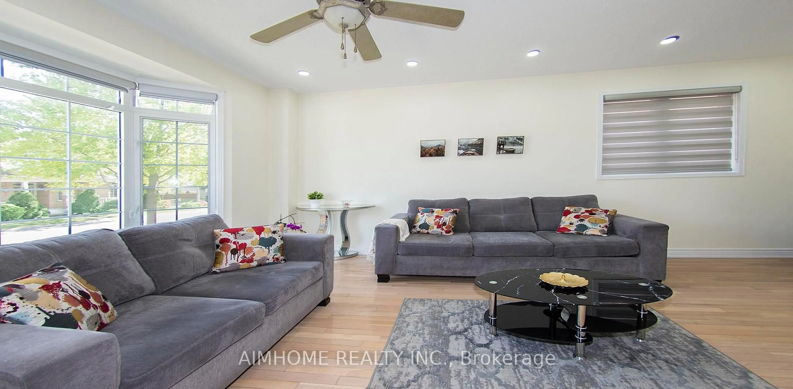
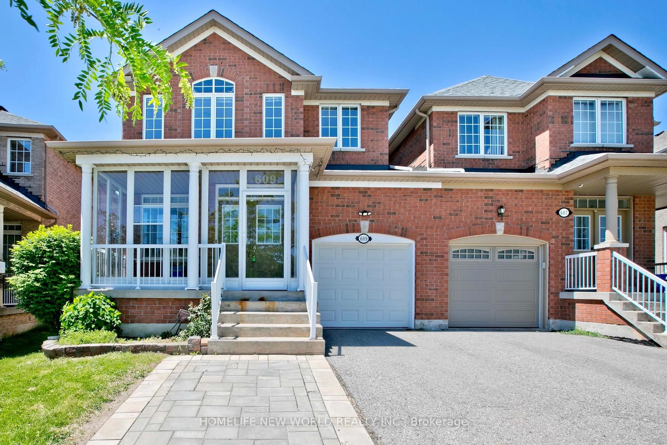
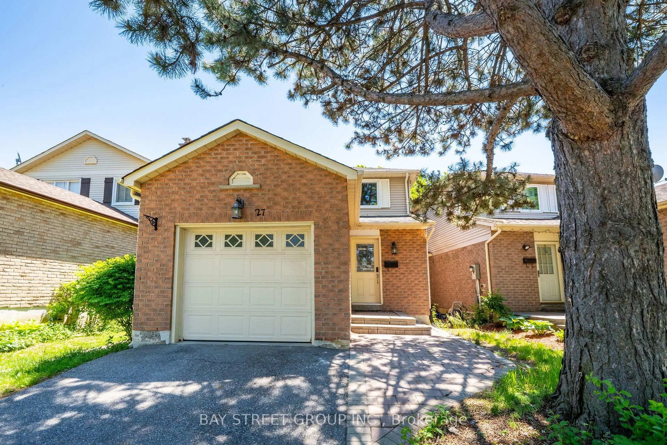
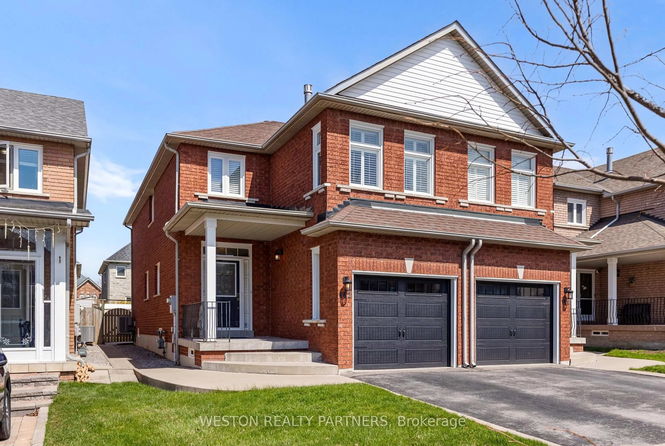
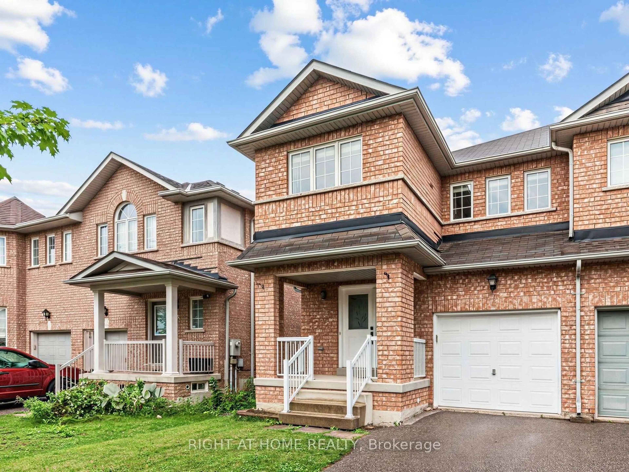
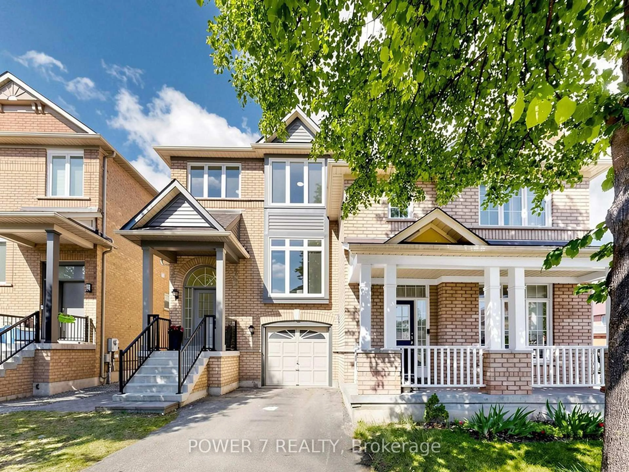
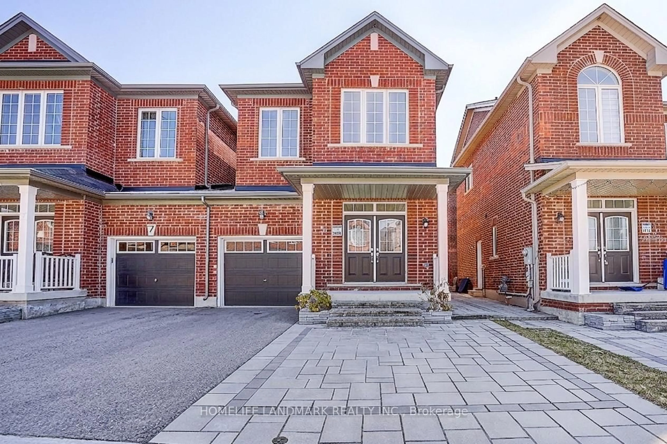
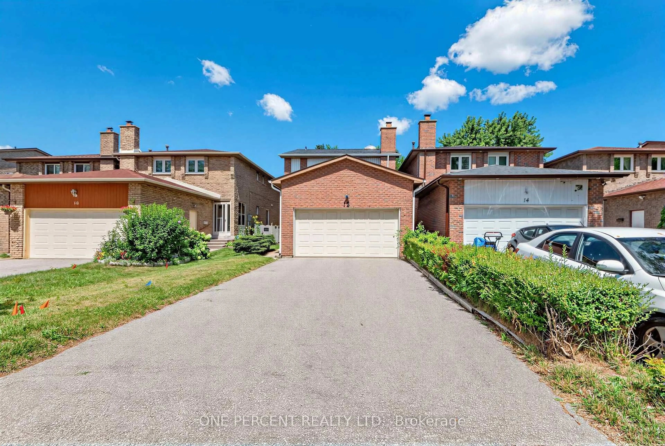
Proud Owner since 1990s!! Beautifully Updated Home Featuring Modern Finishes Throughout, along with Major Update on Exterior Fixtures Including Roof (2025), Windows (2023), Garage Door (2022), Interlock Pathway (2018), Waterproofing (2022), Furnace (2016), AC (2021)!! Enjoy A Carpet-Free Interior, Smooth Ceilings on Main, Pot Lights, Hardwood Stairs and A Bright, Functional Layout. The Kitchen Features Updated Countertops w/undermount Sink, New Cabinets, New Range, Fridge (2023), And A Convenient Side Entrance, Offering Added Functionality And Flexibility. The Large Primary Bedroom Offers A Double Closet And A Private 3-Piece Ensuite. Finished Basement Includes a Multi-purpose Room, 1 Oversized Bedroom w/closet, a 3pc Washroom along with More Unfinished Storage space for New Owner to Providing Excellent Additional Living Space For Extended Family Or Guests. Long Driveway With No Sidewalk Provides Parking For Up To 4 Cars. Conveniently Located Close To Public Transit (small pathway for Direct Access to Warden & Steeles Intersection), Walking distance to Parks, Schools, Shopping, T&T, Restaurants, And Everyday Amenities. Great School Zone: Milliken Millls PS & HS, Along with St. Justin (Gifted Program)!


Property Details

Style2-Storey
View-
Age of property-
SqFt~1500-2000 SqFt
Lot Size3,450 SqFt(115 x 30)
Parking Spaces6
MLS ®NumberN13525486
Community NameMilliken Mills West
Data SourceTRREB
Listing byHOMELIFE LANDMARK REALTY INC.

Features

Heating: Forced Air
Cooling: Central Air
Fireplace
Basement: Part Bsmt

Features

Lot size: 3,450 SqFt

Parking

Garage spaces 2

Garage type Attached

Other parking spaces 4

Total parking spaces 6


Property History

Date unavailable
ListedActive
$1,099,000
< 1h on market
history photo preview48
Listing by trreb®
Property listed by HOMELIFE LANDMARK REALTY INC., Brokerage
Agent Banner Image
Interested in this property?Get in touch to get the inside scoop.
Market Data - Milliken Mills West

Geo Zone Map ThumbnailMilliken Mills West

Strong Seller's Market

View Market Data

Semi-Detached house - for the past 30 days

Buyer's market Seller's market

Avg. Days on Market

Past 30 days

31 days

Compared to

2025

0 day

2024

8 days

2023

11 days

New Listings

Past 30 days

2 listings

Compared to

2025

4 listings

2024

3 listings

2023

3 listings

Units sold

Past 30 days

3 units

Compared to

2025

0 unit

2024

6 units

2023

2 units

Median Sold Price

Past 30 days

$1,124,000

Compared to

2024

$1,332,500

2023

$1,337,500


Population and Demographics

Overview

Total population 19259
Average household income $97,163

Age (%)

0 to 19
16%
20 to 34
24%
35 to 49
19%
50 to 64
19%
65 and plus
22%

Household composition (%)

Single family
61%
Single person
32%
Multi person
6%
Multi family
2%

Mother tongue (%)

Yue (Cantonese)
33%
English
26%
Mandarin
25%
Others
5%
Tamil
2%
Tagalog (Pilipino, Filipino)
1%
Iranian Persian
1%

House tenancy (%)

Owners
70%
Renters
30%

What’s nearby?Essentials within 5 km

Local Logic

Transportation Scores

Estimated Budget