Open: Sun, 2PM to 4PM
trreb/IMG-N13597314_0.jpg
19 hours on Market

23 Crawford St, Markham, Ontario L6C 2L4

Semi-Detached
3
3
~1100-1500 sqft
$1,088,888
Get pre-qualifiedPowered by nesto
Semi-Detached
3
3
~1100-1500 sqft

Contact us about this property

Call

Highlights

Property Estimate

Days on market19 hours

Estimated valueNot available

Price/Sqft$857/sqft

Monthly cost

Open Calculator

Description

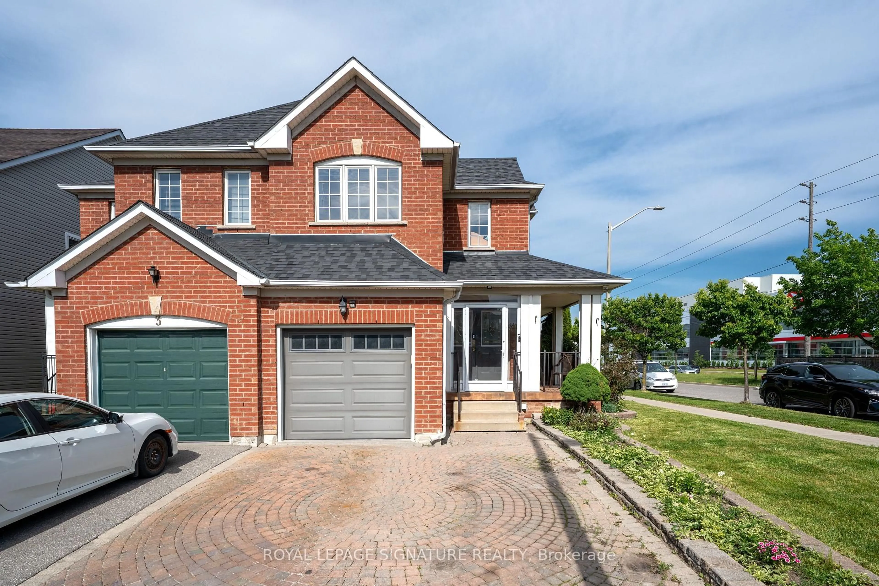
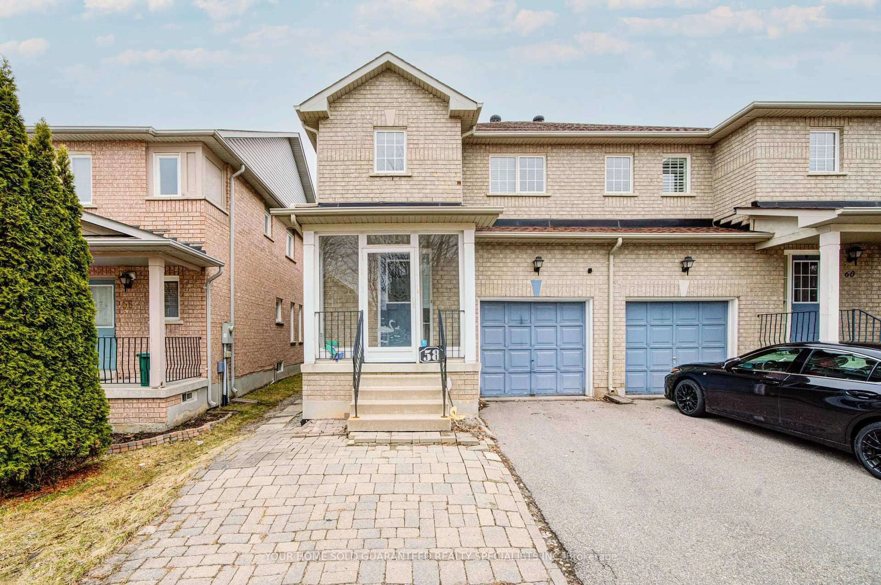
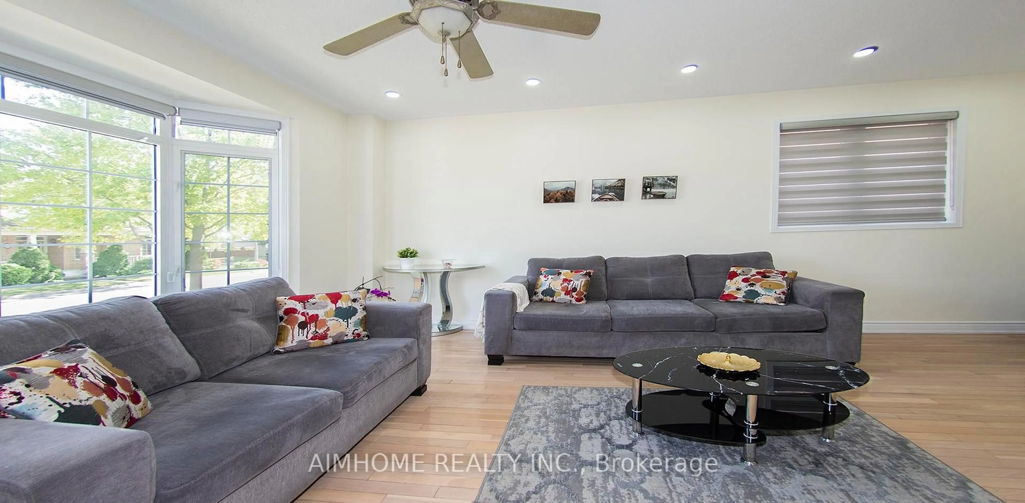
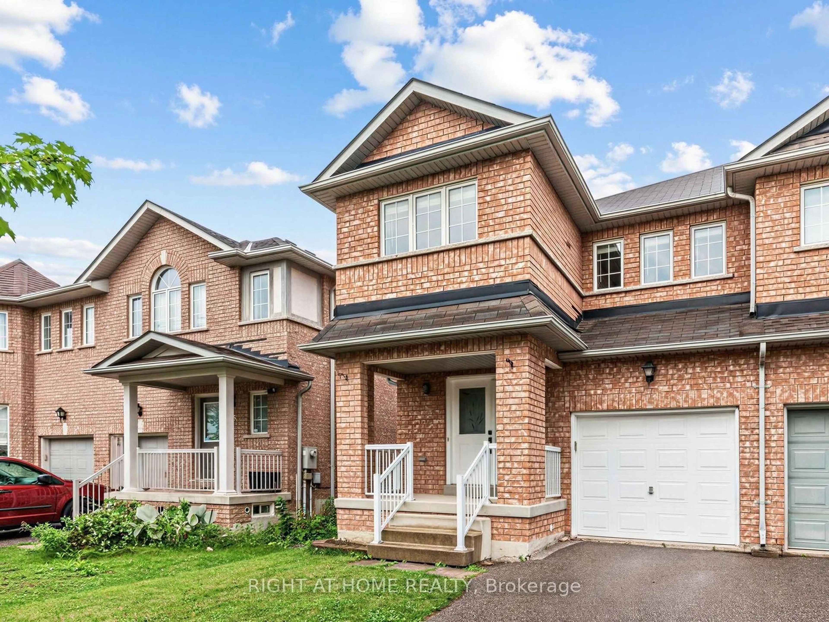
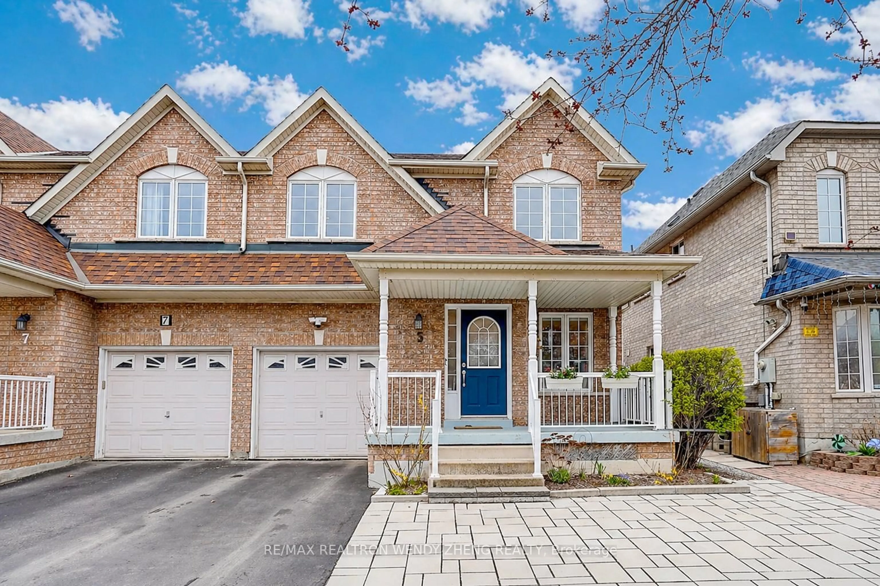
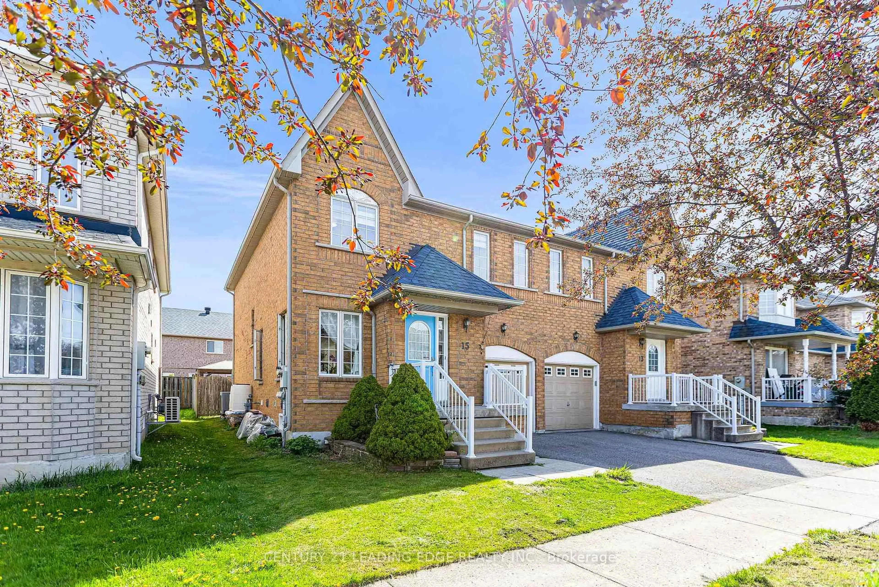
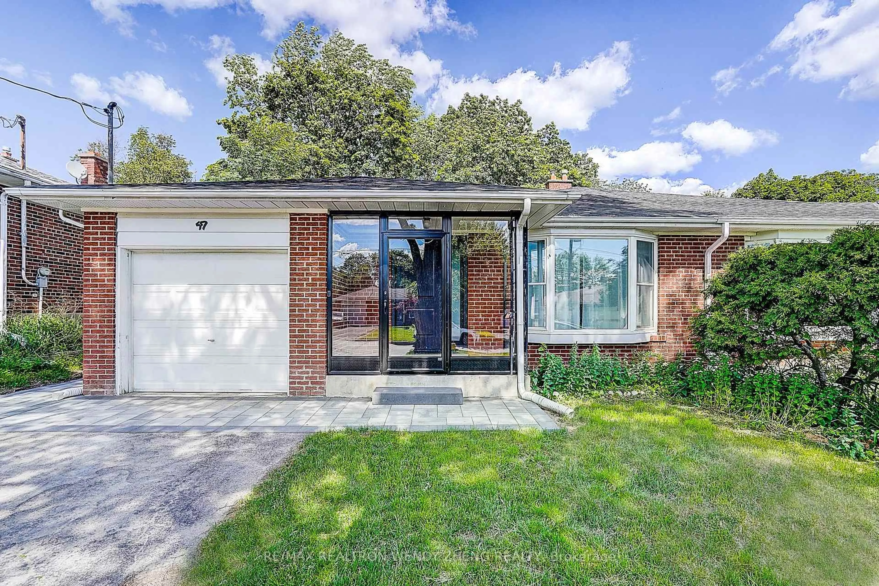
Beautifully Renovated Berczy Semi * Zero Maintenance Move in Ready Home * Finished Walkout Basement * Sleek Modern Kitchen * High End Custom Finishes * Engineered Hardwood Floors * Minutes to top ranked Pierre Elliott Trudeau HS * Beautifully renovated semi-detached home in Markham's sought-after Berczy neighbourhood is truly move-in ready, with high-end finishes and a new furnace and water heater. The main floor features engineered hardwood, a tile foyer, and oversized windows that fill the space with natural light. The renovated kitchen anchors the home with lots of counter space, a full backsplash, and abundant cabinetry, ideal for cooking and entertaining. The primary suite offers a walk-in closet and renovated ensuite, while two additional bedrooms share an updated main bathroom. The finished walkout basement adds a bright recreation room with patio doors to the backyard, a laundry room with garage access, and ample storage. Located minutes to Pierre Elliott Trudeau High School, Castlemore Public School, parks, shopping, restaurants, and transit, this home offers quality, comfort, and an unbeatable Berczy location.


Upcoming Open House

Jul 26Sun2:00 PM - 4:00 PM

Property Details

Style2-Storey
View-
Age of property-
SqFt~1100-1500 SqFt
Lot Size2,018 SqFt(82.02 x 24.61)
Parking Spaces1
MLS ®NumberN13597314
Community NameBerczy Village
Data SourceTRREB
Listing byCENTURY 21 LEADING EDGE REALTY INC.

Features

Heating: Forced Air
Cooling: Central Air
Basement: Finished

Main Floor

Living

4.77 x 3.92

hardwood floor / Pot Lights / Combined W/Dining

Dining

3.74 x 3.19

hardwood floor / Pot Lights / Combined W/Living

Kitchen

4.16 x 3.22

hardwood floor / Pot Lights / Window


Features

Lot size: 2,018 SqFt

Parking

Garage spaces 1

Garage type Built-In

Other parking spaces 0

Total parking spaces 1


Property History

Jul 23, 2026
ListedActive
$1,088,888
19 hours on market
history photo preview34
Listing by trreb®
Property listed by CENTURY 21 LEADING EDGE REALTY INC., Brokerage
Agent Banner Image
Interested in this property?Get in touch to get the inside scoop.
Market Data - Berczy Village

Geo Zone Map ThumbnailBerczy Village

Buyer's Market

View Market Data

Semi-Detached house - for the past 30 days

Buyer's market Seller's market

Avg. Days on Market

Past 30 days

81 days

Compared to

2025

11 days

2024

6 days

2023

7 days

New Listings

Past 30 days

4 listings

Compared to

2025

4 listings

2024

5 listings

2023

8 listings

Units sold

Past 30 days

1 unit

Compared to

2025

1 unit

2024

3 units

2023

6 units

Median Sold Price

Past 30 days

$1,038,000

Compared to

2025

$1,438,000

2024

$1,330,000

2023

$1,520,500


Population and Demographics

Overview

Total population 19578
Average household income $140,574

Age (%)

0 to 19
26%
20 to 34
18%
35 to 49
21%
50 to 64
22%
65 and plus
13%

Household composition (%)

Single family
87%
Single person
9%
Multi person
2%
Multi family
1%

Mother tongue (%)

Yue (Cantonese)
33%
English
29%
Mandarin
25%
Others
3%
Tamil
2%
Urdu
1%

House tenancy (%)

Owners
87%
Renters
13%

What’s nearby?Essentials within 5 km

Local Logic

Transportation Scores

Estimated Budget