8 hours on Market

55 James Edward Dr, Markham, Ontario L3S 1Z8

Detached
4
3
~2000-2500 sqft
$1,050,000
Get pre-qualifiedPowered by nesto
Detached
4
3
~2000-2500 sqft

Contact us about this property

Call

Highlights

Property Estimate

Days on market8 hours

Estimated valueNot available

Price/Sqft$473/sqft

Monthly cost

Open Calculator

Description

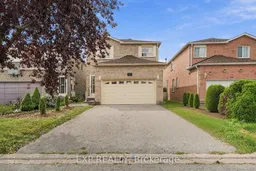
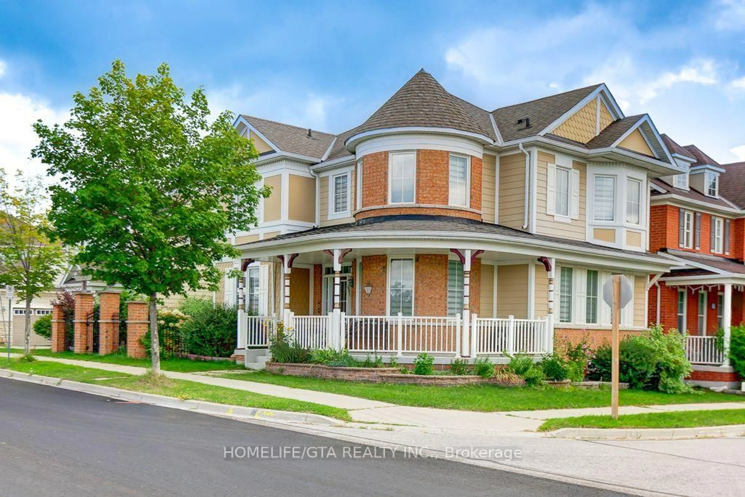
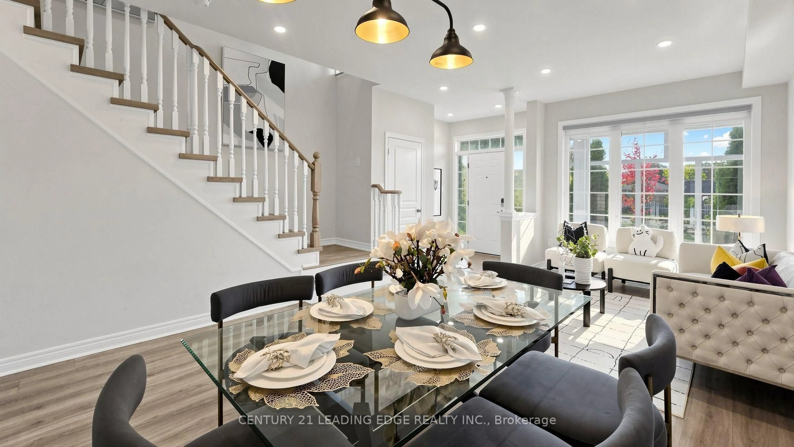
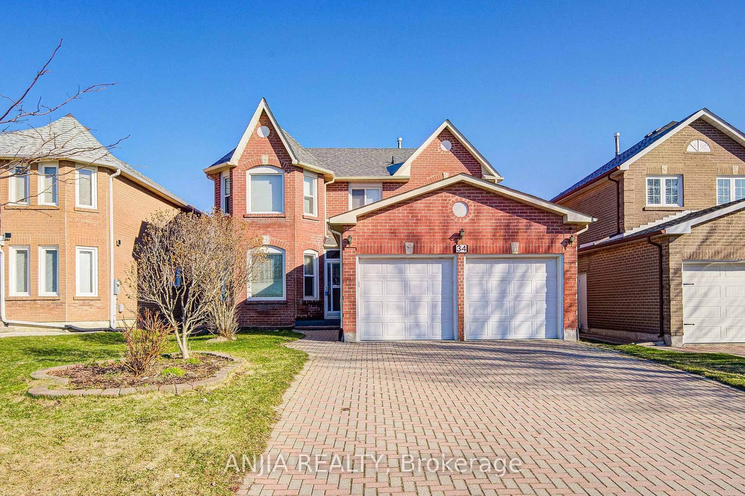
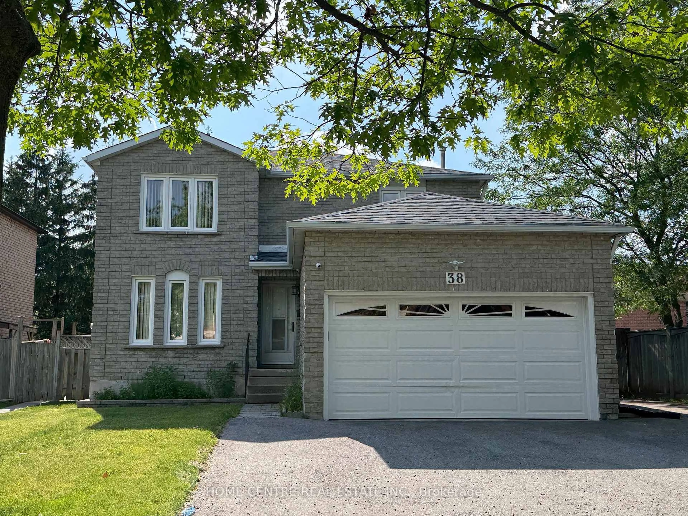
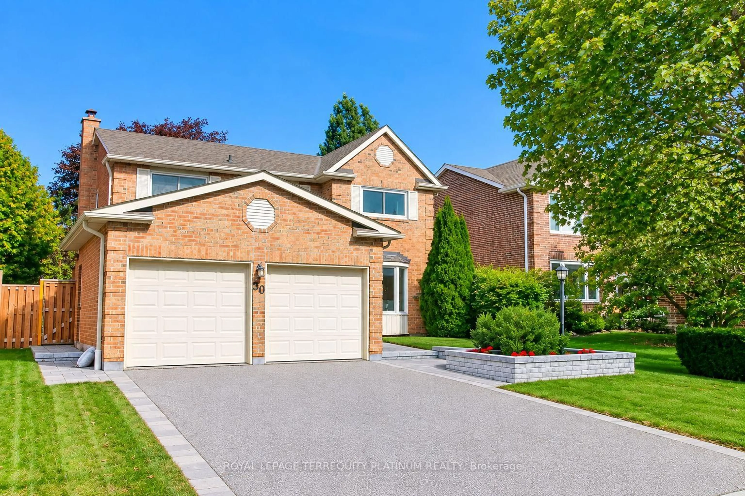
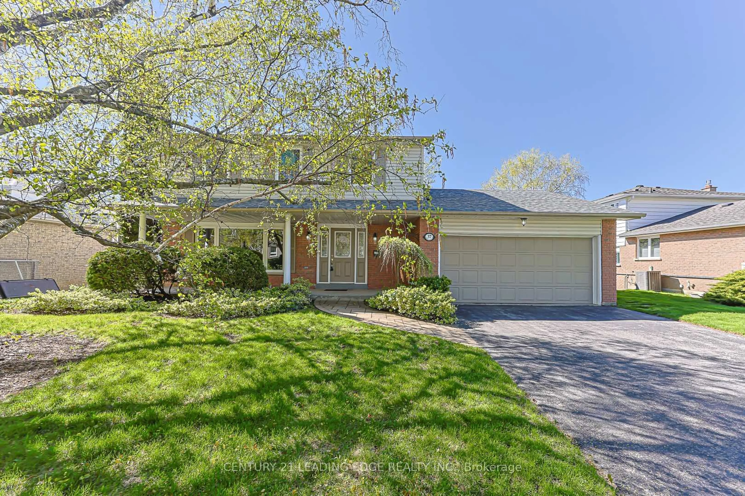
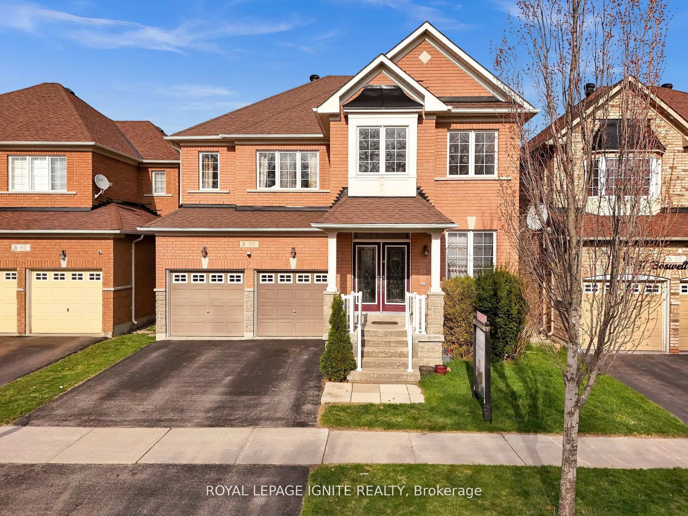
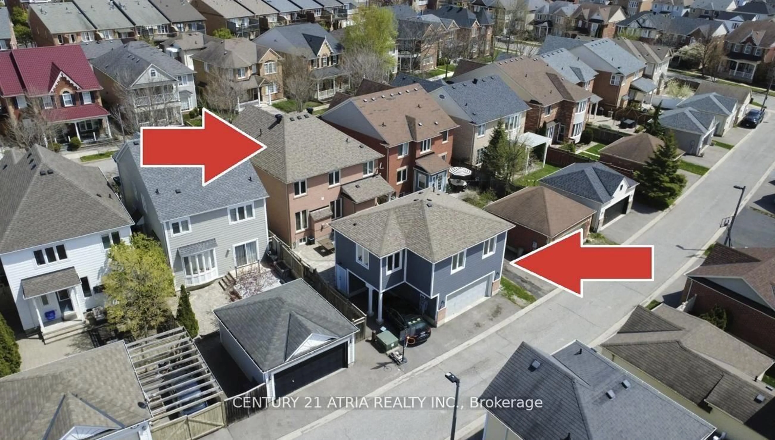
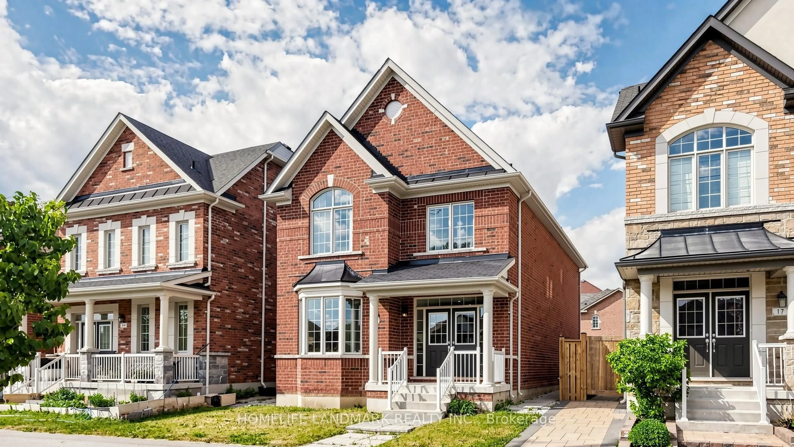
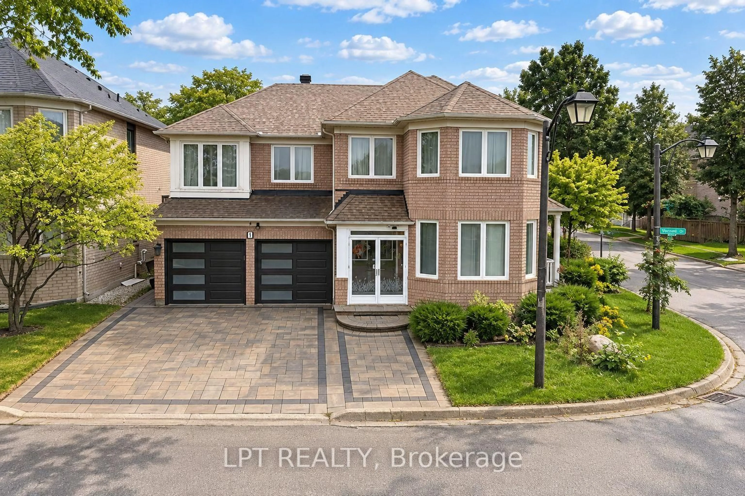
Welcome to 55 James Edward Drive-a spacious, original-owner home offering over 2,000 sq. ft., four bedrooms, three bathrooms and an exciting opportunity to create a home that truly reflects your style.Generous proportions and a well-established layout provide an excellent foundation, with only cosmetic updating needed to unlock the home's full potential. Upstairs, four spacious bedrooms offer plenty of room to spread out, highlighted by an impressive primary retreat complete with a private 4-piece ensuite. An updated upper-level bathroom adds a welcome modern touch.The unfinished basement presents a true blank canvas, ready to be transformed to suit your needs-whether you envision additional living, recreation or workspace. A two-car garage provides added everyday convenience and storage.Set within Markham's established Middlefield community, the location adds even more appeal. Enjoy nearby James Edward Park with its playground, splash pad and sports fields, convenient access to schools, shopping and public transit, along with the recreational amenities of Aaniin Community Centre & Library. Major routes including McCowan Road and Steeles Avenue are also within easy reach.Lovingly held by its original owner, this is a rare opportunity to take a substantial four-bedroom home with great bones and generous space, add your own finishing touches, and make it entirely your own.


Property Details

Style2-Storey
View-
Age of property-
SqFt~2000-2500 SqFt
Lot Size3,571 SqFt(113.21 x 31.55)
Parking Spaces6
MLS ®NumberN13795232
Community NameMiddlefield
Data SourceTRREB
Listing byEXP REALTY

Features

Heating: Forced Air
Cooling: Central Air
Fireplace
Basement: Unfinished

Upper Floor

3rd Br

2.86 x 2.79

Closet / Window / Broadloom

4th Br

2.84 x 2.67

Closet / Window / Broadloom

Primary

6.24 x 3.97

4 Pc Ensuite / Large Closet / Broadloom

2nd Br

3.24 x 2.9

Closet / Window / Broadloom


Features

Lot size: 3,571 SqFt

Parking

Garage spaces 2

Garage type Attached

Other parking spaces 4

Total parking spaces 6


Property History

Sep 17, 2026
ListedActive
$1,050,000
8 hours on market
history photo preview39
Listing by trreb®
Property listed by EXP REALTY, Brokerage
Agent Banner Image
Interested in this property?Get in touch to get the inside scoop.
Market Data - Middlefield

Geo Zone Map ThumbnailMiddlefield

Balanced Market

View Market Data

Detached house - for the past 30 days

Buyer's market Seller's market

Avg. Days on Market

Past 30 days

25 days

Compared to

2025

24 days

2024

19 days

2023

15 days

New Listings

Past 30 days

13 listings

Compared to

2025

16 listings

2024

13 listings

2023

8 listings

Units sold

Past 30 days

6 units

Compared to

2025

7 units

2024

7 units

2023

3 units

Median Sold Price

Past 30 days

$1,267,500

Compared to

2025

$1,185,000

2024

$1,560,000

2023

$1,255,000


Population and Demographics

Overview

Total population 28237
Average household income $120,198

Age (%)

0 to 19
22%
20 to 34
23%
35 to 49
18%
50 to 64
21%
65 and plus
16%

Household composition (%)

Single family
79%
Single person
12%
Multi family
5%
Multi person
4%

Mother tongue (%)

English
30%
Tamil
15%
Yue (Cantonese)
14%
Mandarin
13%
Urdu
7%
Punjabi (Panjabi)
5%
Gujarati
3%
Hindi
1%
Tagalog (Pilipino, Filipino)
1%
Others
1%

House tenancy (%)

Owners
81%
Renters
19%

What’s nearby?Essentials within 5 km

Local Logic

Transportation Scores

Estimated Budget