Open: Today, 2PM to 4PM
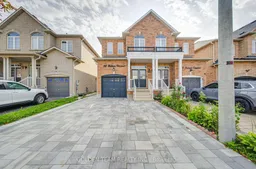
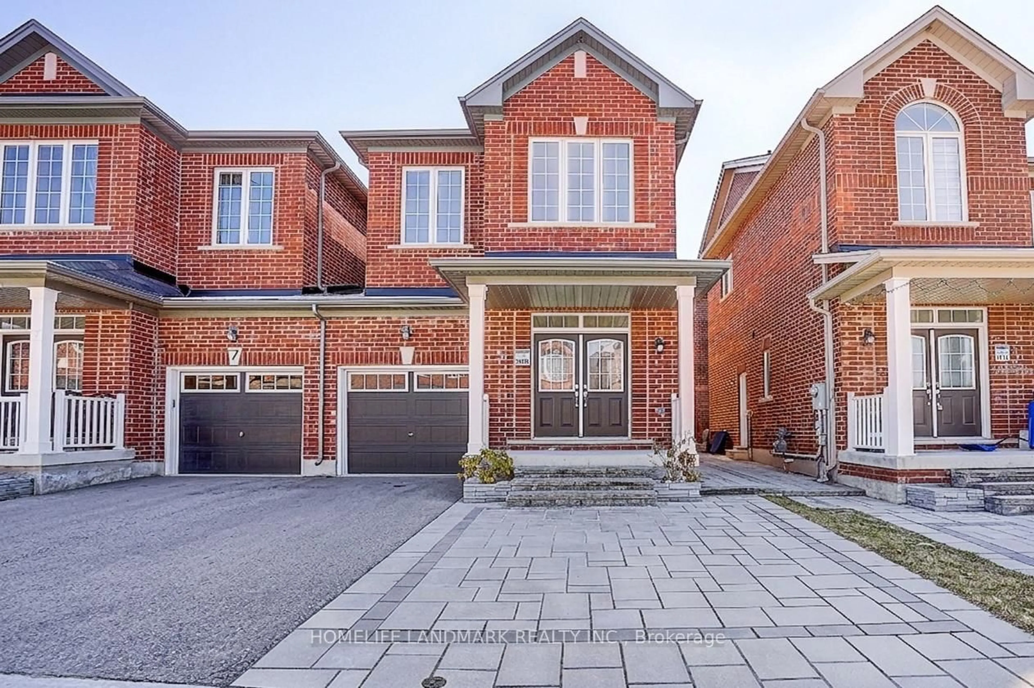
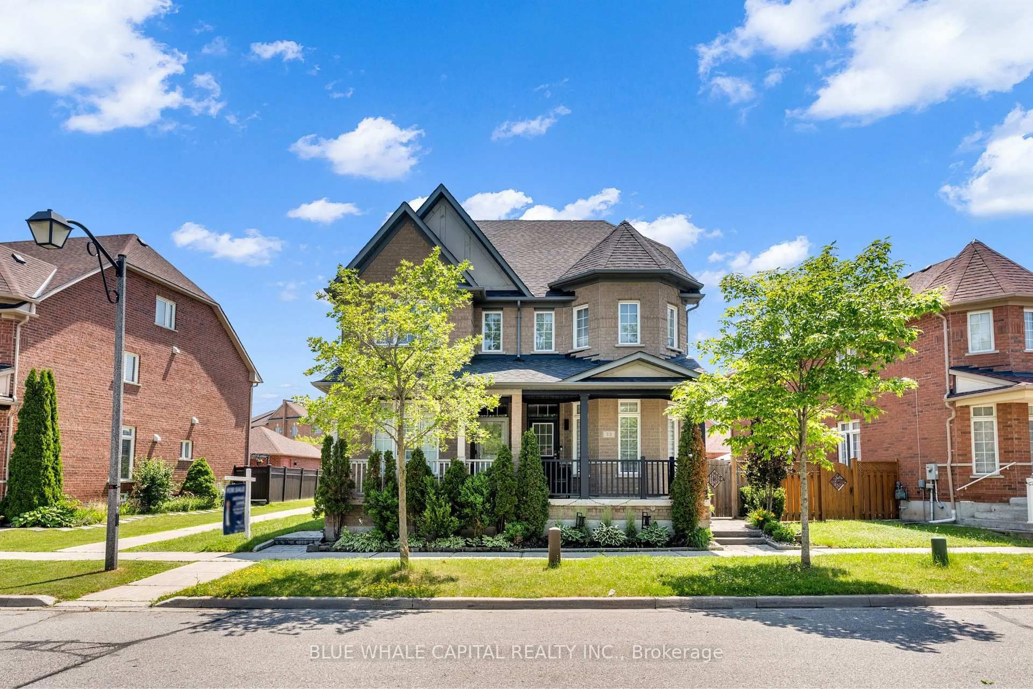
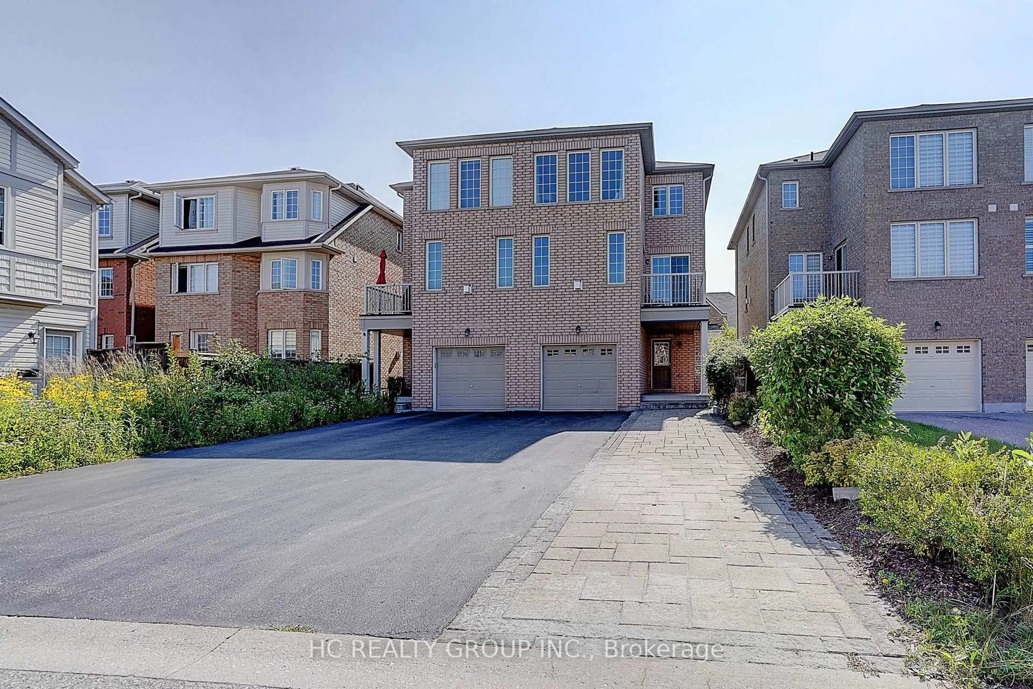
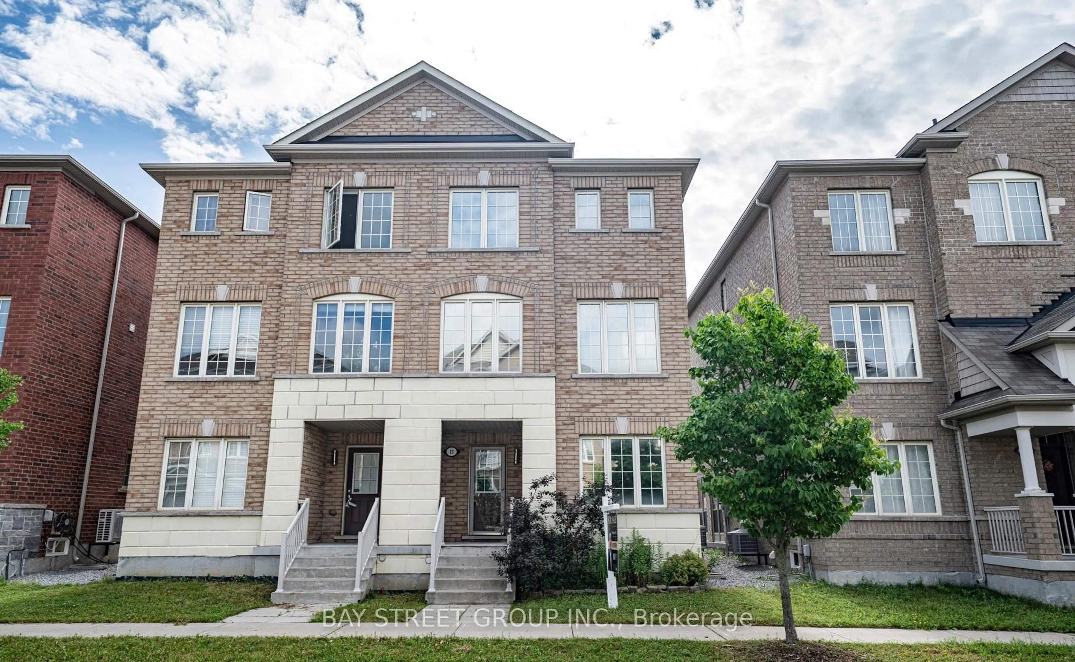
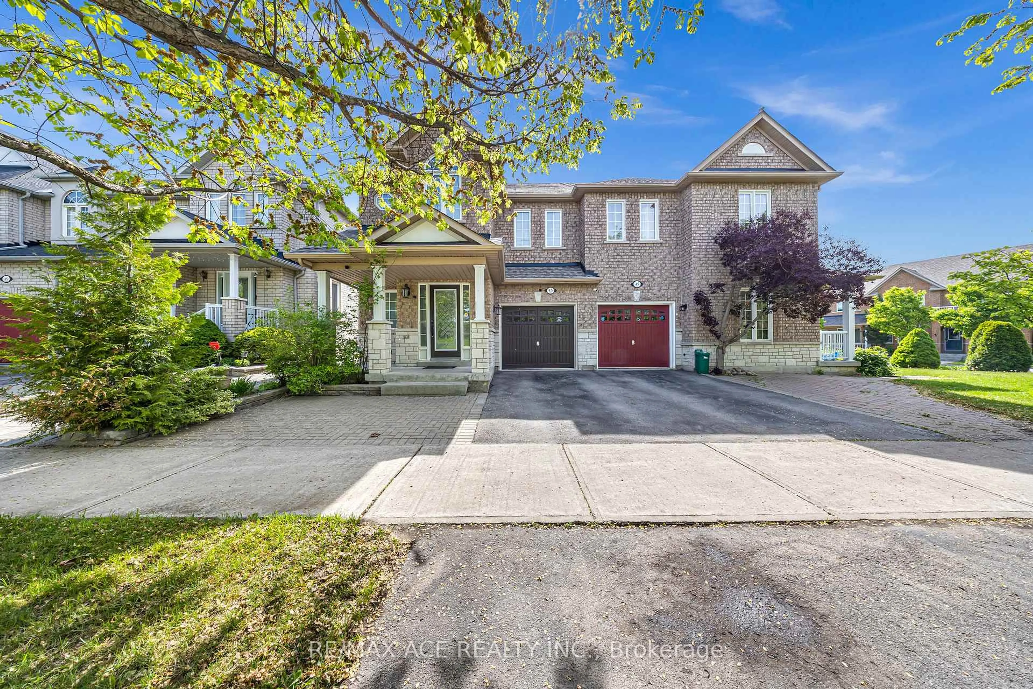

Home with brick exterior material, street for 22 Lahore Cres, Markham Ontario L3S 0A5
1 day on Market

22 Lahore Cres, Markham, Ontario L3S 0A5

Semi-Detached
3 + 2
4
~1500-2000 sqft
$868,000
Get pre-qualifiedPowered by nesto
Semi-Detached
3 + 2
4
~1500-2000 sqft

Contact us about this property

Call

Highlights

Property Estimate

Days on market1 day

Estimated valueNot available

Price/Sqft$506/sqft

Monthly cost

Open Calculator

Description

Absolutely Gorgeous Semi Home In High Demanded Cedarwood Community! Quiet & Friendly Neighborhood. * Approx 1900 Sq/Ft Built By Castle Rock*Hardwood Floor T/O Main Level, Oak Staircase/9' Ceilings. Modern Kitchen W/Breakfast Bar & W/O To Backyard, Fully Fenced Yard W/Privacy* Finished Basement Apt W/2 Bedrooms, Spacious Kitchen, 3 Ps Shower And Separate Entrance -Offering The Perfect Setup For Immediate Rental Income Or An In-Law Suite. Main & Master room Bathrooms upgraded (2020) . Pot Lingts & Smooth Ceiling(2020). Main Floor Washer&Dryer(2020), Main Floor Fridge& Stove(2020), Fotile Range Hood(2023), Interlock if Beautifully and Professionally Completed 2024/2025 W Extended Driveway W/2 Car Pkg Spots. Door Frames and Baseboards Thoughout the House Been Replaced(2020). Fence Was Varnished(2023)Absolutely Nothing Left To Do But Move In And Enjoy! Close To School, Bank, Costco, Canadian Tire, No Frills + Walmart ,Park, Transit, Etc.


Upcoming Open Houses

Sep 6Sun2:00 PM - 4:00 PM
Sep 12Sat2:00 PM - 4:00 PM
Sep 13Sun2:00 PM - 4:00 PM
Sep 5Sat2:00 PM - 4:00 PM

Property Details

Style2-Storey
View-
Age of property16-30
SqFt~1500-2000 SqFt
Lot Size2,345 SqFt(105.87 x 22.15)
Parking Spaces3
MLS ®NumberN13739450
Community NameMiddlefield
Data SourceTRREB
Listing byGOLDEN TEAM REALTY INC.

Features

Heating: Forced Air
Cooling: Central Air
Fireplace
Basement: Finished, Sep Entrance

Main Floor

Dining

6.04 x 3.91

hardwood floor / Combined W/Living / Large Window

Kitchen

5.08 x 2.7

Modern Kitchen / Breakfast Bar / O/Looks Backyard

Breakfast

5.08 x 2.7

O/Looks Backyard / W/O To Yard / Open Concept

Living

6.04 x 3.91

hardwood floor / Combined W/Dining / Open Concept


Features

Lot size: 2,345 SqFt

Parking

Garage spaces 1

Garage type Built-In

Other parking spaces 2

Total parking spaces 3


Property History

Sep 3, 2026
ListedActive
$868,000
1 day on market
history photo preview39
Listing by trreb®
Property listed by GOLDEN TEAM REALTY INC., Brokerage
Agent Banner Image
Interested in this property?Get in touch to get the inside scoop.
Market Data - Middlefield

Geo Zone Map ThumbnailMiddlefield

Buyer's Market

View Market Data

Semi-Detached house - for the past 30 days

Buyer's market Seller's market

Avg. Days on Market

Past 30 days

45 days

Compared to

2025

20 days

2024

11 days

2023

14 days

New Listings

Past 30 days

7 listings

Compared to

2025

7 listings

2024

11 listings

2023

6 listings

Units sold

Past 30 days

3 units

Compared to

2025

2 units

2024

2 units

2023

2 units

Median Sold Price

Past 30 days

$1,172,000

Compared to

2025

$1,067,900

2024

$1,189,000

2023

$1,245,000


Population and Demographics

Overview

Total population 28237
Average household income $120,198

Age (%)

0 to 19
22%
20 to 34
23%
35 to 49
18%
50 to 64
21%
65 and plus
16%

Household composition (%)

Single family
79%
Single person
12%
Multi family
5%
Multi person
4%

Mother tongue (%)

English
30%
Tamil
15%
Yue (Cantonese)
14%
Mandarin
13%
Urdu
7%
Punjabi (Panjabi)
5%
Gujarati
3%
Hindi
1%
Tagalog (Pilipino, Filipino)
1%
Others
1%

House tenancy (%)

Owners
81%
Renters
19%

What’s nearby?Essentials within 5 km

Local Logic

Transportation Scores

Estimated Budget