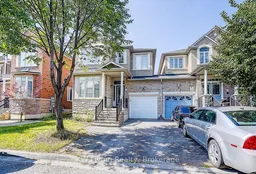
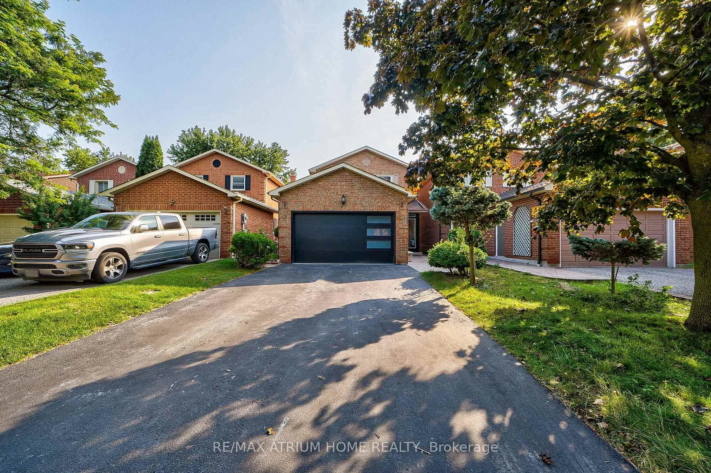
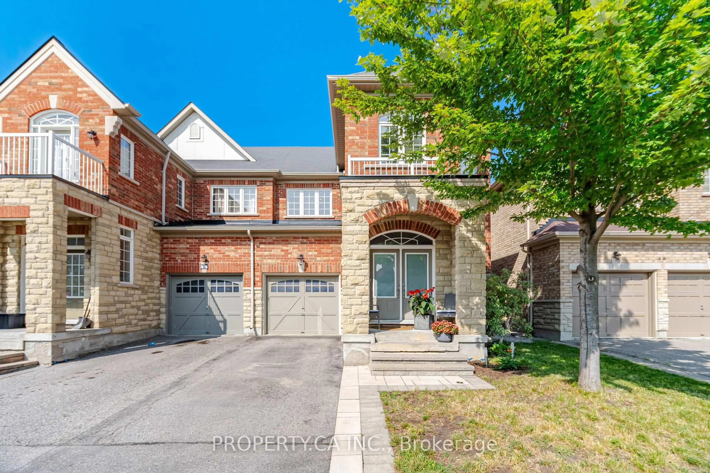
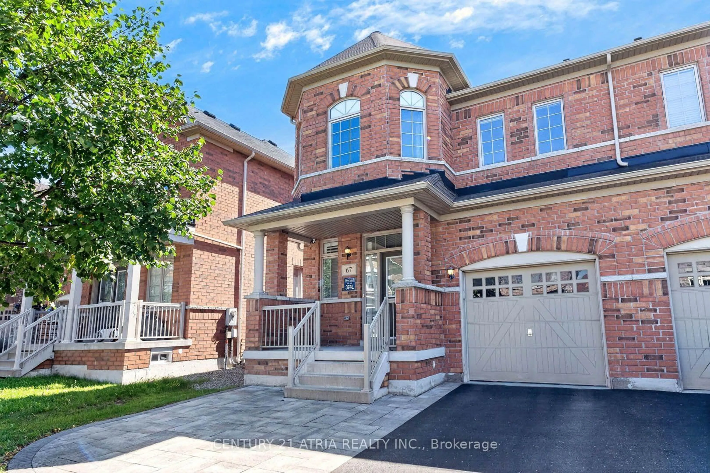
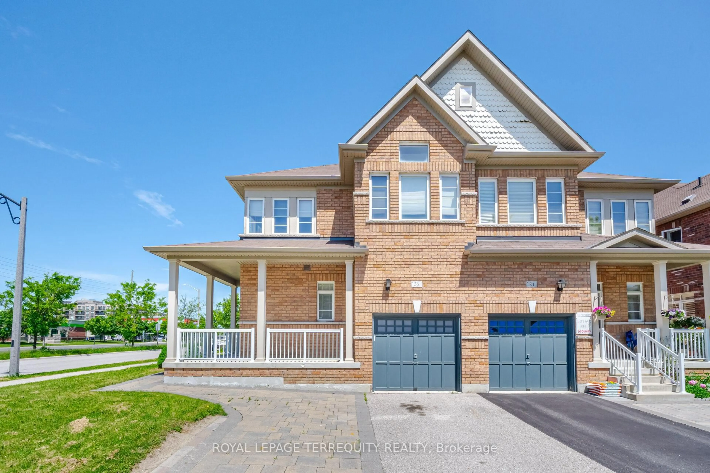
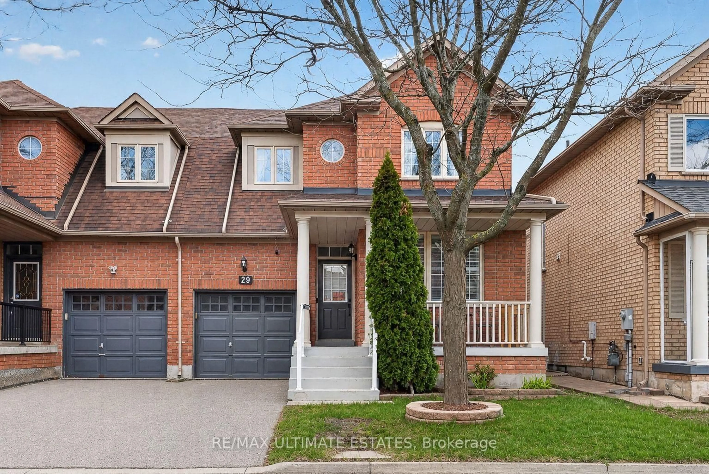
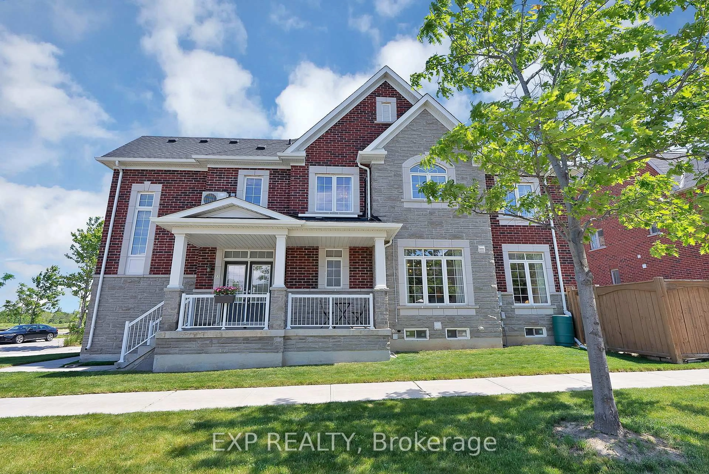
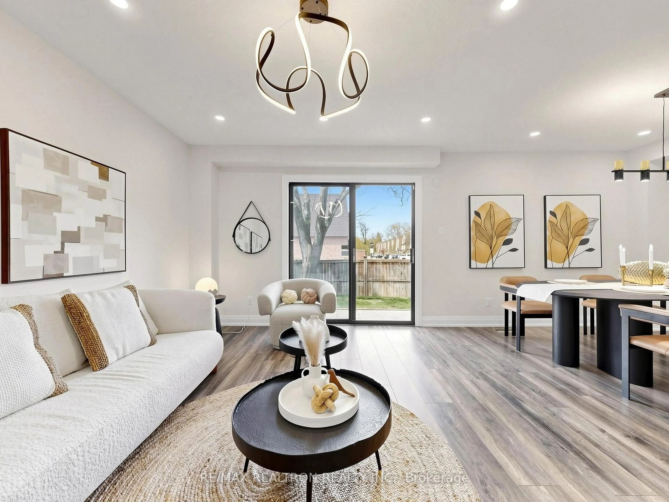
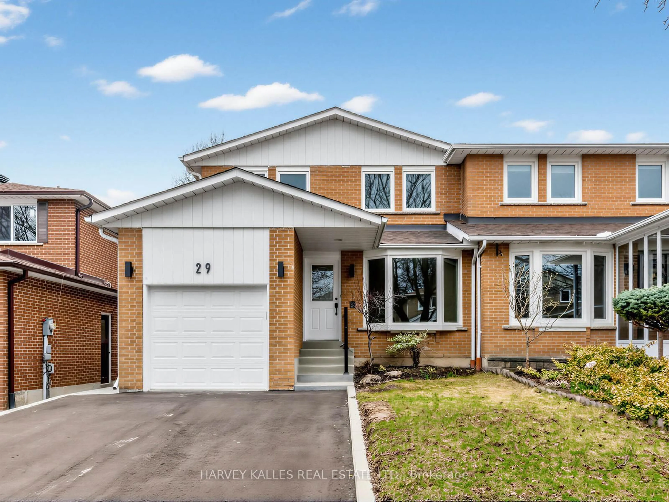
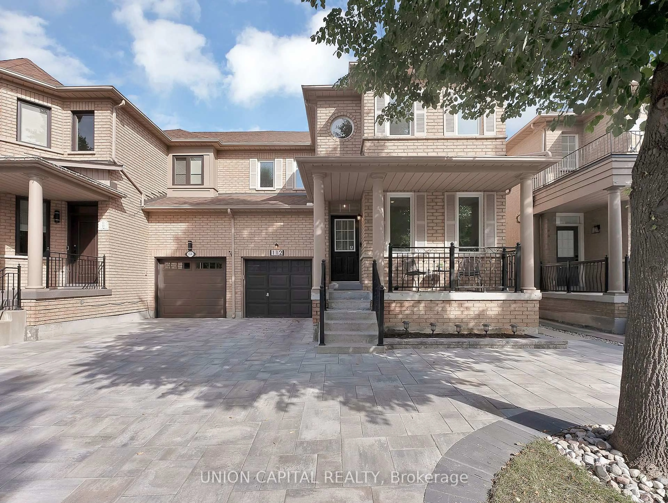
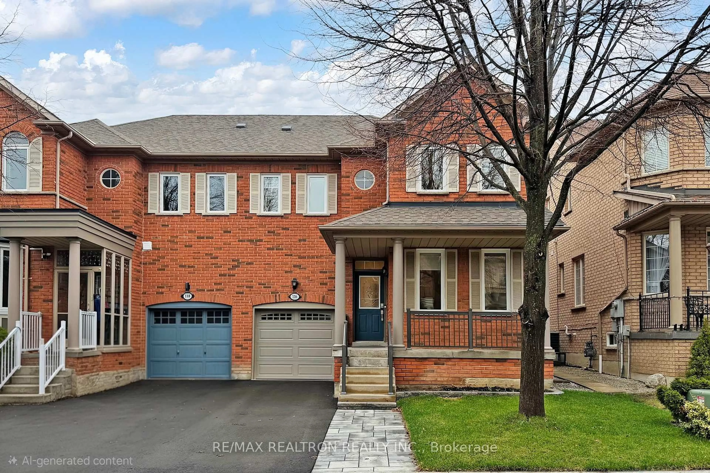
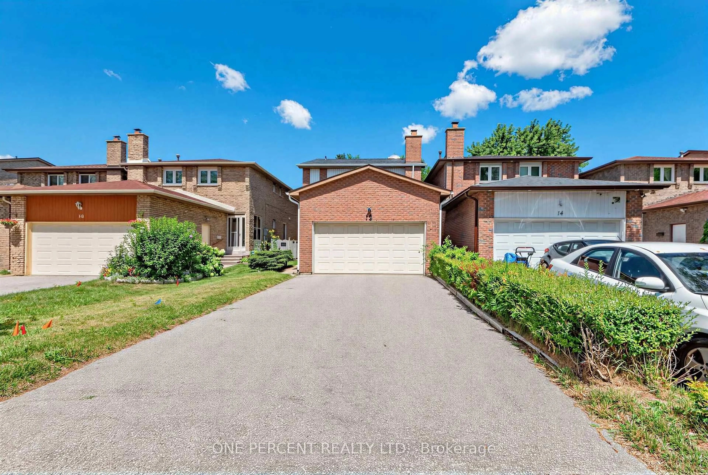
Home with brick exterior material, street for 16 Florelle Dr, Markham Ontario L6E 2H6
1 day on Market

16 Florelle Dr, Markham, Ontario L6E 2H6

Semi-Detached
3 + 1
4
~1500-2000 sqft
$899,000
Get pre-qualifiedPowered by nesto
Semi-Detached
3 + 1
4
~1500-2000 sqft

Contact us about this property

Call

Highlights

Property Estimate

Days on market1 day

Estimated valueNot available

Price/Sqft$524/sqft

Monthly cost

Open Calculator

Description

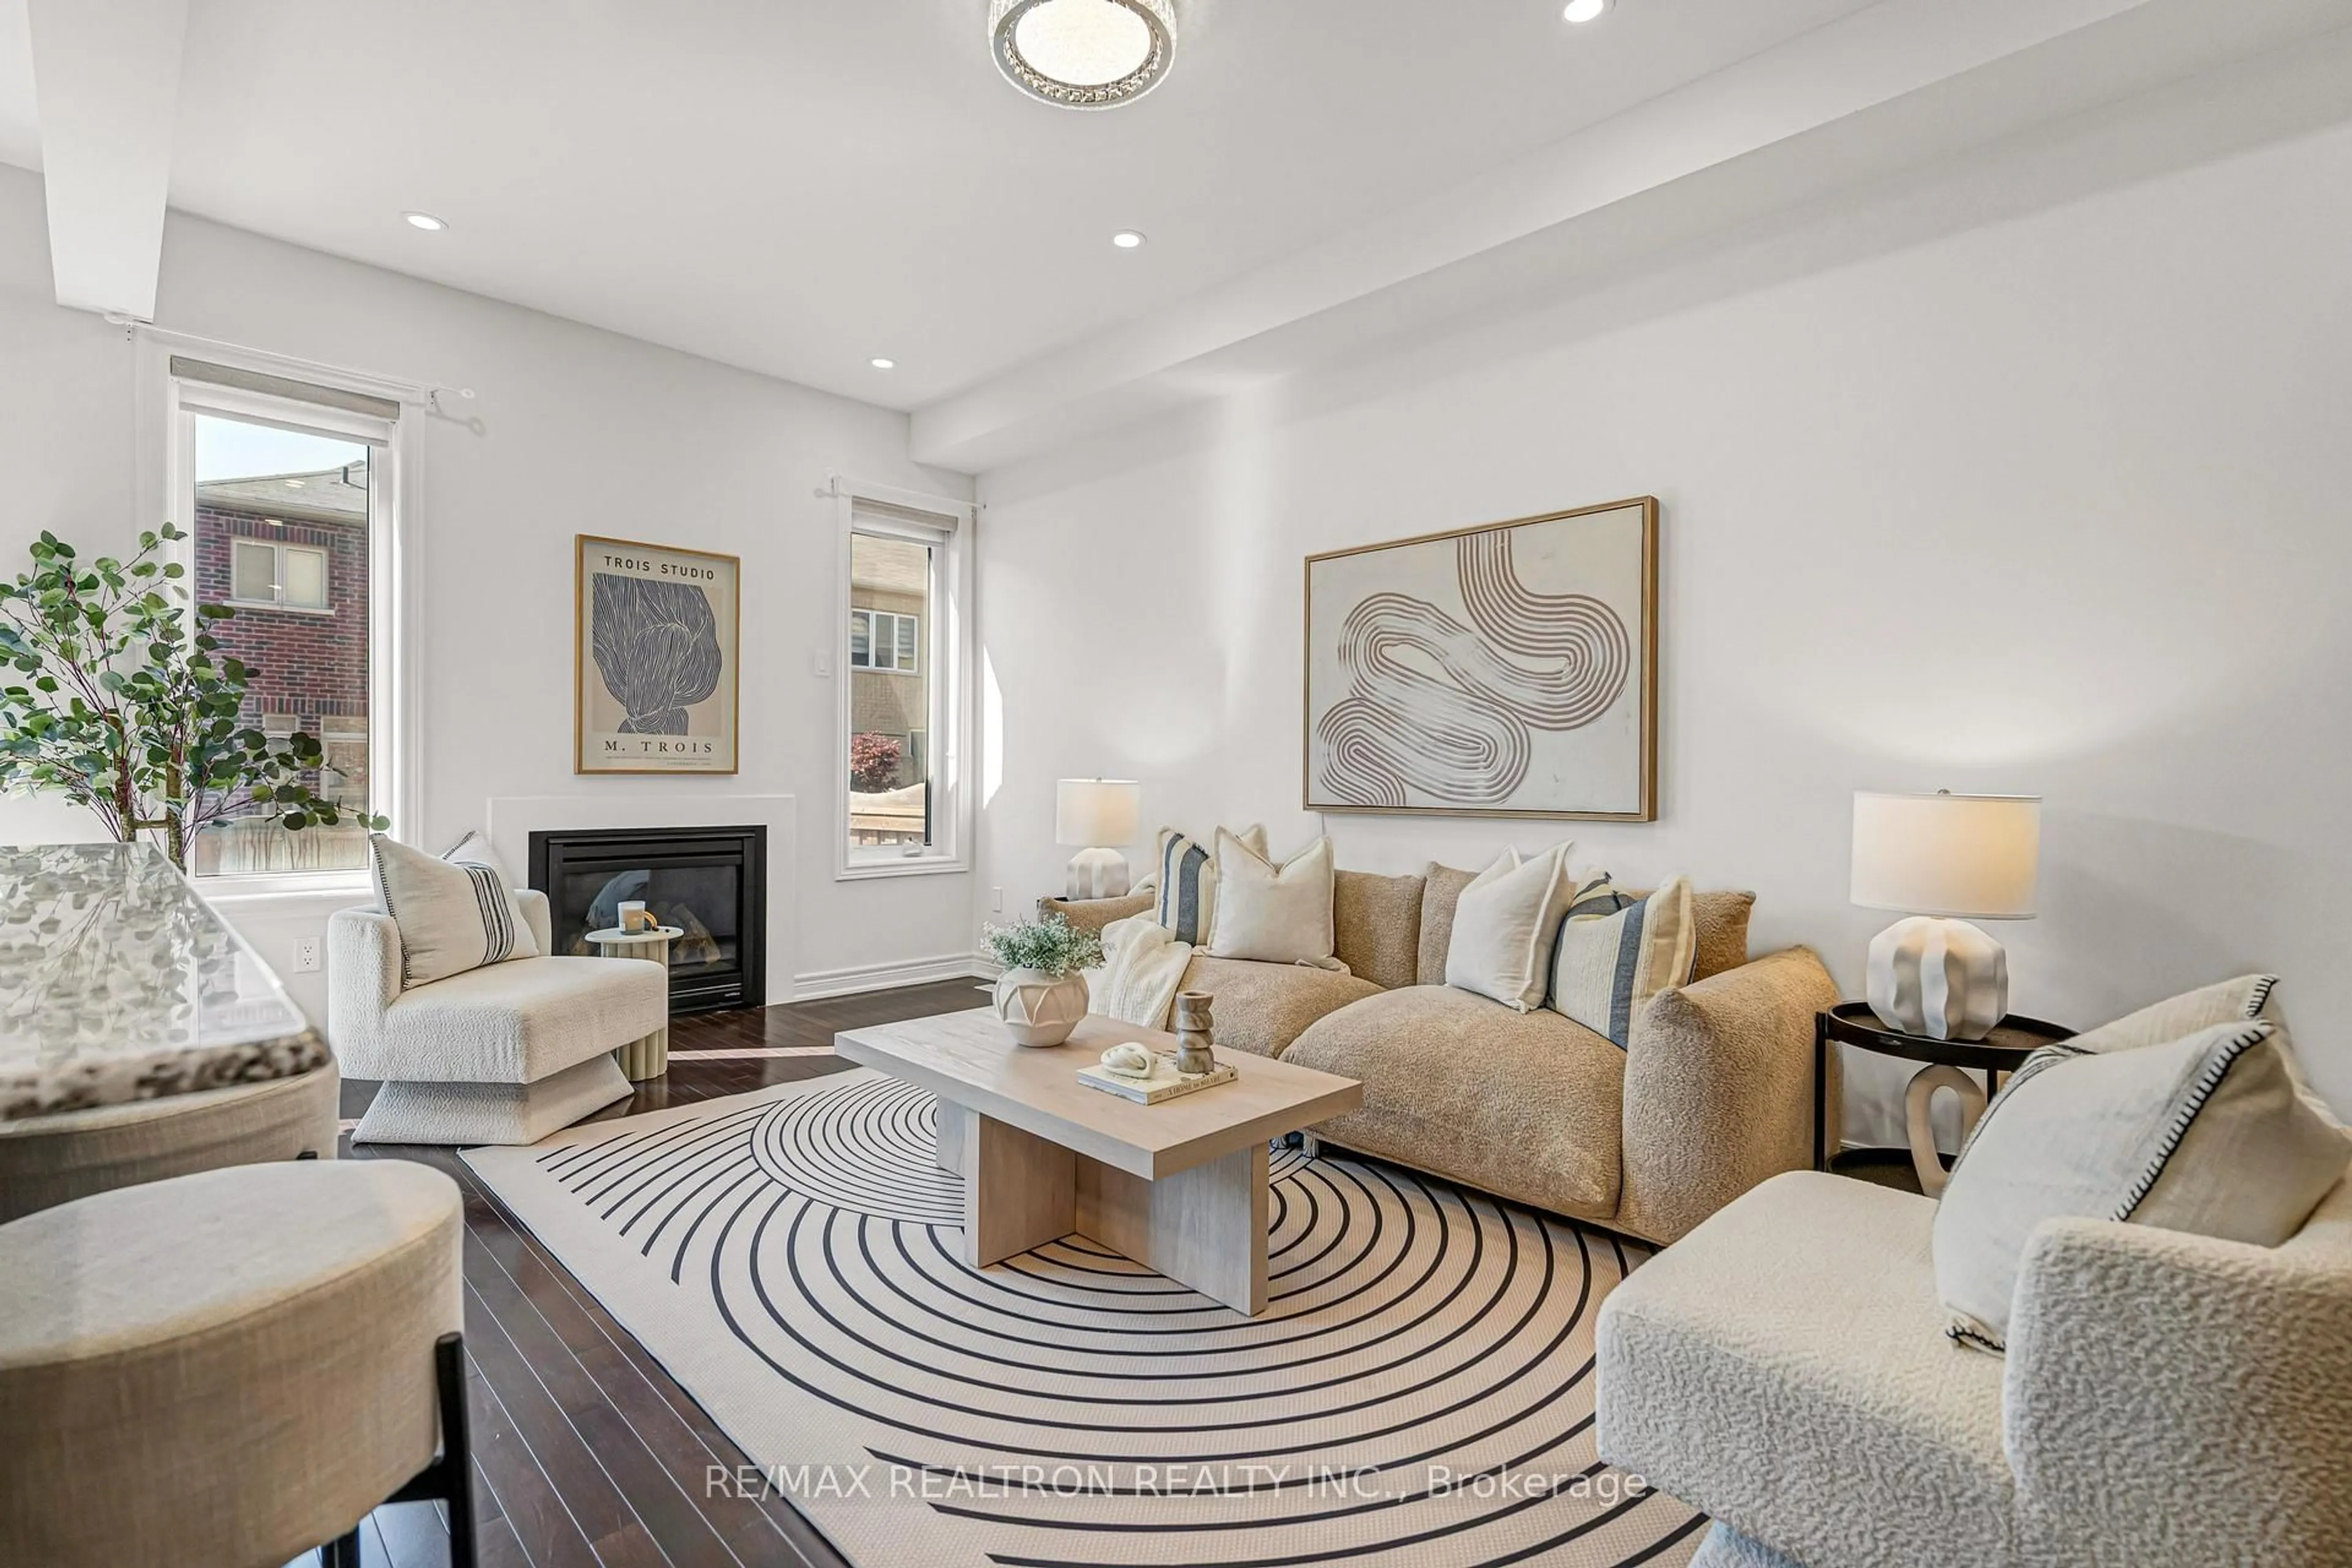
This beautifully well-maintained 2-storey, 3-bedroom link home offers a perfect blend of modern upgrades and family-friendly functionality, located in one of Markham's most sought-after neighbourhoods. Bright, inviting, and thoughtfully updated, this property is ideal for buyers seeking comfort, style, and convenience. New garage door, newly renovated primary ensuite master bathroom with LED backlit vanity mirror, Luxurious **freestanding soaking tub**, **Walk in glass shower** with premium fixtures, Hardwood flooring throughout main & second levels and brand-new SPC flooring in the basement. Modern kitchen with **granite countertops**, **stainless steel appliances**, and stylish backsplash, Large windows with **California shutters** providing abundant natural light, Finished basement with recreation room and 3 pc bath-perfect for guests or extended family. This home offers unmatched convenience: Walk to **John McCrae P.S.** & **Bur Oak Secondary School**-top ranked schools in Markham. Close to parks, shopping, community amenities, and transit. Family-friendly neighbourhood with strong demand and excellent long-term value.


Property Details

Style2-Storey
View-
Age of property16-30
SqFt~1500-2000 SqFt
Lot Size2,566 SqFt(86.79 x 29.57)
Parking Spaces2
MLS ®NumberN13679260
Community NameWismer
Data SourceTRREB
Listing byKW Living Realty

Features

Heating: Forced Air
Cooling: Central Air
Fireplace
Basement: Finished

Main Floor

Living

5.49 x 2.74

hardwood floor / Combined W/Dining / Large Window

Dining

5.49 x 2.74

hardwood floor / Combined W/Living / California Shutters

Family

4.57 x 3.55

hardwood floor / Gas Fireplace / California Shutters

Kitchen

2.89 x 2.74

Granite Counter / Stainless Steel Appl / Backsplash


Features

Lot size: 2,566 SqFt

Parking

Garage spaces 1

Garage type Built-In

Other parking spaces 1

Total parking spaces 2


Property History

Aug 15, 2026
ListedActive
$899,000
1 day on market
history photo preview50
Listing by trreb®
Property listed by KW Living Realty, Brokerage
Agent Banner Image
Interested in this property?Get in touch to get the inside scoop.
Market Data - Wismer

Geo Zone Map ThumbnailWismer

Balanced Market

View Market Data

Semi-Detached house - for the past 30 days

Buyer's market Seller's market

Avg. Days on Market

Past 30 days

19 days

Compared to

2025

10 days

2024

35 days

2023

19 days

New Listings

Past 30 days

5 listings

Compared to

2025

8 listings

2024

7 listings

2023

5 listings

Units sold

Past 30 days

1 unit

Compared to

2025

2 units

2024

2 units

2023

3 units

Median Sold Price

Past 30 days

$1,120,000

Compared to

2025

$1,252,500

2024

$1,340,000

2023

$1,340,000


Population and Demographics

Overview

Total population 20692
Average household income $132,652

Age (%)

0 to 19
26%
20 to 34
18%
35 to 49
23%
50 to 64
20%
65 and plus
13%

Household composition (%)

Single family
83%
Single person
13%
Multi person
2%
Multi family
2%

Mother tongue (%)

English
31%
Yue (Cantonese)
30%
Mandarin
20%
Tamil
5%
Others
2%
Urdu
2%
Tagalog (Pilipino, Filipino)
1%
Gujarati
1%

House tenancy (%)

Owners
85%
Renters
15%

What’s nearby?Essentials within 5 km

Local Logic

Transportation Scores

Estimated Budget