2306 Bur Oak Ave, Markham, Ontario L6E 1L8
Contact us about this property
Highlights
Estimated valueThis is the price Wahi expects this property to sell for.
The calculation is powered by our Instant Home Value Estimate, which uses current market and property price trends to estimate your home’s value with a 90% accuracy rate.Not available
Price/Sqft$670/sqft
Monthly cost
Open Calculator
Description
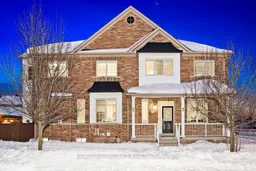
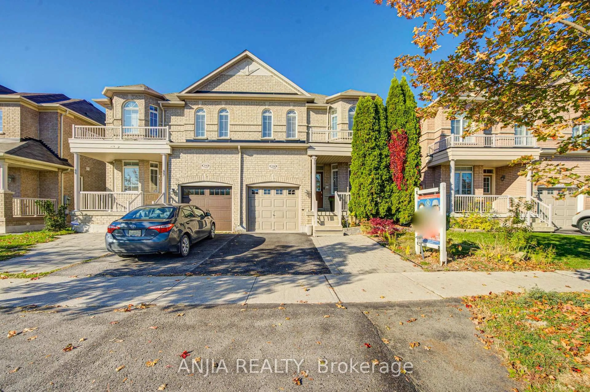
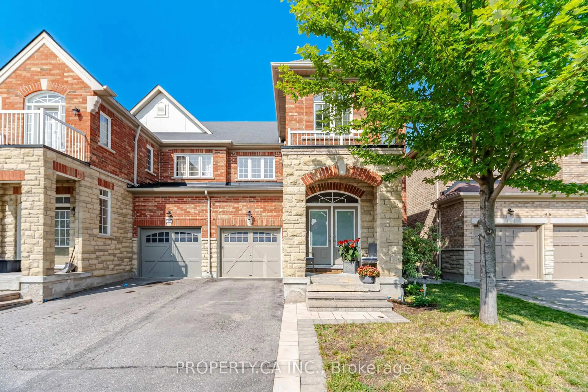
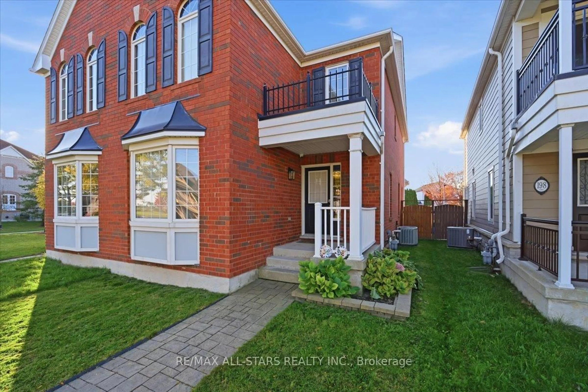
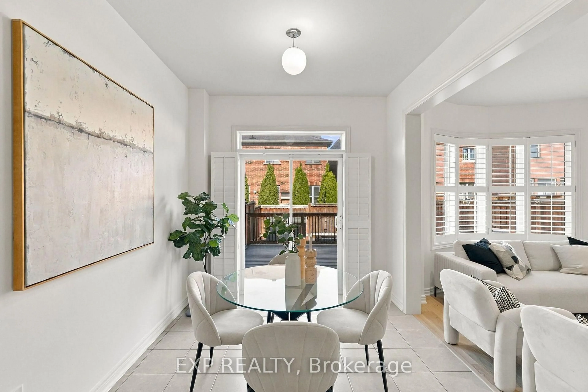
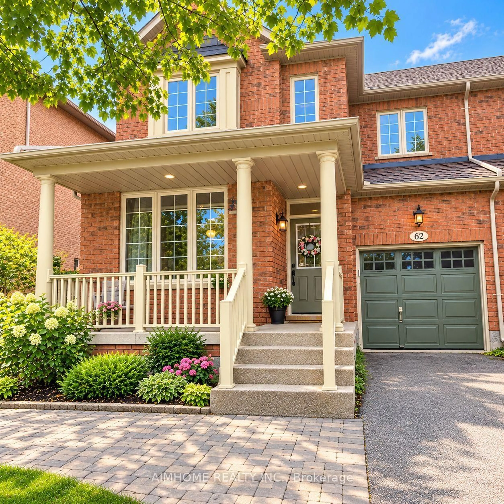
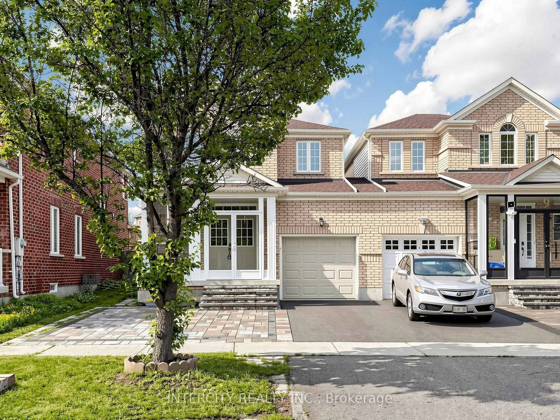
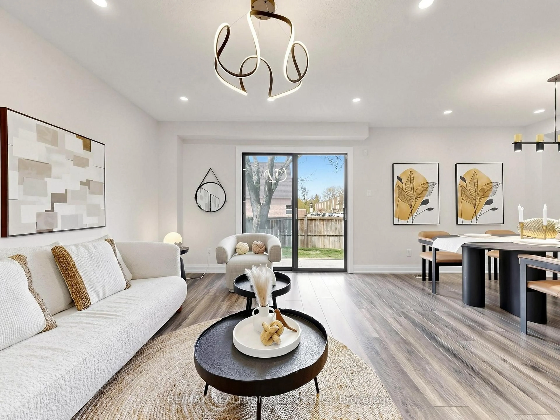
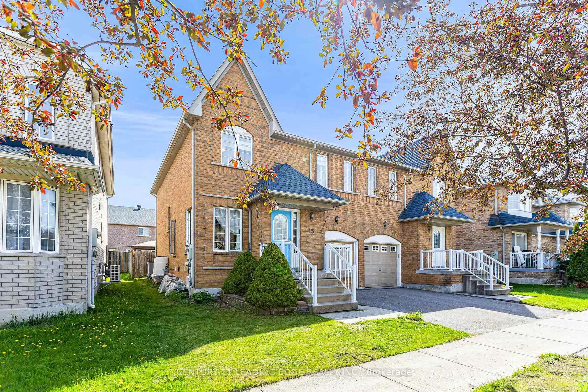
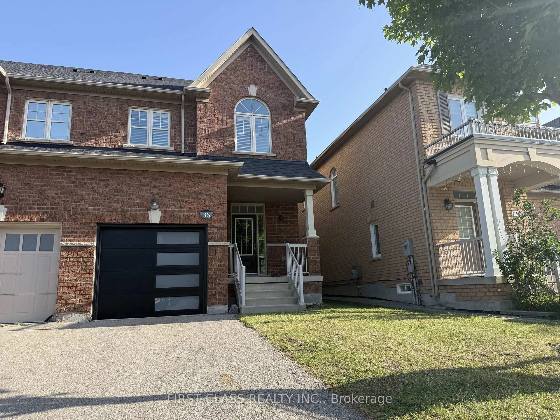
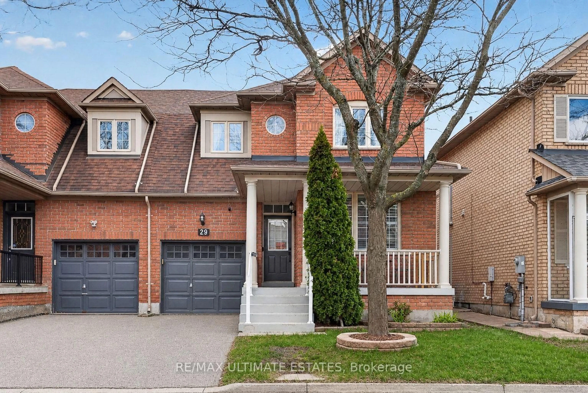
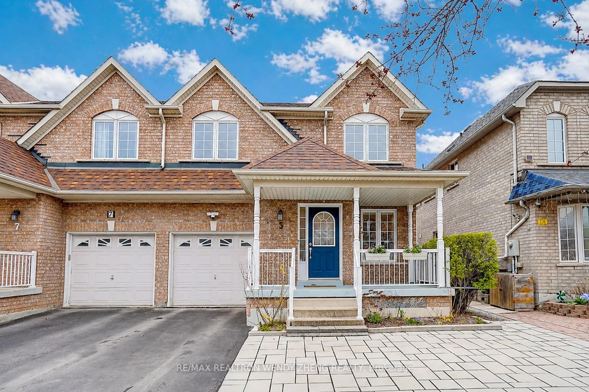
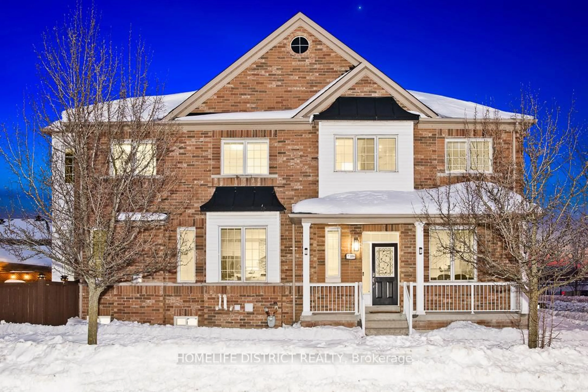
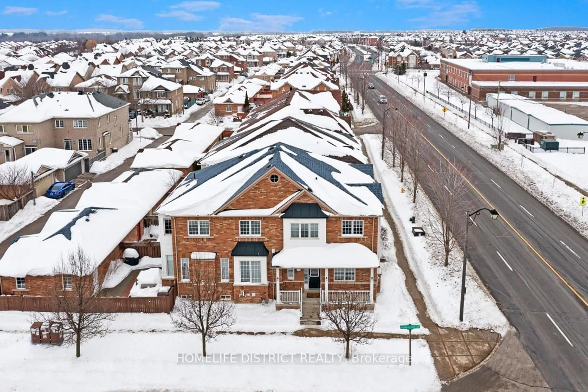
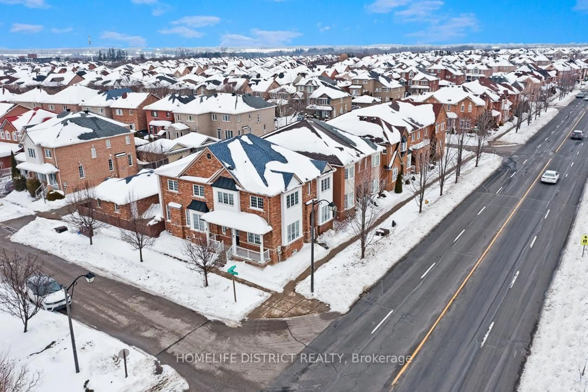
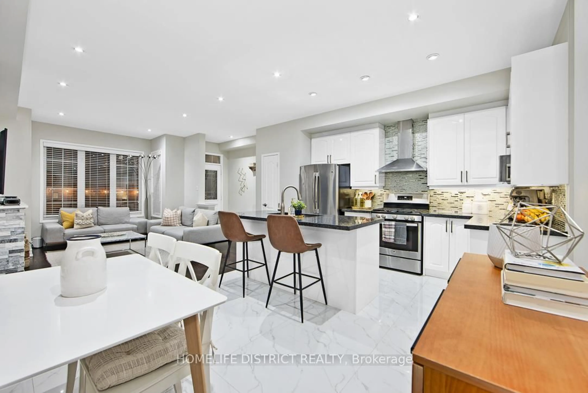
Bright & Upgraded Corner Semi in a Top School District! Nestled on a premium park facing corner lot, this beautifully upgraded semi-detached home offers south and west exposure, filling every room with abundant natural light. With a spacious layout, modern finishes, and a finished basement, this home is designed for both comfort and style. Located in one of the best school zones, you'll have access to top-ranked public (Greensborough PS) , French immersion (Sam Chapman), and secondary (Bur Oak SS) schools, making this an ideal choice for families seeking quality education and a vibrant community. Enjoy unmatched convenience with a public school across the road, shopping plaza just a5-minute drive away, as well as the Mount Joy GO Station, making commuting effortless. Additionally, a local transit station is right across the road, offering easy access to public transportation. Inside, the open-concept design creates a warm and inviting atmosphere, perfect for entertaining or relaxing. The finished basement provides extra living space ideal for a family room, home office, or guest suite. Outside, the two-car garage offers convenience and ample storage, while the corner lot enhances privacy and curb appeal. This is a rare opportunity to own a bright, stylish, and move-in-ready home in a prime location.
Property Details
Interior
Features
Main Floor
Living
3.63 x 2.79hardwood floor / Large Window / O/Looks Park
Dining
3.63 x 1.93hardwood floor / Large Window / Combined W/Living
Kitchen
3.63 x 5.11Stainless Steel Appl / Modern Kitchen / Combined W/Family
Family
4.47 x 4.72Open Concept / O/Looks Backyard / Combined W/Kitchen
Exterior
Features
Parking
Garage spaces 2
Garage type Detached
Other parking spaces 0
Total parking spaces 2
Property History
 31