Open: Sat, 2PM to 4PM
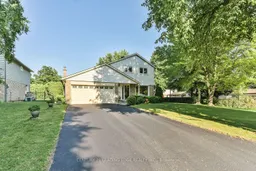
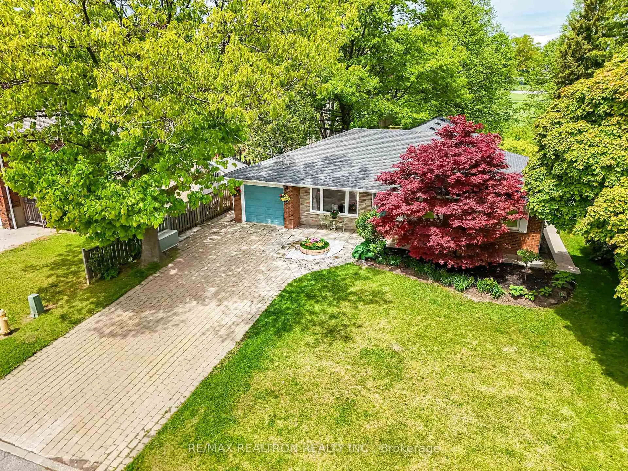
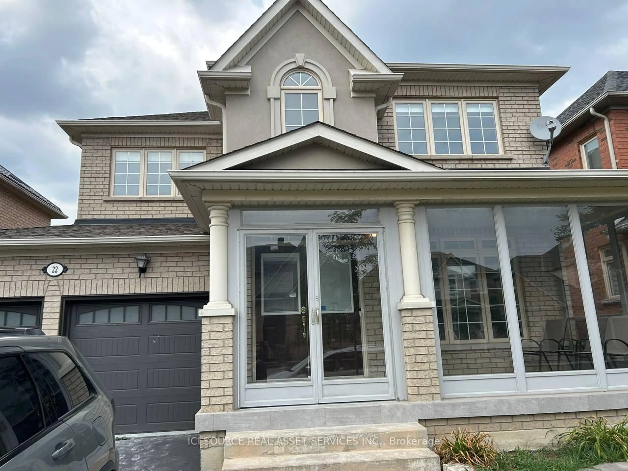
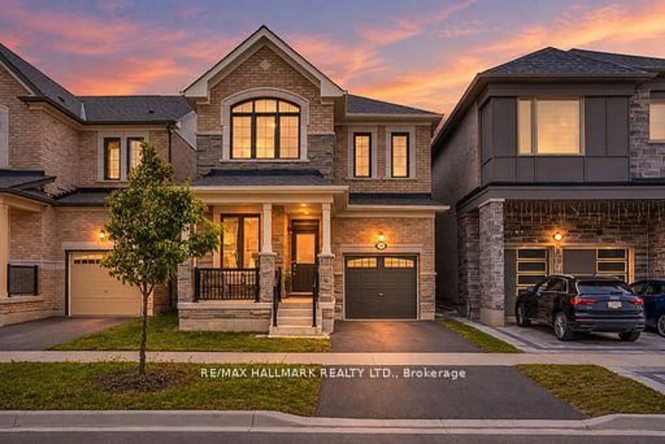
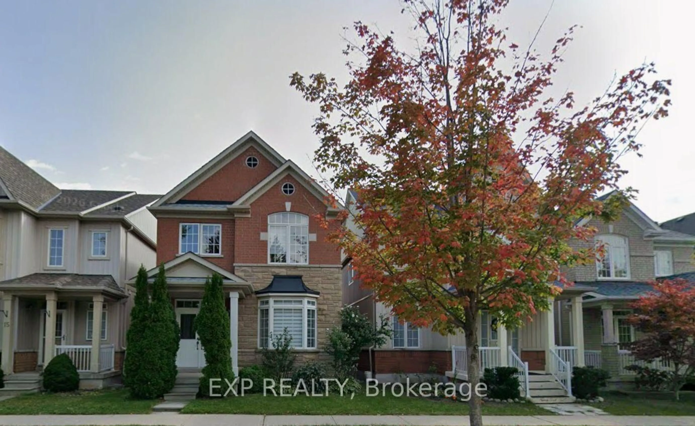
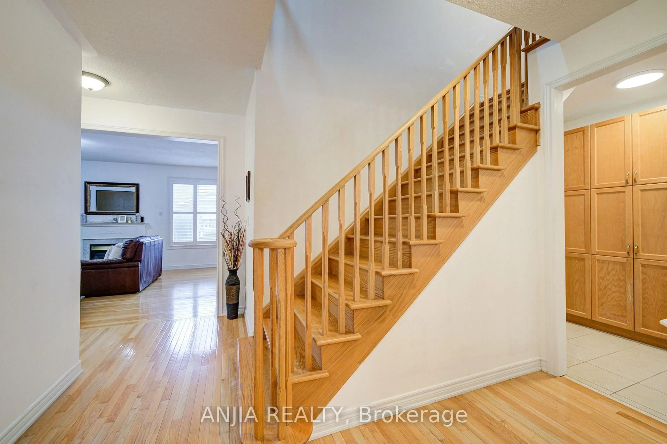
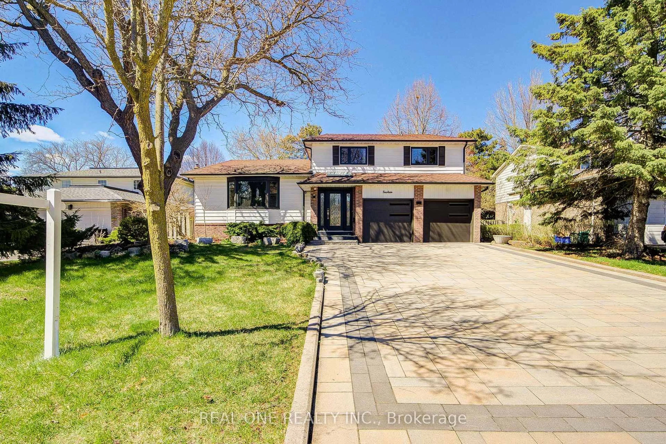
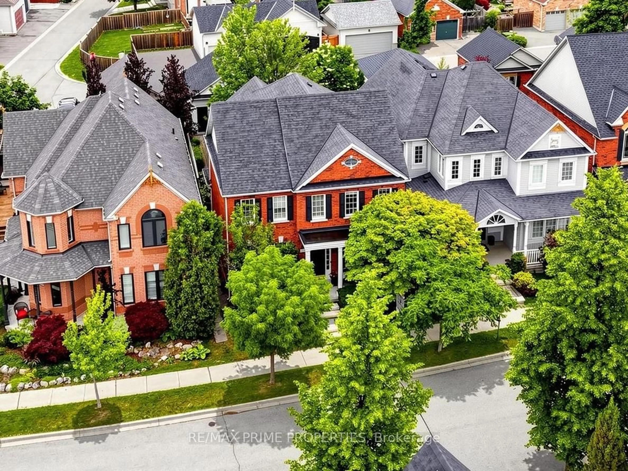
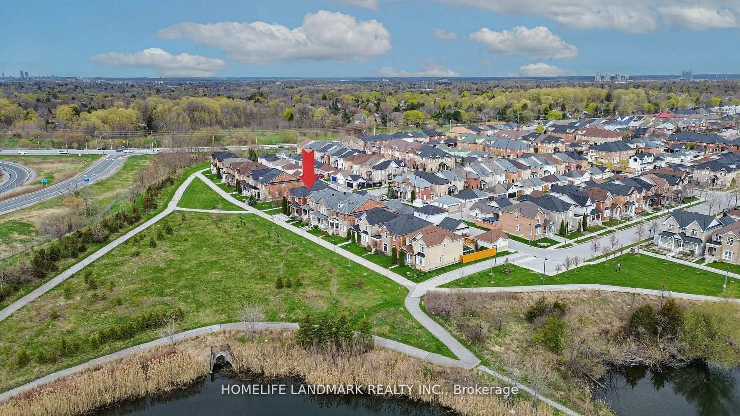
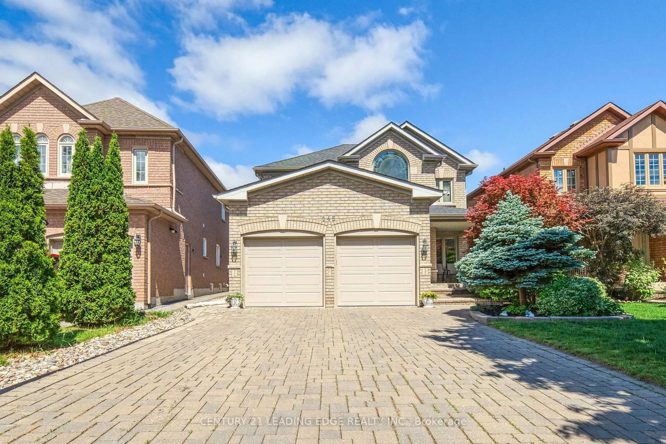
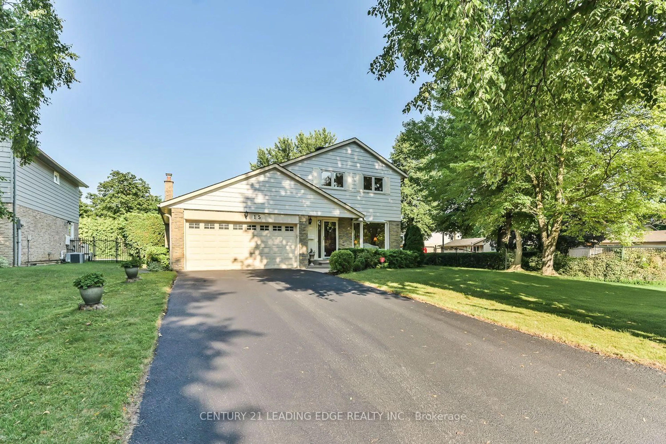
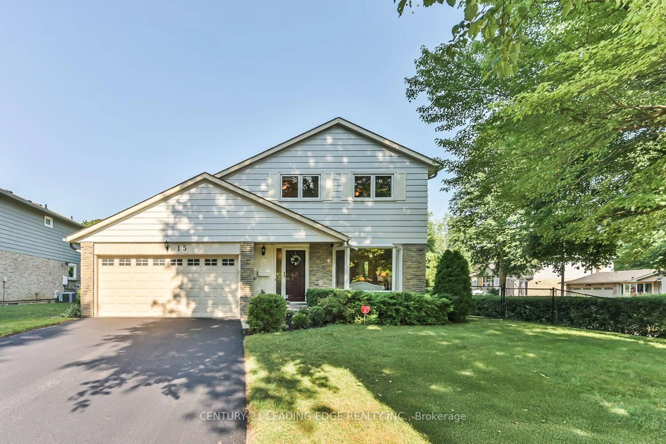
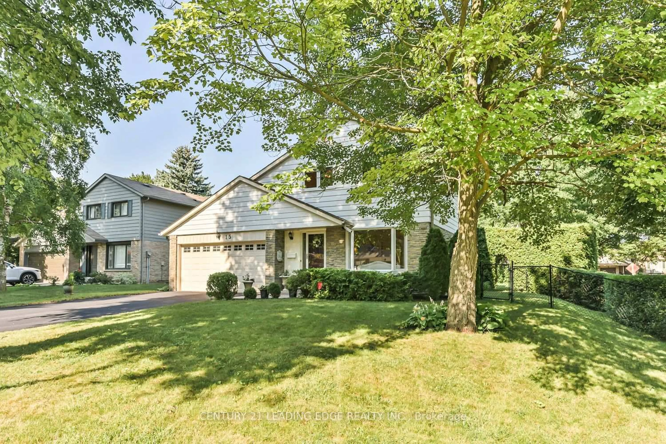
A pic from outside/outdoor area/front of a property/back of a property/a pic from drone, street for 15 Sir Gawaine Pl, Markham Ontario L3P 3A1
20 hours on Market

15 Sir Gawaine Pl, Markham, Ontario L3P 3A1

Detached
4 + 1
3
~1500-2000 sqft
$1,088,000
Get pre-qualifiedPowered by nesto
Detached
4 + 1
3
~1500-2000 sqft

Contact us about this property

Call

Highlights

Property Estimate

Days on market20 hours

Estimated valueNot available

Price/Sqft$635/sqft

Monthly cost

Open Calculator

Description

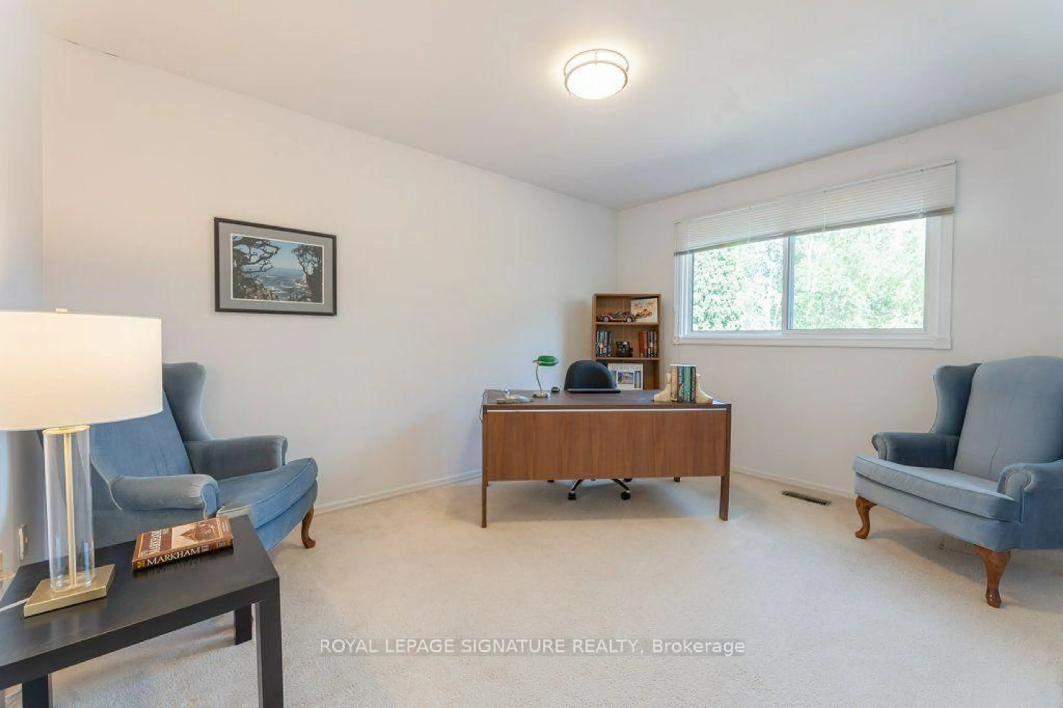
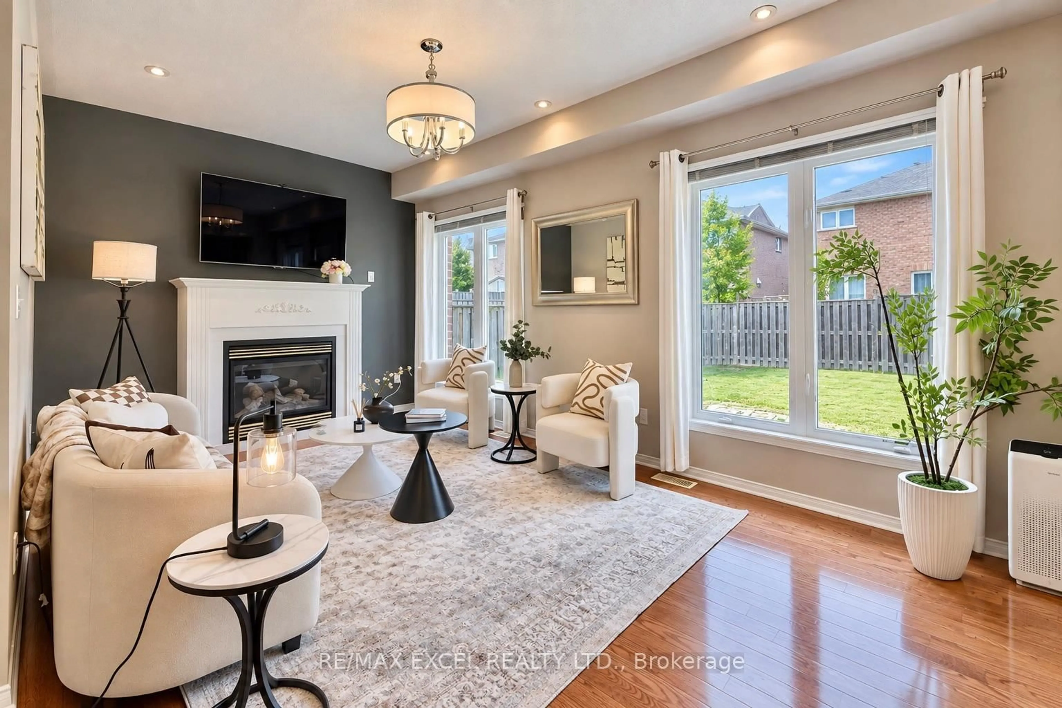
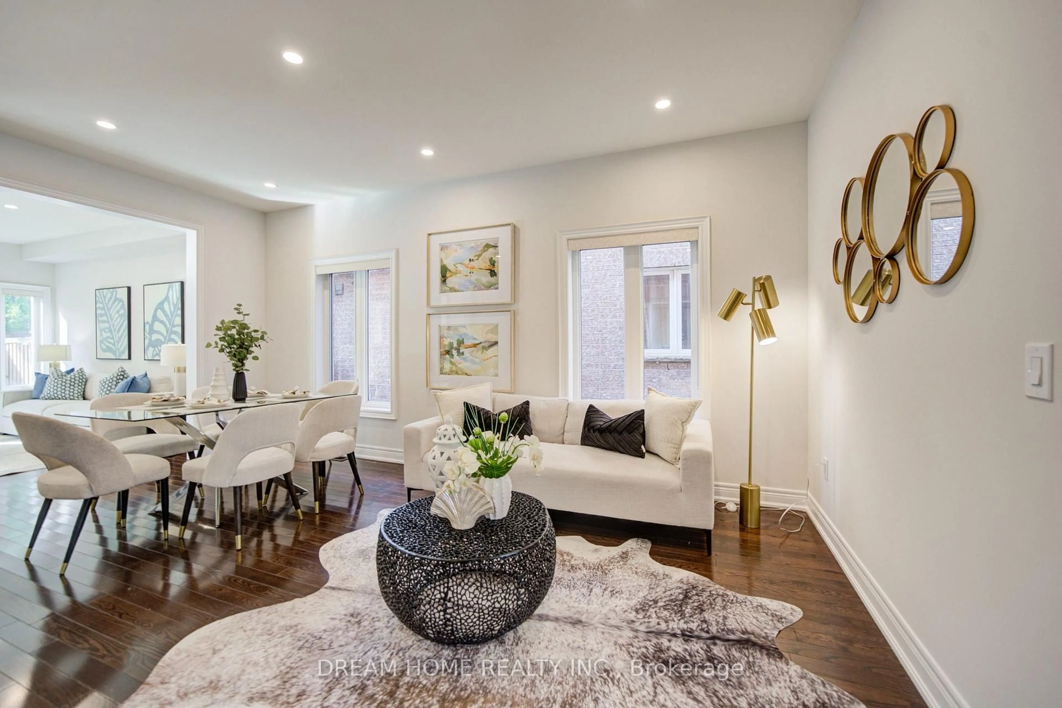
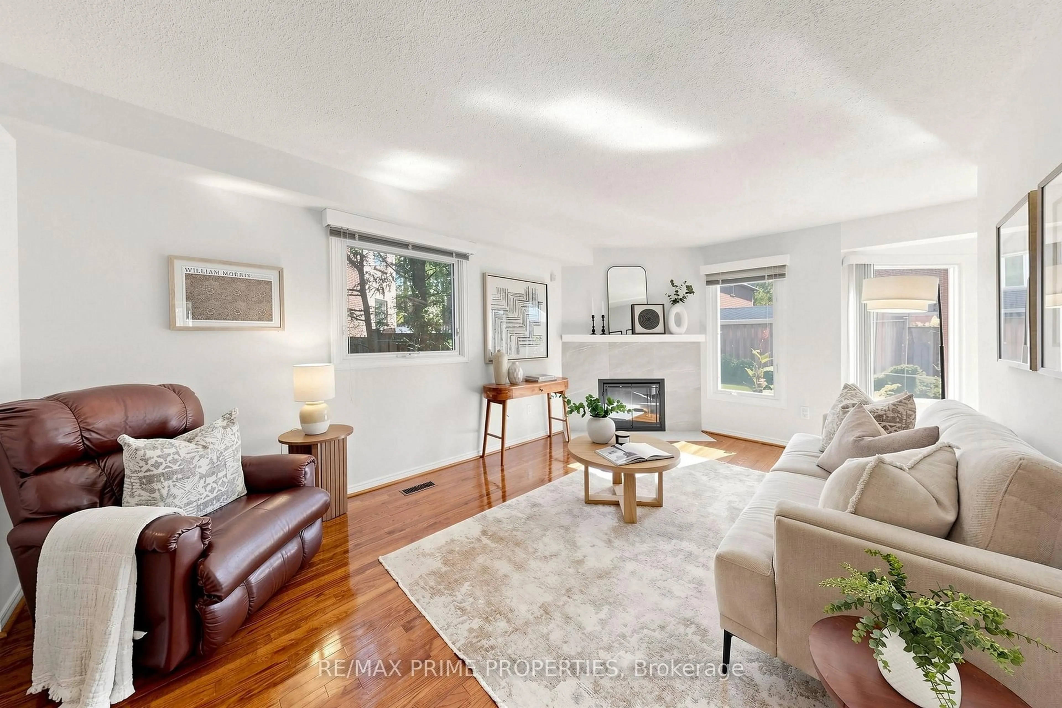
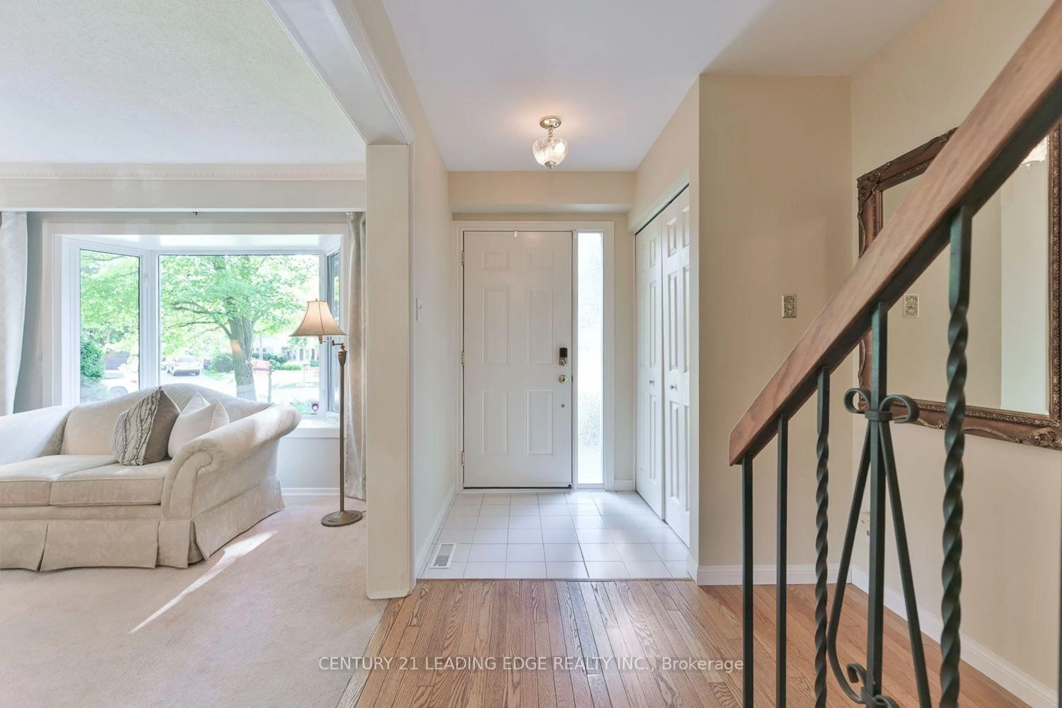
Welcome to this beautifully maintained Markham Village home, ideally situated on a quiet, tree-lined street and set on an impressive 60.58 x 110.1 ft lot (0.152 acres). Lovingly cared for by only its second owners for nearly 30 years, this property offers a rare combination of space, privacy and an exceptional in-town setting. The lush, mature garden creates a peaceful green backdrop, complemented by a large deck and privacy fencing, perfect for outdoor entertaining, relaxing and enjoying the beautifully landscaped yard. Inside, the bright and spacious main floor features an open-concept living and dining area, with an added dining room window bringing in an abundance of natural light. The eat-in kitchen offers generous space for everyday living and entertaining. The large family room features a newer gas fireplace, with TV and speakers included, and a walk-out to the private backyard. Upstairs offers four freshly painted bedrooms and a main bathroom. The finished basement provides valuable additional living space with an open-plan recreation room, built-in shelving and a separate bedroom currently used as a gym (equipment included). The laundry room features a workbench and extensive shelving for storage and hobbies. Recent updates include the roof, furnace and air conditioning, all completed within the past 4-7 years. Conveniently located near schools, parks, shopping, local transit and GO Train, with easy access to everyday amenities.


Upcoming Open House

Aug 8Sat2:00 PM - 4:00 PM

Property Details

Style2-Storey
View-
Age of property-
SqFt~1500-2000 SqFt
Lot Size6,658 SqFt(110 x 60.53)
Parking Spaces6
MLS ®NumberN13644354
Community NameMarkham Village
Data SourceTRREB
Listing byCENTURY 21 LEADING EDGE REALTY INC.

Features

Heating: Forced Air
Cooling: Central Air
Fireplace
Basement: Finished

Main Floor

Living

4.38 x 3.42

Broadloom / Bay Window / Combined W/Dining

Kitchen

4.49 x 2.7

Tile Floor / Eat-In Kitchen / Window

Dining

3.42 x 2.34

Broadloom / Window / Mirrored Walls

Family

5.33 x 3.65

Beamed / Gas Fireplace / W/O To Deck


Features

Lot size: 6,658 SqFt

Parking

Garage spaces 2

Garage type Attached

Other parking spaces 4

Total parking spaces 6


Property History

Aug 6, 2026
ListedActive
$1,088,000
20 hours on market
history photo preview37
Listing by trreb®
Property listed by CENTURY 21 LEADING EDGE REALTY INC., Brokerage
Agent Banner Image
Interested in this property?Get in touch to get the inside scoop.
Market Data - Markham Village

Geo Zone Map ThumbnailMarkham Village

Balanced Market

View Market Data

Detached house - for the past 30 days

Buyer's market Seller's market

Avg. Days on Market

Past 30 days

22 days

Compared to

2025

33 days

2024

13 days

2023

11 days

New Listings

Past 30 days

26 listings

Compared to

2025

23 listings

2024

26 listings

2023

19 listings

Units sold

Past 30 days

9 units

Compared to

2025

15 units

2024

17 units

2023

15 units

Median Sold Price

Past 30 days

$1,175,000

Compared to

2025

$1,235,000

2024

$1,490,000

2023

$1,450,000


What’s nearby?Essentials within 5 km

Local Logic

Transportation Scores

Estimated Budget