5 days on Market

14 Winlaw Pl, Markham, Ontario L3P 2C6

Detached
3
2
~1100-1500 sqft
$998,800
Get pre-qualifiedPowered by nesto
Detached
3
2
~1100-1500 sqft

Contact us about this property

Call

Highlights

Property Estimate

Days on market5 days

Estimated valueNot available

Price/Sqft$787/sqft

Monthly cost

Open Calculator

Description

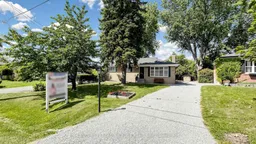
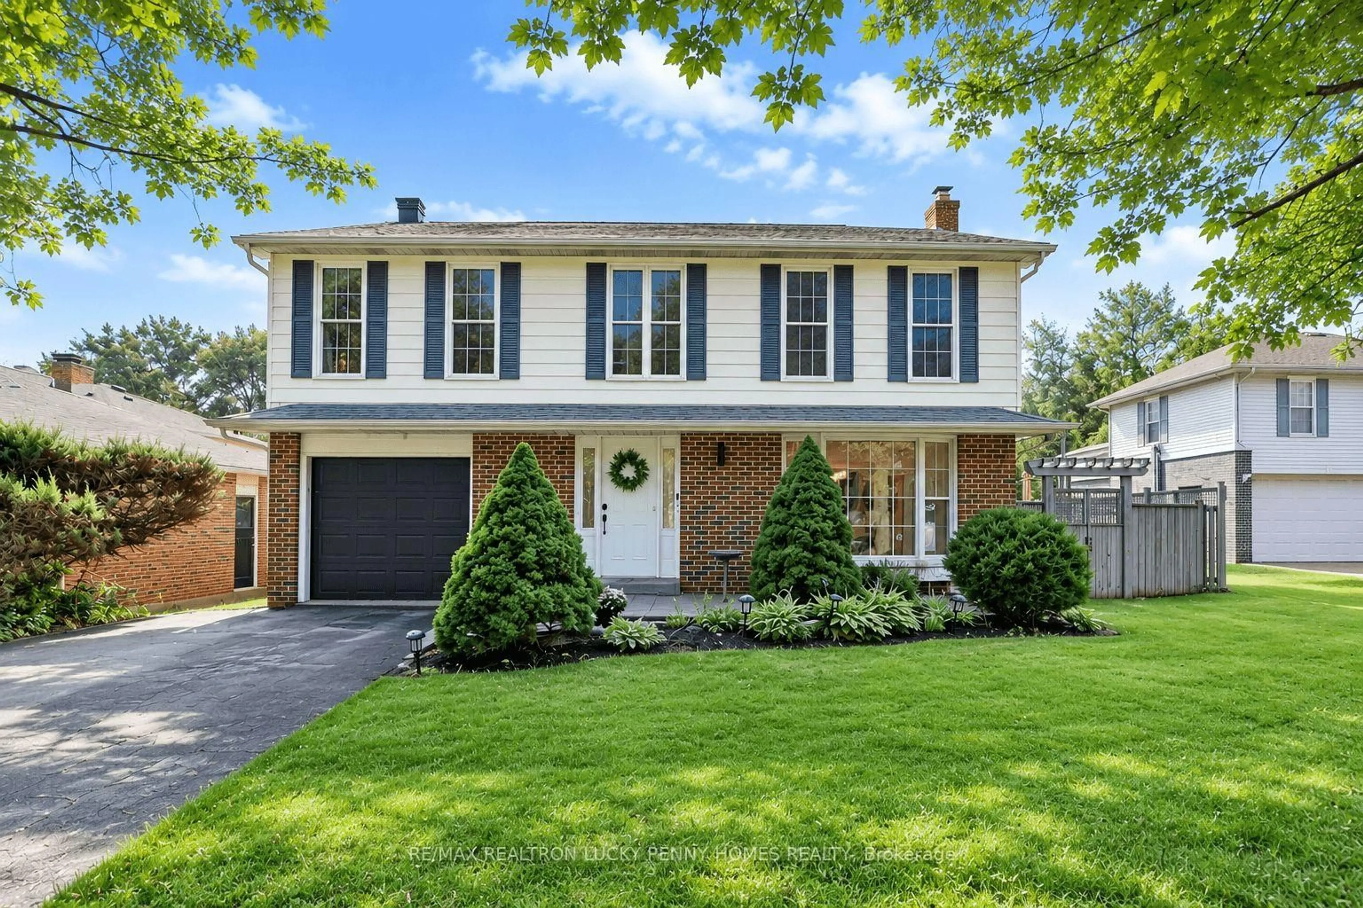
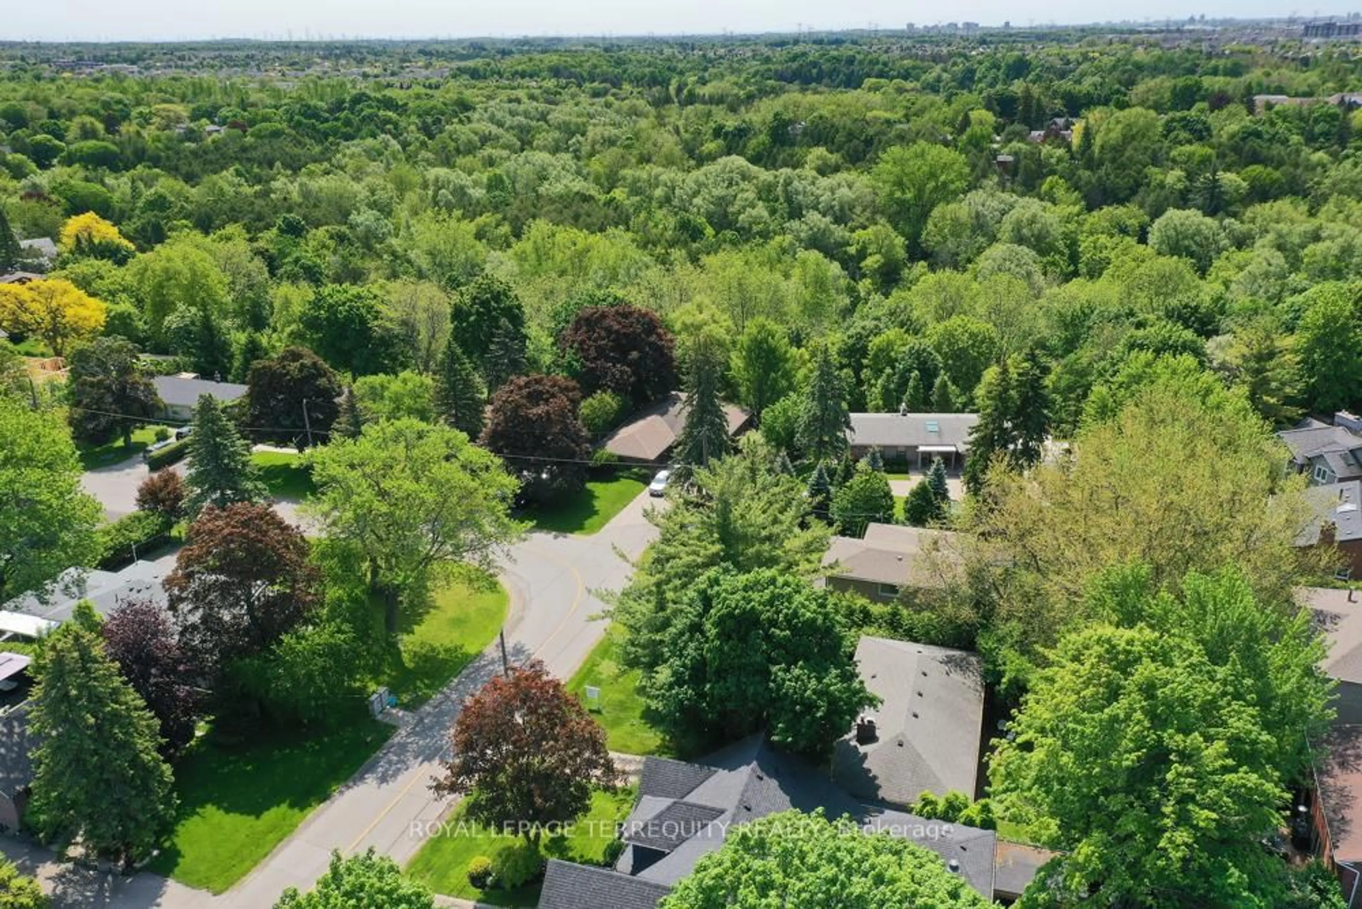
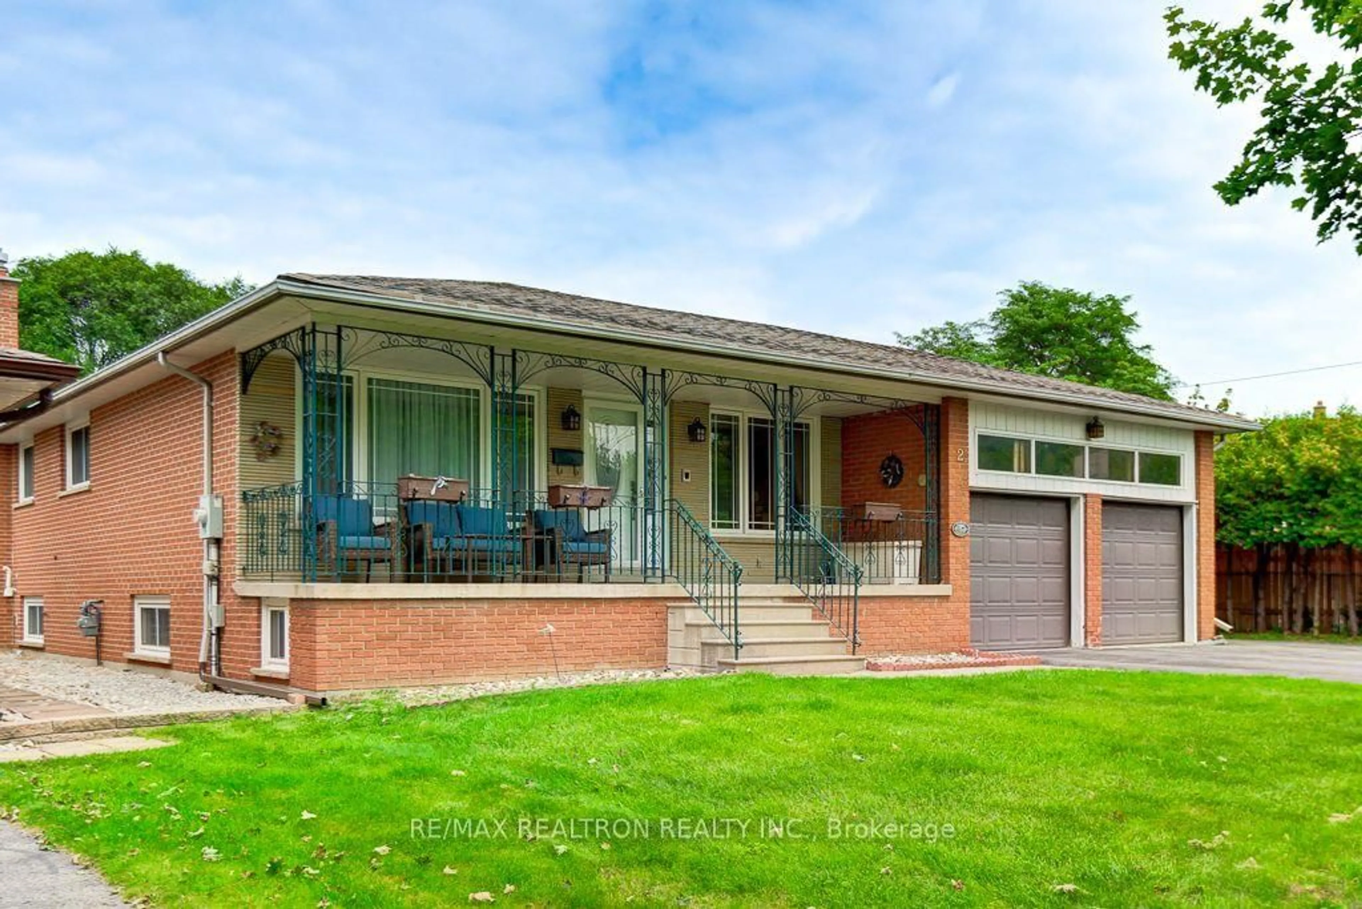
A Rare Opportunity in the Heart of Markham Village. Tucked away with mature surroundings, on a quiet cul-de-sac, and surrounded by beautiful large homes, this property offers the kind of setting that is becoming increasingly hard to find. Set on a large lot of 52 x 175 ft lot, this is a property with tremendous potential; whether you choose to thoughtfully renovate the existing home or create the custom dream home you've always imagined.The charming 3 bedroom detached bungalow offers approximately 1,118 sq. ft. on the main floor, with hardwood flooring throughout, a brick fireplace, open concept dining and kitchen area, and a separate side entrance to the lower level. The finished lower floor provides wonderful additional space with a recreation room, bedroom, 2pc powder room, laminate flooring, extra storage and a laundry room with sink.The location is hard to beat. Walk to local schools, parks, Main Street Markham, the GO Station, shops, cafés and restaurants. You get the quiet, established feel of Markham Village while still being close to everything you need.A great lot, a great street and a great place to call home. Come take a look - you may just see the possibilities for your future here.


Property Details

StyleBungalow
View-
Age of property-
SqFt~1100-1500 SqFt
Lot Size9,249 SqFt(178.73 x 51.75)
Parking Spaces4
MLS ®NumberN13712132
Community NameMarkham Village
Data SourceTRREB
Listing byCENTURY 21 LEADING EDGE REALTY INC.

Features

Heating: Forced Air
Cooling: Central Air
Fireplace
Basement: Sep Entrance, Finished

Main Floor

Living

5.38 x 3.91

hardwood floor / Brick Fireplace / California Shutters

3rd Br

2.83 x 2.39

hardwood floor / Closet / Window

Dining

6.05 x 3.23

hardwood floor / Combined W/Kitchen / W/O To Yard

Kitchen

6.05 x 3.23

hardwood floor / Combined W/Dining / W/O To Yard


Features

Lot size: 9,249 SqFt

Parking

Garage spaces -

Garage type -

Total parking spaces 4


Property History

Aug 26, 2026
ListedActive
$998,800
5 days on market
history photo preview49
Listing by trreb®
Property listed by CENTURY 21 LEADING EDGE REALTY INC., Brokerage
Agent Banner Image
Interested in this property?Get in touch to get the inside scoop.
Market Data - Markham Village

Geo Zone Map ThumbnailMarkham Village

Balanced Market

View Market Data

Detached house - for the past 30 days

Buyer's market Seller's market

Avg. Days on Market

Past 30 days

22 days

Compared to

2025

33 days

2024

13 days

2023

11 days

New Listings

Past 30 days

26 listings

Compared to

2025

23 listings

2024

26 listings

2023

19 listings

Units sold

Past 30 days

9 units

Compared to

2025

15 units

2024

17 units

2023

15 units

Median Sold Price

Past 30 days

$1,175,000

Compared to

2025

$1,235,000

2024

$1,490,000

2023

$1,450,000


What’s nearby?Essentials within 5 km

Local Logic

Transportation Scores

Estimated Budget