38 Walkerton Dr, Markham, Ontario L3P 1H8
Contact us about this property
Highlights
Estimated valueThis is the price Wahi expects this property to sell for.
The calculation is powered by our Instant Home Value Estimate, which uses current market and property price trends to estimate your home’s value with a 90% accuracy rate.Not available
Price/Sqft$757/sqft
Monthly cost
Open Calculator
Description
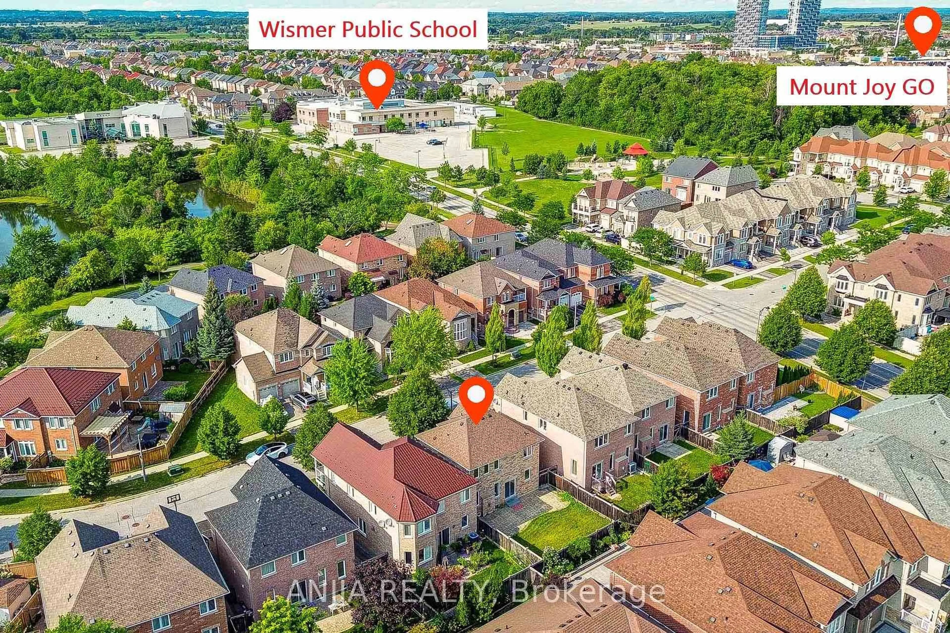
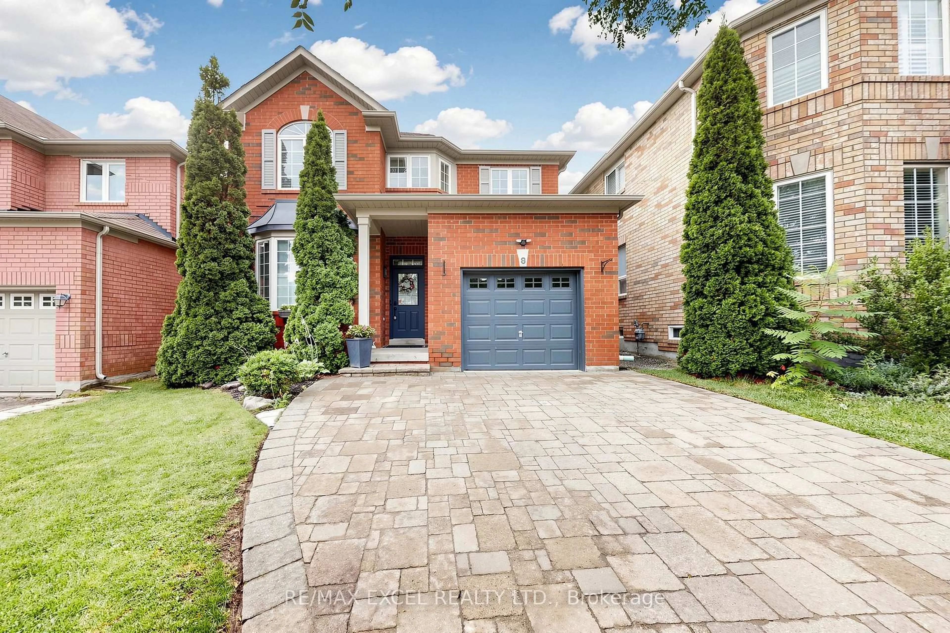
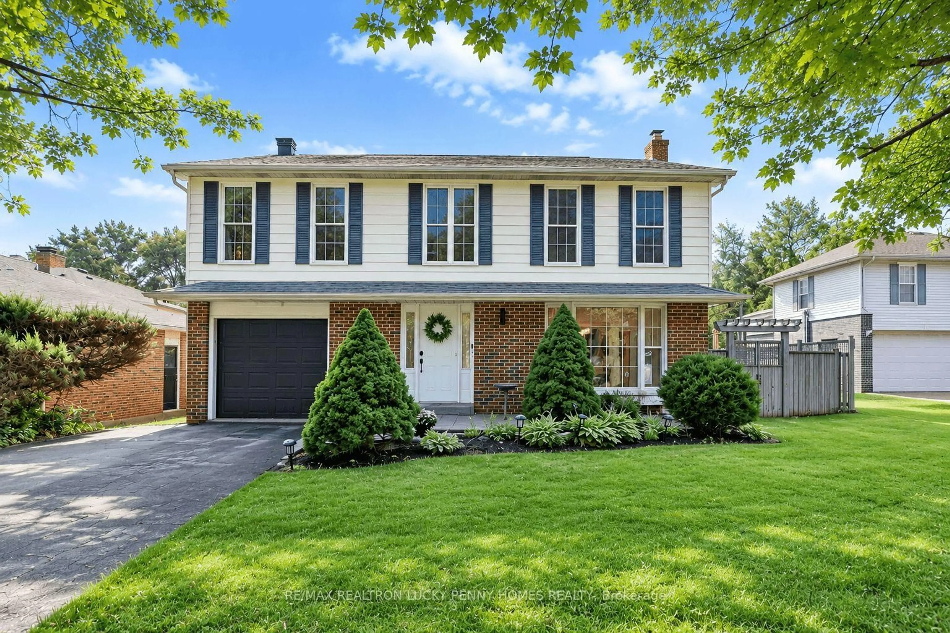
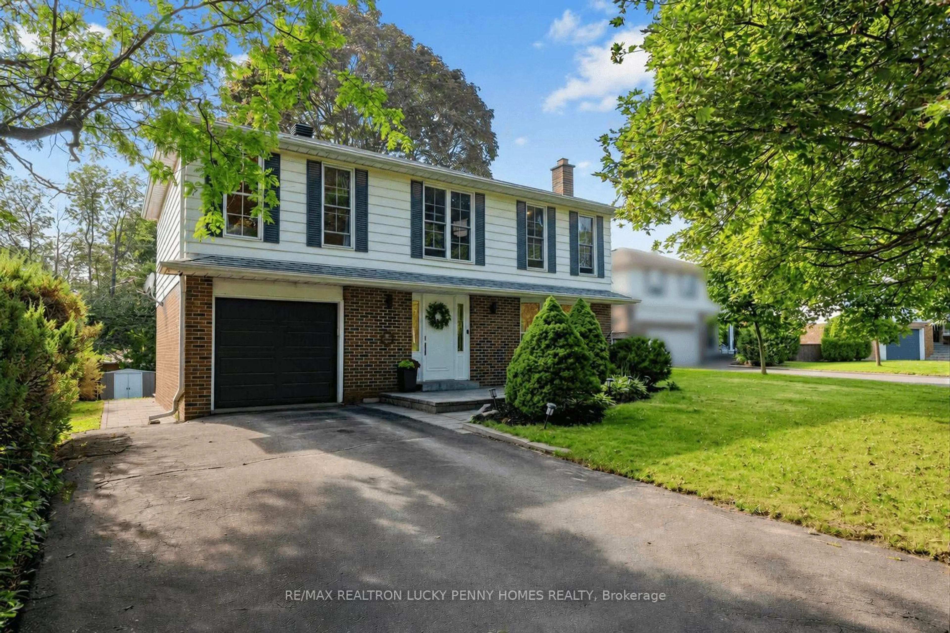
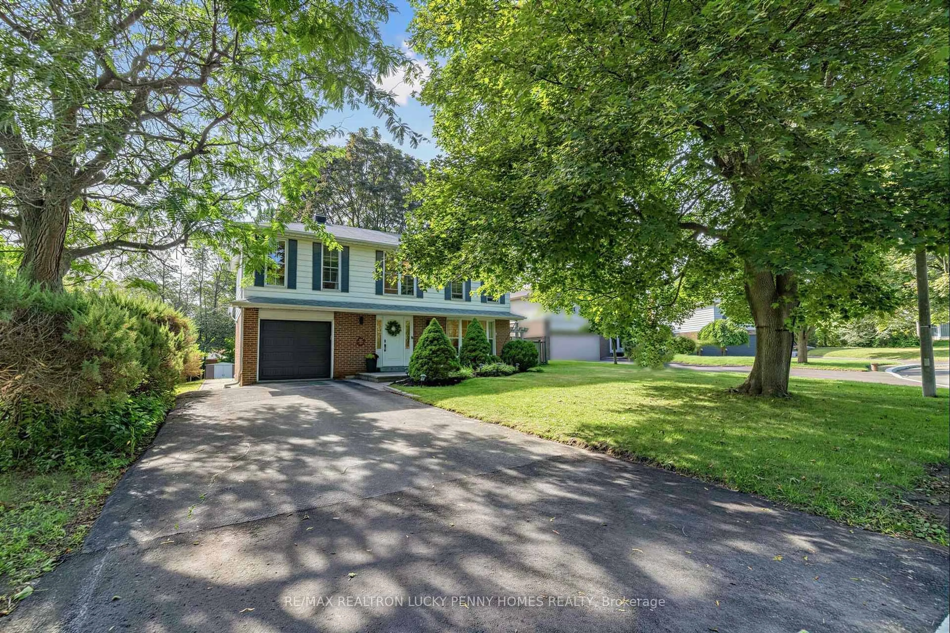
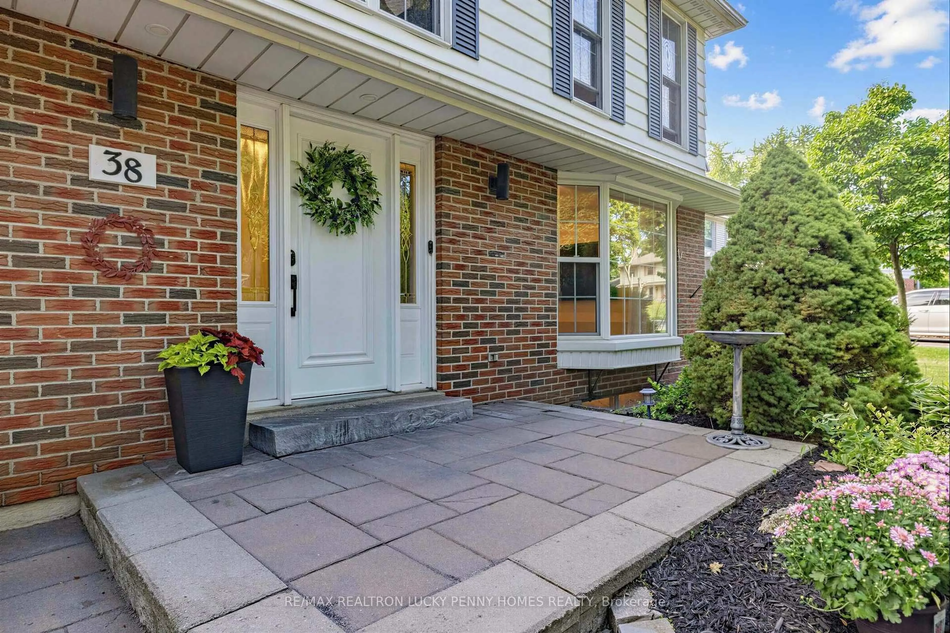
A beautifully newly renovated residence offering modern upgrades and an outstanding location in the heart of Markham. Featuring smooth ceilings and engineered hardwood flooring throughout the main and second floors, this home seamlessly combines contemporary updates with comfortable everyday living. The spacious living room is highlighted by a charming bay window, while the formal dining room overlooks the backyard, both enhanced by elegant crown moulding. The updated kitchen features stainless steel appliances, ample pantry storage, and a walkout to the deck, providing a seamless connection to the backyard for outdoor dining and entertaining. Upstairs offers four generously sized bedrooms, including a spacious primary retreat with a walk-in closet and 3-piece ensuite. Another bedroom also features its own 3-piece ensuite, while the remaining bedrooms are served by a 4-piece bathroom-a practical layout with two ensuites on the second floor. The finished basement extends the living space with a large recreation room and a media room, ideal for family gatherings, entertaining, or a home theatre. Exceptional location within walking distance to popular Roy H. Crosby Public School and highly ranked Markville Secondary School. Steps to Markville Mall, grocery stores, public transit, parks, and everyday amenities, with convenient access to Highways 407 and 404.
Property Details
Interior
Features
Main Floor
Living
6.34 x 3.98hardwood floor / Pot Lights / Crown Moulding
Dining
2.96 x 3.1hardwood floor / Crown Moulding / O/Looks Backyard
Kitchen
3.09 x 4.4Tile Floor / Pot Lights / W/O To Deck
Exterior
Features
Parking
Garage spaces 1
Garage type Built-In
Other parking spaces 4
Total parking spaces 5
Property History
 35
35