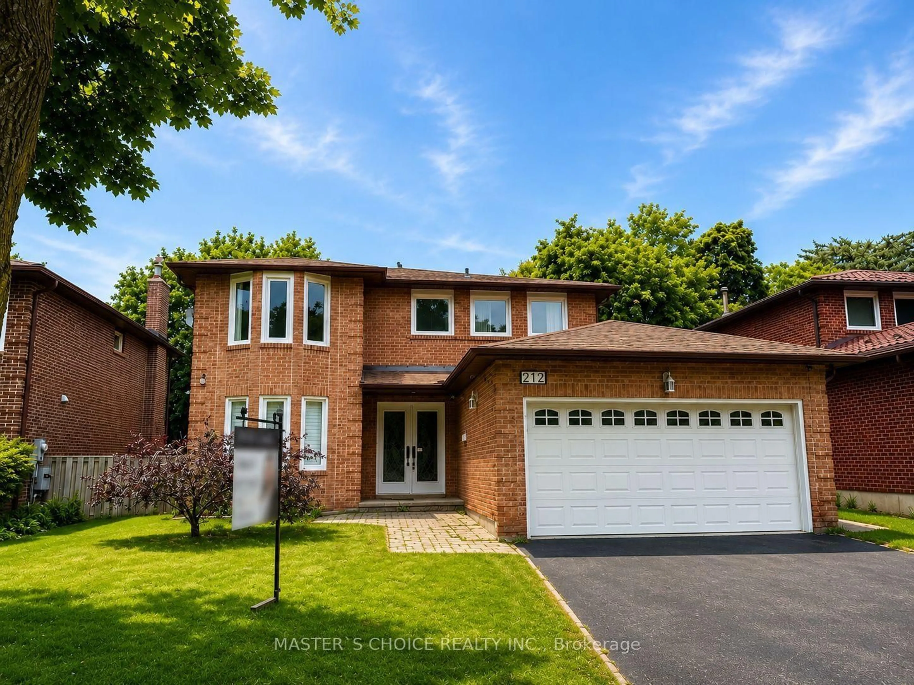
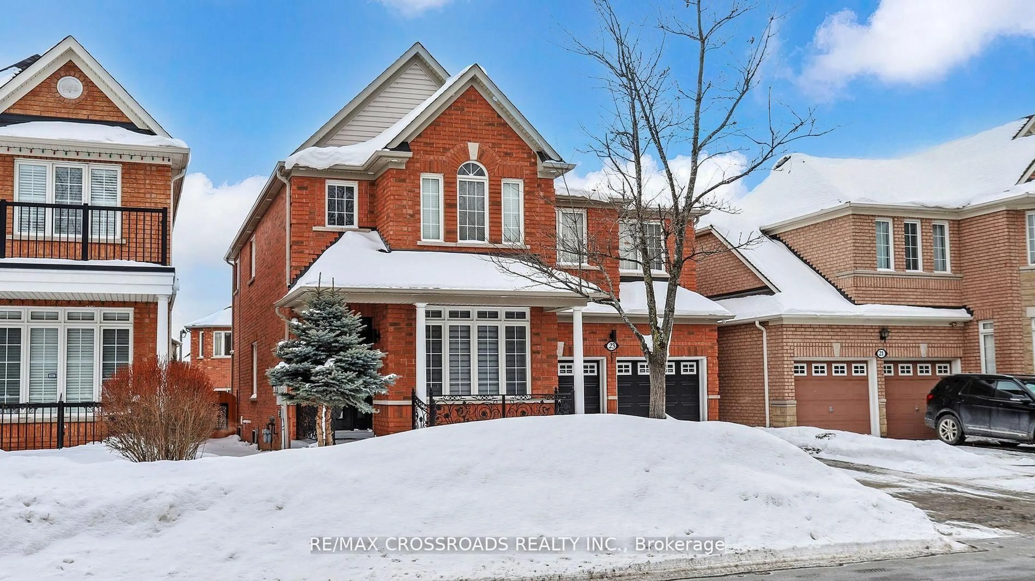
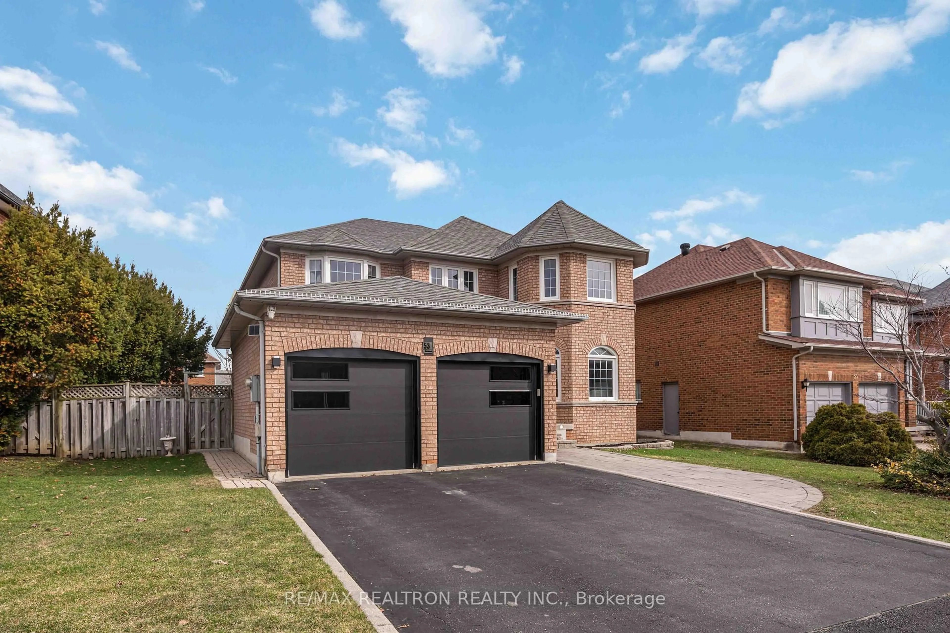
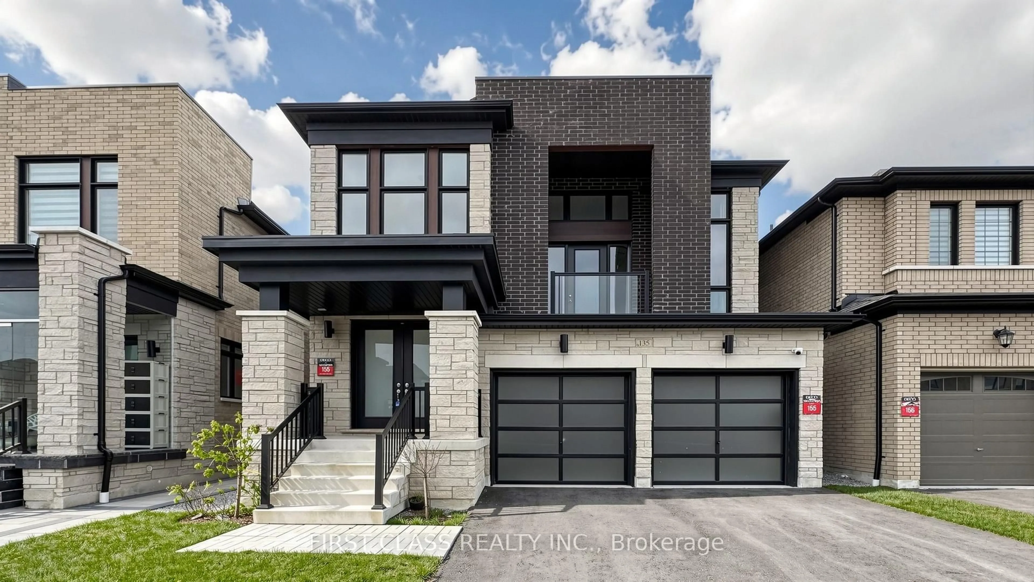
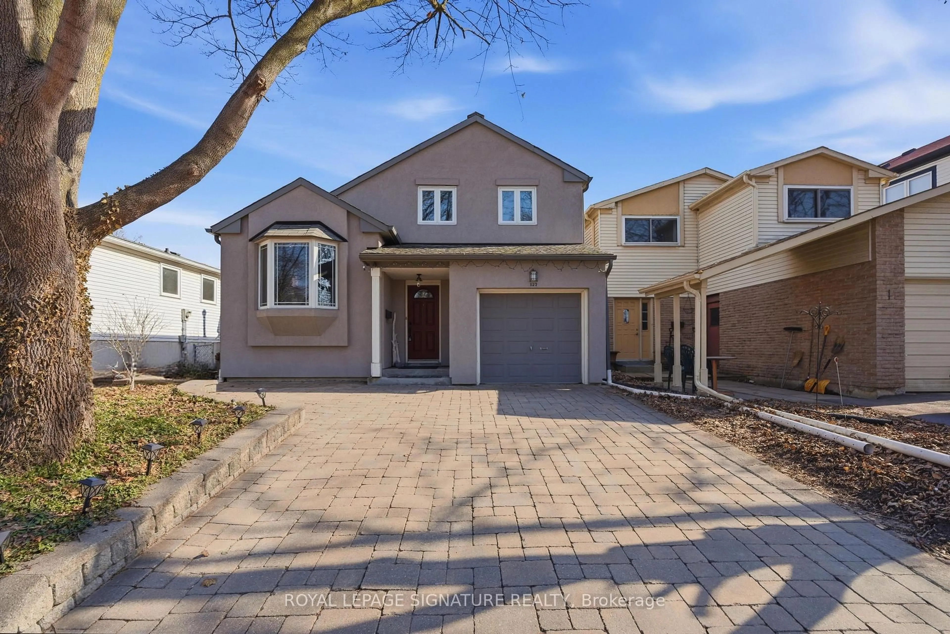
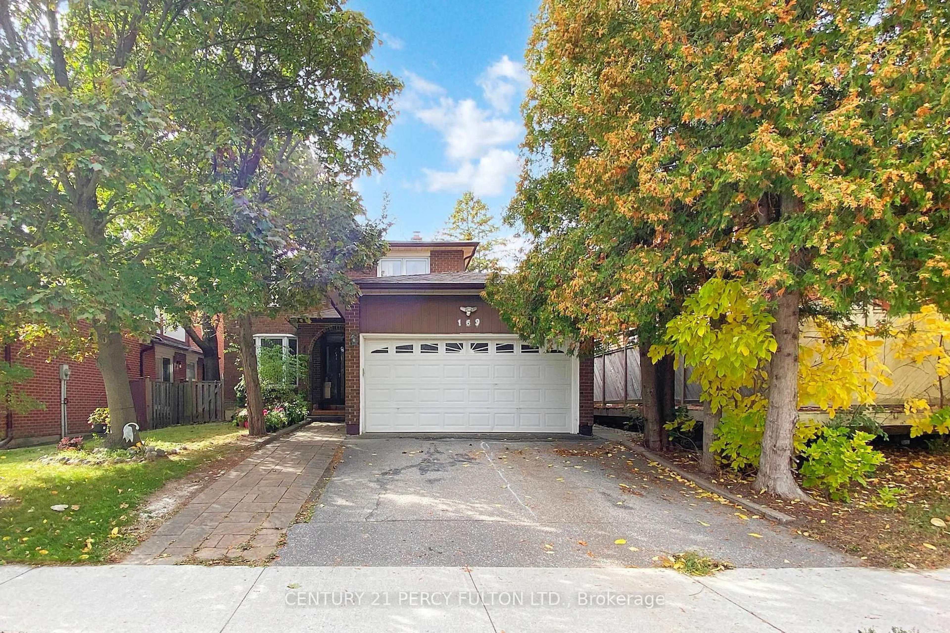
4 days on Market

74 Victoria Wood Ave, Markham, Ontario L6E 1K2

Detached
3 + 1
4
~1100-1500 sqft
$1,228,000
Get pre-qualifiedPowered by nesto
Detached
3 + 1
4
~1100-1500 sqft

Contact us about this property

Call

Highlights

Property Estimate

Days on market4 days

Estimated valueNot available

Price/Sqft$967/sqft

Monthly cost

Open Calculator

Description

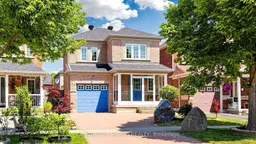
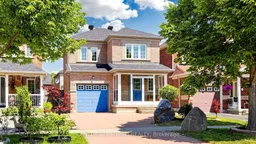
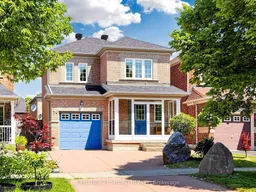
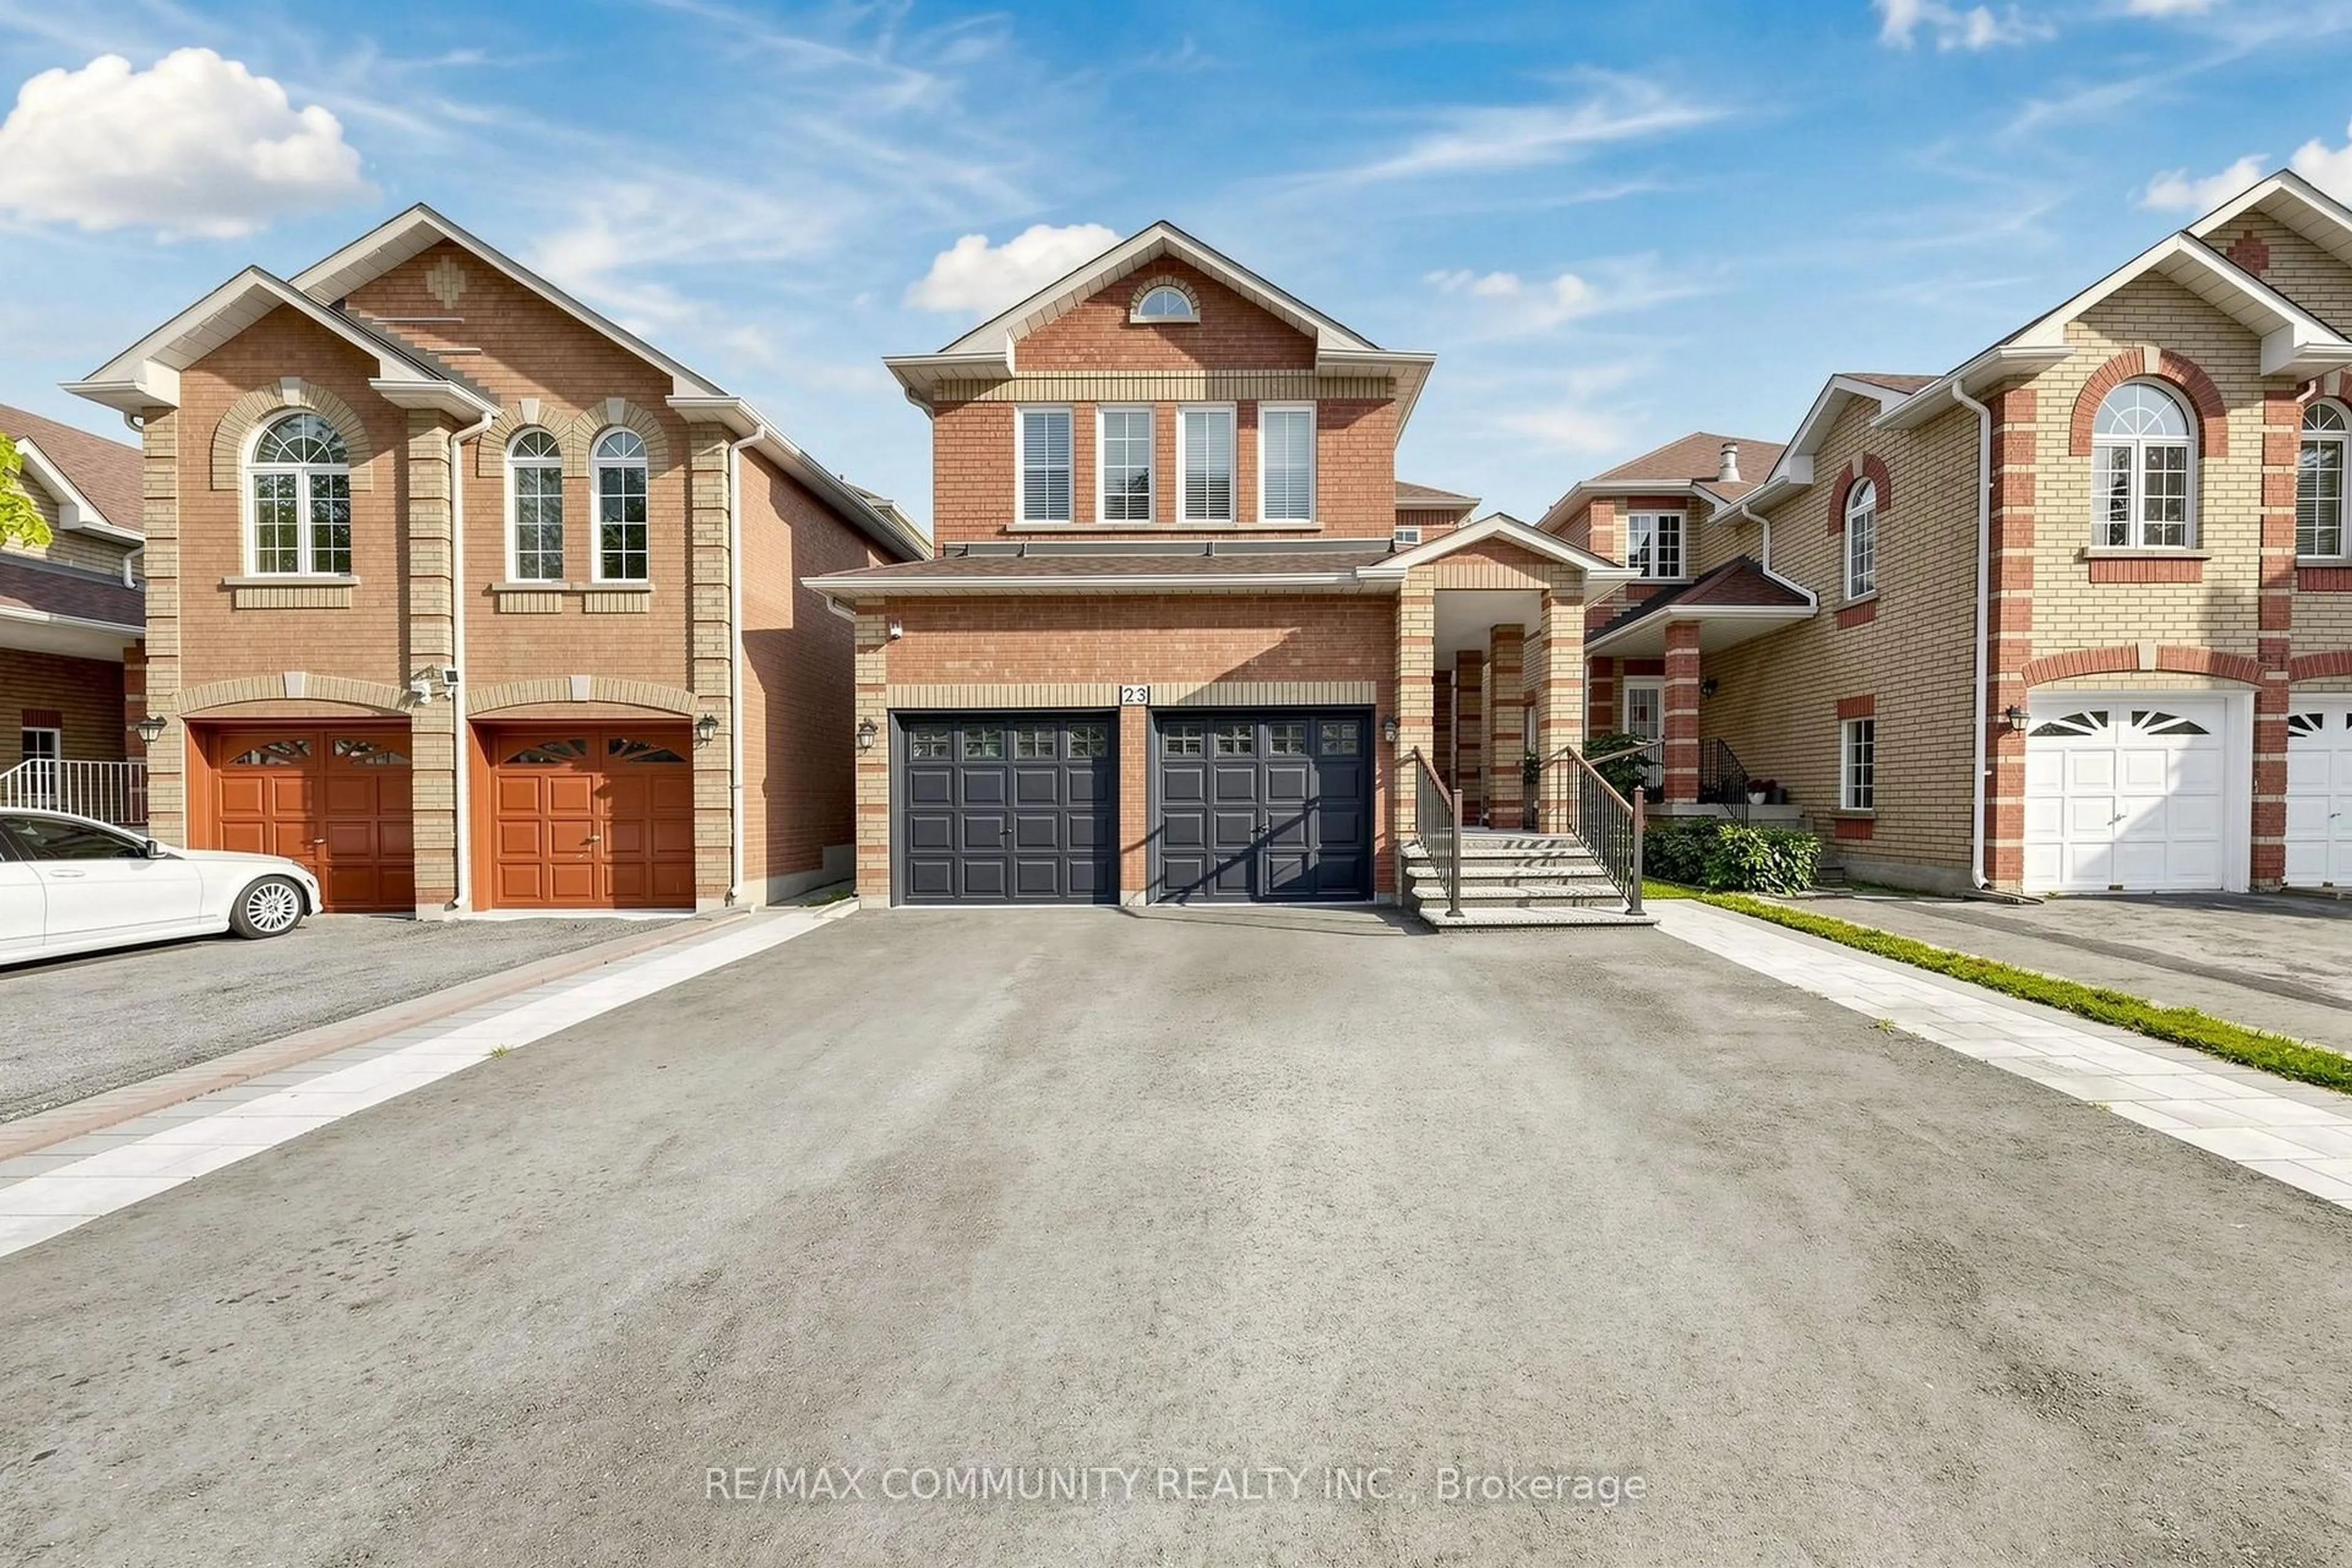
A rare opportunity to own a gorgeous, sun-filled modern detached home (lot 30 ft x 95 ft) in the highly sought-after Greenborough community, located within a top-ranked school district. This beautifully maintained residence offers a functional and thoughtfully designed layout featuring 3+1 bedrooms and 3.5 bathrooms, making it ideal for growing families. *The home's stylish exterior is enhanced by a custom front porch enclosure with an additional porch door, creating exceptional curb appeal. Thoughtful UPGRADES COMPLETED IN (2022) include NEW ROOF, A NEW WASHER & DRYER, as well as the installation of the FRONT PORCH DOOR AND A LAUNDRY SINK, providing both comfort and convenience. *The finished basement adds valuable living space, featuring a spacious guest bedroom with a full bathroom and closet, along with a versatile recreation area that can also serve as a home office or media room. Enjoy the convenience of direct indoor access to the garage. *Step outside to a private backyard patio, perfect for relaxing, entertaining, and enjoying seamless indoor-outdoor living. The finished concrete driveway accommodates two parking spaces in addition to the attached garage. *Surrounded by parks and scenic Swan Lake, this family-friendly neighbourhood is just steps from highly regarded schools and everyday amenities, offering an exceptional lifestyle in one of Markham's most desirable communities.


Property Details

Style2-Storey
View-
Age of property16-30
SqFt~1100-1500 SqFt
Lot Size2,835 SqFt(95.4 x 29.72)
Parking Spaces3
MLS ®NumberN13575160
Community NameGreensborough
Data SourceTRREB
Listing byCENTURY 21 MYPRO REALTY

Features

Heating: Forced Air
Cooling: Central Air
Basement: Finished

Main Floor

Living

7.3 x 3.3

hardwood floor / Large Window / Combined W/Family

Dining

2.63 x 2.47

Tile Floor / O/Looks Backyard / W/O To Patio

Kitchen

3.79 x 2.47

B/I Appliances / Quartz Counter / Breakfast Bar


Features

Lot size: 2,835 SqFt

Parking

Garage spaces 1

Garage type Attached

Other parking spaces 2

Total parking spaces 3


Property History

Jul 17, 2026
ListedActive
$1,228,000
4 days on market
history photo preview45
Listing by trreb®
Property listed by CENTURY 21 MYPRO REALTY, Brokerage
Agent Banner Image
Interested in this property?Get in touch to get the inside scoop.
Market Data - Greensborough

Geo Zone Map ThumbnailGreensborough

Seller's Market

View Market Data

Detached house - for the past 30 days

Buyer's market Seller's market

Avg. Days on Market

Past 30 days

14 days

Compared to

2025

28 days

2024

10 days

2023

13 days

New Listings

Past 30 days

20 listings

Compared to

2025

15 listings

2024

9 listings

2023

5 listings

Units sold

Past 30 days

8 units

Compared to

2025

12 units

2024

6 units

2023

2 units

Median Sold Price

Past 30 days

$1,245,400

Compared to

2025

$1,451,500

2024

$1,513,000

2023

$1,505,750


Population and Demographics

Overview

Total population 14973
Average household income $144,503

Age (%)

0 to 19
26%
20 to 34
16%
35 to 49
23%
50 to 64
18%
65 and plus
17%

Household composition (%)

Single family
80%
Single person
16%
Multi person
2%
Multi family
2%

Mother tongue (%)

English
44%
Yue (Cantonese)
22%
Mandarin
11%
Tamil
7%
Urdu
2%
Tagalog (Pilipino, Filipino)
2%
Gujarati
2%
Others
1%
Arabic
1%

House tenancy (%)

Owners
89%
Renters
11%

What’s nearby?Essentials within 5 km

Local Logic

Transportation Scores

Estimated Budget