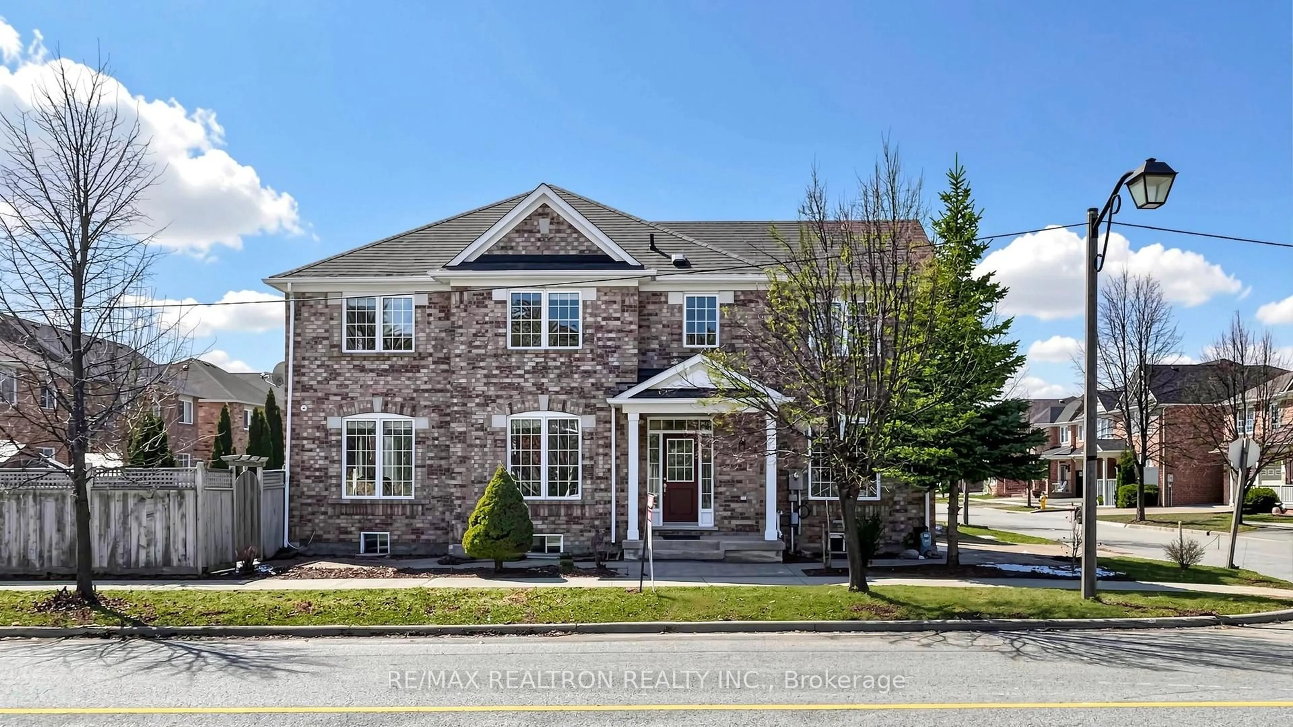
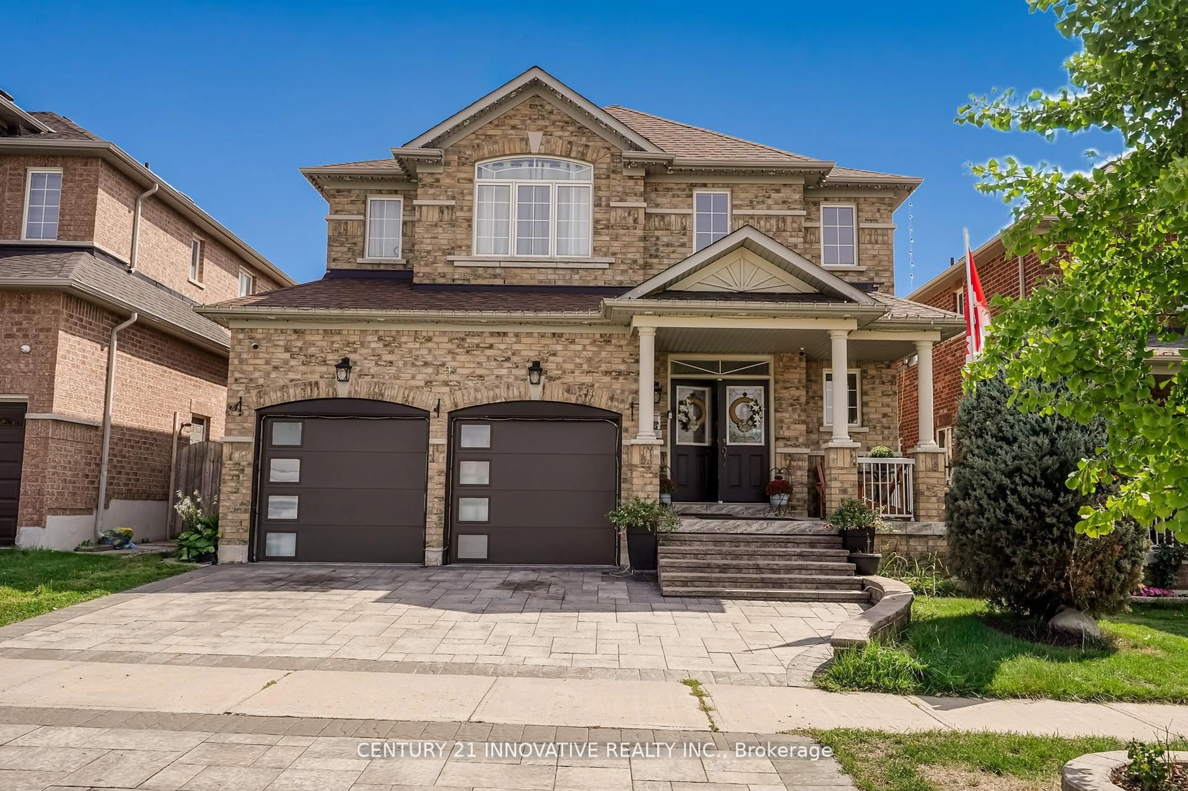
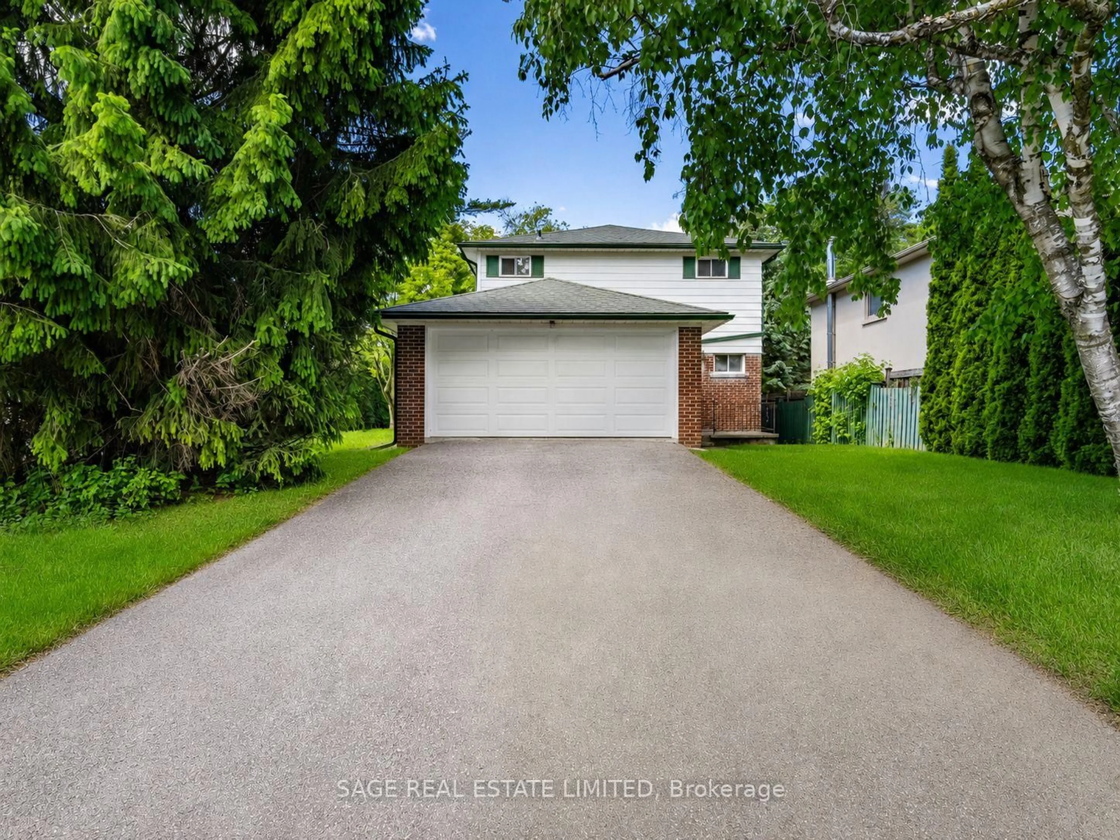
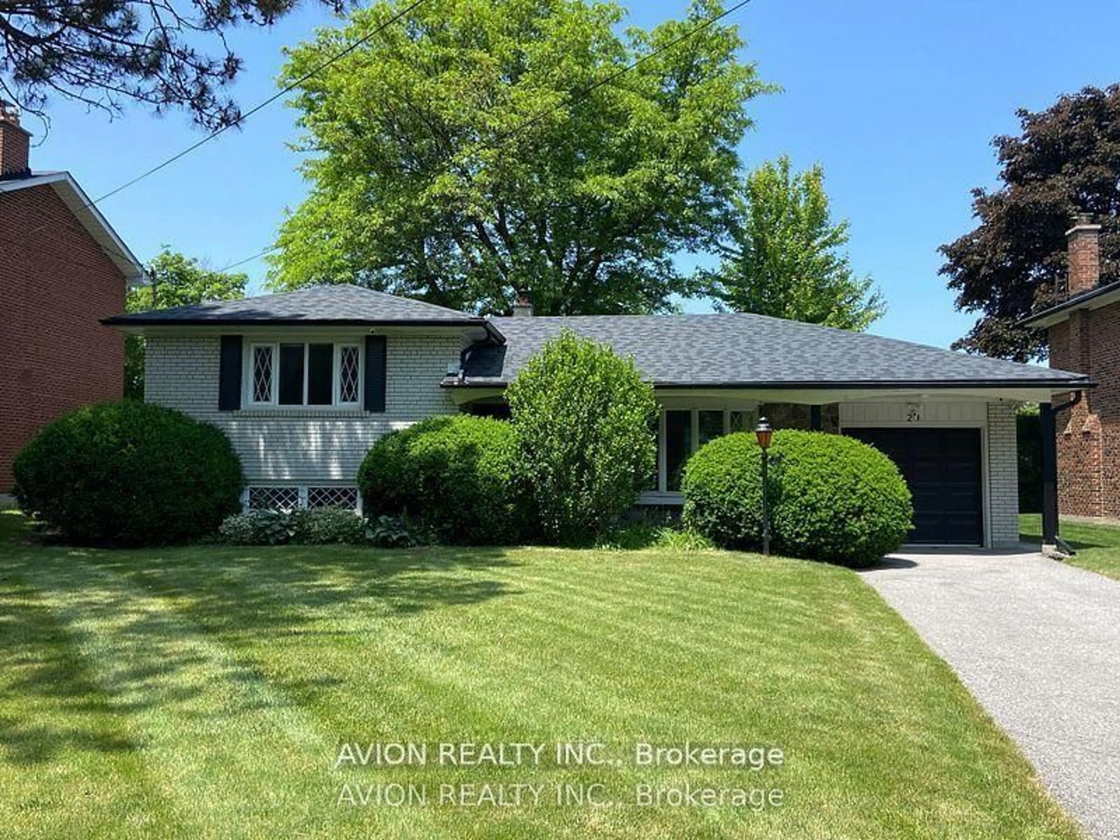
20 Willowgate Dr, Markham, Ontario L3P 1G3

Detached
3 + 1
2
~1100-1500 sqft
$1,079,000
Get pre-qualifiedPowered by nesto
Detached
3 + 1
2
~1100-1500 sqft

Contact us about this property

Call

Highlights

Property Estimate

Estimated valueNot available

Price/Sqft$850/sqft

Monthly cost

Open Calculator

Description

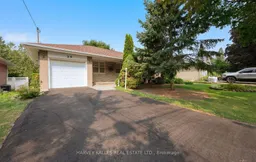
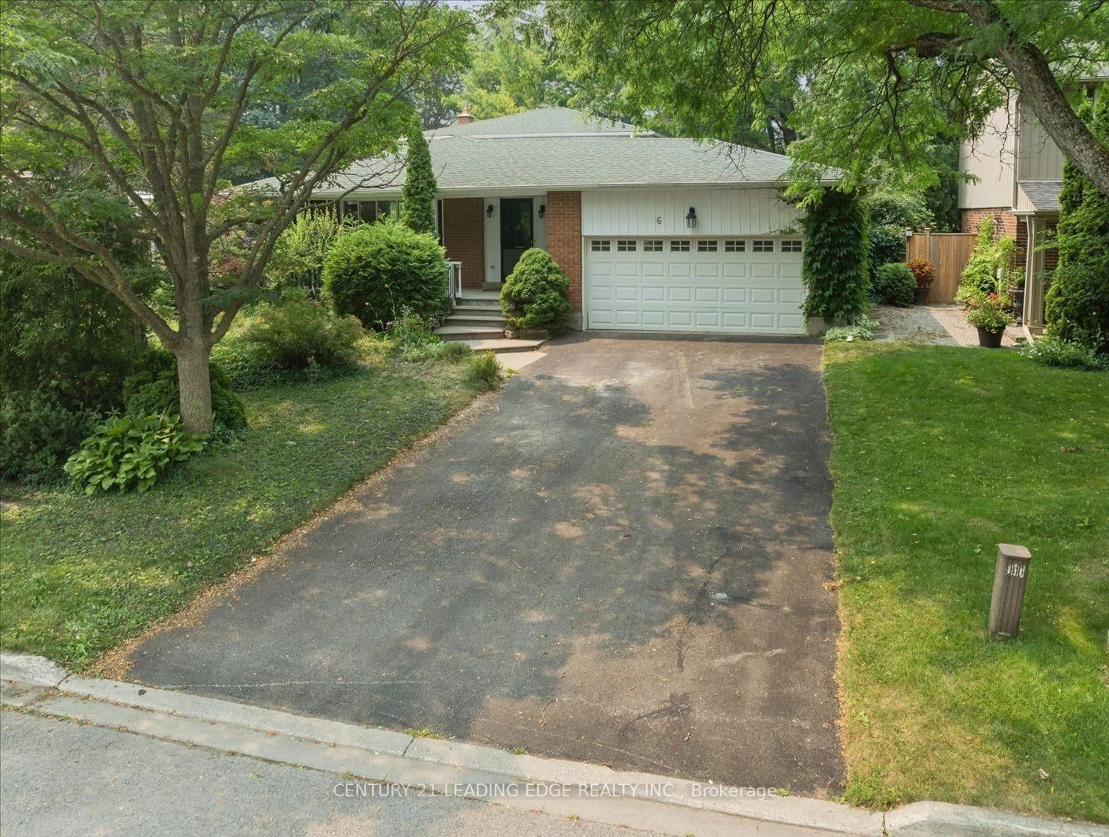
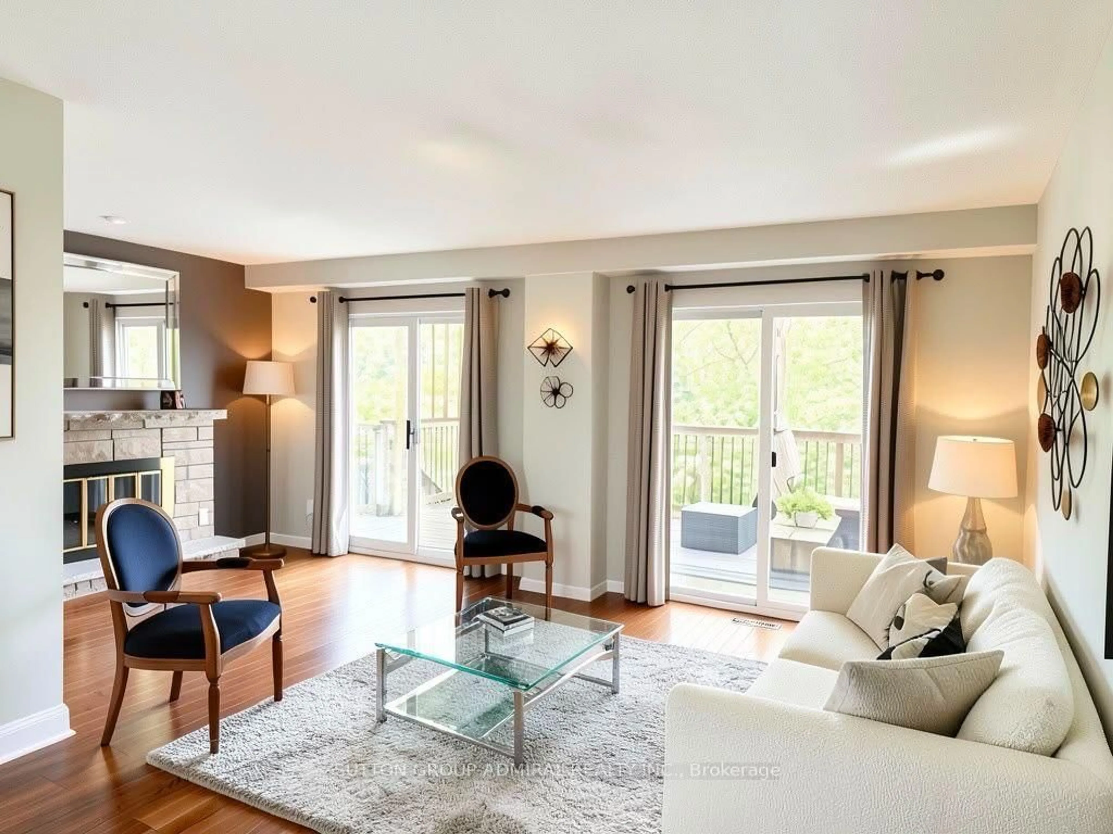
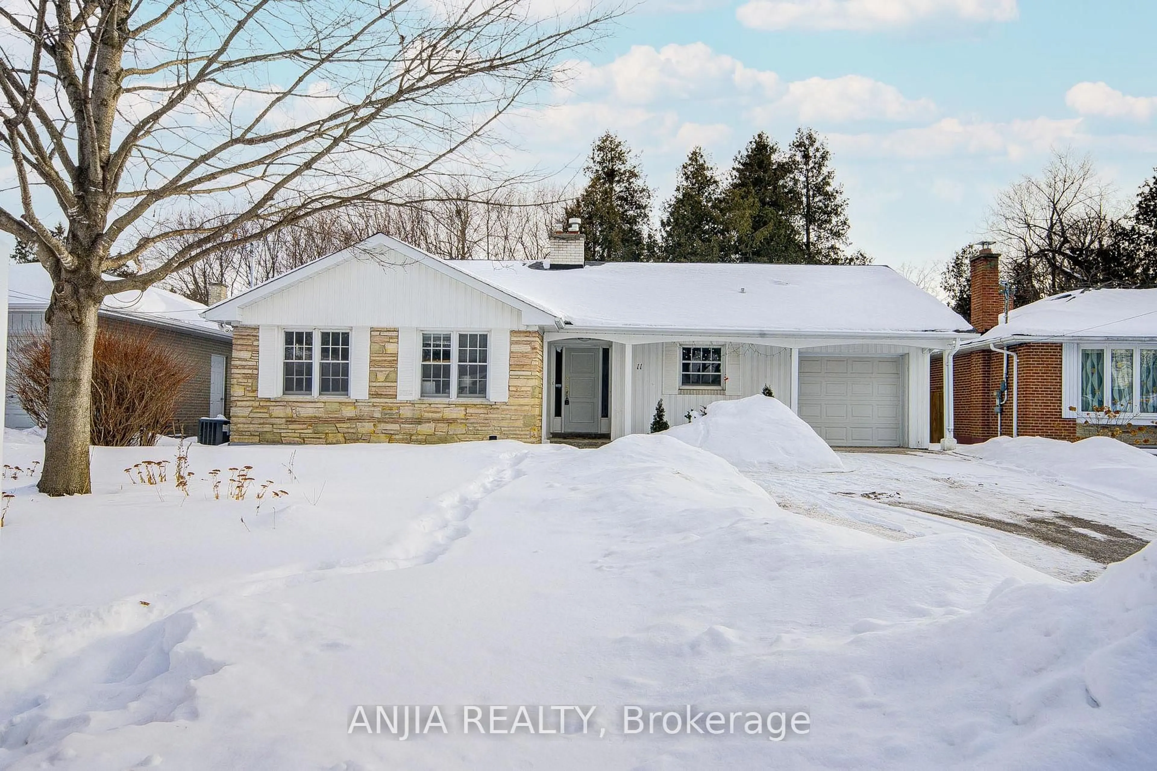
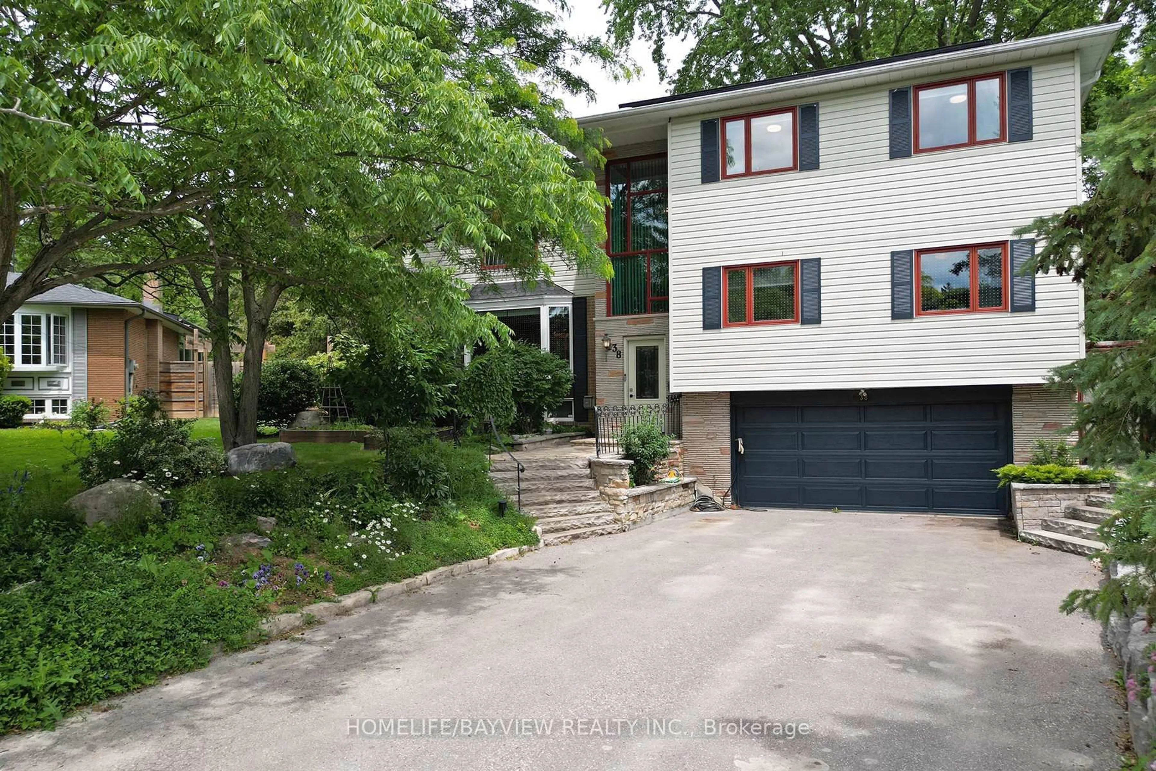
Welcome to this exceptional family home in Markham's highly sought-after Conservation Community, where peaceful surroundings meet everyday convenience. Nestled on a quiet street and surrounded by nature, this well-maintained residence offers an ideal setting for families looking to enjoy both comfort and an active outdoor lifestyle. Located within the boundaries of top-ranked Roy H. Crosby Public School and St. Patrick Catholic Elementary School, this home is perfectly positioned for growing families. providing easy access to the expansive Milne Dam Conservation Park, offering kilometres of scenic pathways, lush green space, picnic areas, and endless opportunities for walking, cycling, and enjoying nature throughout the seasons.This home's bright and functional layout is complemented by a walkout to an expansive deck that opens directly onto a beautifully landscaped and meticulously maintained backyard.Despite its tranquil location, every modern convenience is just minutes away. Enjoy quick access to Markville Shopping Centre, grocery stores, restaurants, parks, recreation facilities, GO Transit, York Region Transit, and Highway 407, making commuting throughout the GTA effortless. This is a rare opportunity to enjoy the perfect balance of natural beauty, excellent schools, and exceptional convenience in one of Markham's most desirable neighbourhoods.


Property Details

StyleBungalow
View-
Age of property51-99
SqFt~1100-1500 SqFt
Lot Size6,655 SqFt(110.92 x 60)
Parking Spaces3
MLS ®NumberN13616518
Community NameBullock
Data SourceTRREB
Listing byHARVEY KALLES REAL ESTATE LTD.

Features

Heating: Forced Air
Central Vacuum
Cooling: Central Air
Basement: Finished

Main Floor

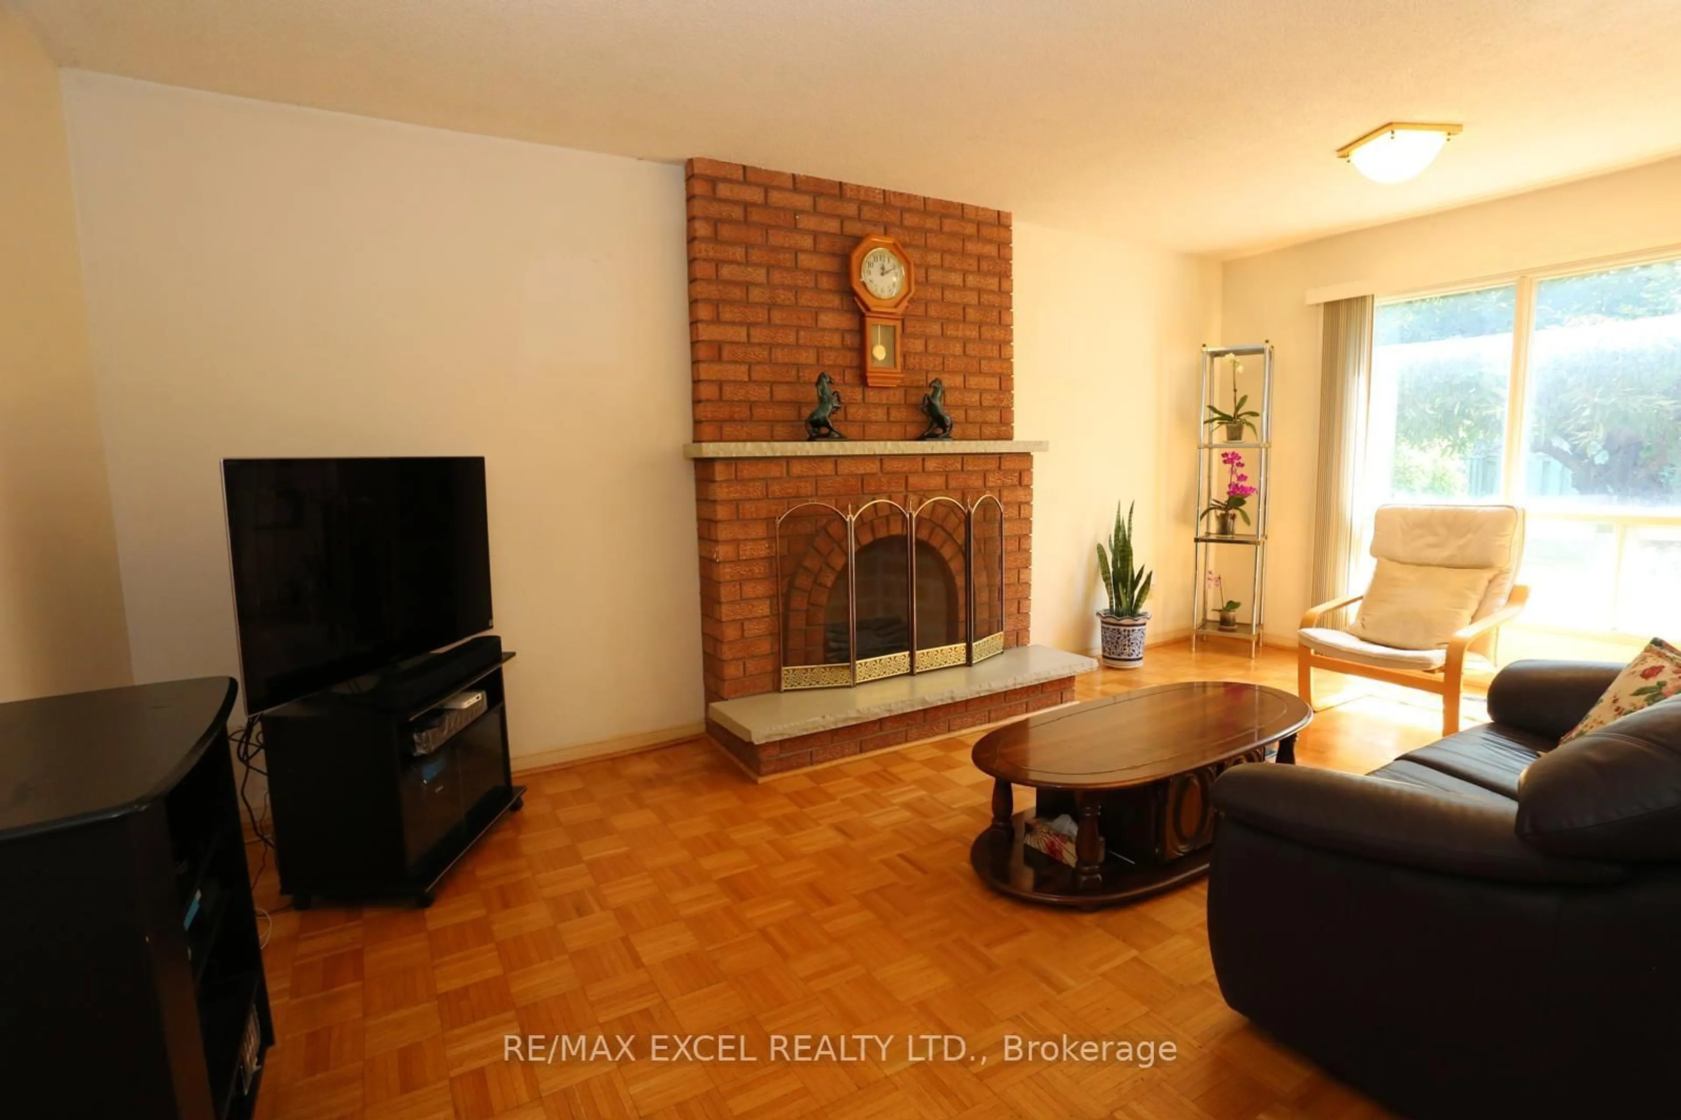
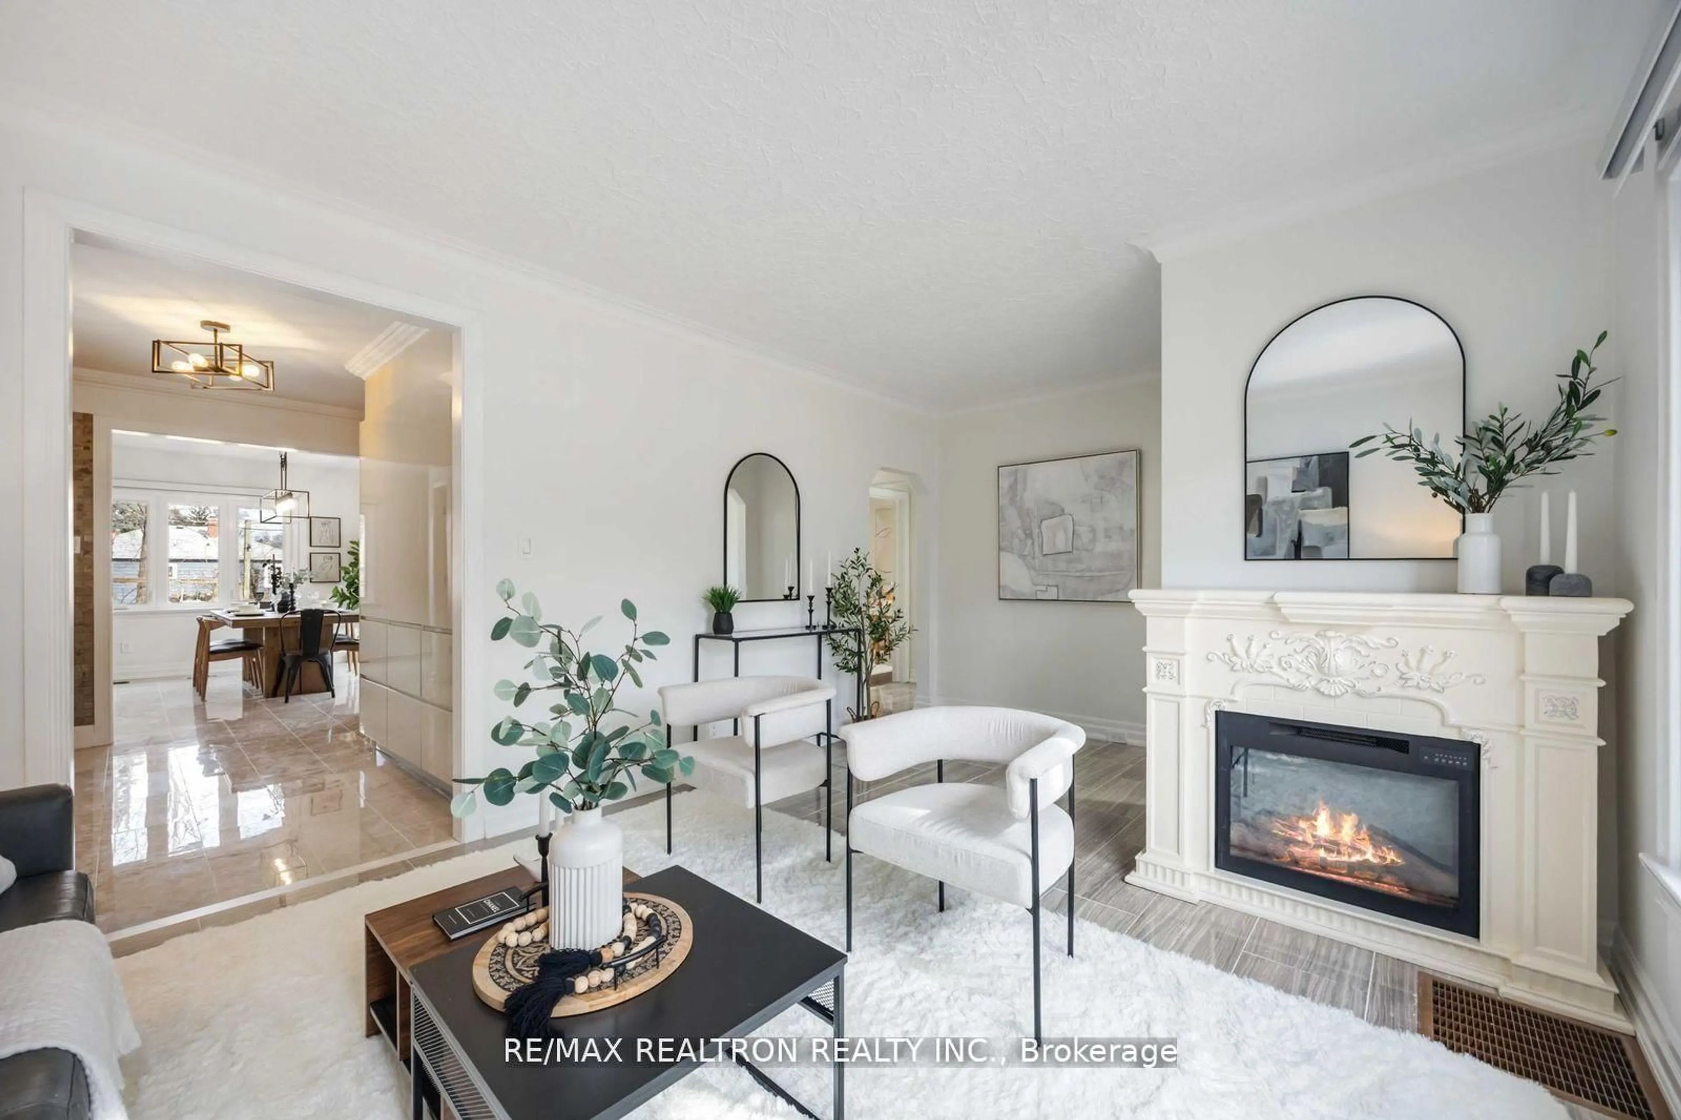
Living

3.88 x 4.52

hardwood floor / Bay Window / Fireplace

Dining

2.81 x 2.98

hardwood floor / Picture Window / Combined W/Living

Kitchen

5.15 x 2.89

Ceramic Floor / Eat-In Kitchen / W/O To Deck

Primary

3.87 x 2.88

hardwood floor / Picture Window


Features

Lot size: 6,655 SqFt

Parking

Garage spaces 1

Garage type Attached

Other parking spaces 2

Total parking spaces 3


Property History

Date unavailable
ListedActive
$1,079,000
< 1h on market
history photo preview48
Listing by trreb®
Property listed by HARVEY KALLES REAL ESTATE LTD., Brokerage
Agent Banner Image
Interested in this property?Get in touch to get the inside scoop.
Market Data - Bullock

Geo Zone Map ThumbnailBullock

Buyer's Market

View Market Data

Detached house - for the past 30 days

Buyer's market Seller's market

Avg. Days on Market

Past 30 days

12 days

Compared to

2025

18 days

2024

31 days

2023

14 days

New Listings

Past 30 days

11 listings

Compared to

2025

13 listings

2024

10 listings

2023

5 listings

Units sold

Past 30 days

3 units

Compared to

2025

6 units

2024

7 units

2023

3 units

Median Sold Price

Past 30 days

$1,450,000

Compared to

2025

$1,262,900

2024

$1,400,000

2023

$1,509,000


Population and Demographics

Overview

Total population 5633
Average household income $126,369

Age (%)

0 to 19
22%
20 to 34
17%
35 to 49
18%
50 to 64
23%
65 and plus
21%

Household composition (%)

Single family
71%
Single person
24%
Multi person
3%
Multi family
1%

Mother tongue (%)

English
49%
Yue (Cantonese)
19%
Mandarin
18%
Others
4%
Tagalog (Pilipino, Filipino)
2%
Italian
2%
Greek
1%

House tenancy (%)

Owners
75%
Renters
25%

What’s nearby?Essentials within 5 km

Local Logic

Transportation Scores

Estimated Budget