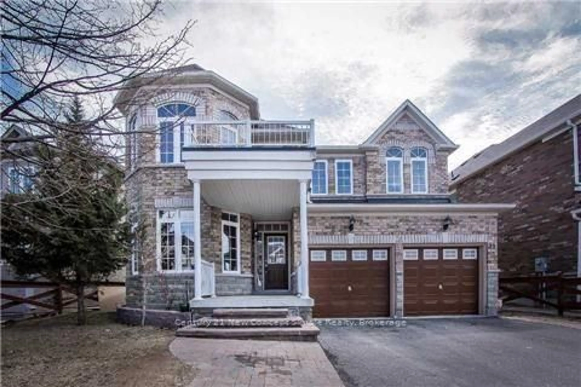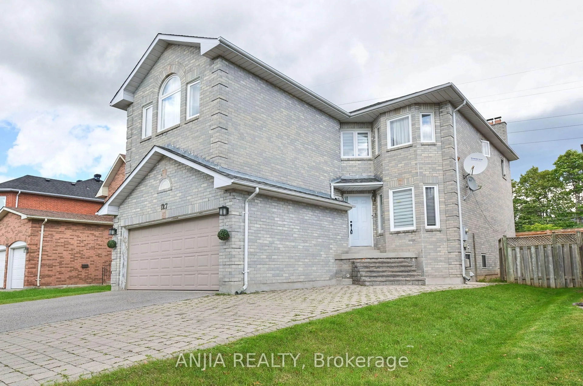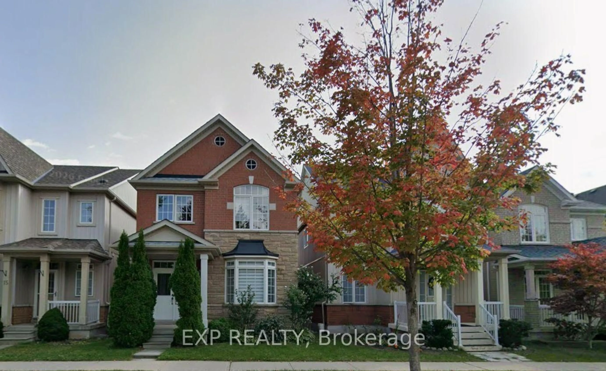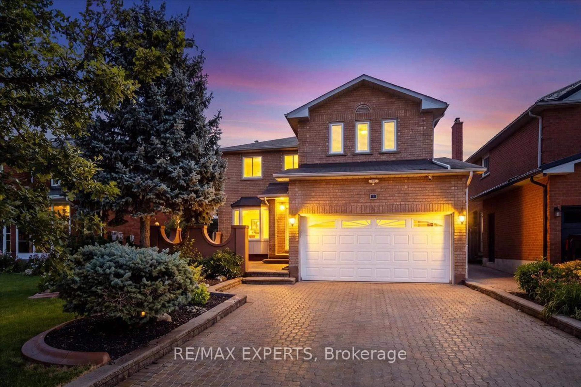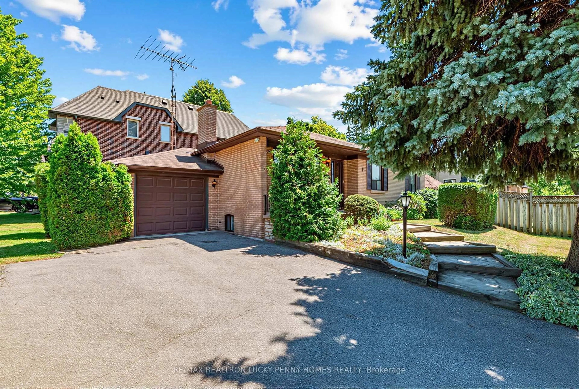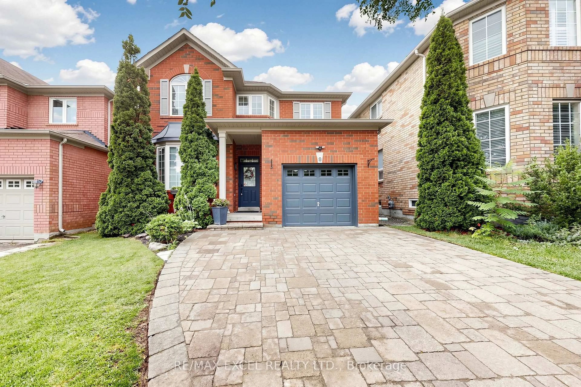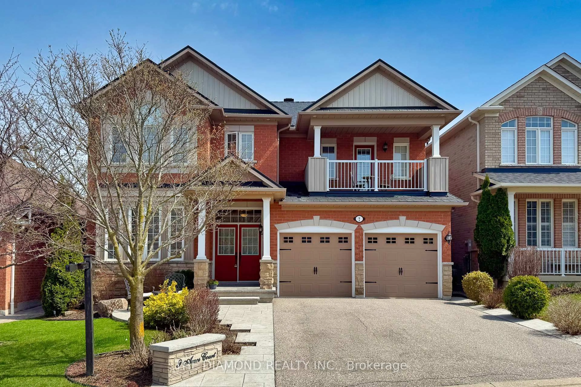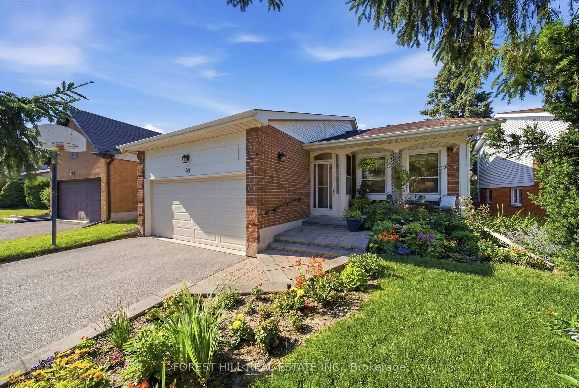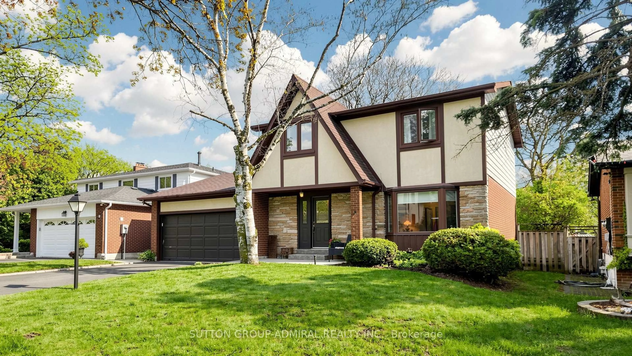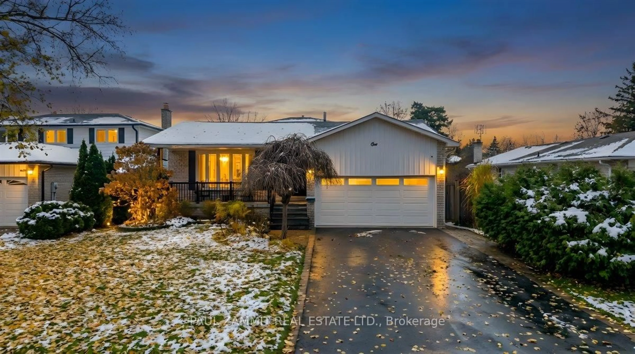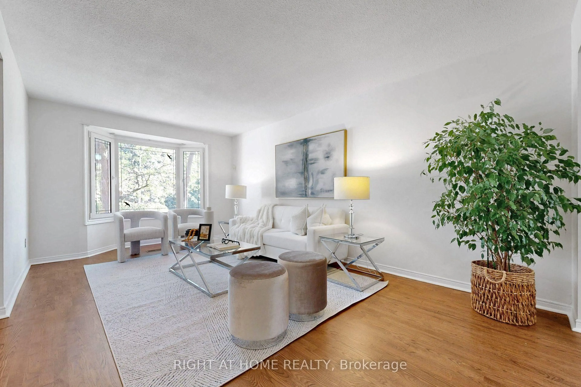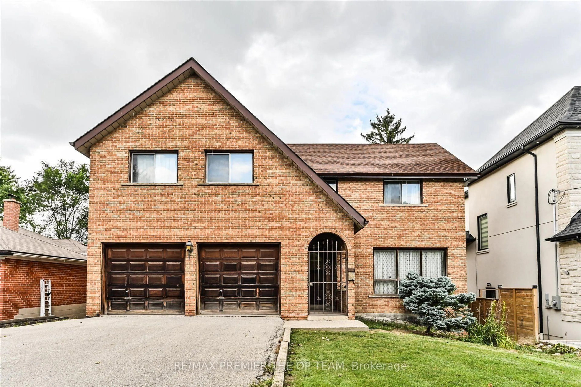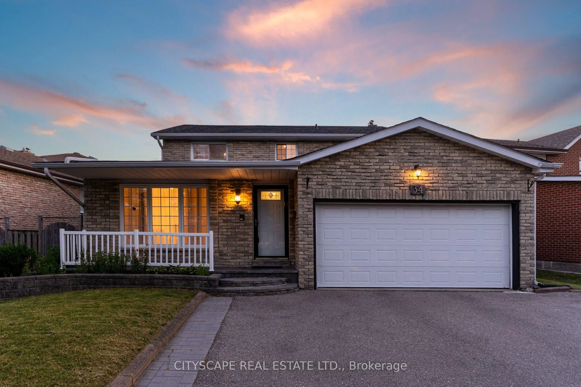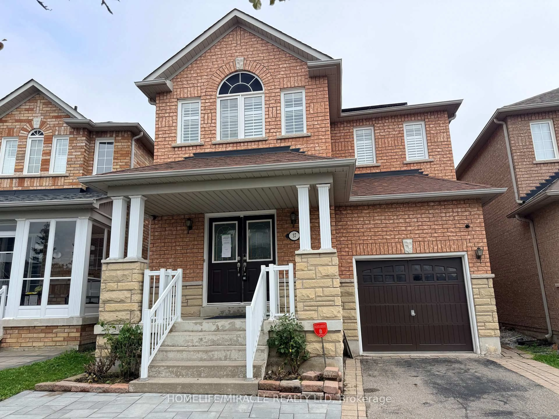
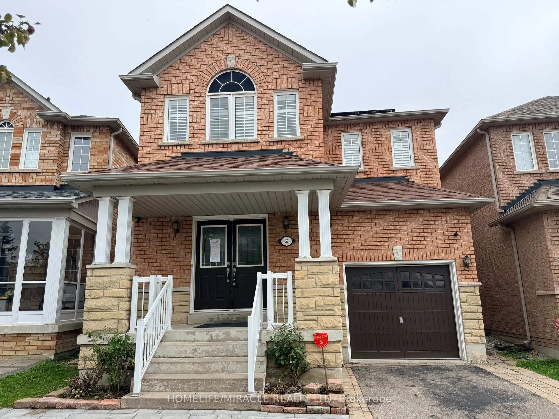
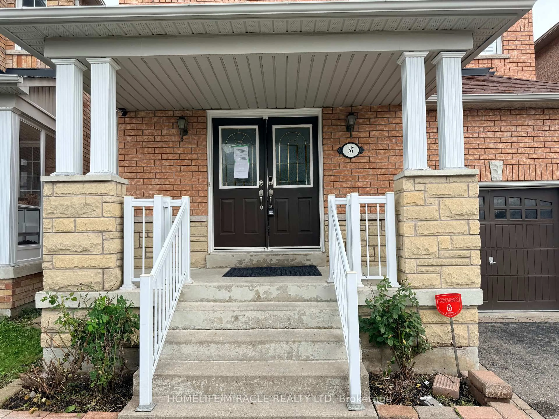
Home with brick exterior material, street for 37 Rachett Rd, Markham Ontario L6E 1W5
Re-listed 6 hours ago

37 Rachett Rd, Markham, Ontario L6E 1W5

Detached
4 + 2
4
~1500-2000 sqft
$•••,•••
$1,149,000
Get pre-qualifiedPowered by nesto
Detached
4 + 2
4
~1500-2000 sqft

Contact us about this property

Call

Highlights

Property Estimate

Days on market6 hours

Total days on market
50 days

Estimated valueNot available

Price/Sqft$670/sqft

Monthly cost

Open Calculator

Description

Welcome to this exceptional detached home on a premium-sized lot in the highly sought-after Greensborough community! Offering 4+2 bedrooms and 4 bathrooms, this spacious family home is designed for comfortable living and effortless entertaining. The gourmet kitchen features high end built-in stainless steel appliances and a generous breakfast area with a walkout to a beautifully landscaped backyard complete with an interlocking patio. Upstairs, you'll find generously sized bedrooms filled with natural light, including a spacious primary retreat with a walk-in closet and private ensuite. The finished basement offers two additional bedrooms, a full 3-piece bathroom, and a separate entrance, providing excellent in-law suite or income potential. Ideally located within walking distance to the GO Station, top-rated schools, and Swan Lake Park, this exceptional home offers the perfect combination of space, comfort, and convenience in one of Markham's most desirable family-friendly neighbourhoods.


Property Details

Style2-Storey
View-
Age of property16-30
SqFt~1500-2000 SqFt
Lot Size2,576 SqFt(91.2 x 28.25)
Parking Spaces4
MLS ®NumberN13735434
Community NameGreensborough
Data SourceTRREB
Listing byHOMELIFE/MIRACLE REALTY LTD

Features

Heating: Forced Air
Cooling: Central Air
Fireplace
Basement: Finished, Sep Entrance

Main Floor

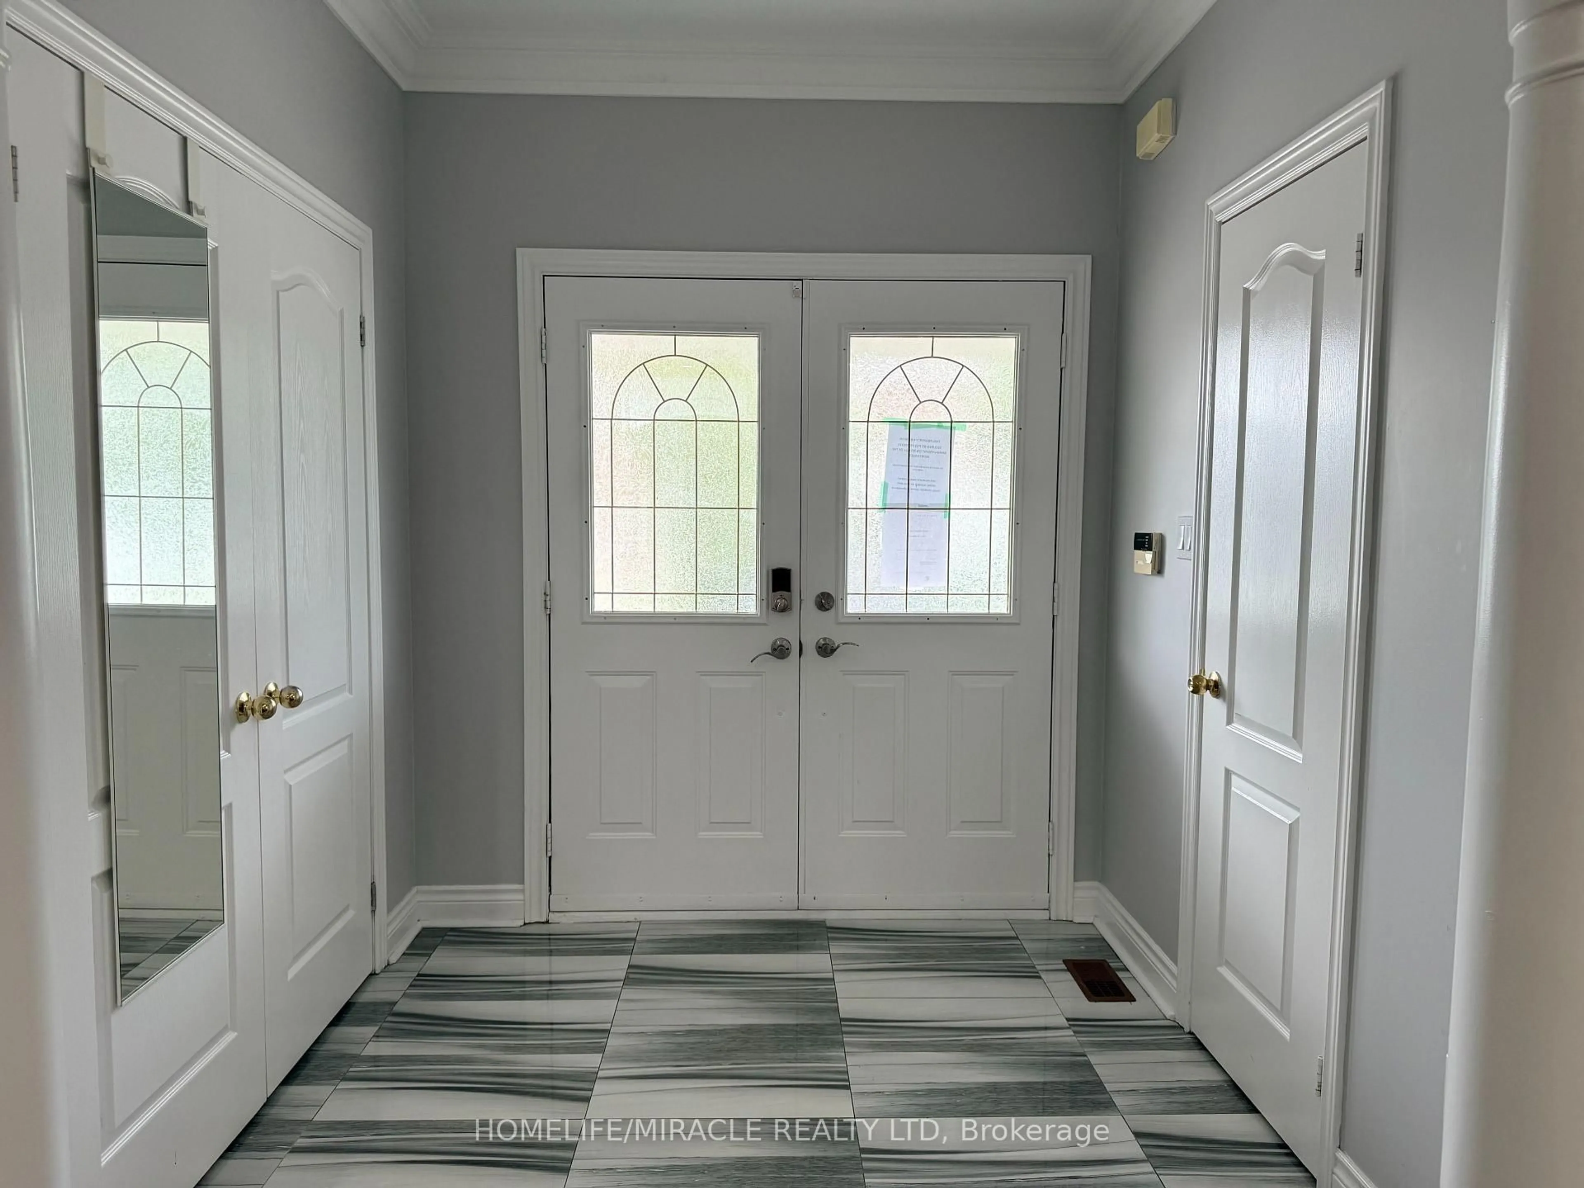
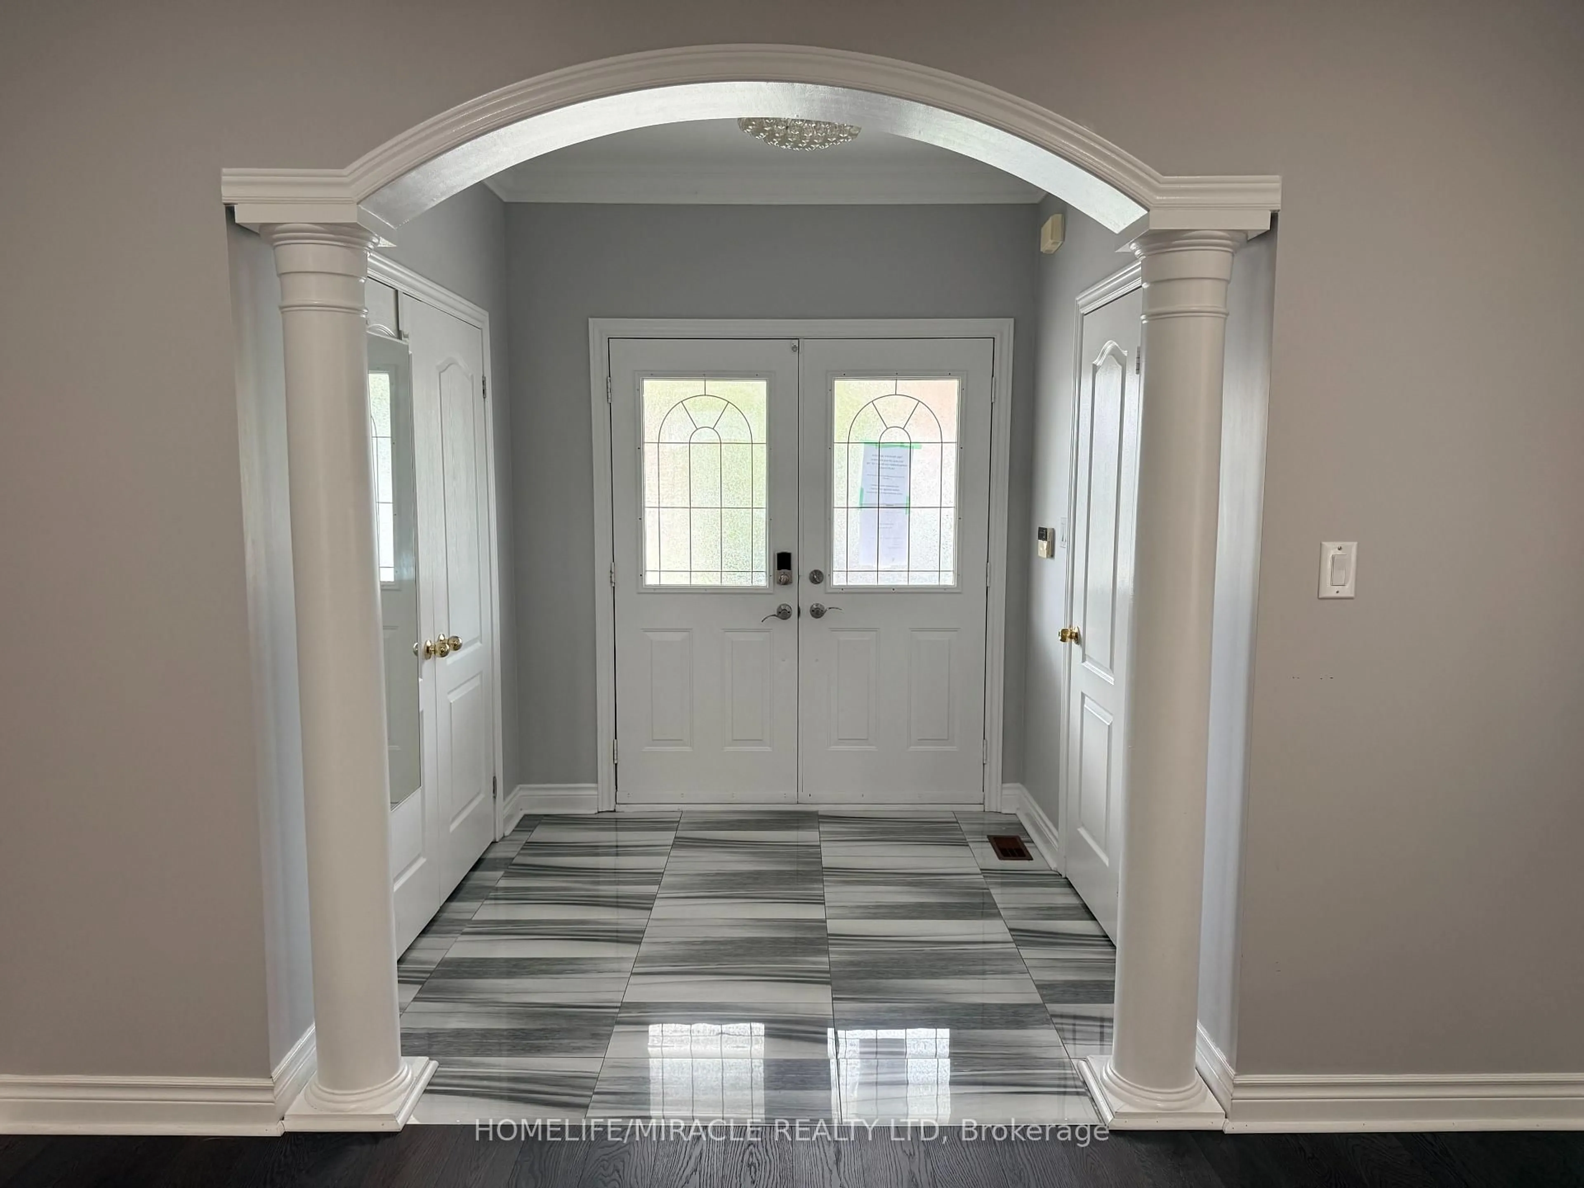
Foyer

2.41 x 2.23

Tile Floor / Double Doors

Powder Rm

2.24 x 0.08

Tile Floor / 2 Pc Bath

Living

5.77 x 3.79

Laminate

Kitchen

4.93 x 3.19

Tile Floor / W/O To Garden / Stainless Steel Appl


Features

Lot size: 2,576 SqFt

Parking

Garage spaces 1

Garage type Built-In

Other parking spaces 3

Total parking spaces 4


Property History
Login required
Price changeActive
$•••,•••
Login required
Re-listed
$•••,•••
6 hours on market
history photo preview34
Listing by trreb®
Property listed by HOMELIFE/MIRACLE REALTY LTD, Brokerage
Agent Banner Image
Interested in this property?Get in touch to get the inside scoop.

Market Data - Greensborough

Geo Zone Map ThumbnailGreensborough

Strong Seller's Market

View Market Data

Detached house - for the past 30 days

Buyer's market Seller's market

Avg. Days on Market

Past 30 days

21 days

Compared to

2025

23 days

2024

14 days

2023

15 days

New Listings

Past 30 days

10 listings

Compared to

2025

20 listings

2024

10 listings

2023

12 listings

Units sold

Past 30 days

7 units

Compared to

2025

9 units

2024

3 units

2023

6 units

Median Sold Price

Past 30 days

$1,197,000

Compared to

2025

$1,306,000

2024

$1,360,000

2023

$1,813,194


Population and Demographics

Overview

Total population 14973
Average household income $144,503

Age (%)

0 to 19
26%
20 to 34
16%
35 to 49
23%
50 to 64
18%
65 and plus
17%

Household composition (%)

Single family
80%
Single person
16%
Multi person
2%
Multi family
2%

Mother tongue (%)

English
44%
Yue (Cantonese)
22%
Mandarin
11%
Tamil
7%
Urdu
2%
Tagalog (Pilipino, Filipino)
2%
Gujarati
2%
Others
1%
Arabic
1%

House tenancy (%)

Owners
89%
Renters
11%

What’s nearby?Essentials within 5 km

Local Logic

Transportation Scores

Estimated Budget