11 hours on Market

403 White's Hill Ave, Markham, Ontario L6B 0J5

Townhouse
3
3
~1500-2000 sqft
$898,000
Get pre-qualifiedPowered by nesto
Townhouse
3
3
~1500-2000 sqft

Contact us about this property

Call

Highlights

Property Estimate

Days on market11 hours

Estimated valueNot available

Price/Sqft$524/sqft

Monthly cost

Open Calculator

Description

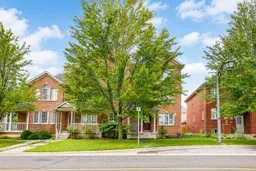
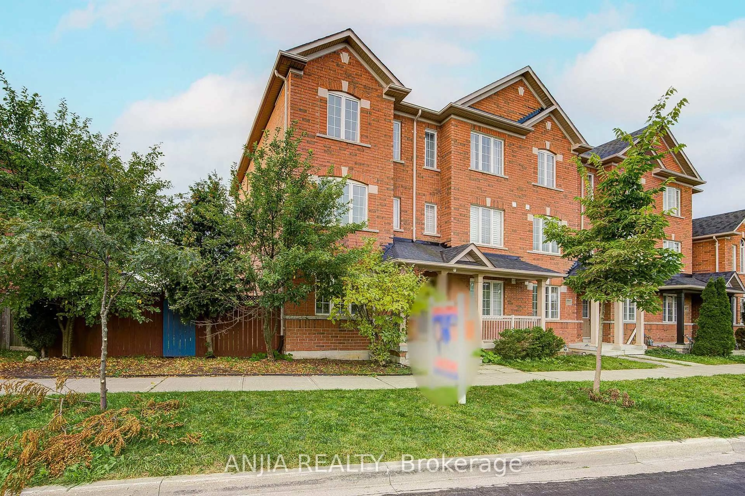
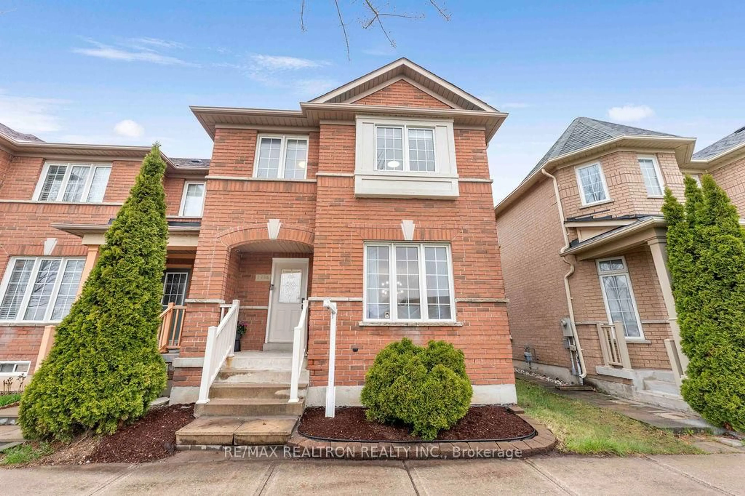
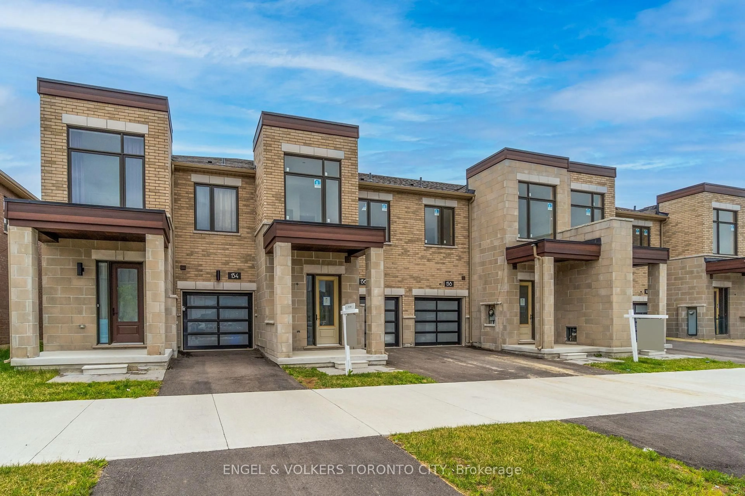
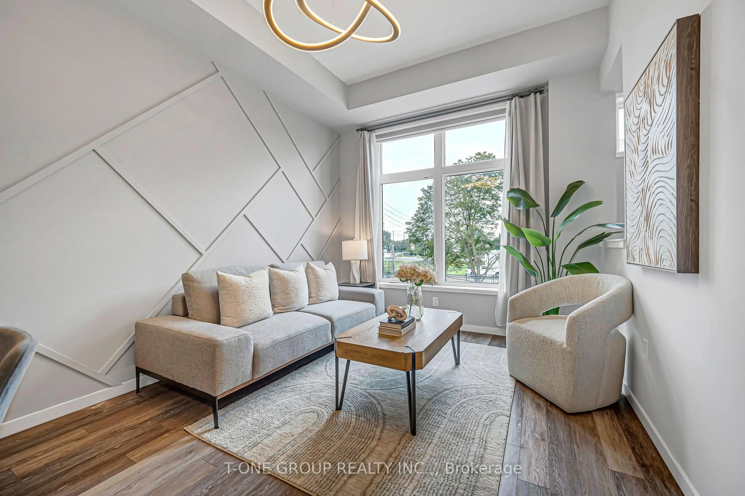
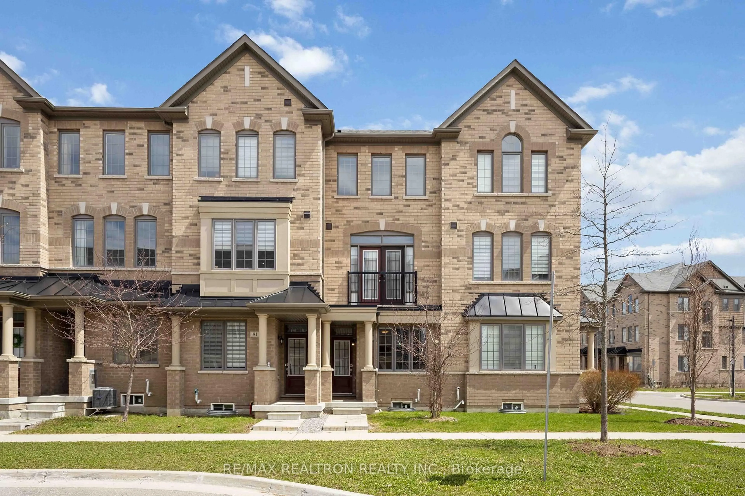
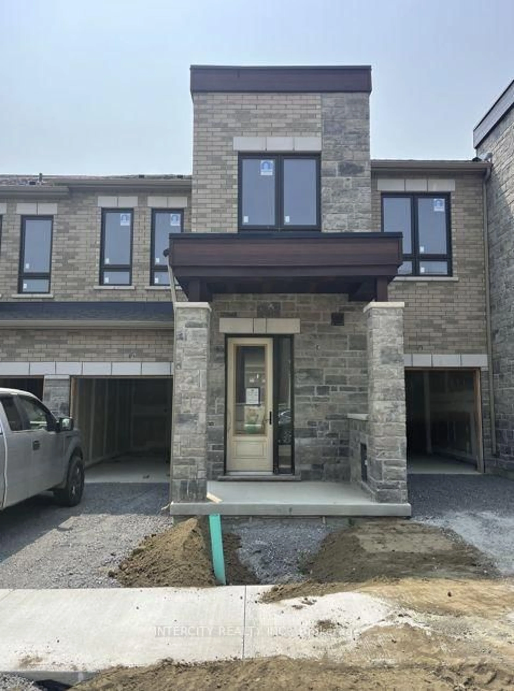
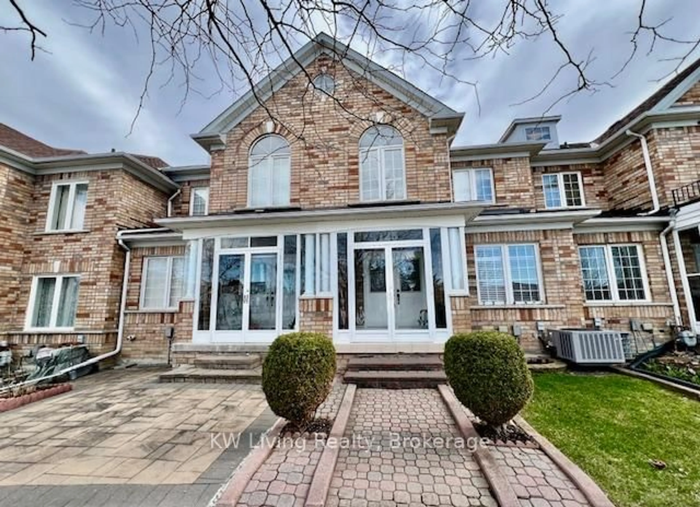
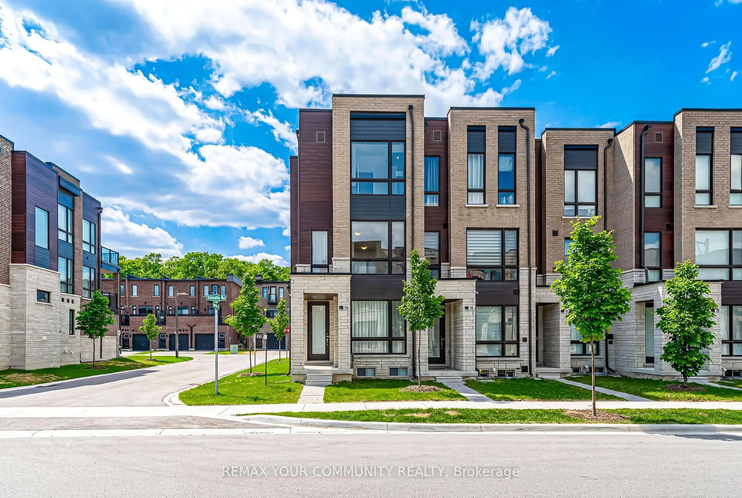
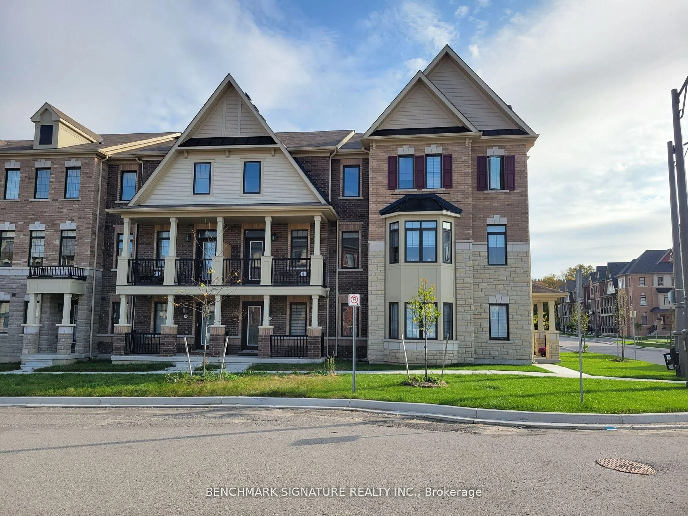
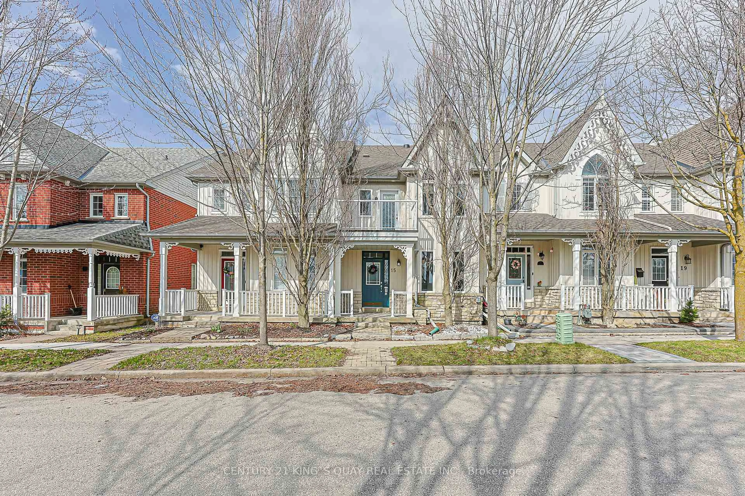
This beautifully renovated, move-in-ready home is ideally located in the highly sought-after Cornell community. This immaculate, sun-filled, and spacious freehold townhome features a 3-bedroom plus den layout, making it the perfect sanctuary for growing families. The fully renovated, modern, open-concept main floor features a sleek kitchen with brand-new cabinetry, quartz countertops and a deep sink. The main level is complemented by smooth ceilings, new pot lights, engineered hardwood flooring, and a powder room with updated tiles, a fresh vanity and a modern faucet. *****The second floor offers a primary bedroom with an open-concept den. The primary ensuite bathroom has been upgraded with a new vanity, vanity mirror, lights and a black faucet with matching towel accessories. The second and third bedrooms both feature large closets and shared access to a full 4-piece bathroom, which is complete with a new vanity, lighting, and a black faucet. Freshly painted throughout, the unfinished basement presents a blank canvas with endless potential to customize your dream recreation space. *****Located directly across from a park and St. Joseph Catholic Elementary School, the home is also within walking distance of Black Walnut Public School and Bill Hogarth Secondary School. Enjoy close proximity to Cornell Community Centre, Markham Stouffville Hospital, and Markville Shopping Mall.


Property Details

Style3-Storey
View-
Age of property-
SqFt~1500-2000 SqFt
Lot Size1,541 SqFt(104.43 x 14.76)
Parking Spaces2
MLS ®NumberN13739484
Community NameCornell
Data SourceTRREB
Listing byHOMELIFE LANDMARK REALTY INC.

Features

Heating: Forced Air
Cooling: Central Air
Basement: Unfinished

Main Floor

Living

6.17 x 2.74

Wood Floor / Combined W/Dining / Pot Lights

Dining

6.17 x 2.74

Wood Floor / Combined W/Living / Pot Lights

Kitchen

2.92 x 2.2

Wood Floor / Open Concept / Pot Lights

Breakfast

3.35 x 2.2

Wood Floor / Pantry / W/O To Yard


Features

Lot size: 1,541 SqFt

Parking

Garage spaces 1

Garage type Detached

Other parking spaces 1

Total parking spaces 2


Property History

Sep 3, 2026
ListedActive
$898,000
11 hours on market
history photo preview50
Listing by trreb®
Property listed by HOMELIFE LANDMARK REALTY INC., Brokerage
Agent Banner Image
Interested in this property?Get in touch to get the inside scoop.
Market Data - Cornell

Geo Zone Map ThumbnailCornell

Balanced Market

View Market Data

Townhouse - for the past 30 days

Buyer's market Seller's market

Avg. Days on Market

Past 30 days

49 days

Compared to

2025

21 days

2024

34 days

2023

15 days

New Listings

Past 30 days

15 listings

Compared to

2025

10 listings

2024

14 listings

2023

15 listings

Units sold

Past 30 days

8 units

Compared to

2025

4 units

2024

12 units

2023

14 units

Median Sold Price

Past 30 days

$932,500

Compared to

2025

$1,040,444

2024

$975,000

2023

$1,146,000


Population and Demographics

Overview

Total population 16296
Average household income $144,851

Age (%)

0 to 19
27%
20 to 34
17%
35 to 49
25%
50 to 64
18%
65 and plus
13%

Household composition (%)

Single family
82%
Single person
14%
Multi person
3%
Multi family
1%

Mother tongue (%)

English
51%
Yue (Cantonese)
20%
Mandarin
8%
Tamil
5%
Tagalog (Pilipino, Filipino)
2%
Urdu
2%
Others
2%
Spanish
1%
Gujarati
1%

House tenancy (%)

Owners
83%
Renters
17%

What’s nearby?Essentials within 5 km

Local Logic

Transportation Scores

Estimated Budget