Open: Sat, 2PM to 4PM
trreb/IMG-N14029950_0b1a38d5-1340-4d5d-bbaf-187dc62f5f25-l.jpg

107 Boundary Blvd, Whitchurch-Stouffville, Ontario L4A 4W2

Townhouse
4
3
~1500-2000 sqft
$998,888
Get pre-qualifiedPowered by nesto
Townhouse
4
3
~1500-2000 sqft

Contact us about this property

Call

Highlights

Property Estimate

Estimated valueNot available

Price/Sqft$582/sqft

Monthly cost

Open Calculator

Description

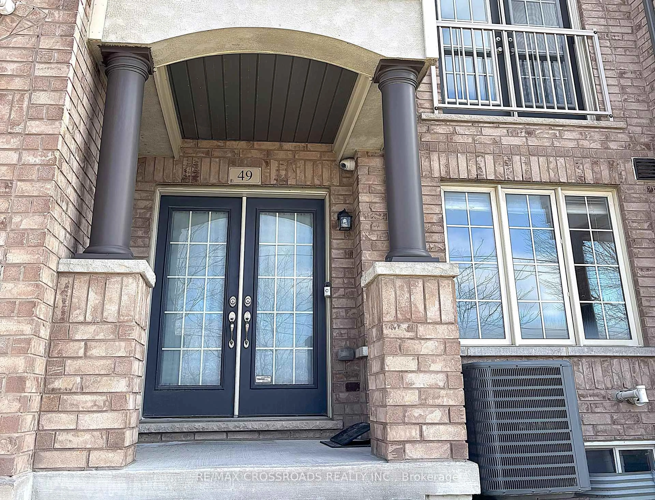
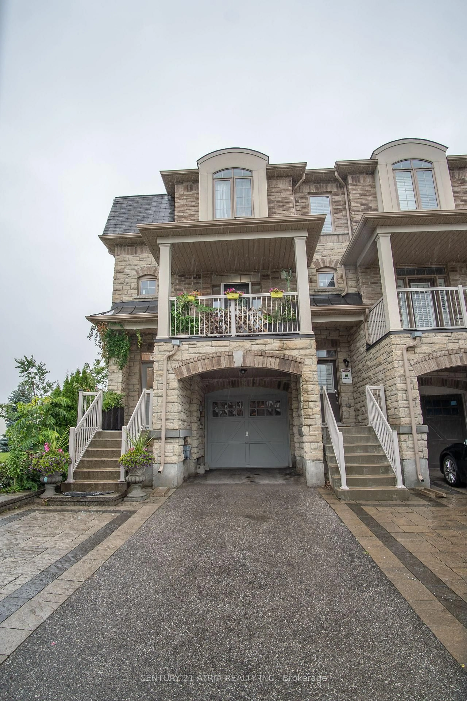
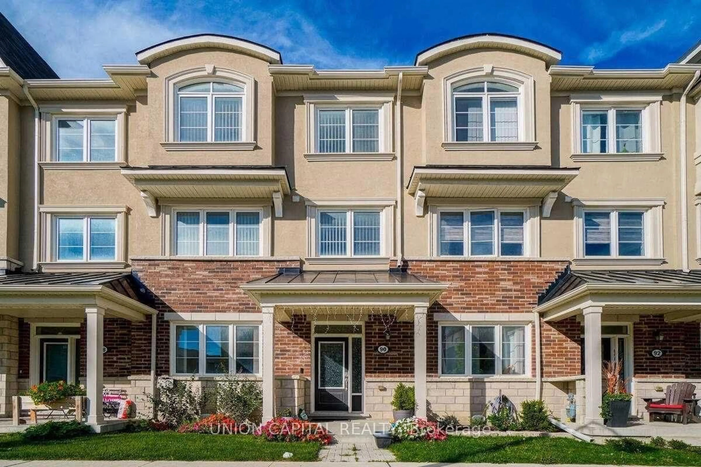
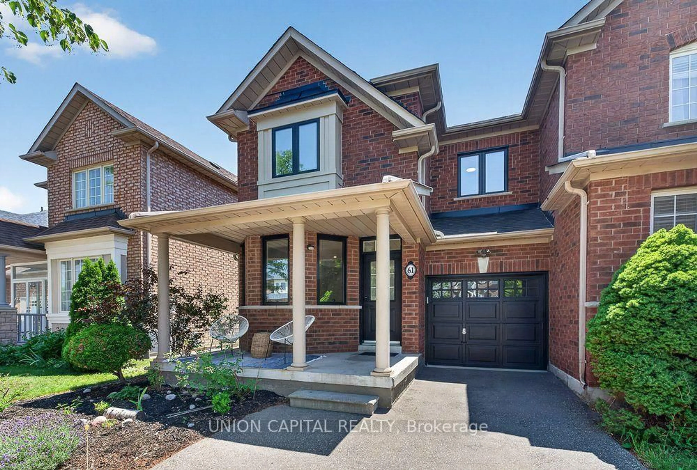
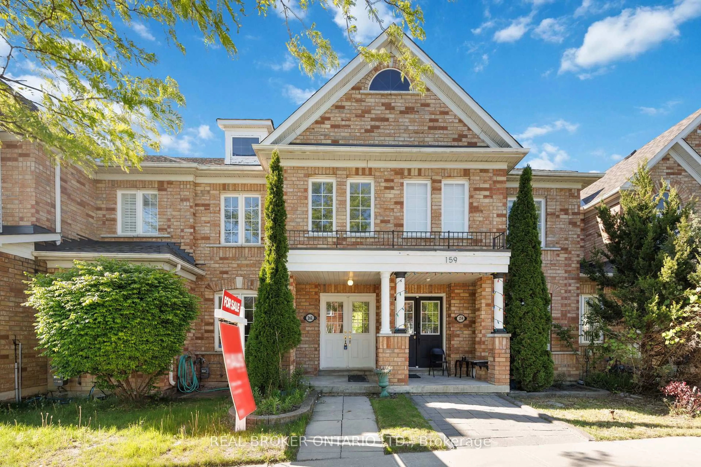
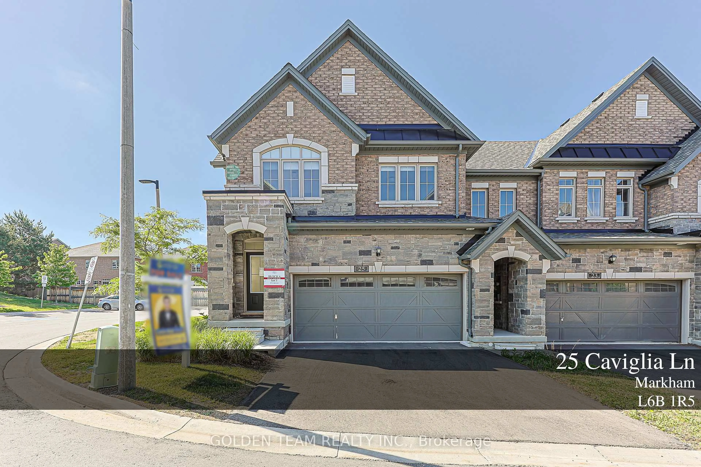
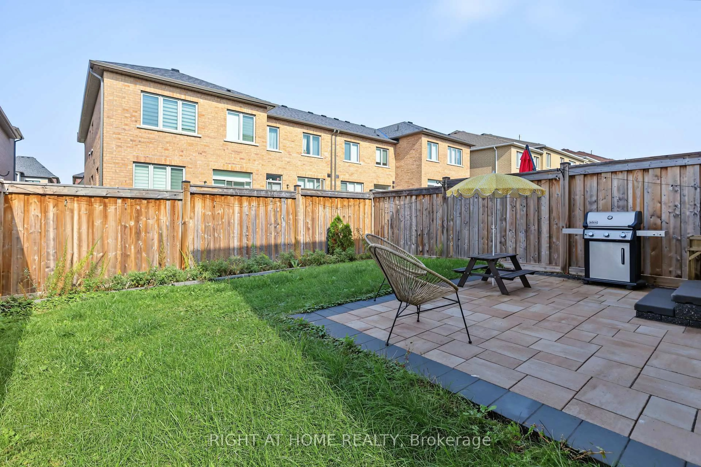
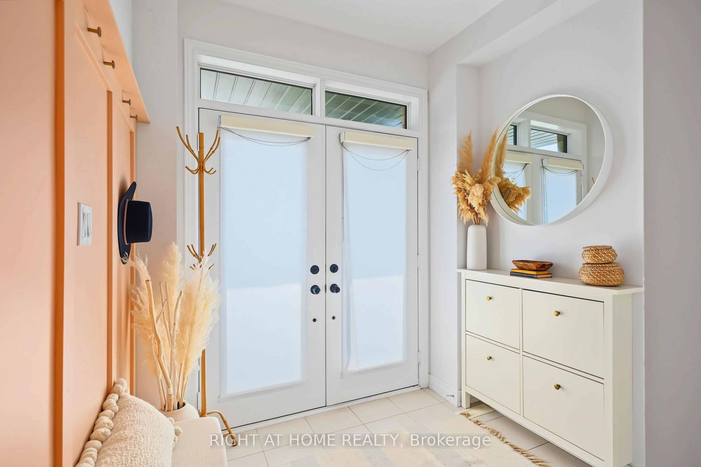
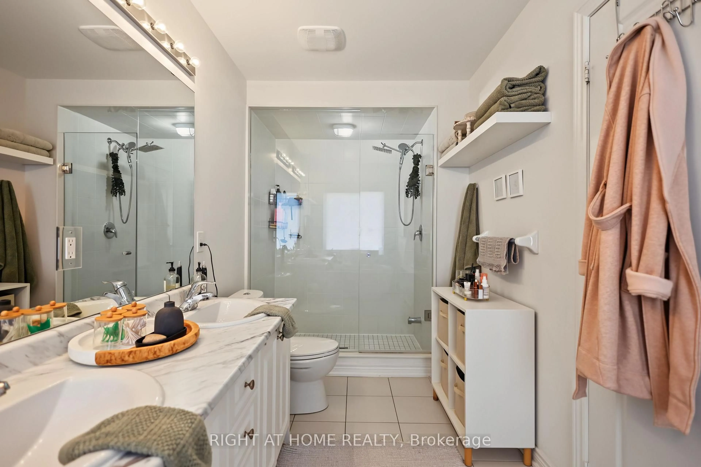
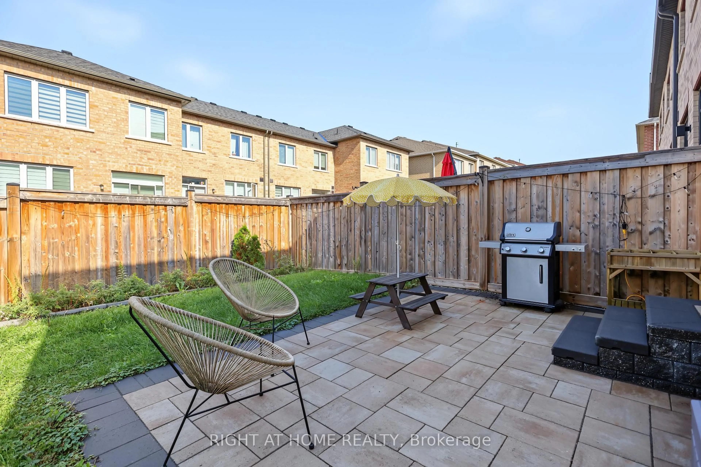
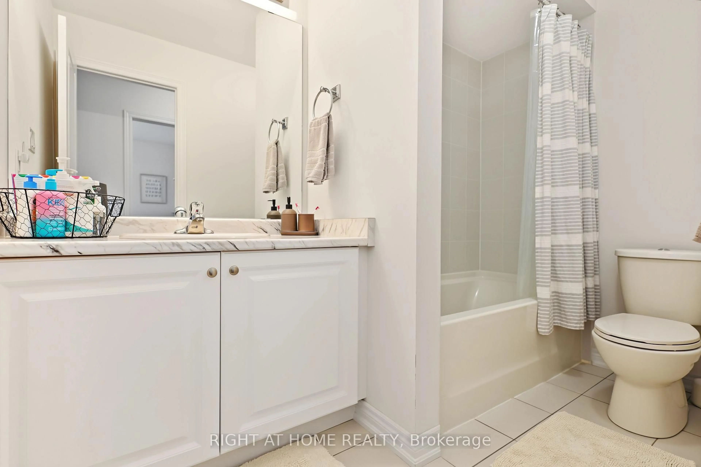
Welcome To This Beautiful All-Brick End-Unit 4-Bedroom Townhome In A Desirable, Family-Friendly Stouffville Neighbourhood! Spacious Open-Concept Layout Featuring Hardwood Flooring Throughout The Main And Second Levels. Bright Eat-In Kitchen Offers Ample Cabinetry, Centre Island And Overlooks The Generous Great Room With Walkout To The Backyard. Spacious Primary Bedroom Features A Walk-In Closet And Luxurious 5-Pc Ensuite With Walk-In Shower And Freestanding Soaker Tub. Three Additional Generously Sized Bedrooms, Convenient Second-Floor Laundry With Sink And 4-Pc Bath Complete The Upper Level. Single-Car Garage With Inside Entry And Long Driveway With No Sidewalk Provides Excellent Parking. Ideally Located Close To GO Station, Schools, Parks, Walmart And Shopping. Move-In Ready-Just Unpack And Enjoy!


Upcoming Open House

Oct 17Sat2:00 PM - 4:00 PM

Property Details

Style2-Storey
View-
Age of property0-5
SqFt~1500-2000 SqFt
Lot Size2,515 SqFt(96.46 x 26.08)
Parking Spaces3
MLS ®NumberN14029950
Community NameMarkham
Data SourceTRREB
Listing byRIGHT AT HOME REALTY

Features

Heating: Forced Air
Cooling: Central Air
Fireplace
Basement: Part Fin

2nd Floor

Laundry

3.05 x 1.83

Ceramic Floor

Primary

3.66 x 4.33

5 Pc Ensuite / W/I Closet / hardwood floor

2nd Br

3.05 x 2.8

Double Closet / Large Window / hardwood floor

3rd Br

2.74 x 3.35

Closet / Large Window / hardwood floor


Features

Lot size: 2,515 SqFt

Parking

Garage spaces 1

Garage type Built-In

Other parking spaces 2

Total parking spaces 3


Property History
Date unavailable
ListedActive
$998,888
< 1h on market
history photo preview47
Listing by trreb®
Property listed by RIGHT AT HOME REALTY, Brokerage
Agent Banner Image
Interested in this property?Get in touch to get the inside scoop.

Market Data - Markham

Geo Zone Map ThumbnailMarkham

Strong Buyer's Market

View Market Data

Townhouse - for the past 30 days

Buyer's market Seller's market

Avg. Days on Market

Past 30 days

30 days

Compared to

2025

35 days

2024

26 days

2023

15 days

New Listings

Past 30 days

97 listings

Compared to

2025

143 listings

2024

123 listings

2023

94 listings

Units sold

Past 30 days

21 units

Compared to

2025

46 units

2024

32 units

2023

32 units

Median Sold Price

Past 30 days

$898,000

Compared to

2025

$1,090,000

2024

$1,144,000

2023

$1,240,944


Population and Demographics

Overview

Total population 334653
Average household income $139,290

Age (%)

0 to 19
22%
20 to 34
19%
35 to 49
20%
50 to 64
21%
65 and plus
18%

Household composition (%)

Single family
77%
Single person
17%
Multi person
3%
Multi family
2%

Mother tongue (%)

English
37%
Yue (Cantonese)
24%
Mandarin
17%
Others
6%
Tamil
4%
Iranian Persian
2%
Urdu
2%
Tagalog (Pilipino, Filipino)
1%

House tenancy (%)

Owners
82%
Renters
18%

What’s nearby?Essentials within 5 km

Local Logic

Transportation Scores

Estimated Budget