1 day on Market

14 Elphee Lane, Markham, Ontario L6B 0Z5

Detached
4
10
~2000-2500 sqft
$1,399,000
Get pre-qualifiedPowered by nesto
Detached
4
10
~2000-2500 sqft

Contact us about this property

Call

Highlights

Property Estimate

Days on market1 day

Estimated valueNot available

Price/Sqft$629/sqft

Monthly cost

Open Calculator

Description

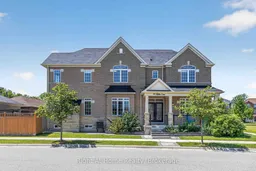
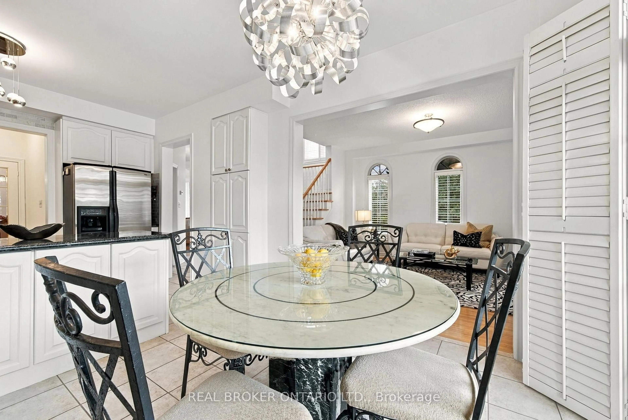
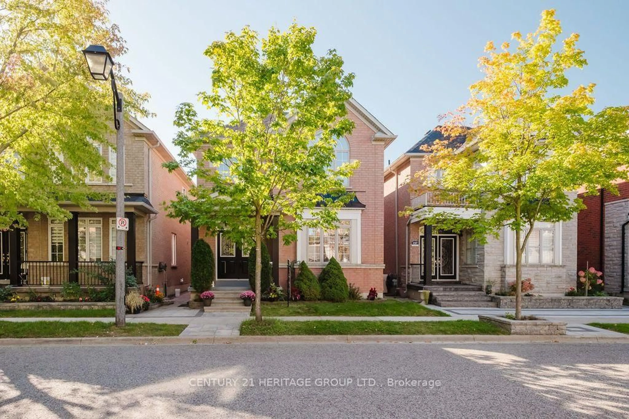
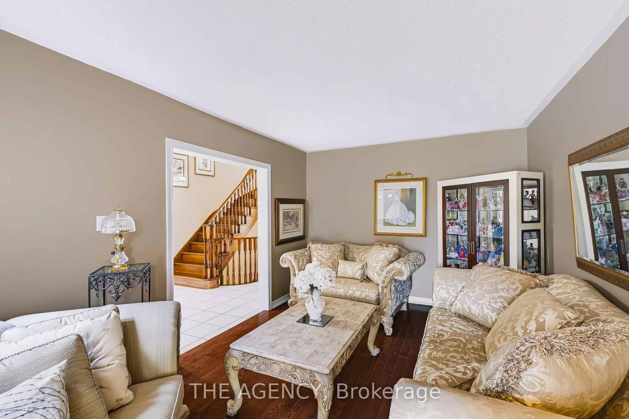
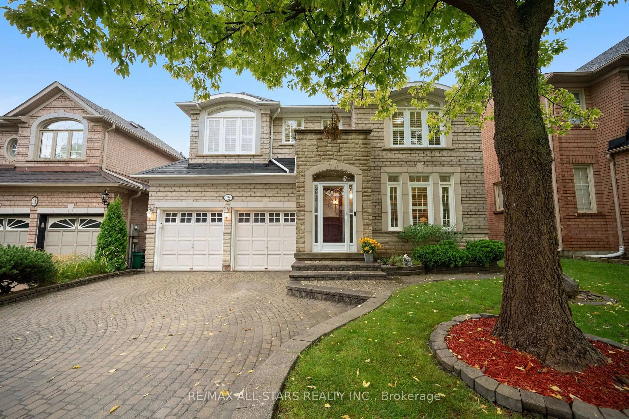
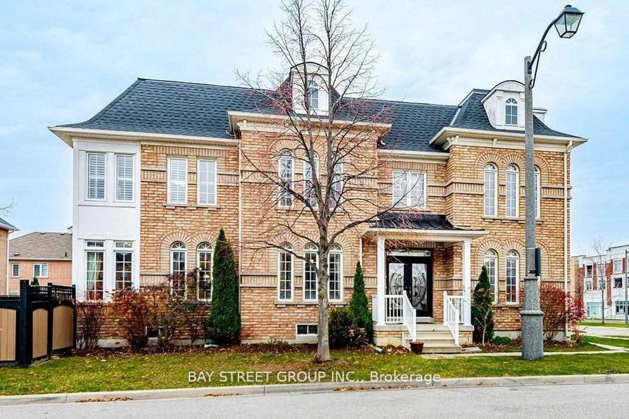
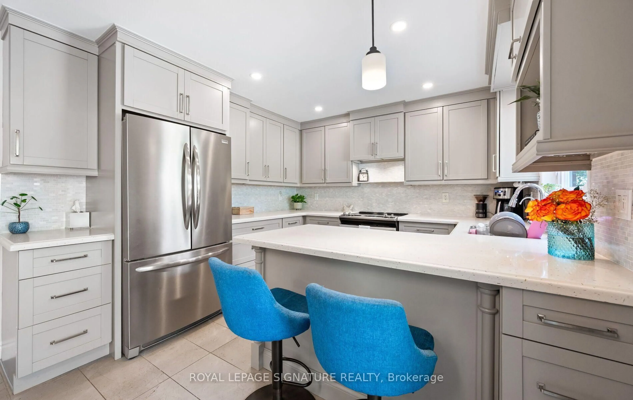
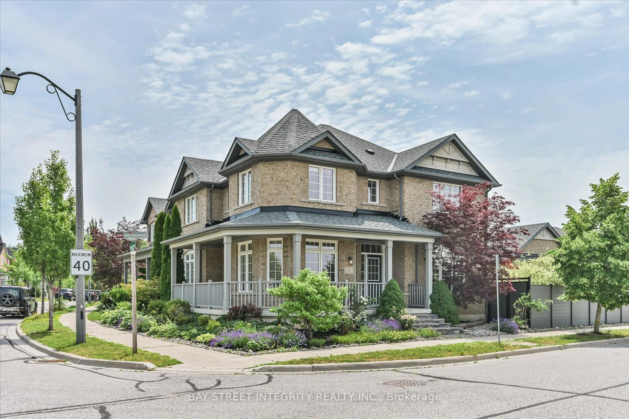
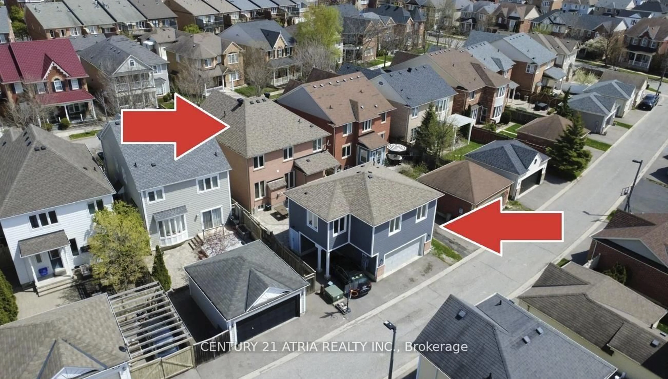
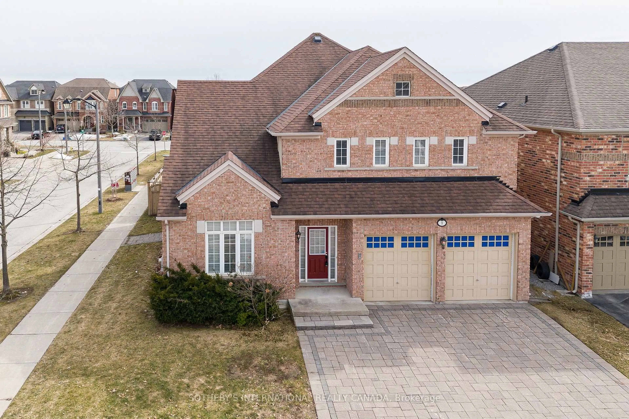
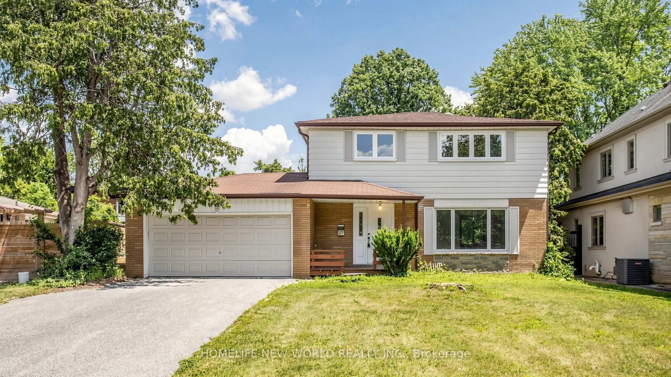
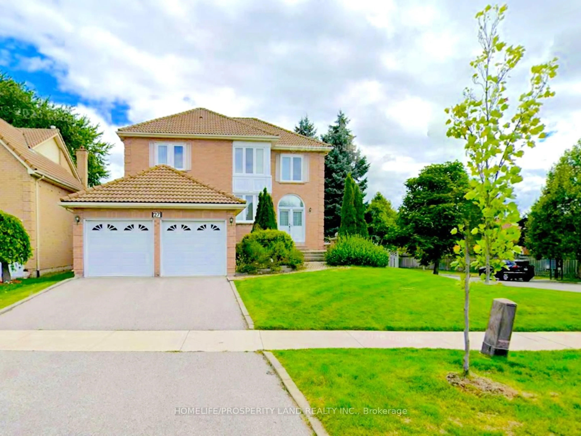
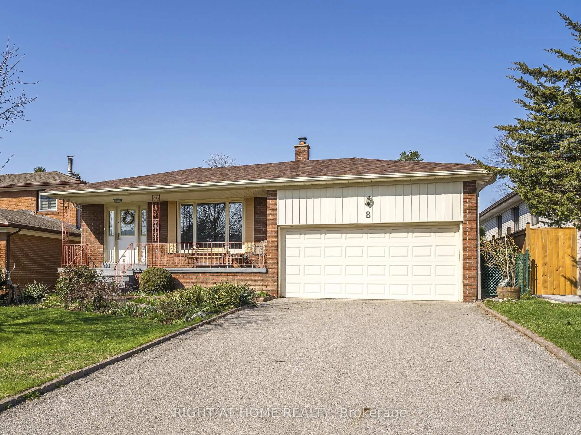
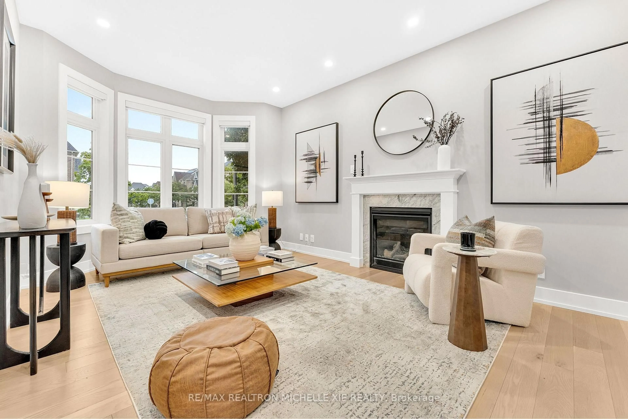
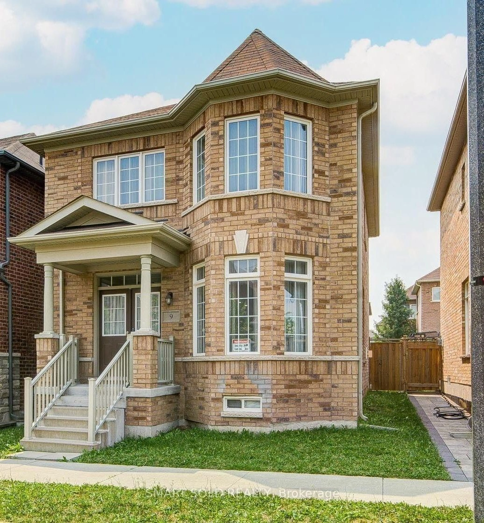
Rare offering: Forest Hill Homes' original Rivergate MODEL HOME, meticulously maintained by its first & only owner! Built 2018, occupied only since 2020, this sun-filled corner home showcases the elevated finishes builders reserve for their showpiece. This home offers over 2300 square feet, soaring 9-ft ceilings on the main & an open-concept layout flooded with natural light through silhouette sheer blinds & motorized window coverings. Gourmet kitchen boasts granite counters, tile backsplash & premium KitchenAid S/S appliances incl. built-in hood fan/microwave. Model-home upgrades throughout: granite in ALL bathrooms, updated powder room w/ quartz, skylight, modern glass inserts, valance lighting & Wi-Fi dimmers. Spa-oasis primary ensuite & custom-organized walk-in closet create a true retreat. Family-smart design: laundry chute to main-floor laundry & abundant storage throughout. Smart-home ready: Nest doorbell & thermostat, Weiser keyless entry & Level 2 EV charger. Professionally interlocked front & back w/ backyard pergola featuring adjustable roof - entertain rain or shine! All this in Cornell, one of Markham's most sought-after family communities: steps to the park, minutes to top-rated schools, scenic trails, Cornell Community Centre & Markham Stouffville Hospital, with transit & Hwy 407 close by. Tree-lined streets, parks at every turn & a true community feel - homes like this don't come along often. Move-in ready, just unpack & enjoy!


Property Details

Style2-Storey
View-
Age of property6-15
SqFt~2000-2500 SqFt
Lot Size-
Parking Spaces2
MLS ®NumberN13648714
Community NameCornell
Data SourceTRREB
Listing byRight At Home Realty

Features

Heating: Forced Air
Cooling: Central Air
Fireplace
Basement: Part Fin

Main Floor

Kitchen

5.84 x 3.56

Granite Counter / Backsplash / Stainless Steel Appl

Dining

5.84 x 3.51

Pot Lights / Combined W/Living


Parking

Garage spaces 2

Garage type Detached

Other parking spaces 0

Total parking spaces 2


Property History

Aug 7, 2026
ListedActive
$1,399,000
1 day on market
history photo preview43
Listing by trreb®
Property listed by Right At Home Realty, Brokerage
Agent Banner Image
Interested in this property?Get in touch to get the inside scoop.
Market Data - Cornell

Geo Zone Map ThumbnailCornell

Seller's Market

View Market Data

Detached house - for the past 30 days

Buyer's market Seller's market

Avg. Days on Market

Past 30 days

92 days

Compared to

2025

35 days

2024

12 days

2023

8 days

New Listings

Past 30 days

13 listings

Compared to

2025

16 listings

2024

22 listings

2023

12 listings

Units sold

Past 30 days

7 units

Compared to

2025

10 units

2024

5 units

2023

6 units

Median Sold Price

Past 30 days

$1,280,000

Compared to

2025

$1,283,000

2024

$1,400,000

2023

$1,841,000


Population and Demographics

Overview

Total population 16296
Average household income $144,851

Age (%)

0 to 19
27%
20 to 34
17%
35 to 49
25%
50 to 64
18%
65 and plus
13%

Household composition (%)

Single family
82%
Single person
14%
Multi person
3%
Multi family
1%

Mother tongue (%)

English
51%
Yue (Cantonese)
20%
Mandarin
8%
Tamil
5%
Tagalog (Pilipino, Filipino)
2%
Urdu
2%
Others
2%
Spanish
1%
Gujarati
1%

House tenancy (%)

Owners
83%
Renters
17%

What’s nearby?Essentials within 5 km

Local Logic

Transportation Scores

Estimated Budget