4 hours on Market

65 Carneros Way, Markham, Ontario L6B 1R2

Townhouse
3
3
~1500-2000 sqft
$868,000
Get pre-qualifiedPowered by nesto
Townhouse
3
3
~1500-2000 sqft

Contact us about this property

Call

Highlights

Property Estimate

Days on market4 hours

Estimated valueNot available

Price/Sqft$506/sqft

Monthly cost

Open Calculator

Description

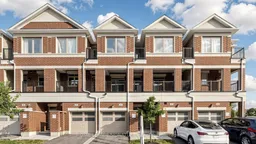
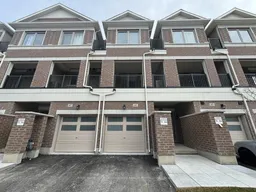
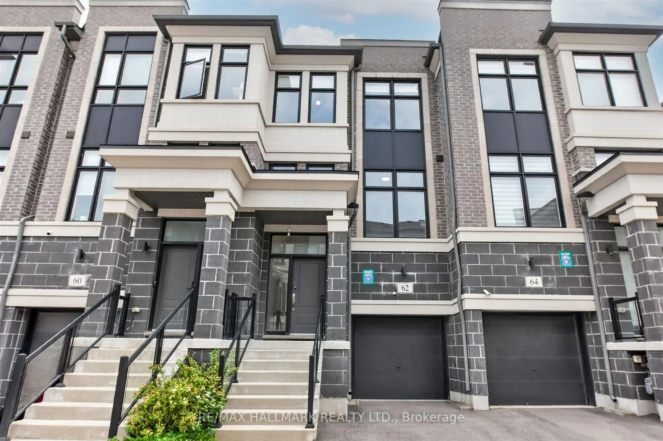
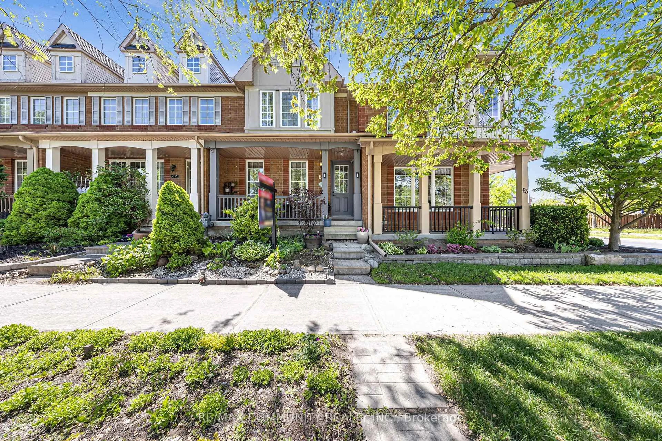
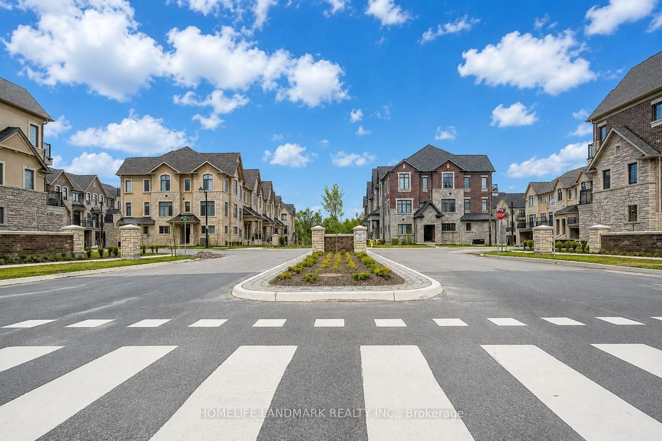
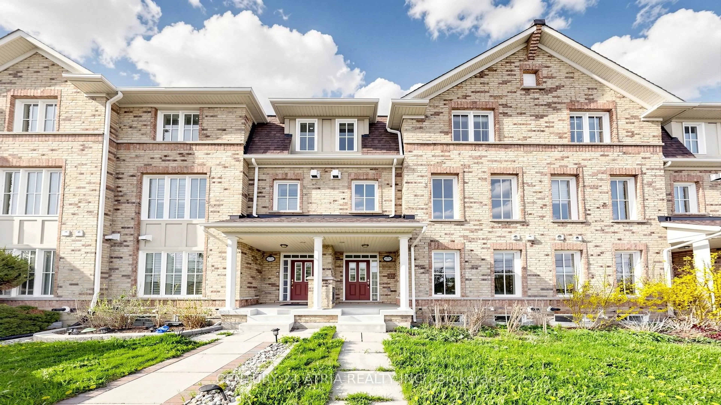
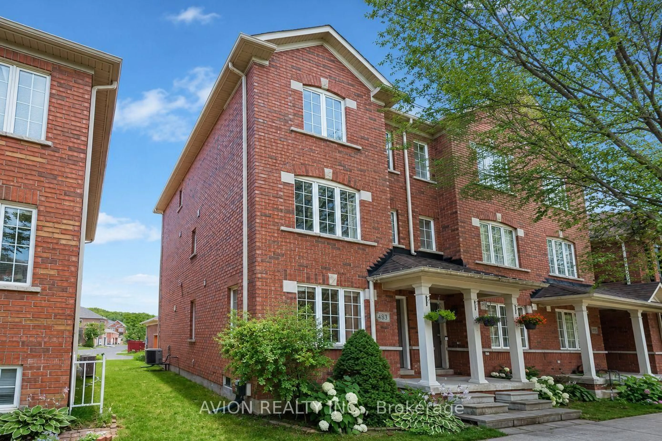
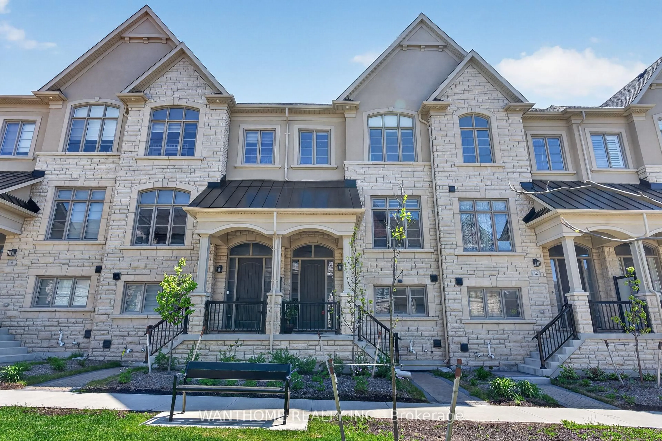
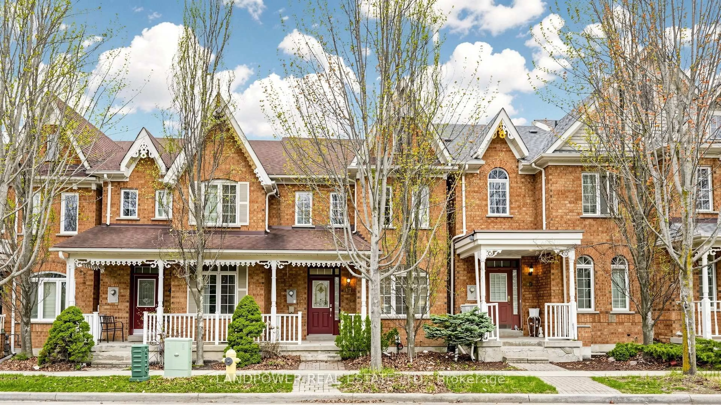
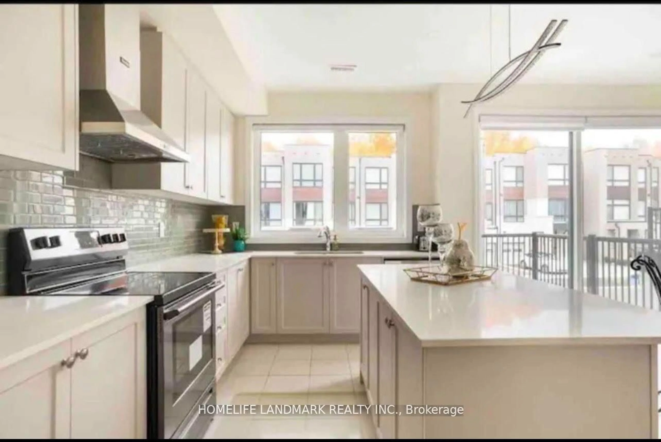
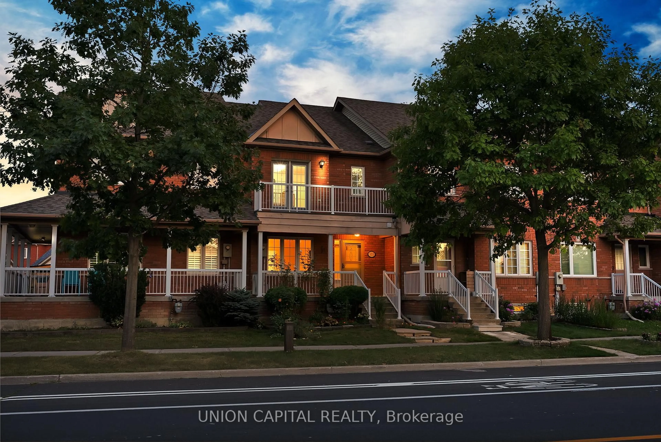
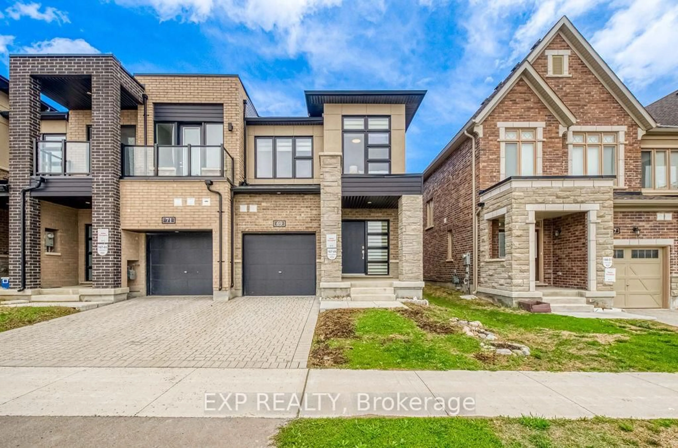
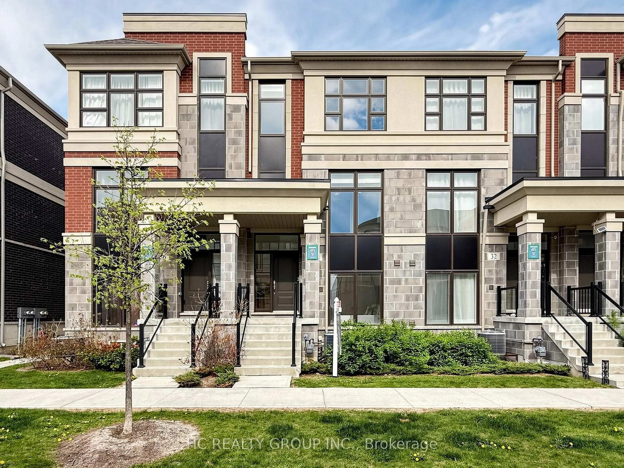
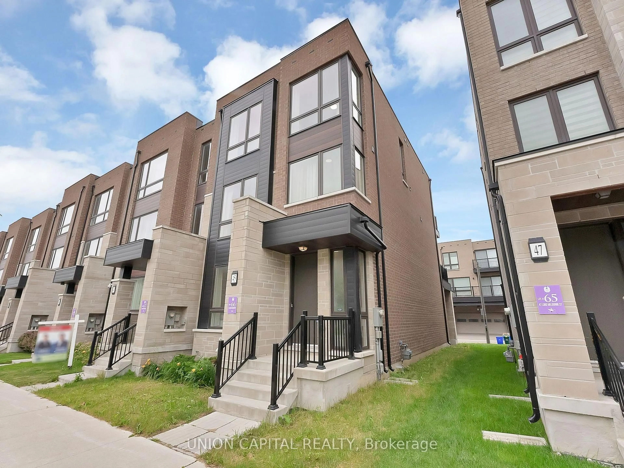
Gorgeous 2-Year-New, Award-Winning, Energy-Efficient Arista Smart Townhome In The Highly Sought-After Cedar Grove Markham! This Modern 3-Storey Home Features 3 Bedrooms, 3 Bathrooms, 1-Car Garage, And Two Private Balconies On The Second And Third Floors. The Versatile Ground Floor Offers Flexible Space That Can Be Used As A Private Home Office, Family Room, Or Additional Living Area To Suit Your Lifestyle, With Convenient Direct Access To The Garage. The Modern Kitchen Features Upgraded Darker Cabinetry, Quartz Countertops, And High-End Appliances. A Spacious Breakfast Area With Walk-Out To A Private Balcony Provides The Perfect Setting For Morning Coffee, Relaxing, Or Outdoor Entertaining. The Primary Bedroom Offers A Private Ensuite With Glass Shower, While The Bathrooms Feature Upgraded Vanities And Floor Tiles. Additional Upgrades Include Vinyl Flooring Throughout, Custom Blinds, 200-Amp Electrical Service, Sewage Backup Protection, And A Smart Home Monitoring System With Basement Leak Detection And Smart Lock Monitoring. Located In A Fast-Growing, Family-Friendly Community Within Walking Distance To Big-Box Retailers And Close To Viva Cornell Bus Terminal, Hwy 7, Hwy 407, Walmart, Boxgrove Smart Centre, Markham Stouffville Hospital, Community Centre, Parks, Banks, Restaurants, And All Essential Amenities. A Fantastic Opportunity For Small Families Seeking A Modern, Move-In-Ready Home In A Convenient And Growing Community! See Virtual & 3D Matterport.


Property Details

Style3-Storey
View-
Age of property-
SqFt~1500-2000 SqFt
Lot Size1,200 SqFt(81.33 x 14.76)
Parking Spaces2
MLS ®NumberN13814208
Community NameCedar Grove
Data SourceTRREB
Listing byROYAL LEPAGE SIGNATURE REALTY

Features

Heating: Forced Air
Cooling: Central Air
Basement: Unfinished

3rd Floor

Primary

4.19 x 3.72

Vinyl Floor / 3 Pc Ensuite / Closet

2nd Br

3.12 x 2.74

Vinyl Floor / Closet / W/O To Balcony

3rd Br

3.0 x 2.8

Vinyl Floor / Closet / Window


Features

Lot size: 1,200 SqFt

Parking

Garage spaces 1

Garage type Attached

Other parking spaces 1

Total parking spaces 2


Property History

Sep 22, 2026
ListedActive
$868,000
4 hours on market
history photo preview17
Listing by trreb®
Property listed by ROYAL LEPAGE SIGNATURE REALTY, Brokerage
Agent Banner Image
Interested in this property?Get in touch to get the inside scoop.
Market Data - Cedar Grove

Geo Zone Map ThumbnailCedar Grove

Seller's Market

View Market Data

Townhouse - for the past 30 days

Buyer's market Seller's market

Avg. Days on Market

Past 30 days

8 days

Compared to

2025

0 day

2024

0 day

2023

0 day

New Listings

Past 30 days

3 listings

Compared to

2025

1 listing

2024

0 listing

2023

1 listing

Units sold

Past 30 days

1 unit

Compared to

2025

0 unit

2024

0 unit

2023

0 unit

Median Sold Price

Past 30 days

$970,000

Compared to


Population and Demographics

Overview

Total population 7327
Average household income $153,118

Age (%)

0 to 19
29%
20 to 34
18%
35 to 49
23%
50 to 64
19%
65 and plus
11%

Household composition (%)

Single family
87%
Single person
8%
Multi family
3%
Multi person
2%

Mother tongue (%)

English
40%
Tamil
20%
Yue (Cantonese)
9%
Urdu
6%
Mandarin
6%
Gujarati
4%
Punjabi (Panjabi)
3%
Tagalog (Pilipino, Filipino)
2%
Hindi
2%
Others
0%

House tenancy (%)

Owners
87%
Renters
13%

What’s nearby?Essentials within 5 km

Local Logic

Transportation Scores

Estimated Budget