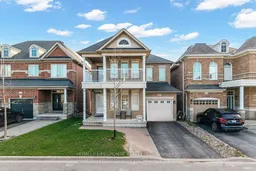
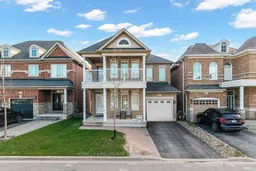
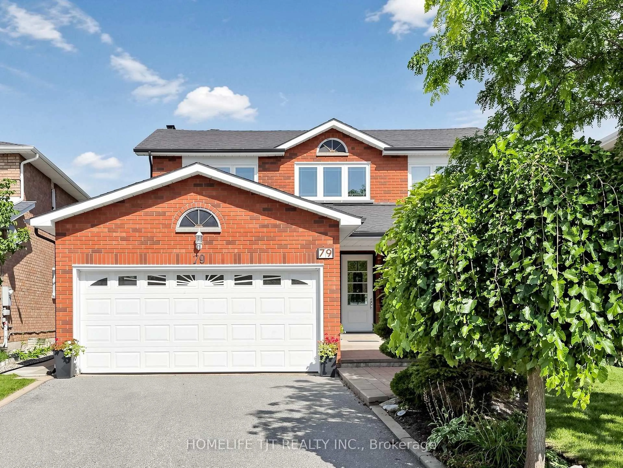
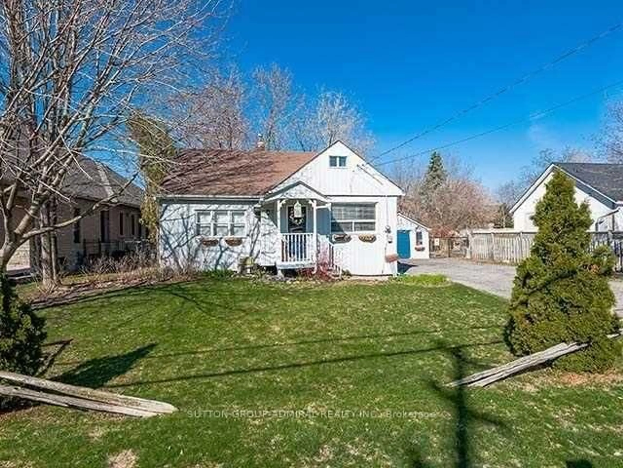
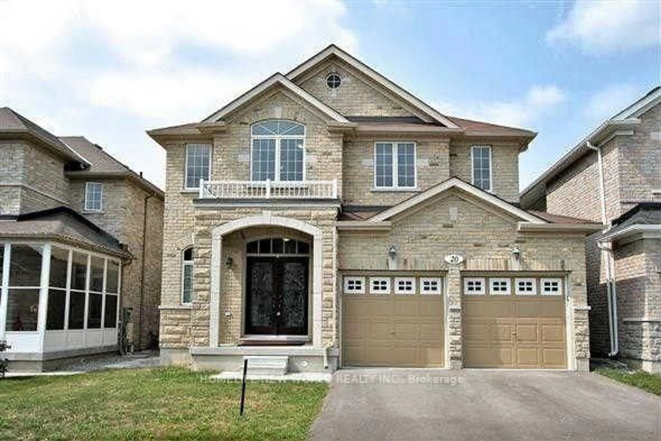
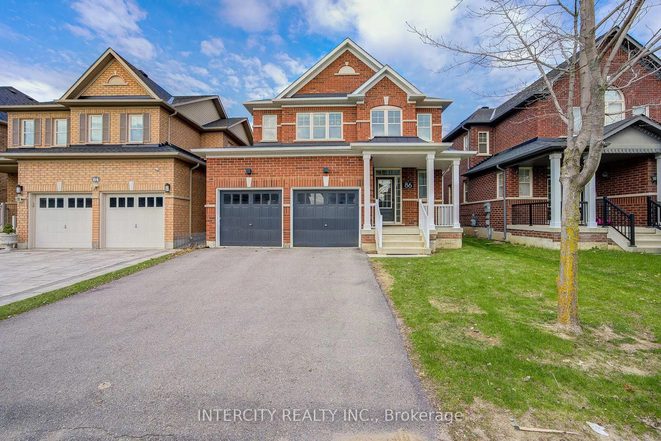
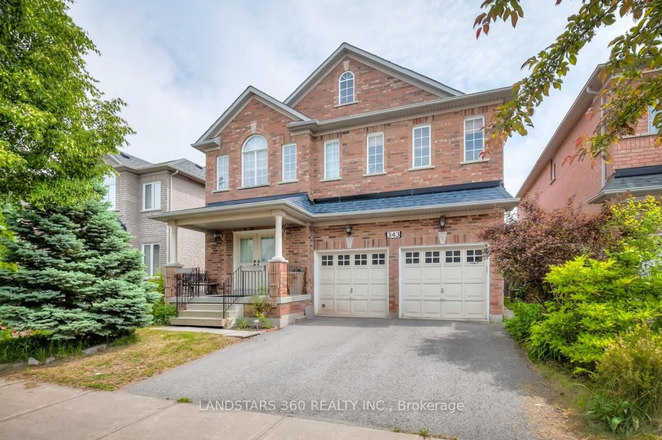
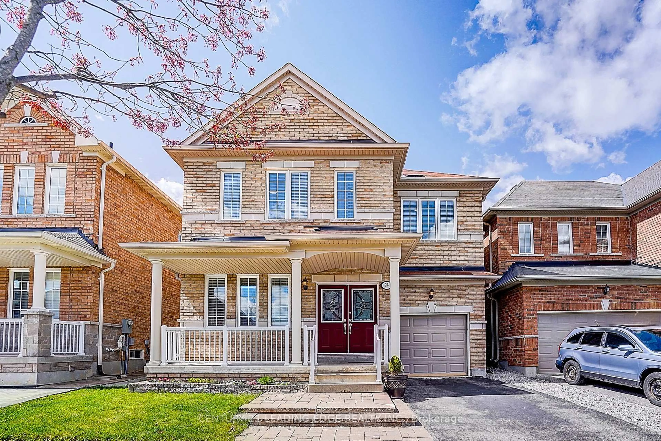
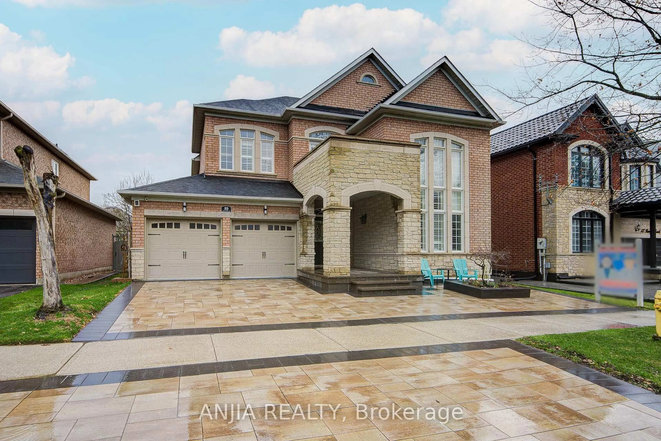
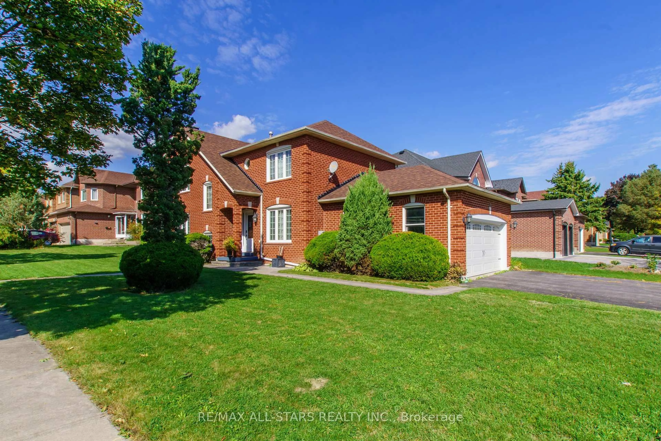
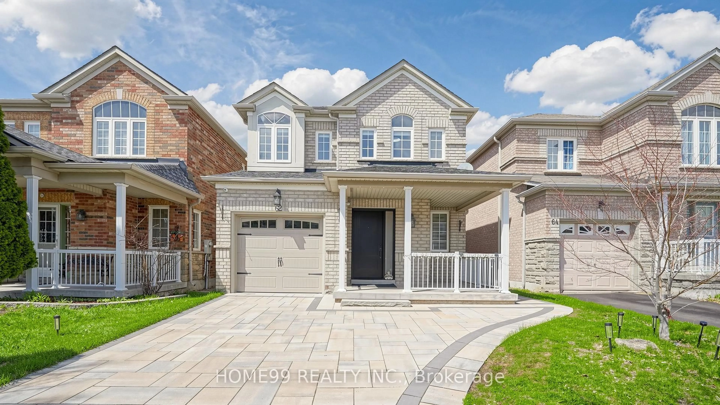
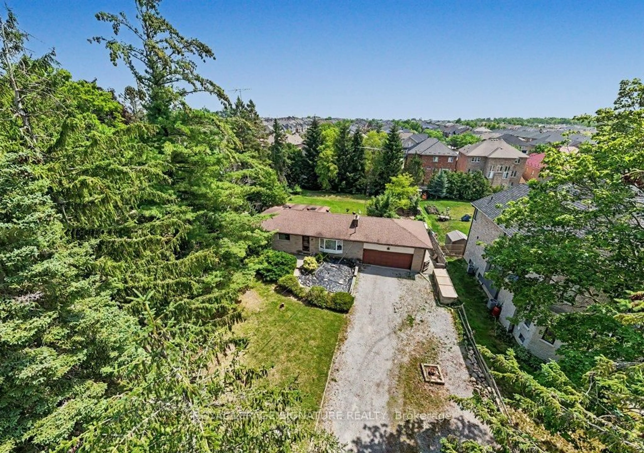
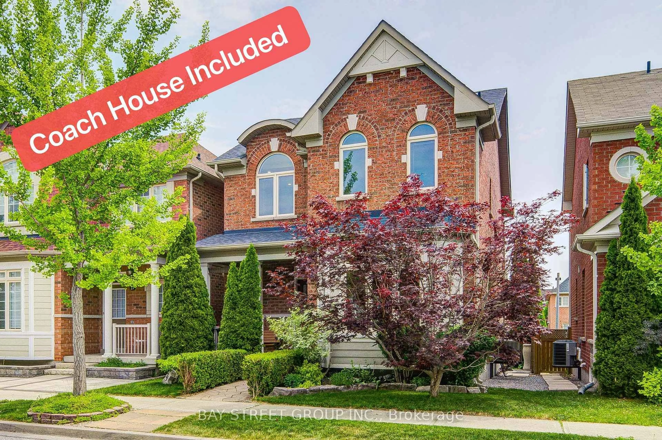
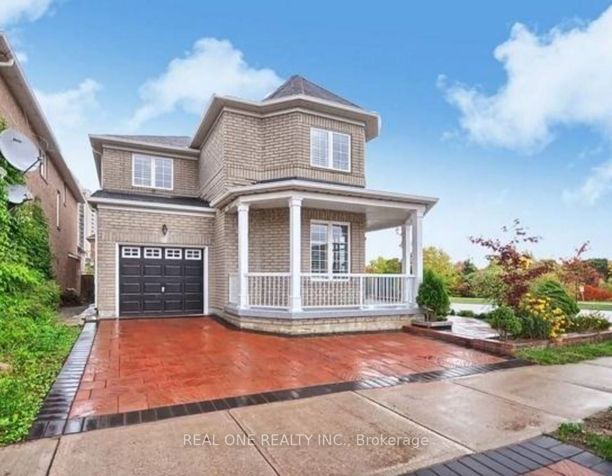
Home with brick exterior material, street for 5 Gooseman Cres, Markham Ontario L6B 0S3
8 days on Market

5 Gooseman Cres, Markham, Ontario L6B 0S3

Detached
4 + 1
3
~2000-2500 sqft
$999,900
Get pre-qualifiedPowered by nesto
Detached
4 + 1
3
~2000-2500 sqft

Contact us about this property

Call

Highlights

Property Estimate

Days on market8 days

Estimated valueNot available

Price/Sqft$449/sqft

Monthly cost

Open Calculator

Description

Welcome to 5 Gooseman Crescent! Stunning Arista-built (2012) 4+1 bedroom detached home in the highly desirable Box Grove community. Situated on a premium deep ravine lot backing onto a scenic pond, this bright and spacious home offers approximately 2,147 sq. ft. with 9' ceilings, large windows, hardwood stairs with wrought iron pickets, a modern kitchen with stainless steel appliances, backsplash, pantry, laundry on main floor and spacious breakfast area. The second-floor library opens to a large private terrace, and the primary bedroom features a 5-piece ensuite and walk-in closet. Builder-designed walk-out basement provision allows the future installation of a basement walk-out door (not currently installed). Conveniently located close to top-rated schools, parks, Longo's, Walmart, Markham Stouffville Hospital, Highway 407, transit, shopping, and all amenities. A rare opportunity to own one of Arista's finest floor plans on a premium ravine lot!


Property Details

Style2-Storey
View-
Age of property6-15
SqFt~2000-2500 SqFt
Lot Size3,470 SqFt(101.71 x 34.12)
Parking Spaces3
MLS ®NumberN13567788
Community NameCedar Grove
Data SourceTRREB
Listing byHOMELIFE/RESPONSE REALTY INC.

Features

Heating: Forced Air
Cooling: Central Air
Fireplace
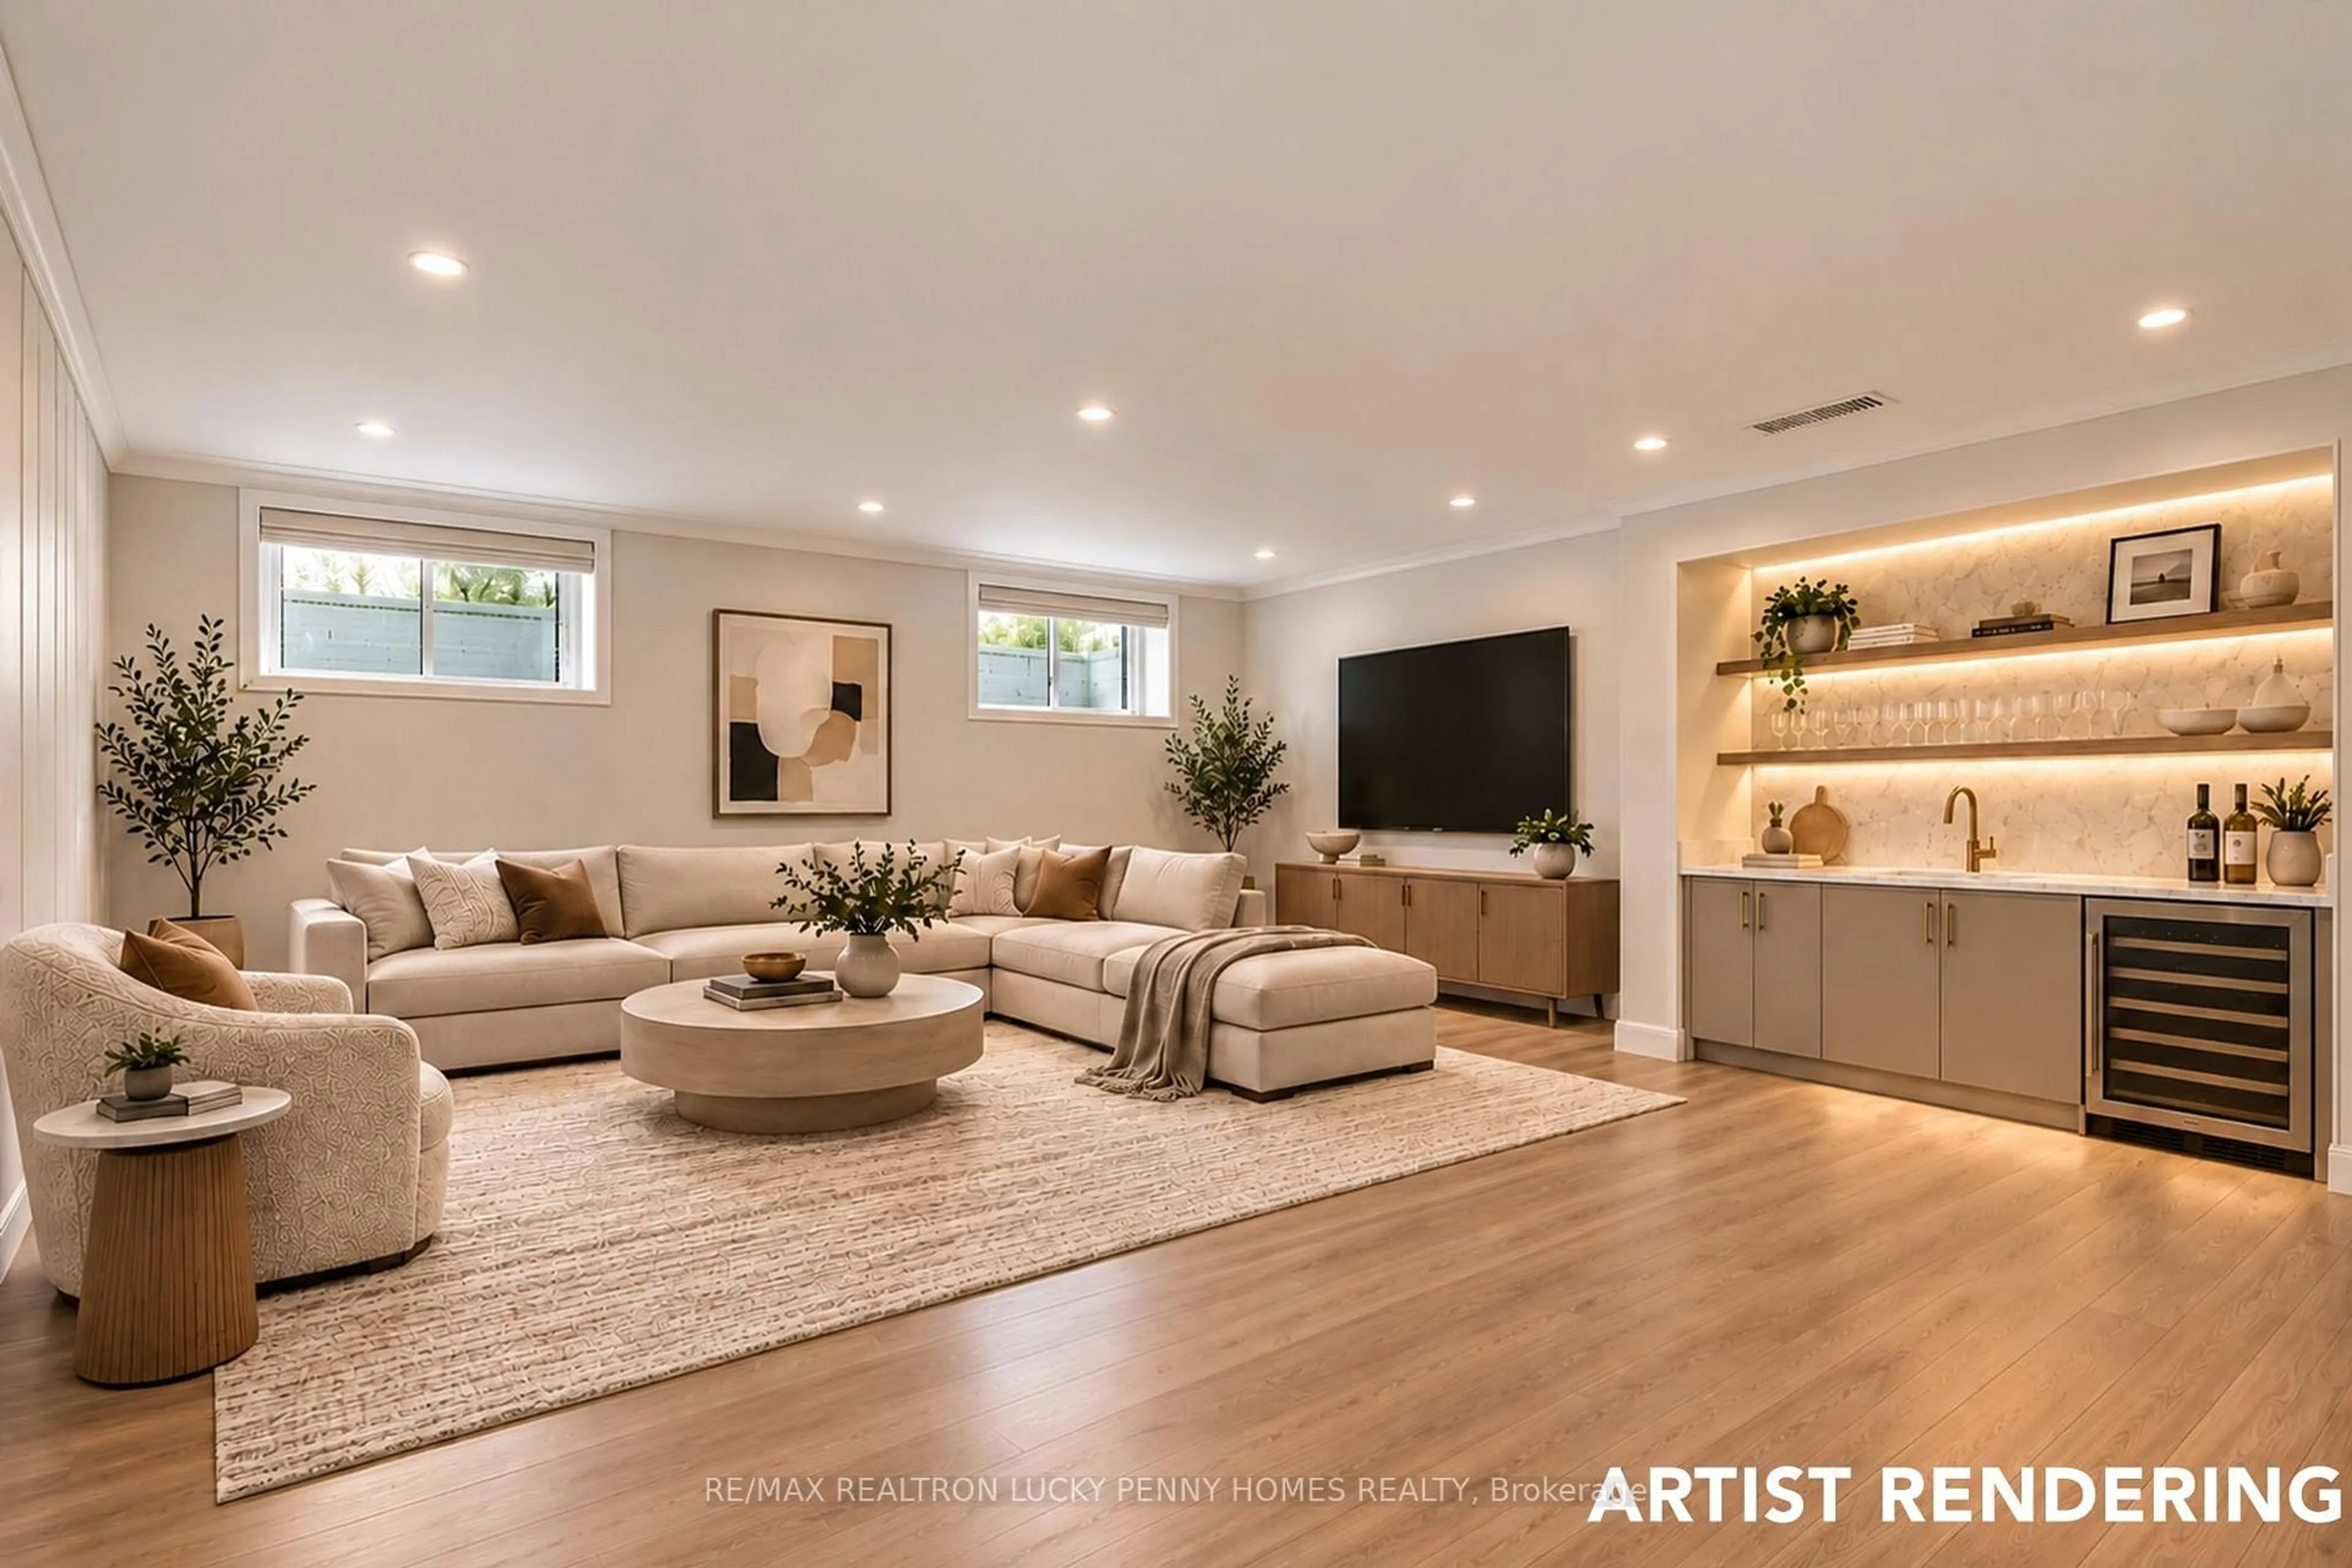
Basement: Full, W/O

2nd Floor

Primary

4.57 x 3.84

Broadloom / 5 Pc Ensuite

2nd Br

4.08 x 3.05

Broadloom

3rd Br

3.05 x 2.74

Broadloom

4th Br

3.0 x 2.74

Broadloom


Features

Lot size: 3,470 SqFt

Parking

Garage spaces 1

Garage type Built-In

Other parking spaces 2

Total parking spaces 3


Property listed by HOMELIFE/RESPONSE REALTY INC., Brokerage
Agent Banner Image
Interested in this property?Get in touch to get the inside scoop.
Market Data - Cedar Grove

Geo Zone Map ThumbnailCedar Grove

Strong Seller's Market

View Market Data

Detached house - for the past 30 days

Buyer's market Seller's market

Avg. Days on Market

Past 30 days

0 day

Compared to

2025

17 days

New Listings

Past 30 days

1 listing

Compared to

2025

3 listings

Units sold

Past 30 days

0 unit

Compared to

2025

2 units

Median Sold Price

Past 30 days

$0

Compared to

2025

$2,215,000


Population and Demographics

Overview

Total population 7327
Average household income $153,118

Age (%)

0 to 19
29%
20 to 34
18%
35 to 49
23%
50 to 64
19%
65 and plus
11%

Household composition (%)

Single family
87%
Single person
8%
Multi family
3%
Multi person
2%

Mother tongue (%)

English
40%
Tamil
20%
Yue (Cantonese)
9%
Urdu
6%
Mandarin
6%
Gujarati
4%
Punjabi (Panjabi)
3%
Tagalog (Pilipino, Filipino)
2%
Hindi
2%
Others
0%

House tenancy (%)

Owners
87%
Renters
13%

What’s nearby?Essentials within 5 km

Local Logic

Transportation Scores

Estimated Budget