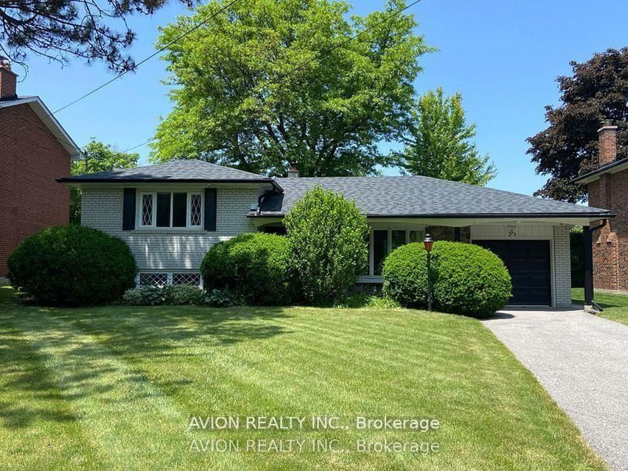
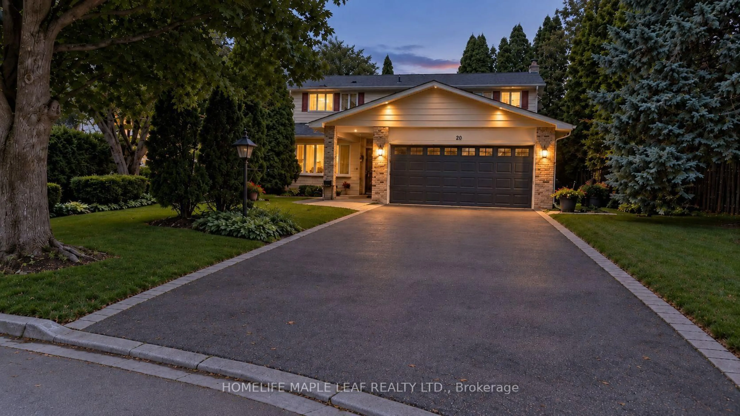
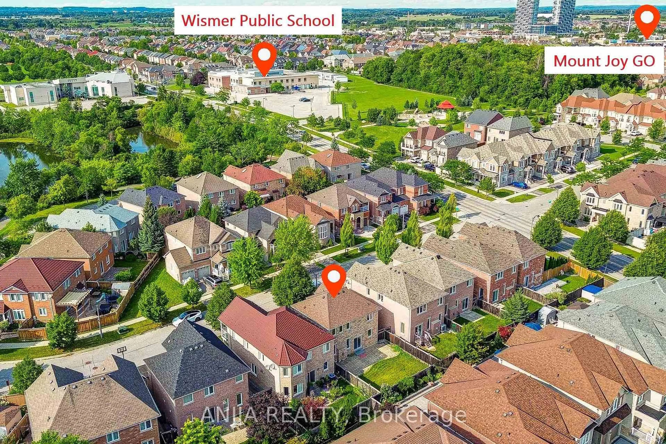
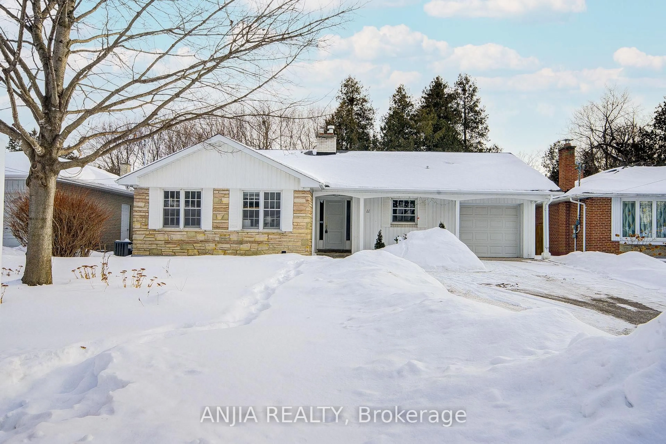
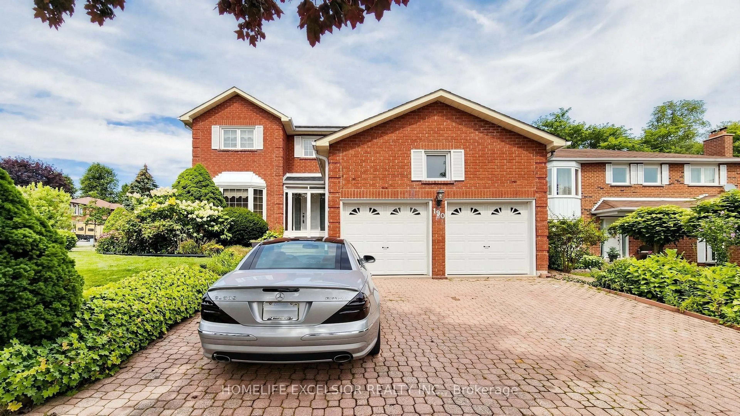
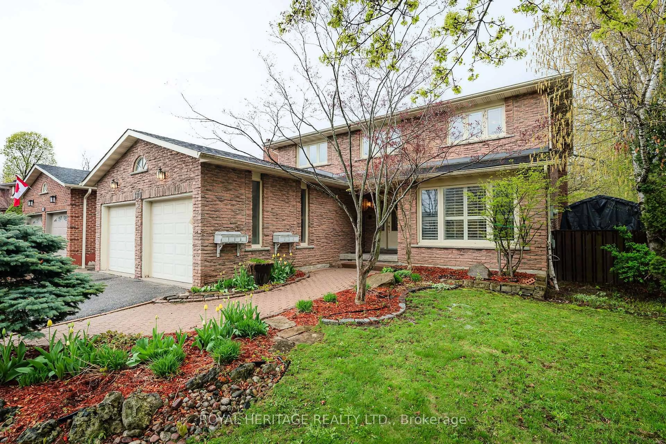
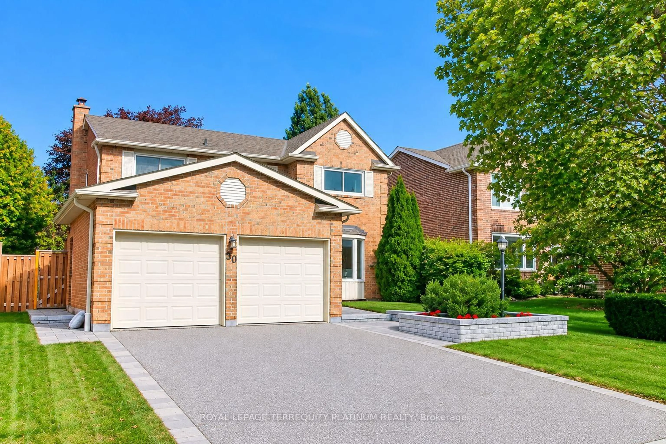
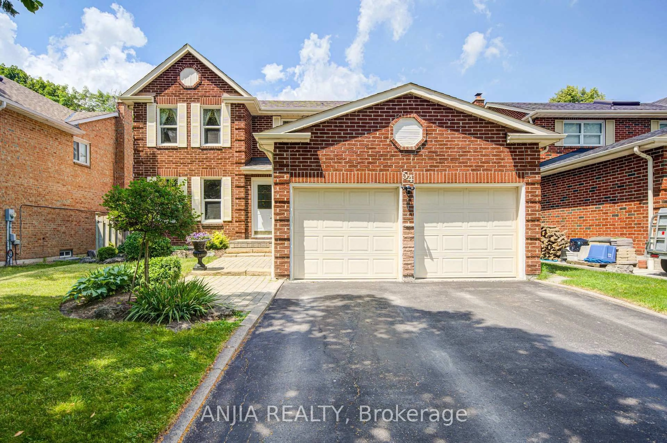
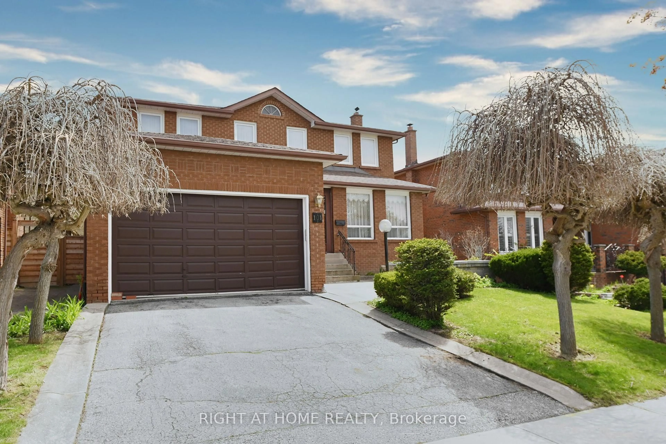
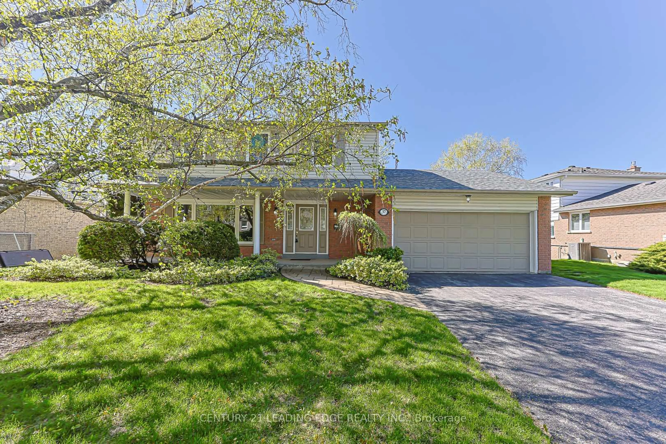
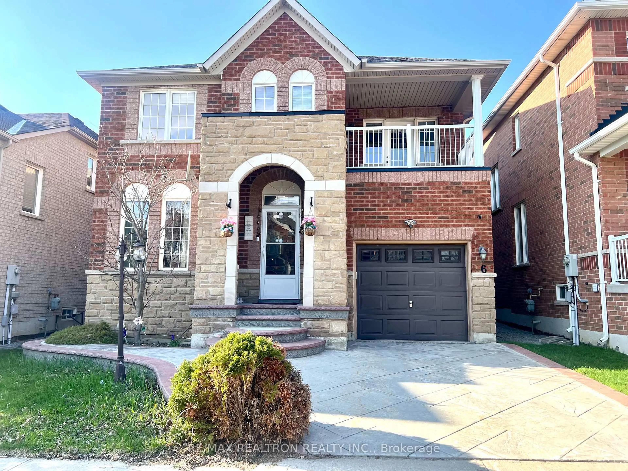
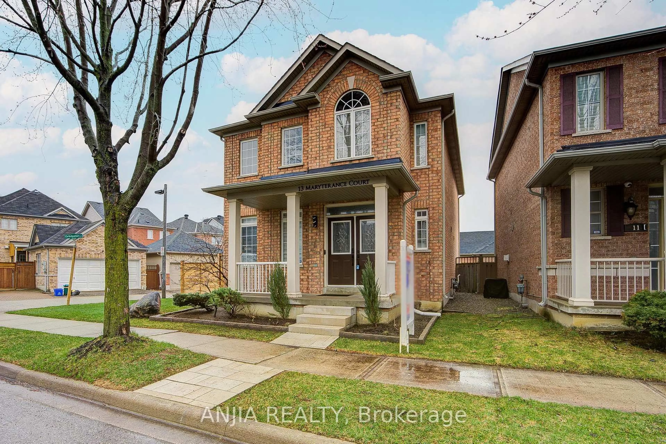
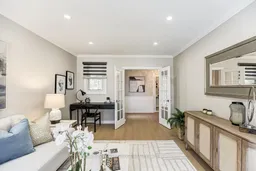
Rare opportunity to own a lovingly maintained 3+1 bedroom bungalow in the sought-after Milne Conservation Area, nestled on a quiet, family-friendly street. Offered for the first time in49 years, this warm and welcoming home combines comfort, style, and an unbeatable location. Step outside to your own private backyard oasis featuring a gazebo and swimming pool - perfect for relaxing, entertaining, and enjoying resort-style living all summer long. Nature lovers will appreciate being just steps from Milne Conservation Park, Milne Pond, and the Rouge Valley walking trails, with over 300 acres of breathtaking green space to explore. Inside, the home has been thoughtfully updated and freshly painted (2026), with new vinyl plank flooring (2026) and a durable steel roof with a 50-year warranty (35 years remaining). The spacious living room is filled with natural light from large picture window and enhanced with elegant pot lights. A professionally installed automatic backup generator protects you from any power outages. The beautifully renovated gourmet kitchen is designed for gathering and entertaining, featuring stainless steel appliances, a gas range, quartz countertops, a large center island, under-cabinet lighting, and pot lights throughout. The dining area offers double doors and a walkout to the deck and backyard, creating seamless indoor-outdoor living. A luxurious main floor bathroom renovation (2026) adds a spa-like touch. Ideally located within walking distance to popular Roy Crosby P.S., Saint Patrick Catholic School, and highly ranked Markville Secondary School. Enjoy the convenience of nearby Markville Mall, grocery stores, transit, and quick access to Highways 407 and 404.
Inclusions: Stainless steel appliances (Kitchen fridge, gas stove, range hood, dish washer) washer & dryer, all window coverings, integrated automatic natural gas generator for electric power during blackouts, (transferable maintenance plan has a yearly maintenance fee of approximately$300 to be paid by the new owners ) all electrical light fixtures, mini bar fridge, upright freezer and wall mounted TV in basement, all existing pool equipment, garage door opener, 2 remotes, mini bar fridge in garage, outdoor gazebo, 2 sheds, existing outdoor storage bins, garage shelving/racking, 2 ring door security cameras, compressor in garage negotiable.

 38Listing by trreb®