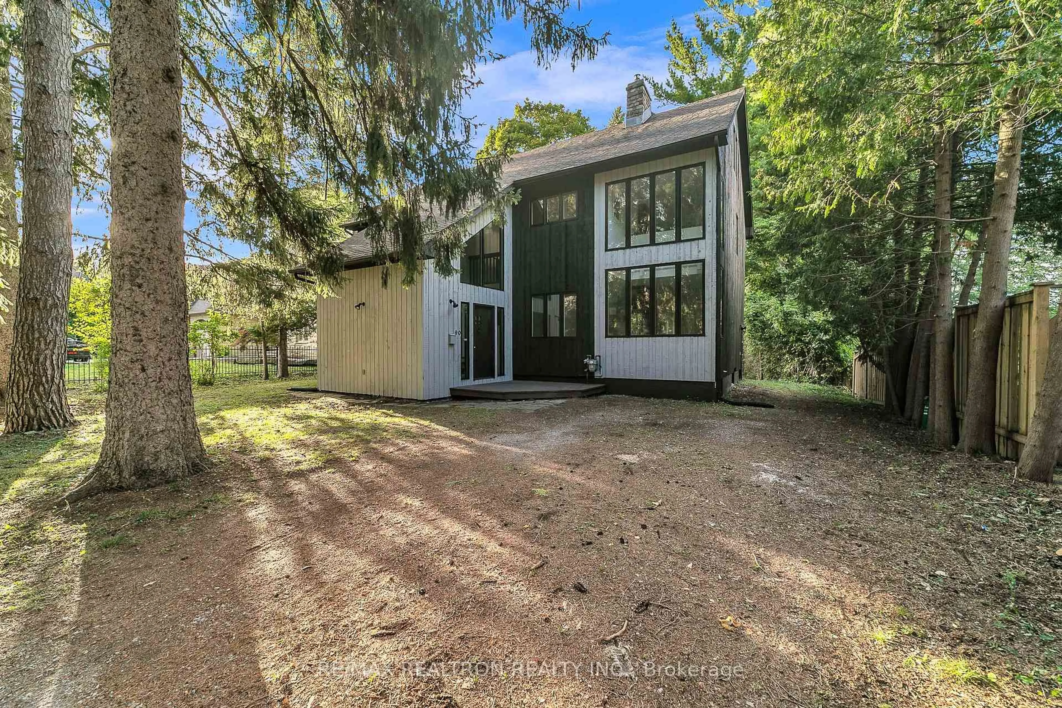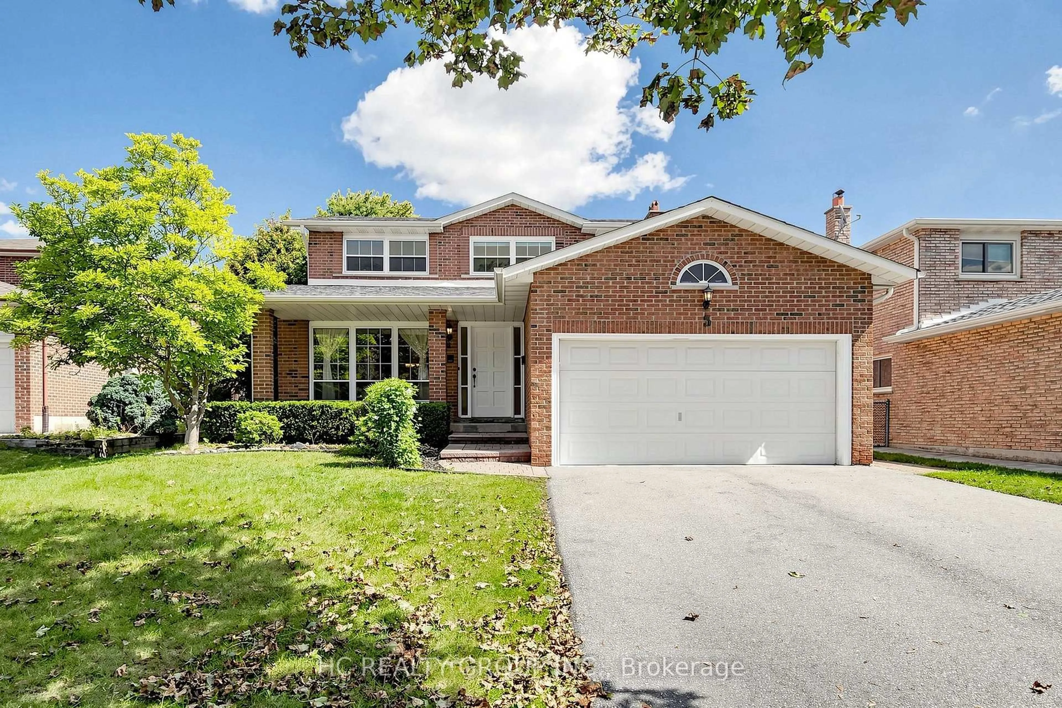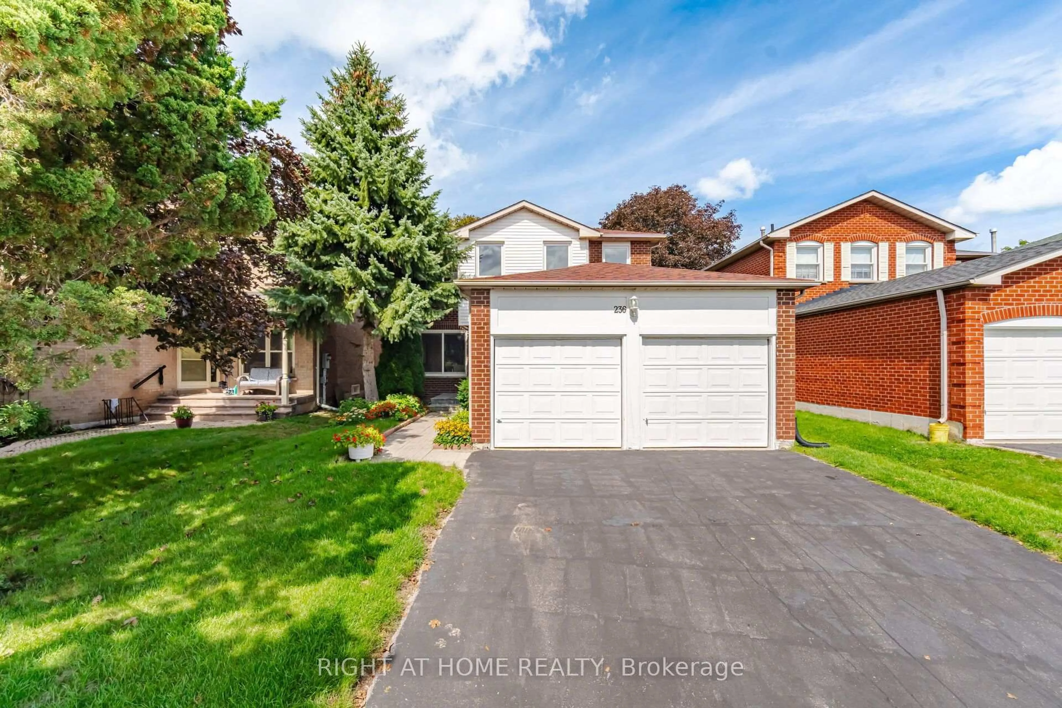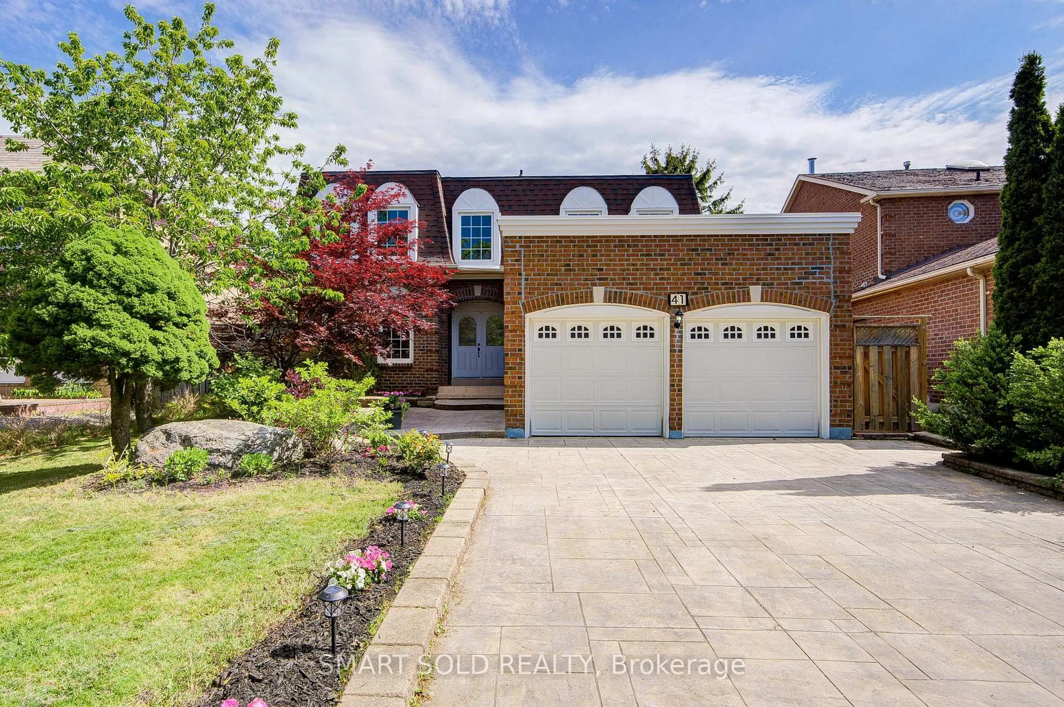
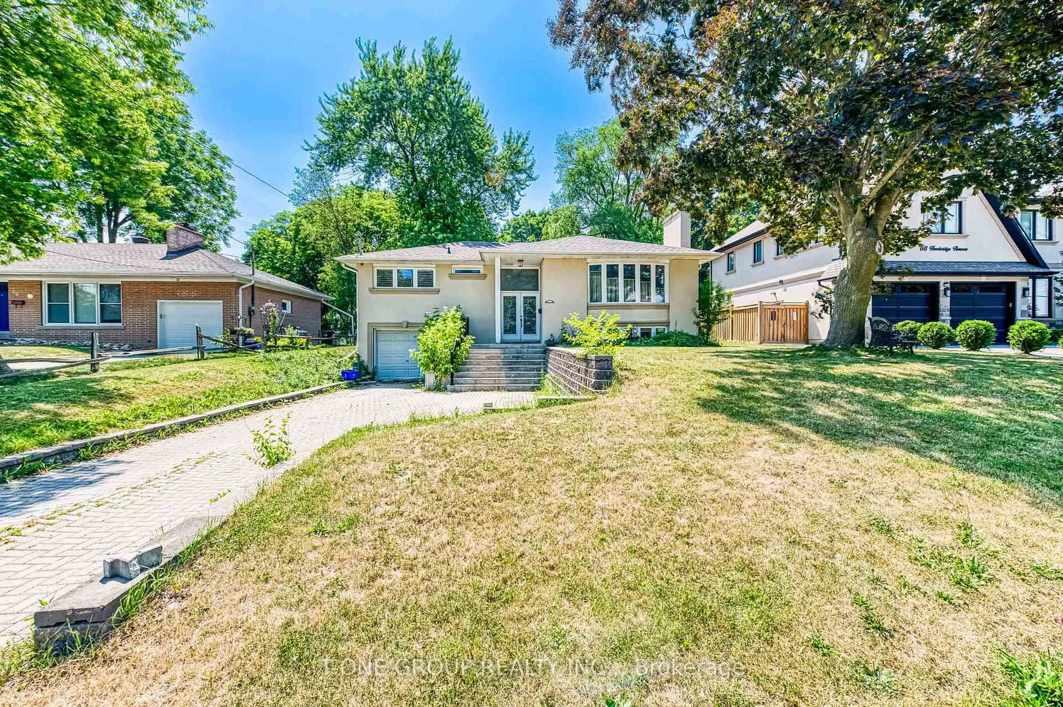
Unknown for 64 Hawkridge Ave, Markham Ontario L3P 1V9
2 days on Market

64 Hawkridge Ave, Markham, Ontario L3P 1V9

Detached
4 + 1
3
~1500-2000 sqft
$1,188,000
Get pre-qualifiedPowered by nesto
Detached
4 + 1
3
~1500-2000 sqft

Contact us about this property

Call

Highlights

Property Estimate

Days on market2 days

Estimated valueNot available

Price/Sqft$693/sqft

Monthly cost

Open Calculator

Description

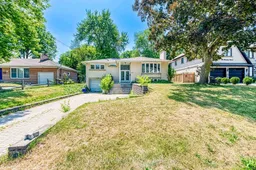
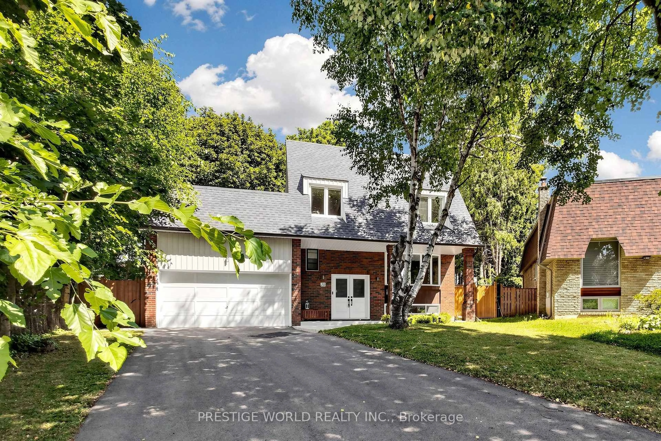
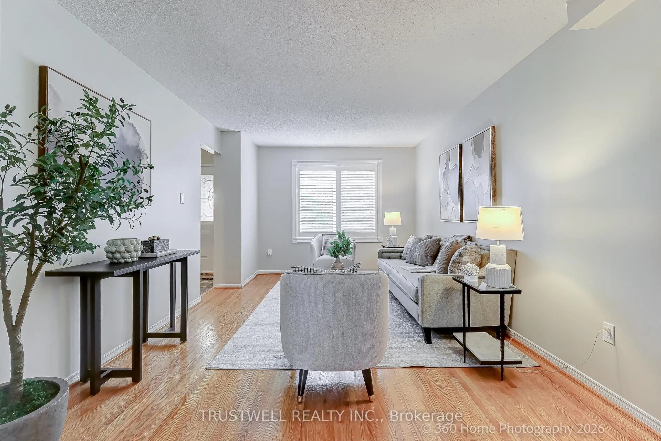
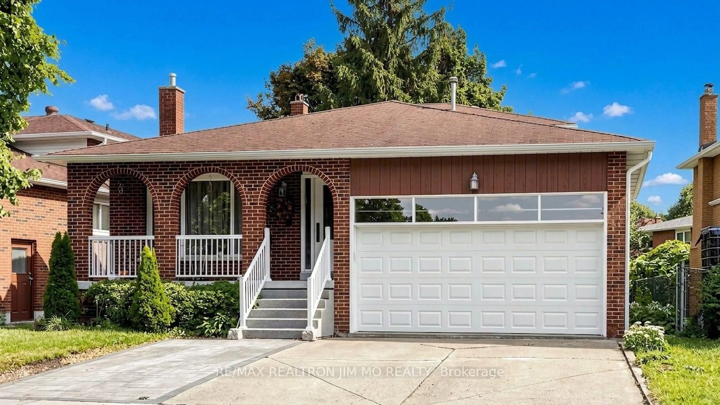
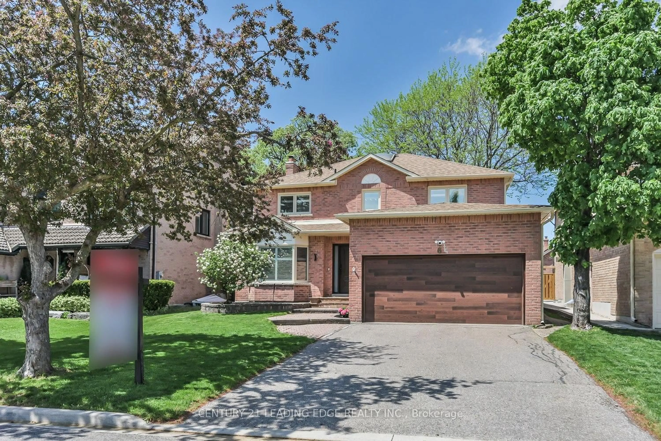
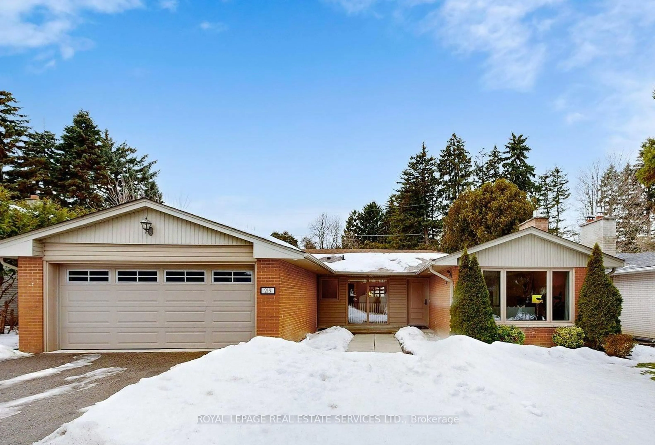
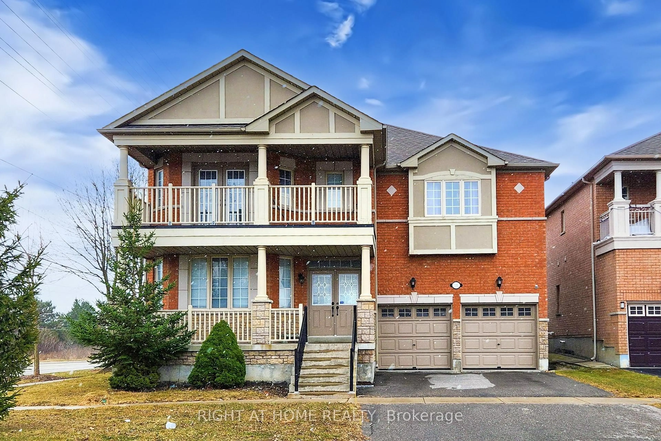
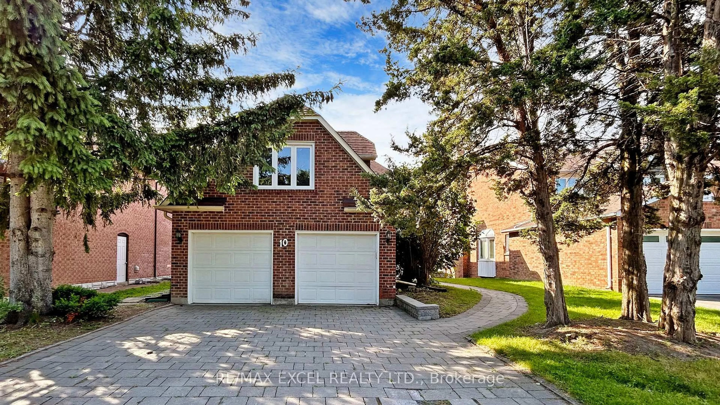
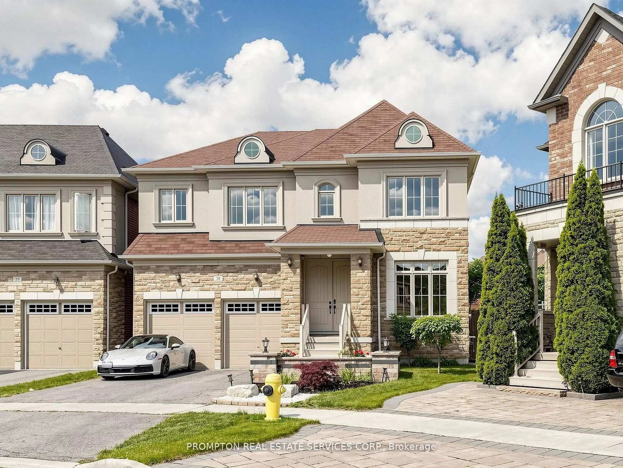
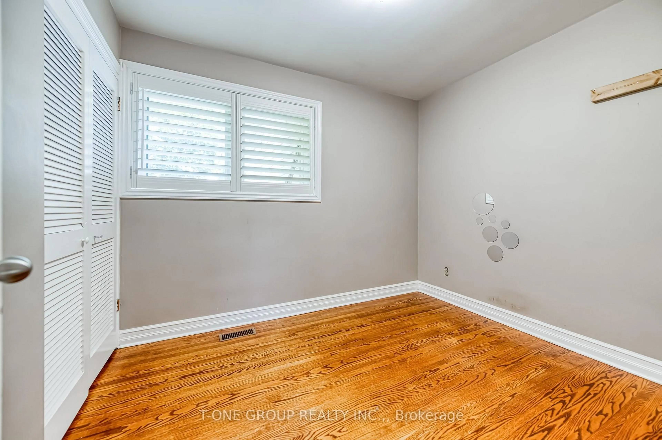
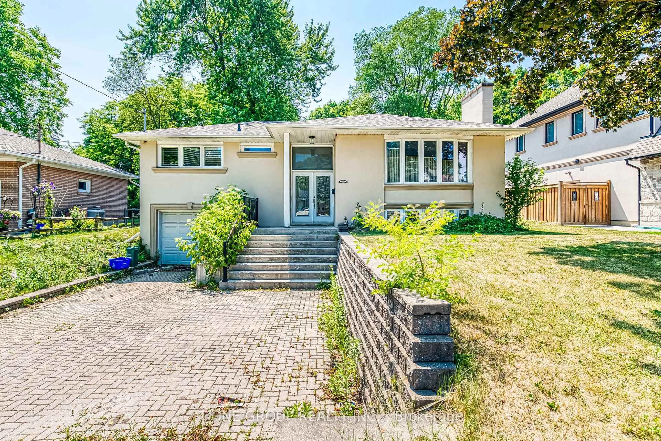
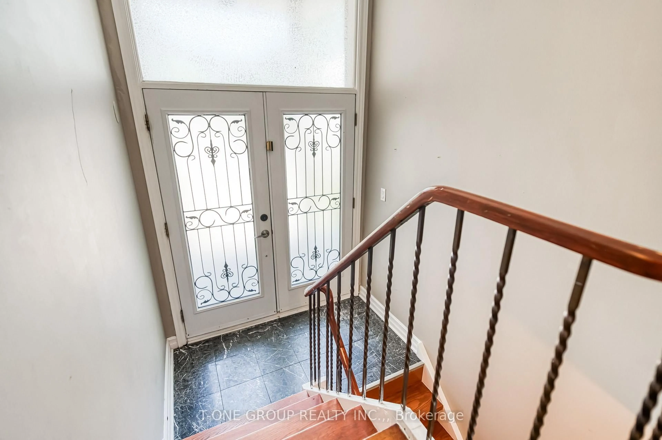
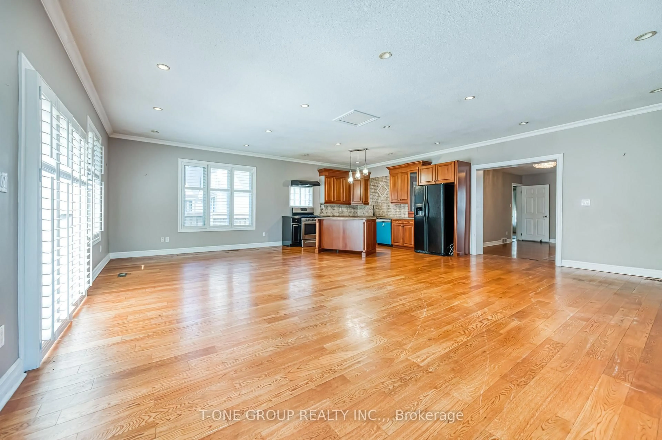
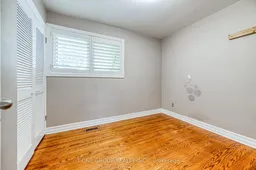
A Rare Find! This upgraded 4+1 bedroom raised bungalow offers over 2,000 sq ft of beautifully designed living space. Situated on the mostprestigious street in the heart of Bullock, it features a generous 69 ft x 156 ft lot. Highlights include hardwood floors, California shutters, anupdated kitchen with a centre island, and a spacious open-concept living and dining area that walks out to a large backyard. The finishedbasement offers a separate entrance through the garage, a recreation room, and an additional bedroom. The interlocked front yard enhances thehome's curb appeal. Just a short walk to Markham GO Station, Main Street Markham, top-rated schools, and countless amenities.


Property Details

StyleBungalow-Raised
View-
Age of property-
SqFt~1500-2000 SqFt
Lot Size10,764 SqFt(156 x 69)
Parking Spaces5
MLS ®NumberN13755300
Community NameBullock
Data SourceTRREB
Listing byT-ONE GROUP REALTY INC.,

Features

Heating: Forced Air
Cooling: Central Air
Fireplace
Basement: Finished

Main Floor

Living

4.29 x 3.6

hardwood floor / Large Window / Combined W/Dining

Dining

4.3 x 4.08

hardwood floor / Large Window

Kitchen

4.3 x 3.15

Stainless Steel Appl / Combined W/Dining

Br

5.45 x 3.94

5 Pc Ensuite / Fireplace / W/I Closet


Features

Lot size: 10,764 SqFt

Parking

Garage spaces 1

Garage type Built-In

Other parking spaces 4

Total parking spaces 5


Property History
Sep 8, 2026
ListedActive
$1,188,000
2 days on market
history photo preview44
Listing by trreb®
Property listed by T-ONE GROUP REALTY INC.,, Brokerage
Agent Banner Image
Interested in this property?Get in touch to get the inside scoop.

Market Data - Bullock

Geo Zone Map ThumbnailBullock

Seller's Market

View Market Data

Detached house - for the past 30 days

Buyer's market Seller's market

Avg. Days on Market

Past 30 days

15 days

Compared to

2025

17 days

2024

39 days

2023

7 days

New Listings

Past 30 days

8 listings

Compared to

2025

7 listings

2024

7 listings

2023

4 listings

Units sold

Past 30 days

5 units

Compared to

2025

2 units

2024

4 units

2023

2 units

Median Sold Price

Past 30 days

$1,350,500

Compared to

2025

$1,540,000

2024

$1,343,000

2023

$1,494,000


Population and Demographics

Overview

Total population 5633
Average household income $126,369

Age (%)

0 to 19
22%
20 to 34
17%
35 to 49
18%
50 to 64
23%
65 and plus
21%

Household composition (%)

Single family
71%
Single person
24%
Multi person
3%
Multi family
1%

Mother tongue (%)

English
49%
Yue (Cantonese)
19%
Mandarin
18%
Others
4%
Tagalog (Pilipino, Filipino)
2%
Italian
2%
Greek
1%

House tenancy (%)

Owners
75%
Renters
25%

What’s nearby?Essentials within 5 km

Local Logic

Transportation Scores

Estimated Budget