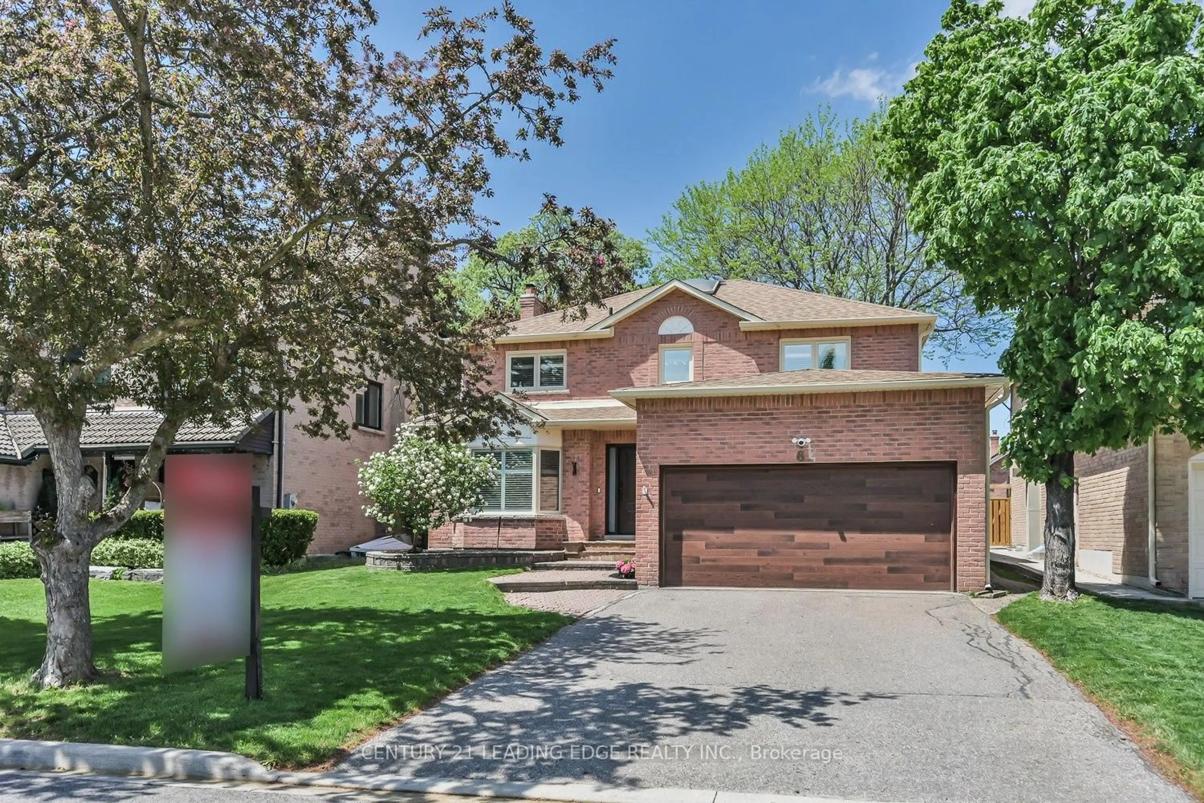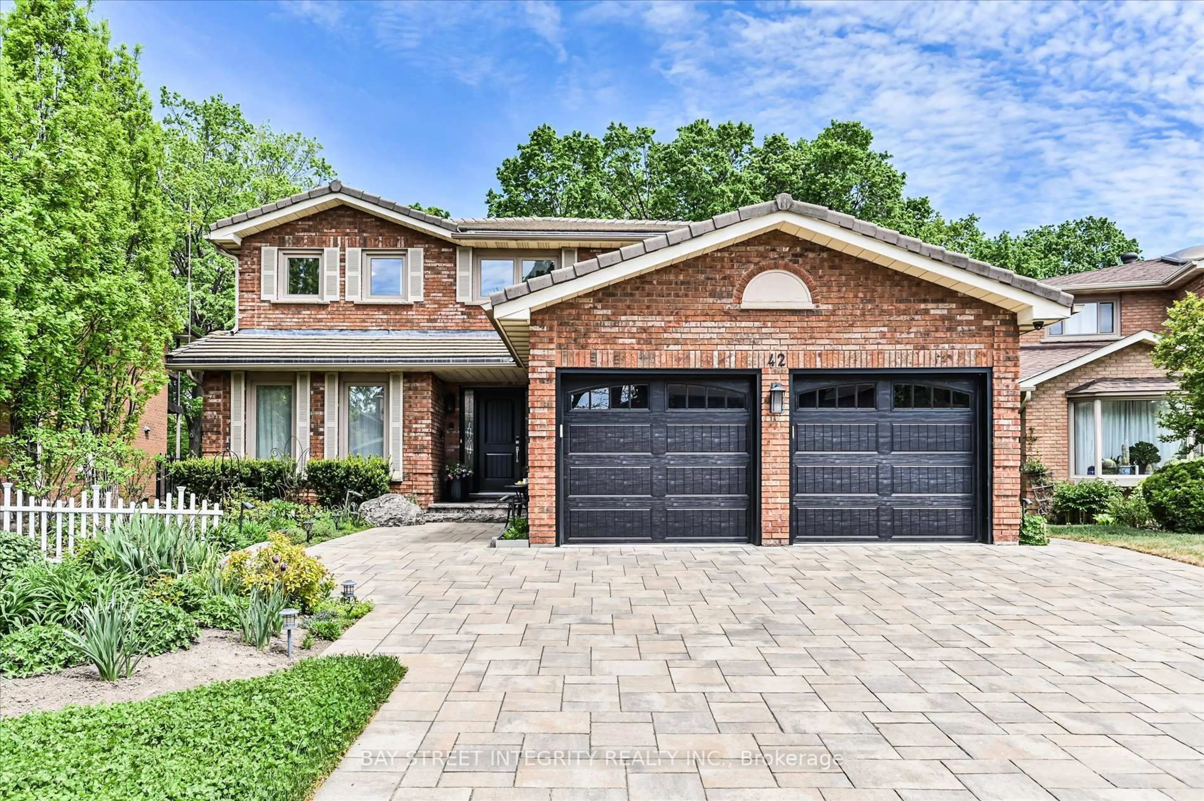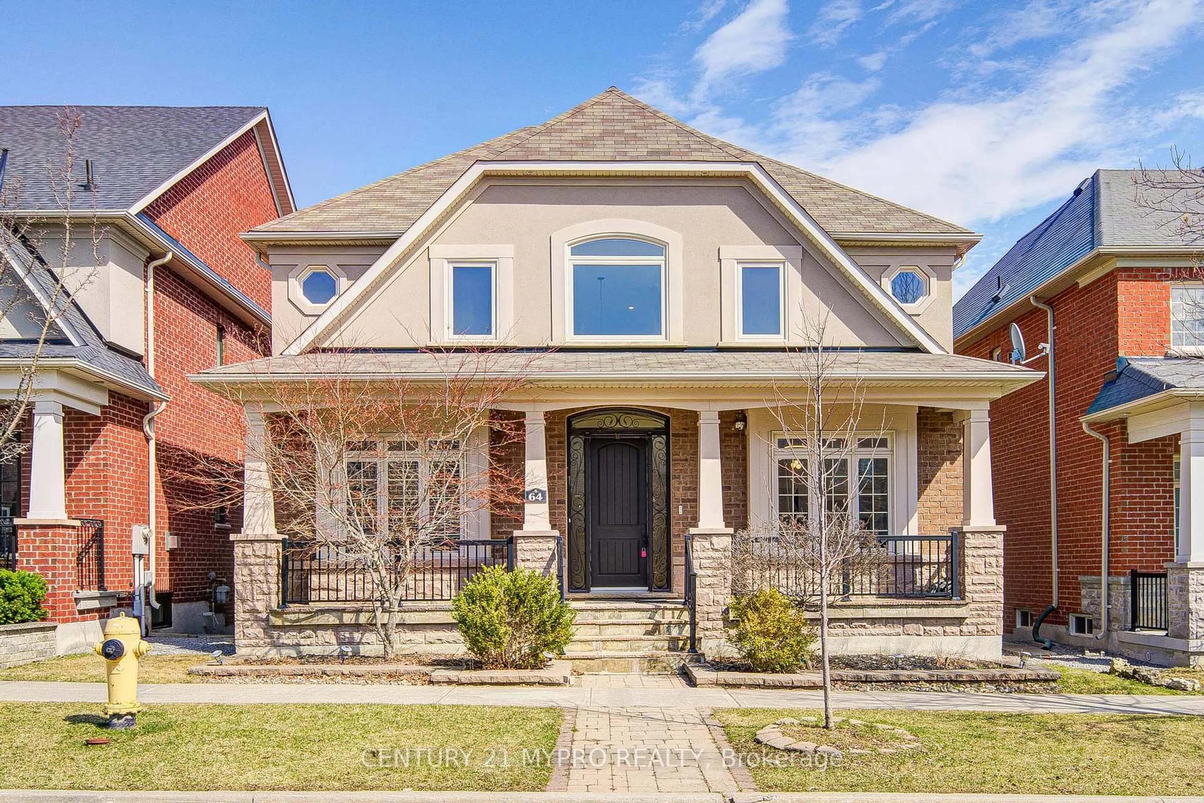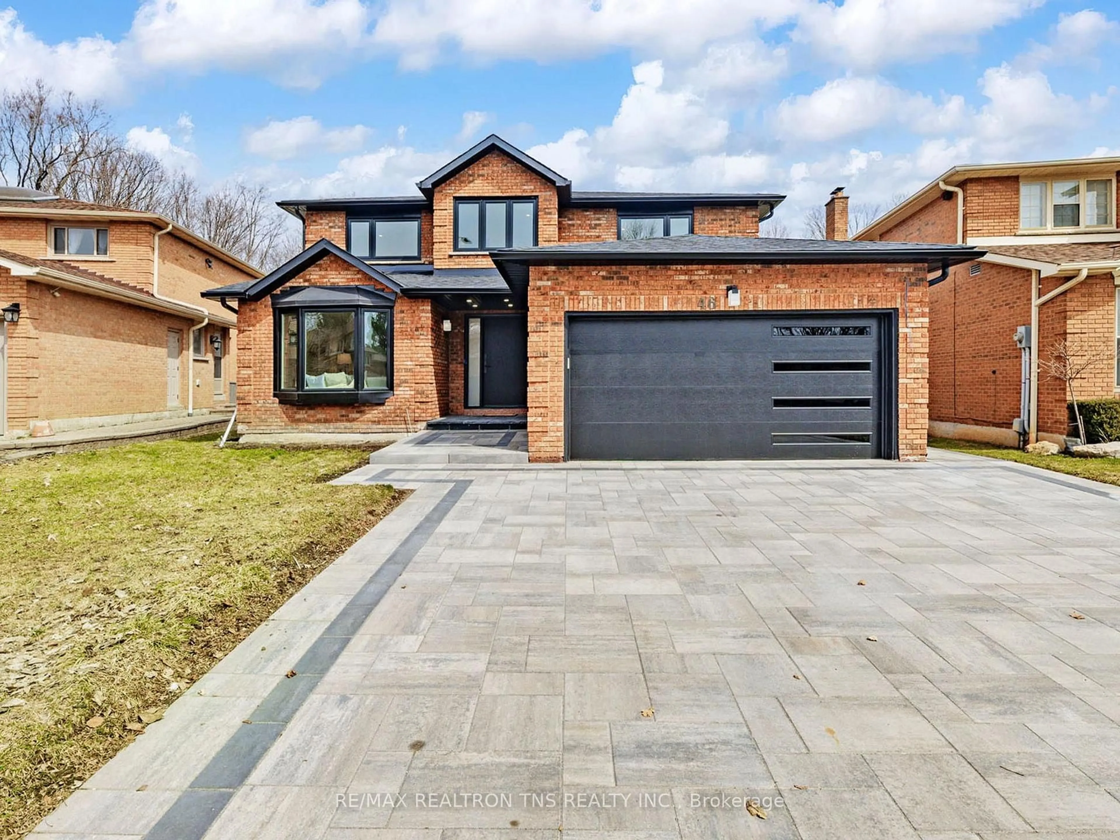
107 Guardhouse Cres, Markham, Ontario L6C 3J9
Contact us about this property
Highlights
Estimated valueThis is the price Wahi expects this property to sell for.
The calculation is powered by our Instant Home Value Estimate, which uses current market and property price trends to estimate your home’s value with a 90% accuracy rate.Not available
Price/Sqft$670/sqft
Monthly cost
Open Calculator
Description
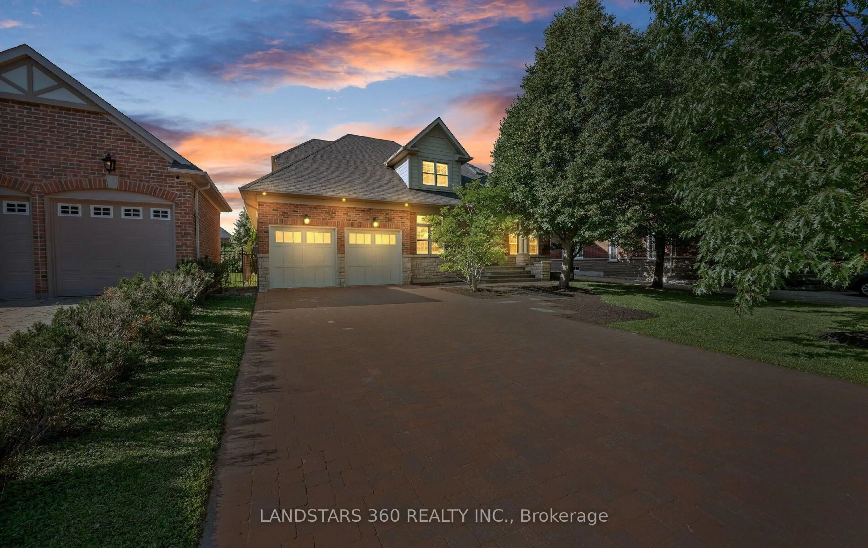
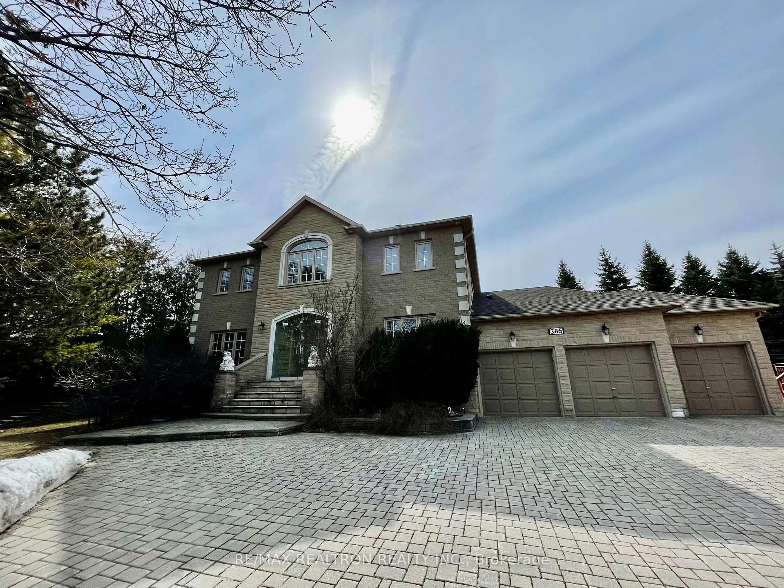
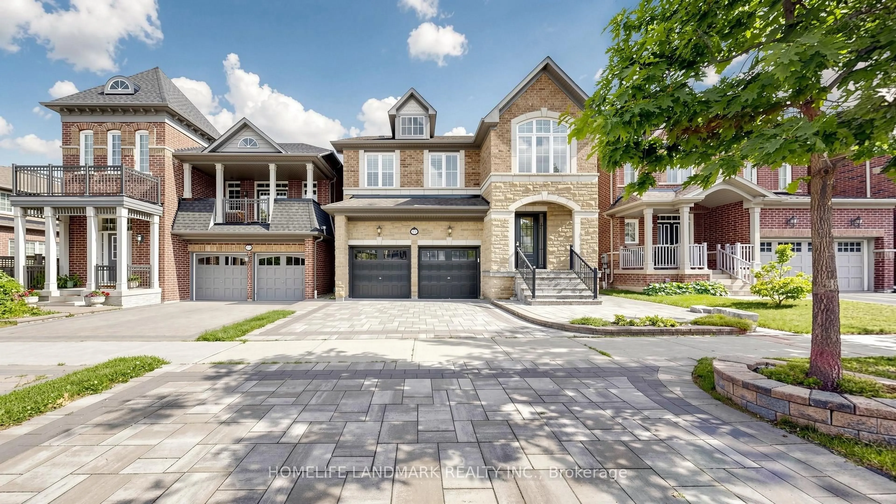
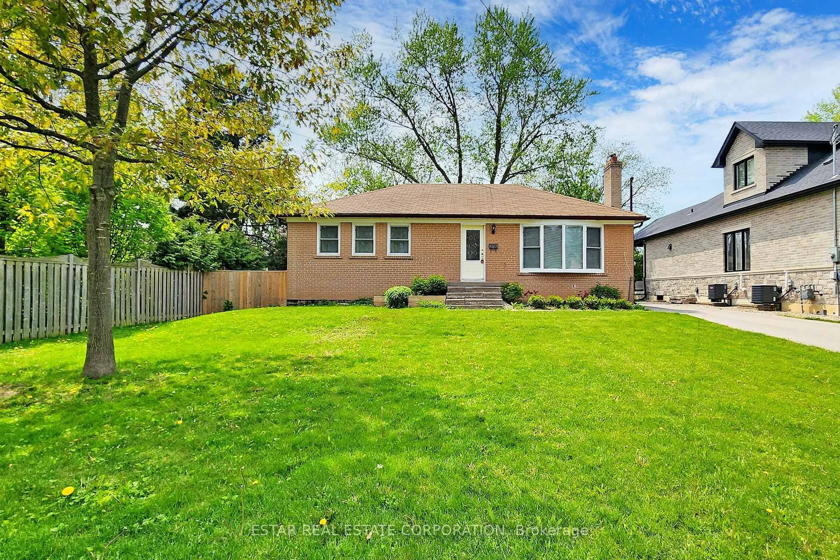
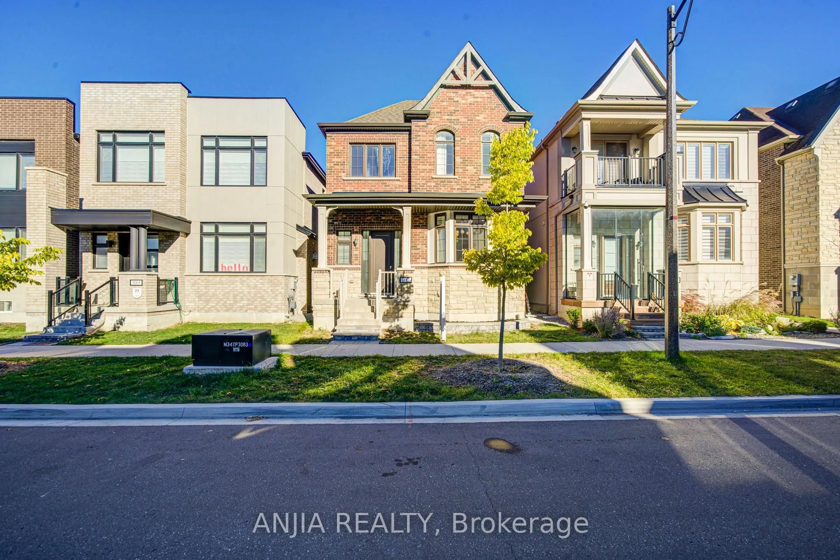
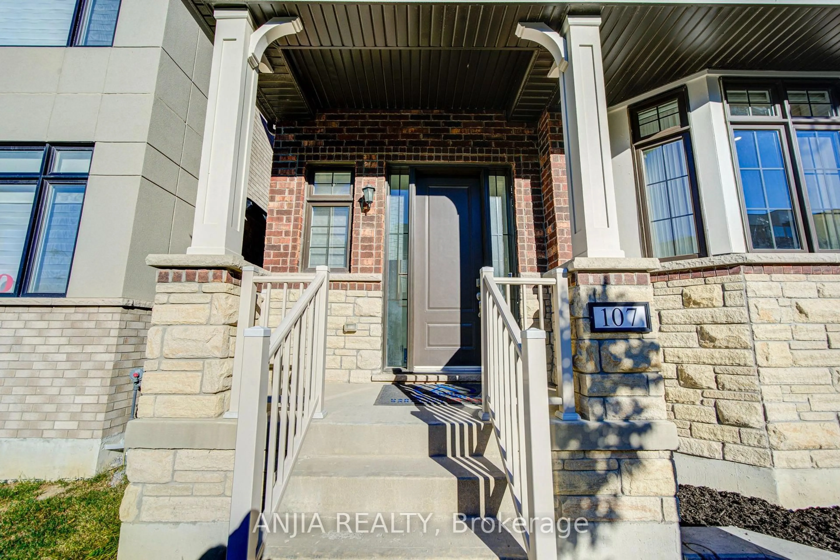
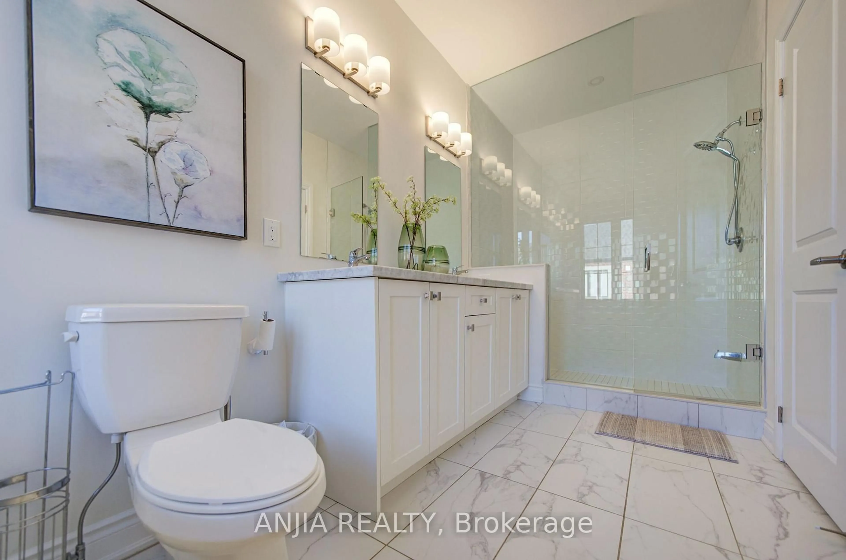
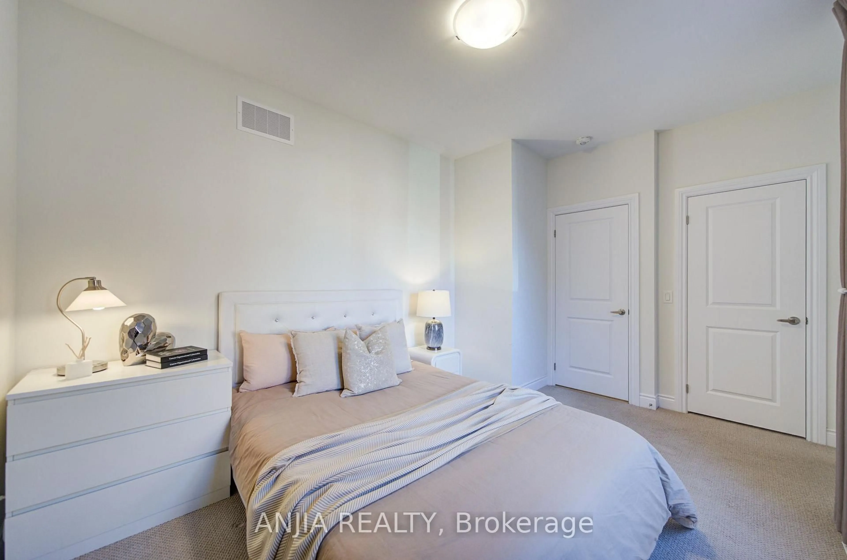
Discover Contemporary Living At 107 Guardhouse Cres, A beautifully Upgraded, Nearly New Home Offering Living Space In The Highly Desirable Angus Glen community. Upgraded Hardwood Flooring Throughout Main Floor And Second-floor Hallway. Main Floor Pot Lights And Open-Concept Living Room And Kitchen Create An Inviting Everyday Living Space, Enhanced By Large Windows That Bring In An Abundance Of Natural Light. The Inviting Family Room, Anchored By A Cozy Gas Fireplace, Offers The Perfect Setting For Relaxing Evenings And Memorable Gatherings. The Modern Gourmet-inspired Kitchen Features Elegant Quartz Countertops, Sleek Stainless Steel Appliances, Stylish Ceramic Backsplash, And A Dedicated Water Purification System. A Whole-home Water Softener System Further Enhances Everyday Comfort and Convenience. Upstairs, The Spacious Primary Bedroom Is Complemented By A Luxurious 4-piece Ensuite Bath and Featuring. Three Closets, Offering Ample Storage Space For Added Convenience And Organization. While The Second Floor Offers Additional Two Bathroom, Providing Exceptional Convenience And Privacy For The Entire Family. Thoughtfully Upgraded, Nearly New Residence Offering Modern Style, Functional Living And A Prime Location Within One Of Markham's Most Desirable Communities.
Upcoming Open Houses
Property Details
Interior
Features
Main Floor
Living
82.3 x 43.89Pot Lights / Combined W/Dining / Access To Garage
Kitchen
53.65 x 40.23Ceramic Back Splash / Centre Island / Quartz Counter
Family
62.18 x 43.89Gas Fireplace / hardwood floor / O/Looks Frontyard
Exterior
Features
Parking
Garage spaces 2
Garage type Attached
Other parking spaces 2
Total parking spaces 4
Property History
 49