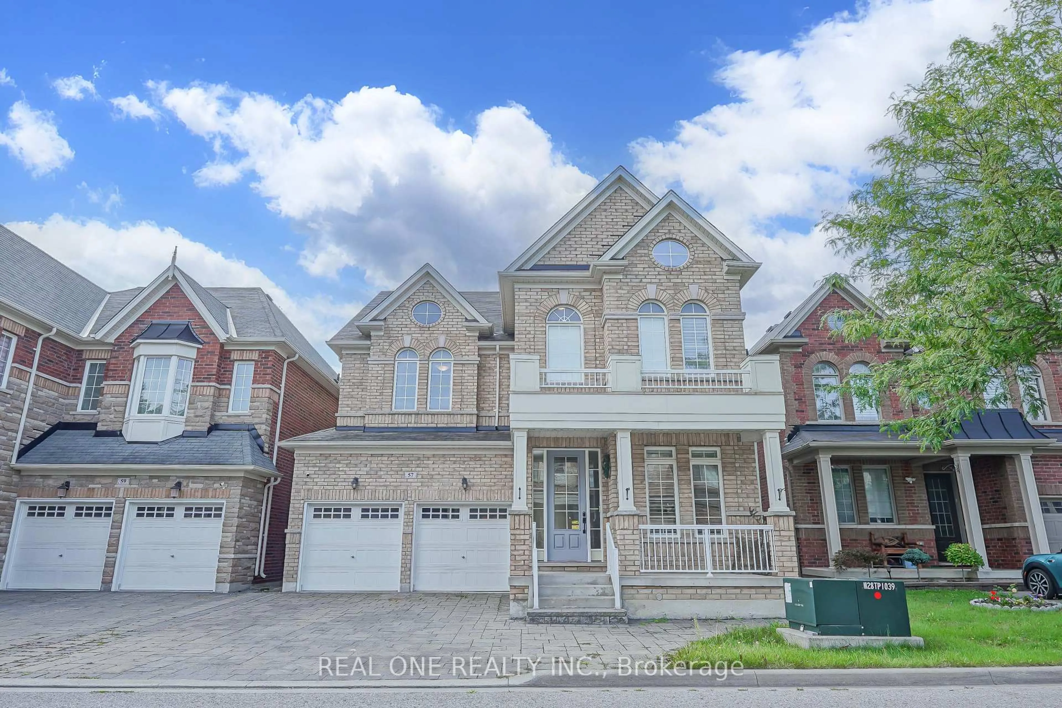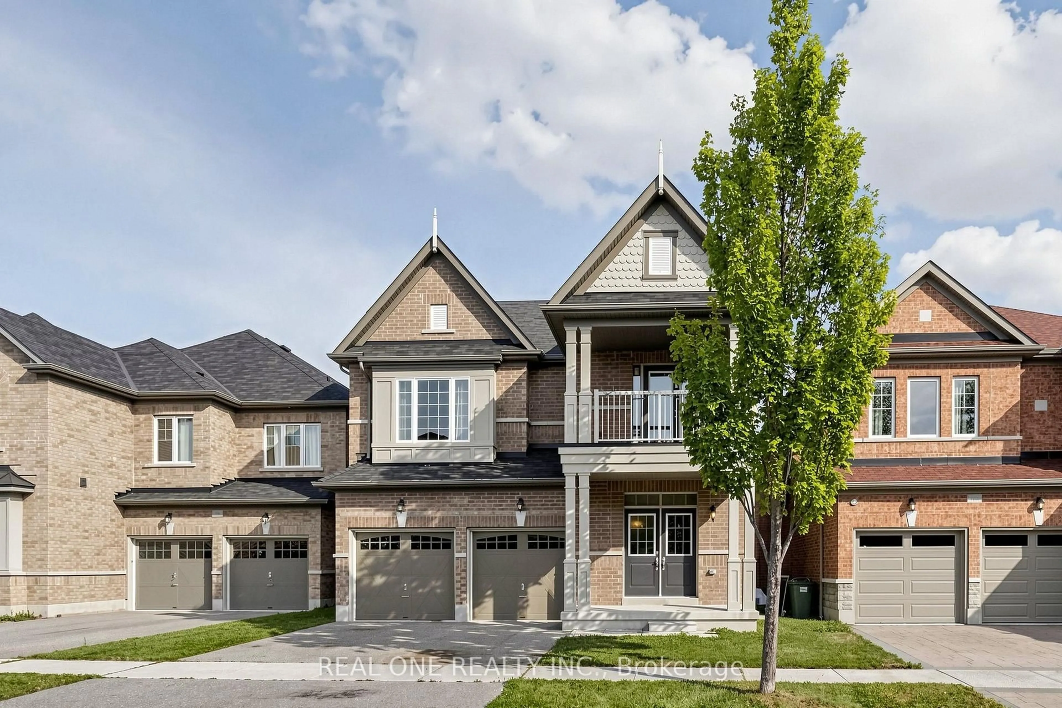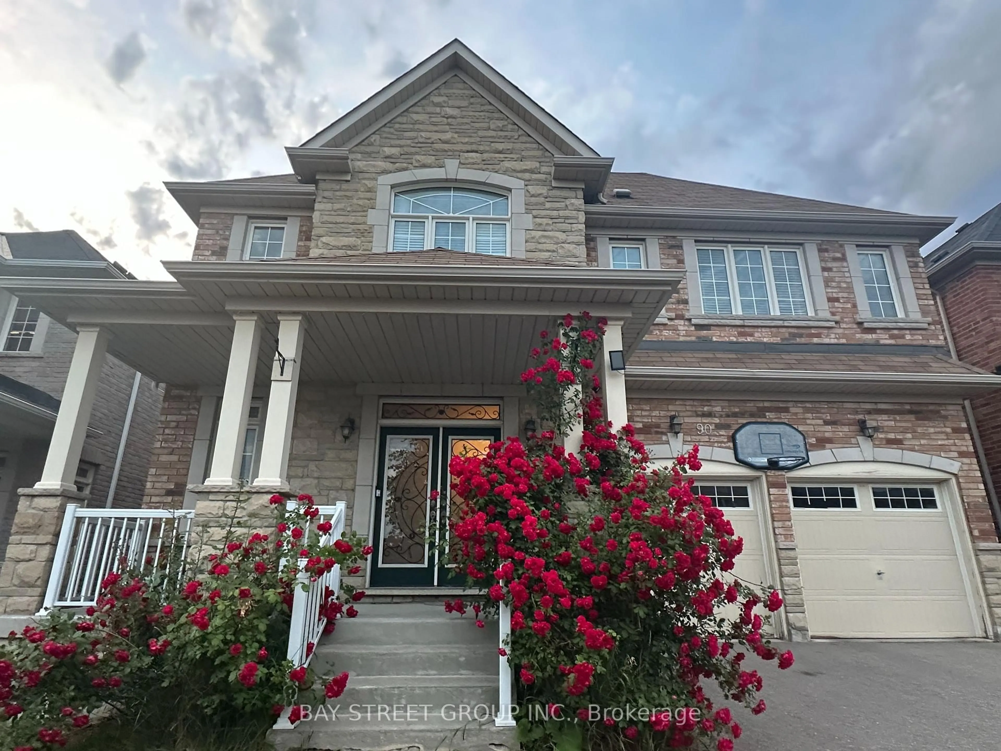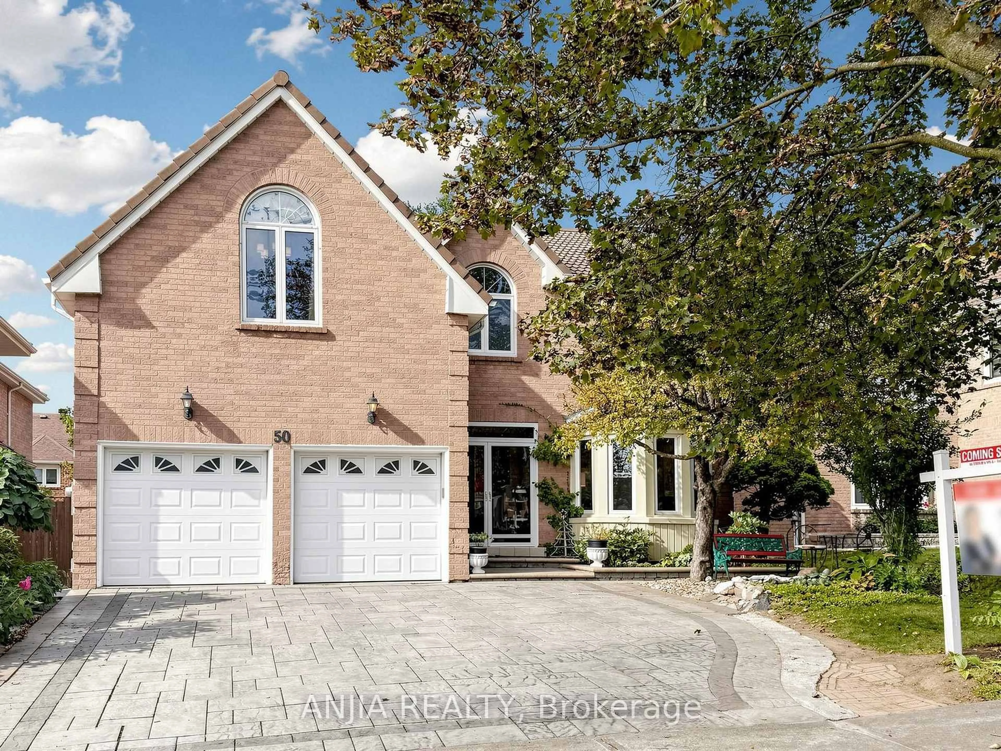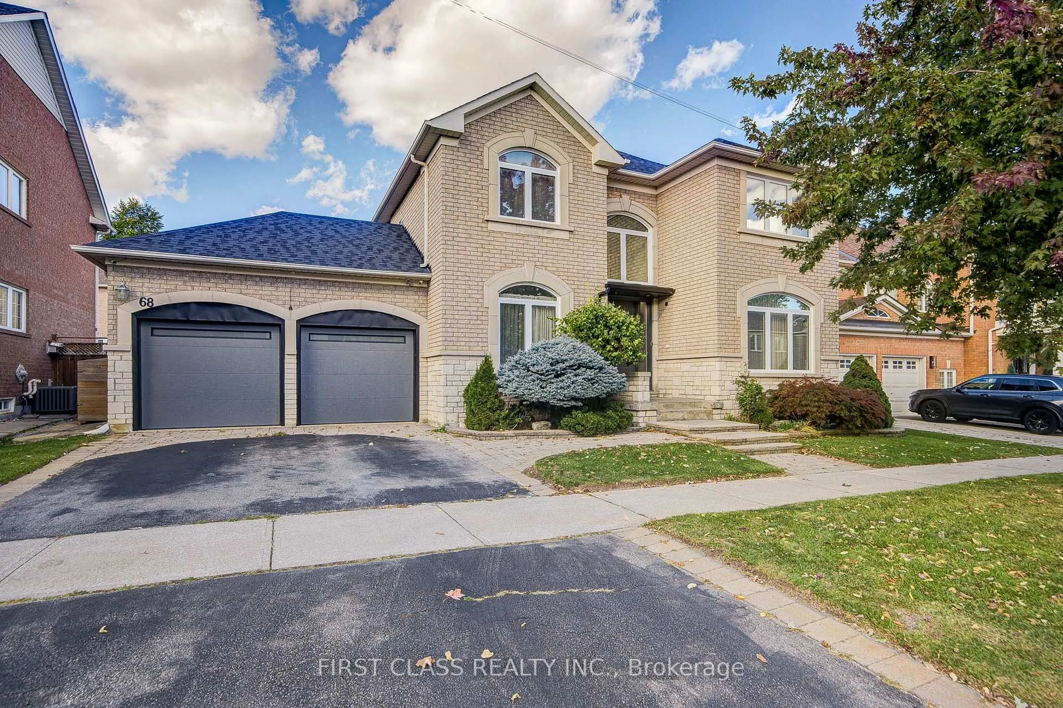
68 Drawbridge Dr, Markham, Ontario L6C 2G8
Contact us about this property
Highlights
Estimated valueThis is the price Wahi expects this property to sell for.
The calculation is powered by our Instant Home Value Estimate, which uses current market and property price trends to estimate your home’s value with a 90% accuracy rate.Not available
Price/Sqft$656/sqft
Monthly cost
Open Calculator
Description
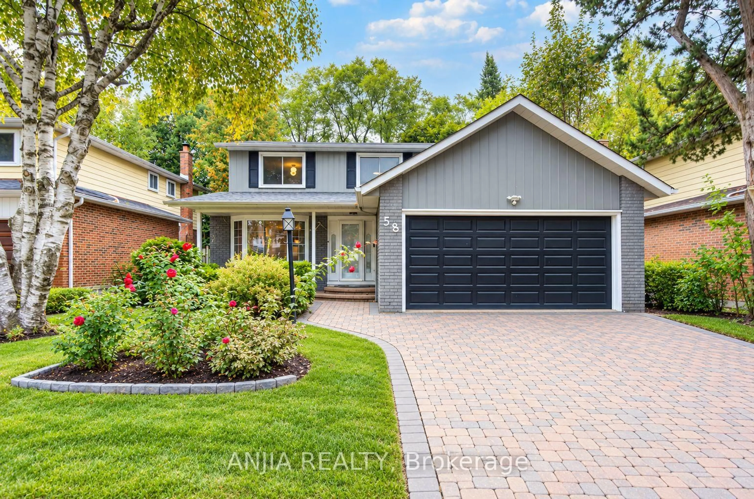
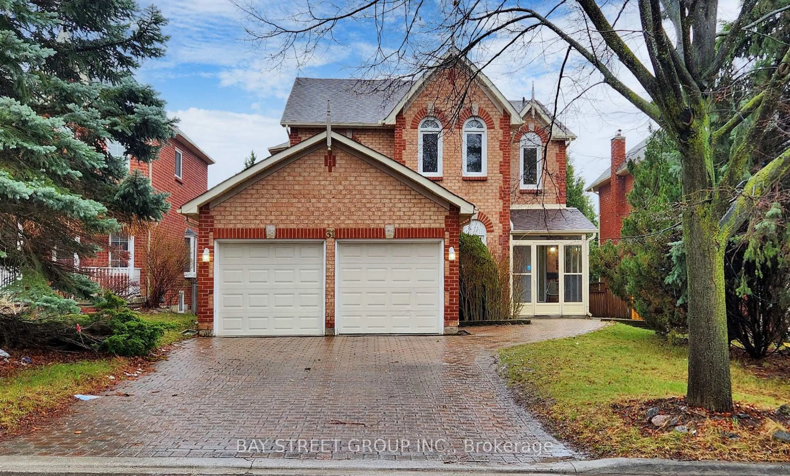
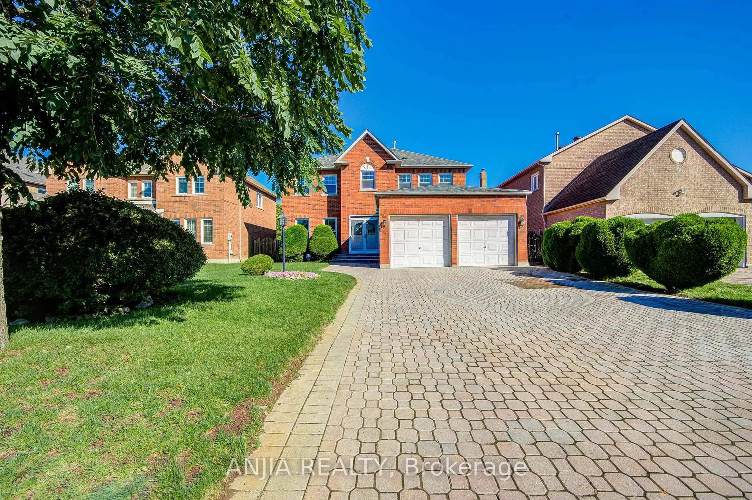
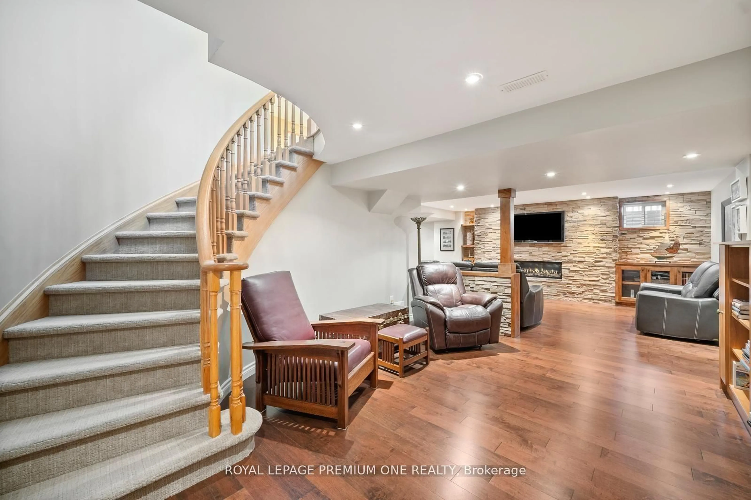
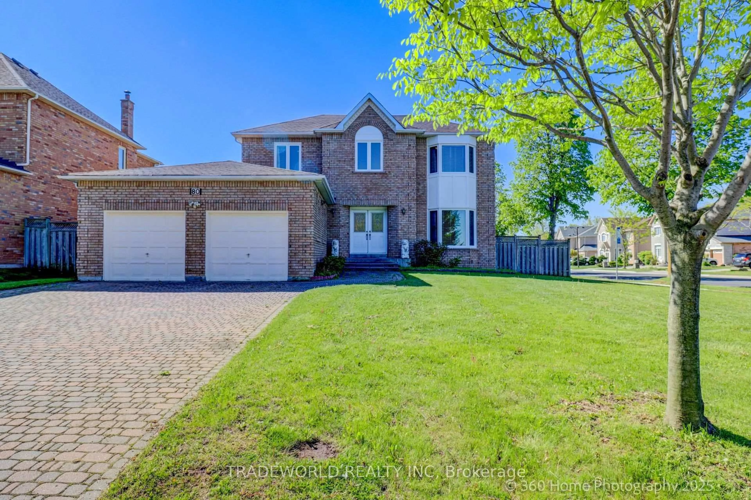
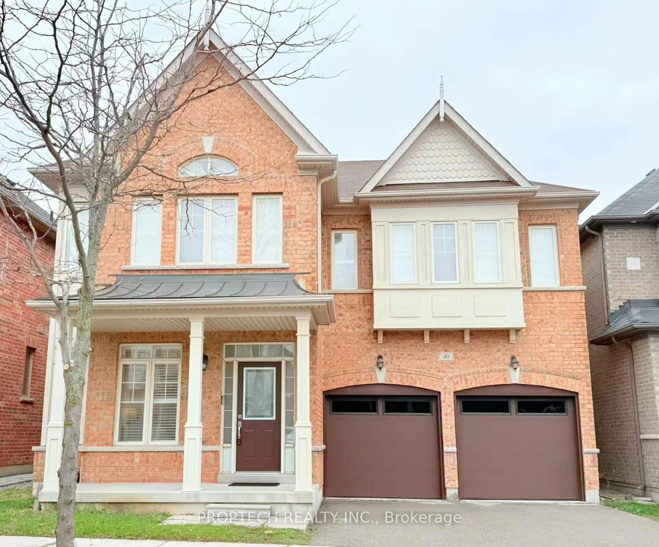
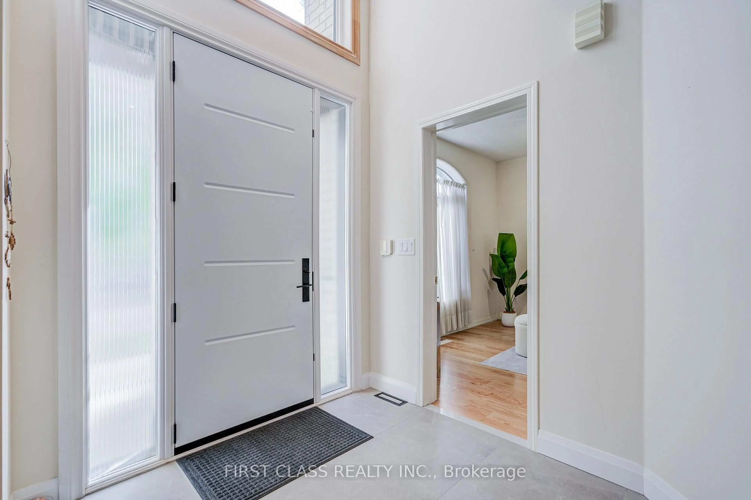
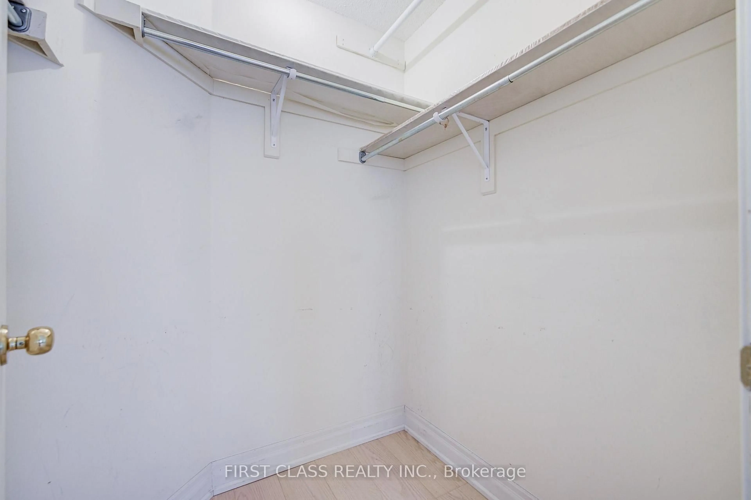
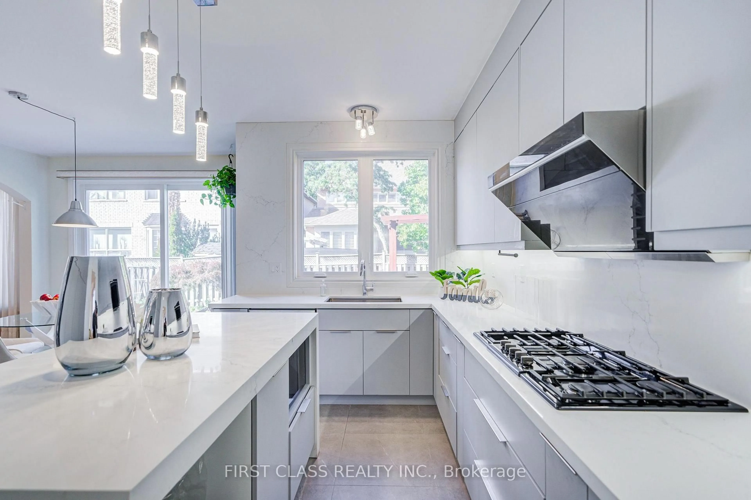
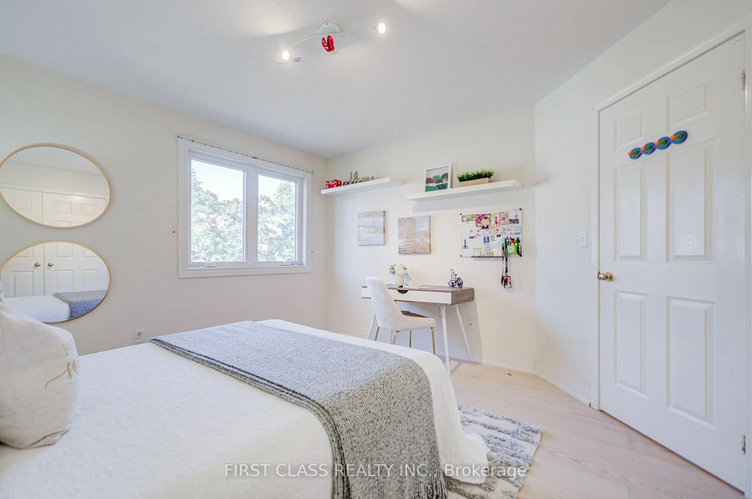
Welcome to 68 Drawbridge Dr - Extensively Renovated Executive Home in Prime Berczy! Masterfully updated over the past 3 years, this turn-key 4+2 bedroom, 5 bathrooms detached home boasts top-tier craftsmanship, modern conveniences, and completely carpet-free living with rich hardwood floors throughout. Main & Second Level Highlights: Chef's Kitchen: Custom cabinetry, gas cooktop, large single-bowl sink, and premium finishes built for culinary lovers. Spacious Living: Thoughtfully designed layout featuring both a formal living room and a cozy family room. Extra Safety: Custom Steel Frontdoor with Triple Door Lock. Energy-efficient triple-glazed windows installed in the whole house, with extra-strong break-in resistant windows with all the windows facing backyard and frontdoor. Luxurious Bedrooms: 4 spacious upper-level bedrooms, including a primary suite with a custom spa-like ensuite and an additional second bedroom featuring its own private ensuite. Smart Bathrooms: Remodeled washrooms equipped with electric smart toilets and custom multi-function shower heads. Fully finished lower level featuring 2 cozy carpeted bedrooms, a dedicated 3-piece washroom with shower, and an abundance of storage space. Professional landscaping surrounding the home. Located steps from TOP-Rated schools (Pierre Elliott Trudeau H.S. zone).
Property Details
Interior
Features
Exterior
Features
Parking
Garage spaces 2
Garage type Attached
Other parking spaces 4
Total parking spaces 6
Property History
 46
46