19 hours on Market

20 Mccaul St, Markham, Ontario L6C 2E5

Semi-Detached
3
3
~1100-1500 sqft
$998,000
Get pre-qualifiedPowered by nesto
Semi-Detached
3
3
~1100-1500 sqft

Contact us about this property

Call

Highlights

Property Estimate

Days on market19 hours

Estimated valueNot available

Price/Sqft$786/sqft

Monthly cost

Open Calculator

Description

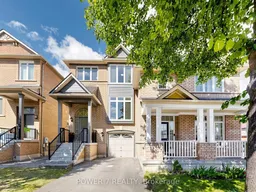
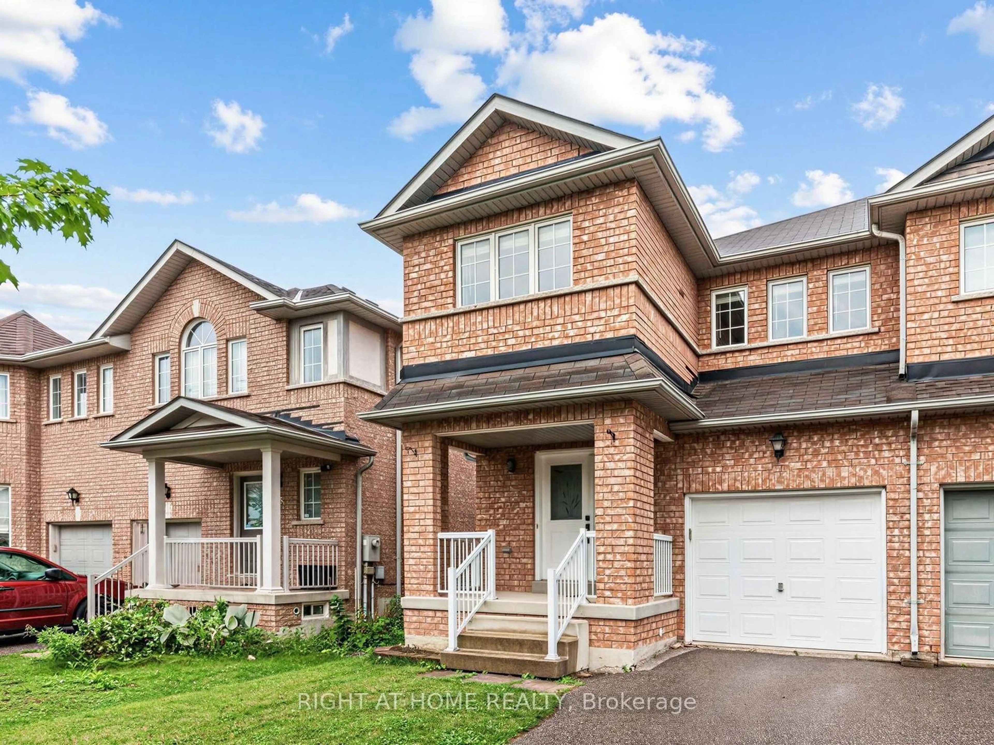
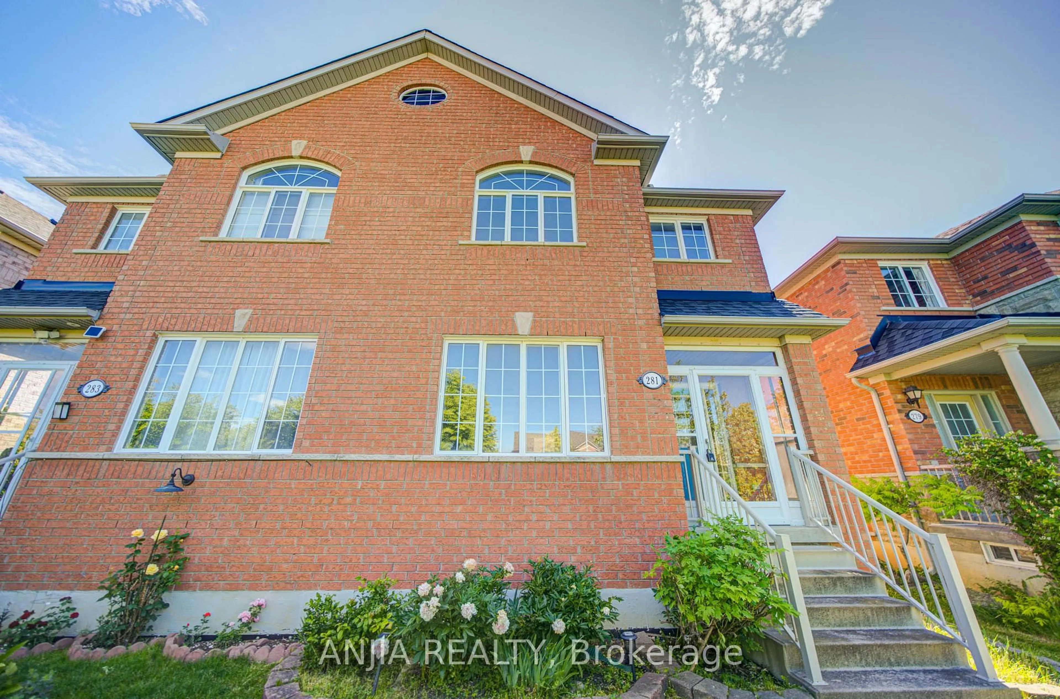
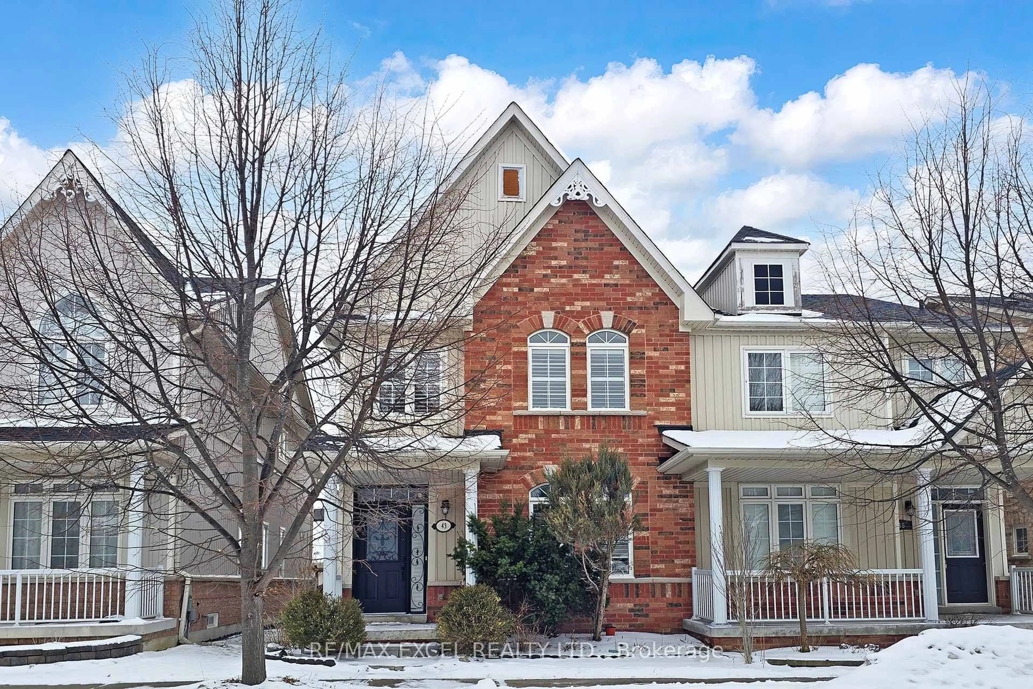
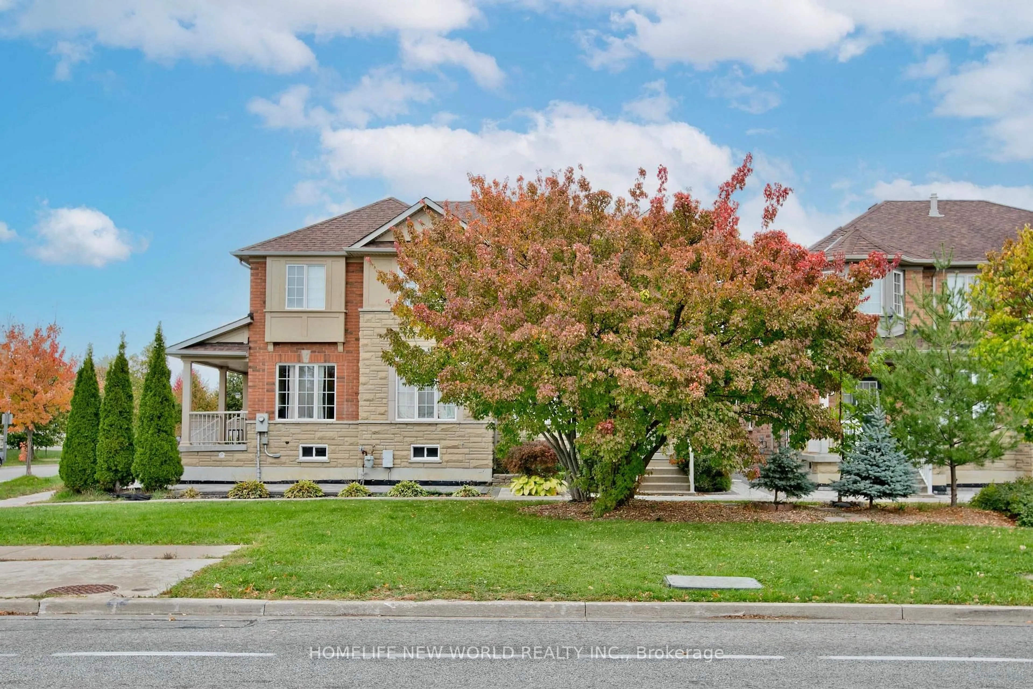
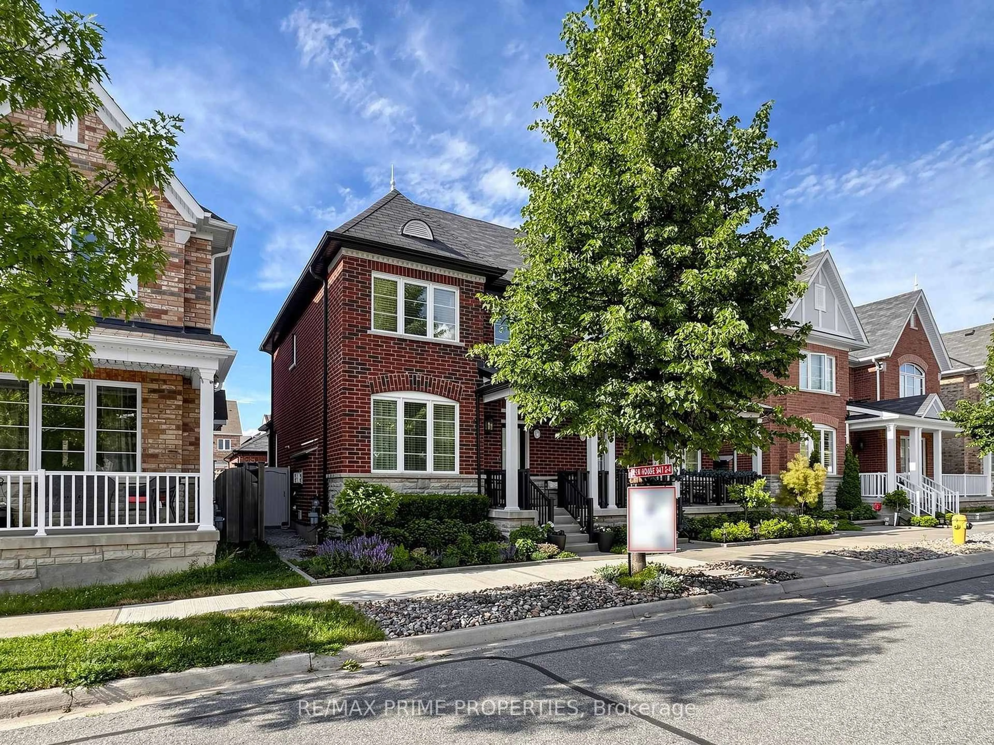
Stunning, Beautifully renovated Semi-Detached home in the prestigious Berczy community, in the heart of Markham's top-ranked school zone - just a 2-minute walk to Pierre Trudeau High School! Over $100,000 invested in a professionally designed, top-to-bottom renovation. Main and second floors feature engineered hardwood flooring throughout, plus a re-designed, more spacious and functional main-floor layout with soaring 9-foot ceilings and an elegant bay window. The chef-inspired kitchen boasts quartz countertops, a matching quartz backsplash, oversized ceramic flooring, and all-new appliances. Every bathroom and powder room has been fully redesigned with premium, top-notch fixtures. Extensive exterior upgrades include new vinyl siding, porch soffit, frieze board, and aluminum garage frame with an upgraded porch style (Oct 2023); newly painted front door and garage door with replaced exterior handrails (July 2024); new backyard concrete slabs and new vinyl casement windows (Oct 2022); and a brand new air conditioner (Aug 2024). Enjoy the convenience of an extended 2-car driveway with no sidewalk. The professionally finished walk-out basement apartment offers a separate entrance - ideal for extended family or rental income potential. A true turn-key home in one of Markham's most sought-after neighborhoods!


Property Details

Style2-Storey
View-
Age of property-
SqFt~1100-1500 SqFt
Lot Size2,018 SqFt(82.02 x 24.61)
Parking Spaces3
MLS ®NumberN13594508
Community NameBerczy Village
Data SourceTRREB
Listing byPOWER 7 REALTY

Features

Heating: Forced Air
Cooling: Central Air
Basement: Fin W/O

Main Floor

Living

4.9 x 10.34

hardwood floor / Combined W/Dining / Open Concept

Dining

4.9 x 10.34

hardwood floor / Combined W/Living / Picture Window

Kitchen

3.1 x 4.27

Open Concept / Custom Backsplash / Quartz Counter


Features

Lot size: 2,018 SqFt

Parking

Garage spaces 1

Garage type Built-In

Other parking spaces 2

Total parking spaces 3


Property History

Jul 22, 2026
ListedActive
$998,000
19 hours on market
history photo preview50
Listing by trreb®
Property listed by POWER 7 REALTY, Brokerage
Agent Banner Image
Interested in this property?Get in touch to get the inside scoop.
Market Data - Berczy Village

Geo Zone Map ThumbnailBerczy Village

Buyer's Market

View Market Data

Semi-Detached house - for the past 30 days

Buyer's market Seller's market

Avg. Days on Market

Past 30 days

81 days

Compared to

2025

11 days

2024

6 days

2023

7 days

New Listings

Past 30 days

4 listings

Compared to

2025

4 listings

2024

5 listings

2023

8 listings

Units sold

Past 30 days

1 unit

Compared to

2025

1 unit

2024

3 units

2023

6 units

Median Sold Price

Past 30 days

$1,038,000

Compared to

2025

$1,438,000

2024

$1,330,000

2023

$1,520,500


Population and Demographics

Overview

Total population 19578
Average household income $140,574

Age (%)

0 to 19
26%
20 to 34
18%
35 to 49
21%
50 to 64
22%
65 and plus
13%

Household composition (%)

Single family
87%
Single person
9%
Multi person
2%
Multi family
1%

Mother tongue (%)

Yue (Cantonese)
33%
English
29%
Mandarin
25%
Others
3%
Tamil
2%
Urdu
1%

House tenancy (%)

Owners
87%
Renters
13%

What’s nearby?Essentials within 5 km

Local Logic

Transportation Scores

Estimated Budget