325 Boundary Blvd, Whitchurch-Stouffville, Ontario L4A 5E2
Contact us about this property
Highlights
Estimated valueThis is the price Wahi expects this property to sell for.
The calculation is powered by our Instant Home Value Estimate, which uses current market and property price trends to estimate your home’s value with a 90% accuracy rate.Not available
Price/Sqft$625/sqft
Monthly cost
Open Calculator
Description
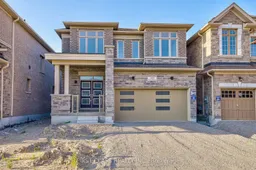
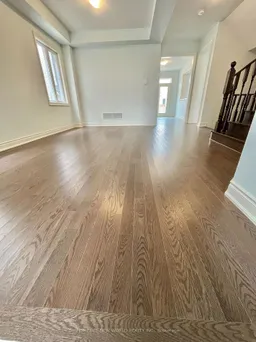
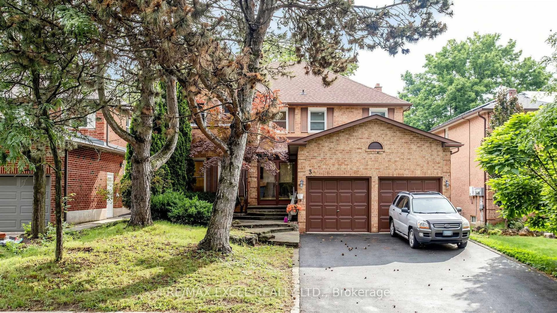
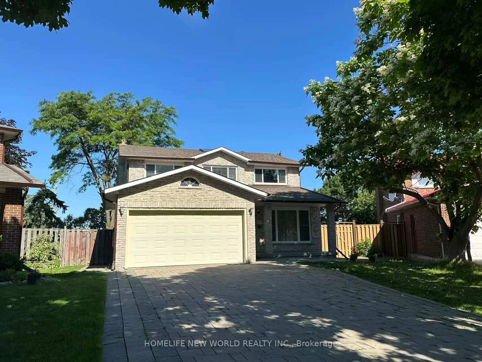
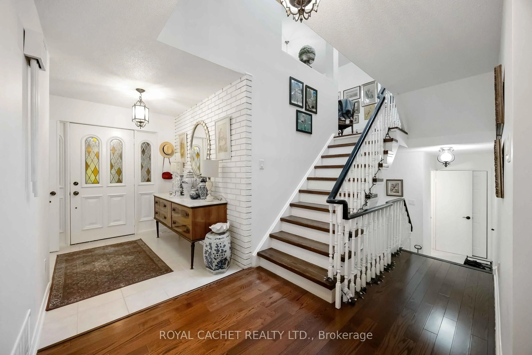
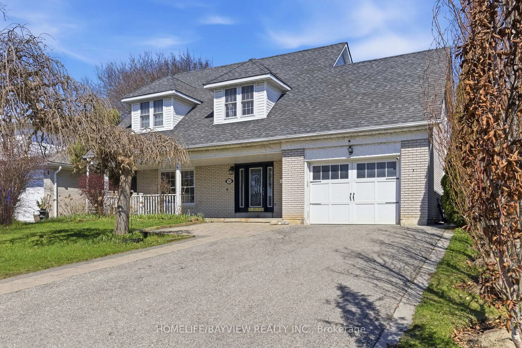
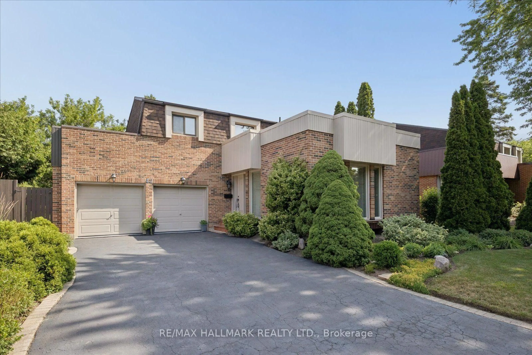
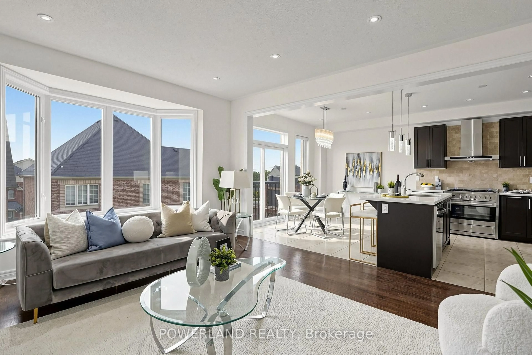
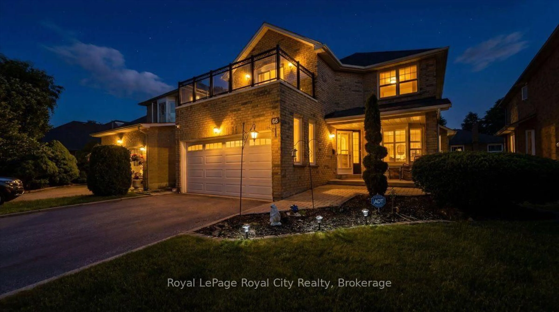
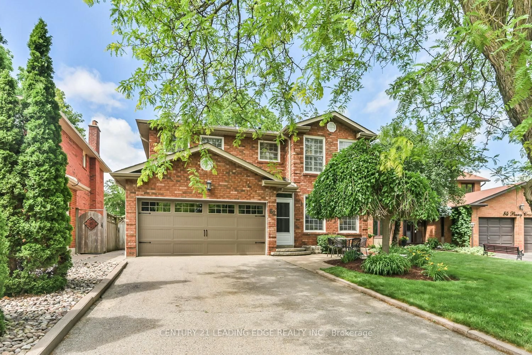
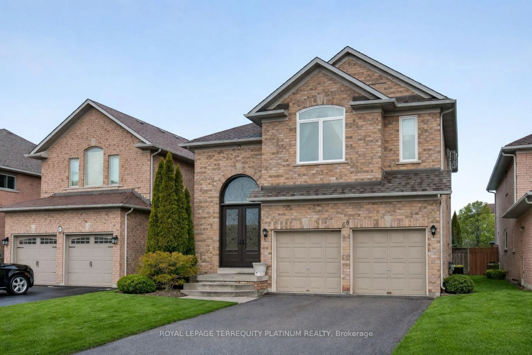
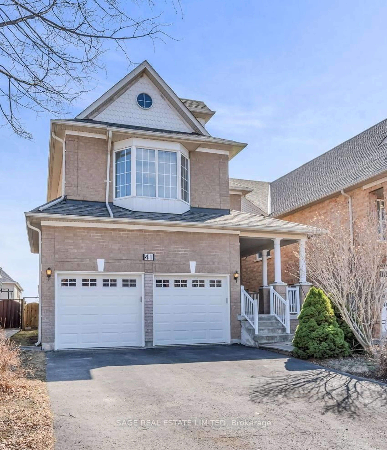
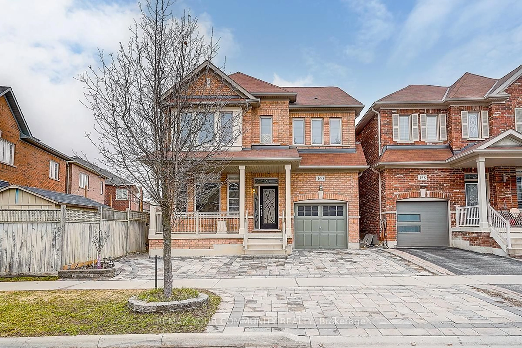
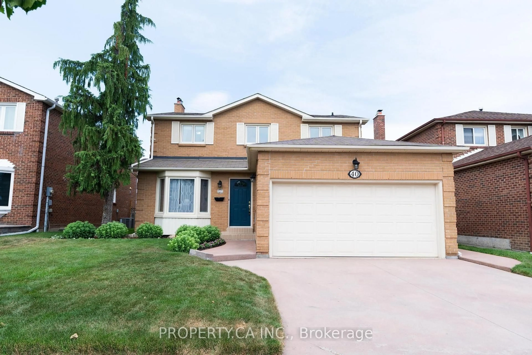
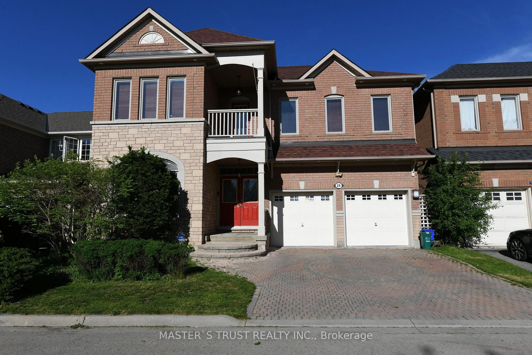
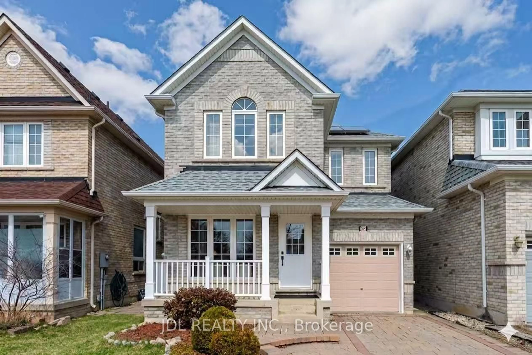
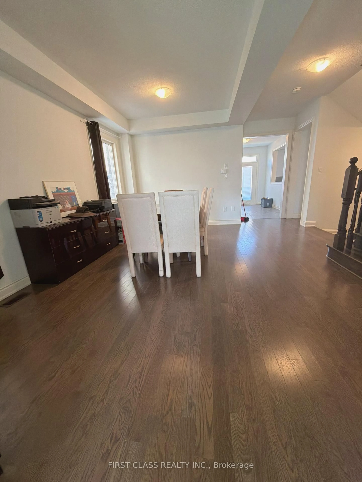
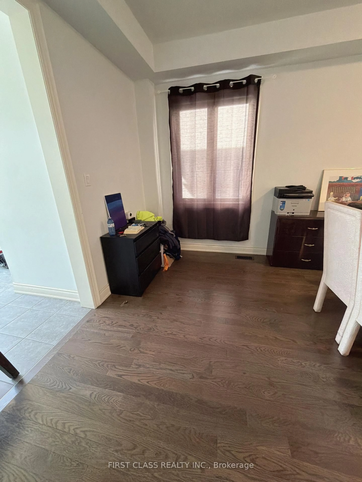
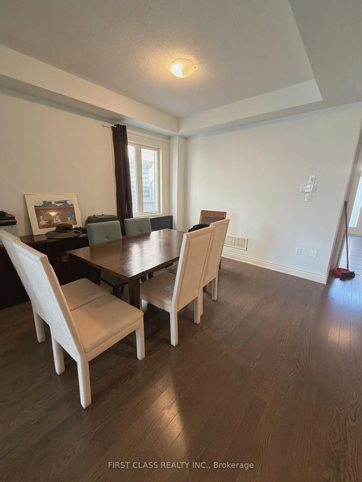
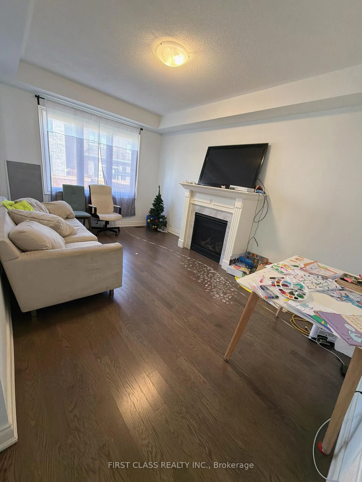
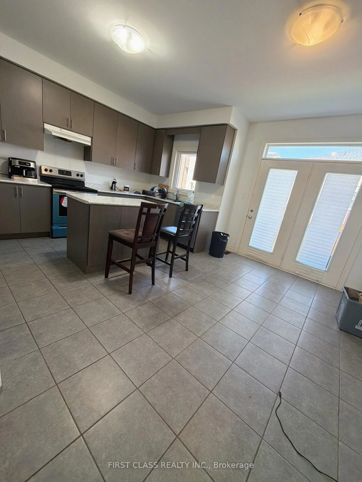
Welcome to 325 Boundary Blvd! This spacious and bright 4-bedroom detached home with a double garage offers exceptional family living in a desirable Stouffville community. Energy Star rated, featuring an open-concept layout and 9-foot ceilings on the main floor. The second floor features 4 spacious bedrooms, including 2 ensuites and 1 semi-ensuite, providing excellent comfort and convenience for the entire family. Hardwood flooring throughout the main floor and second-floor hallway. Enjoy the open-concept family room, living room and dining room, perfect for entertaining and everyday living. Convenient main-floor laundry adds to the functionality. With NO sidewalk, the driveway offers easy parking for up to 4 cars. Excellent location close to Main Street, Hwy 404, Stouffville GO Station, shopping, parks, schools, restaurants, and many other amenities. One of the owners is a Registered Real Estate Agent (R.R.E.A.).
Property Details
Interior
Features
2nd Floor
4th Br
3.54 x 3.35Broadloom / Semi Ensuite / Large Closet
Primary
5.36 x 3.9Broadloom / 5 Pc Ensuite / W/I Closet
2nd Br
3.66 x 3.72Broadloom / 4 Pc Ensuite / Large Closet
3rd Br
4.27 x 3.17Broadloom / Semi Ensuite / Large Window
Exterior
Features
Parking
Garage spaces 2
Garage type Attached
Other parking spaces 4
Total parking spaces 6
Property History
 14
14