Open: Today, 2PM to 4PM
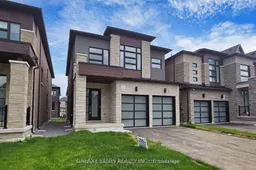
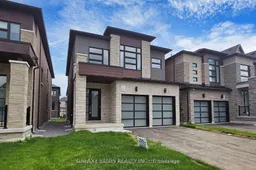

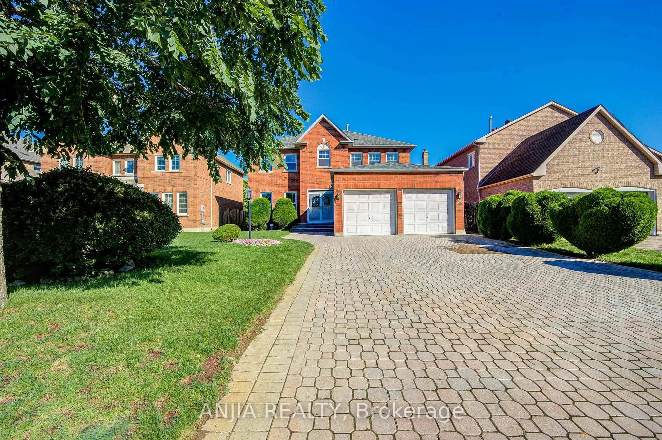
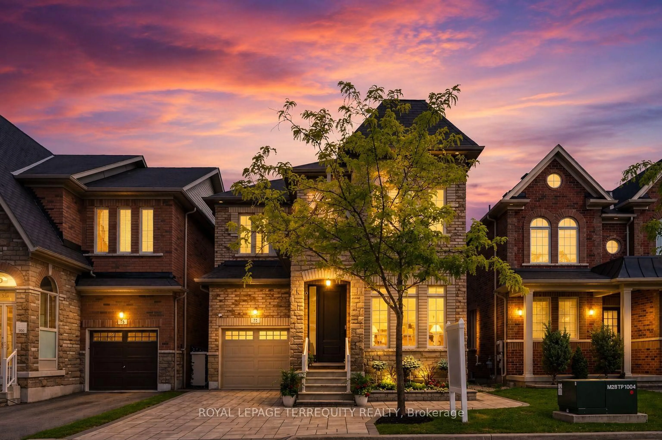
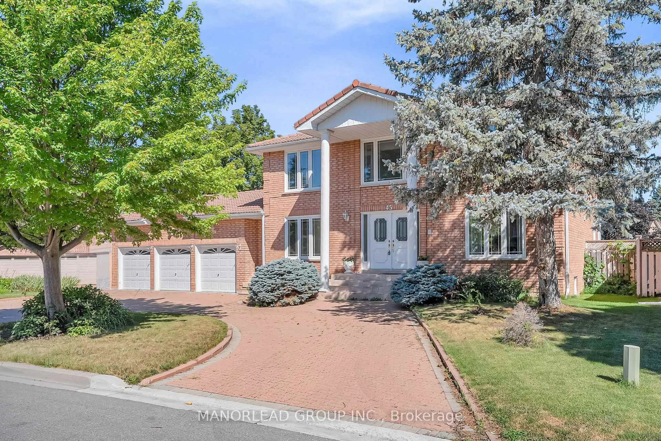
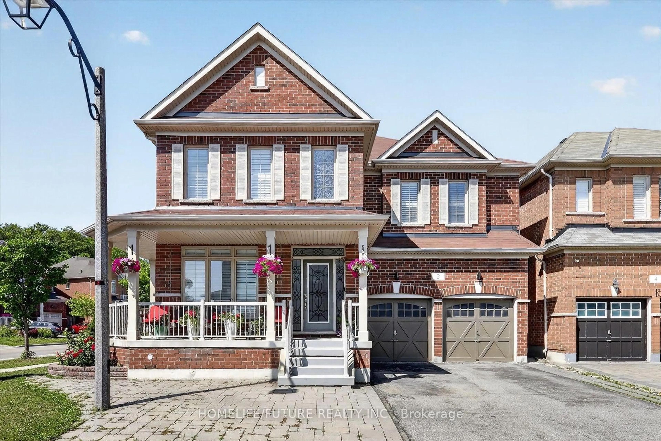
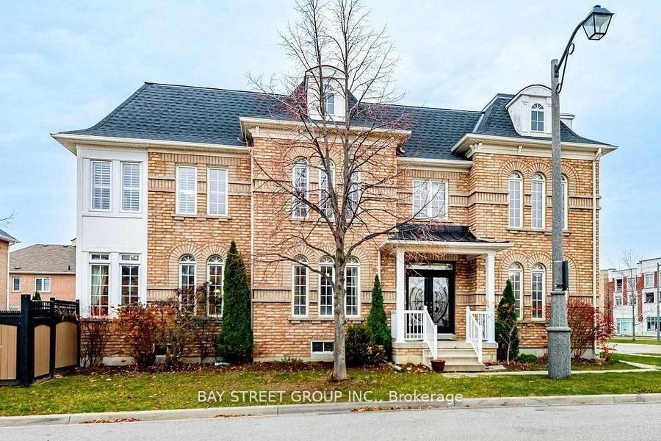
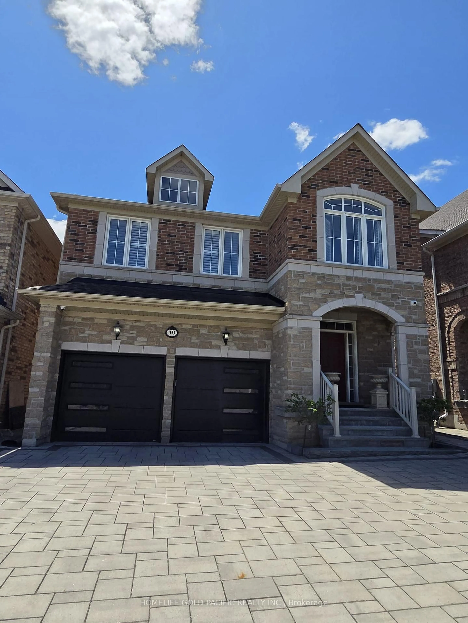
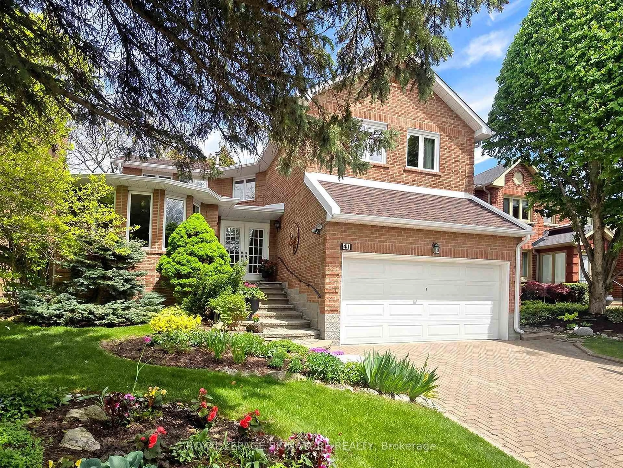
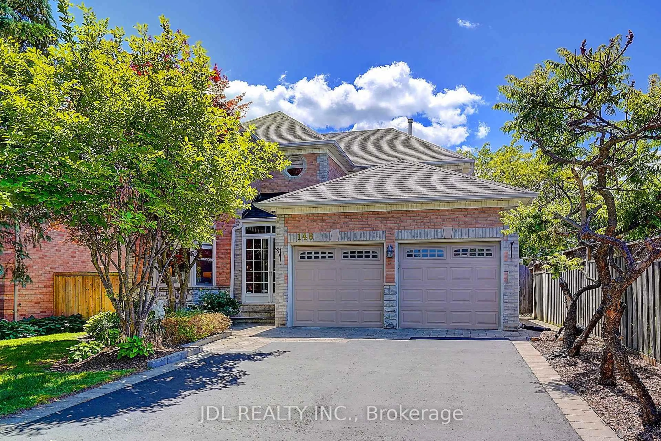
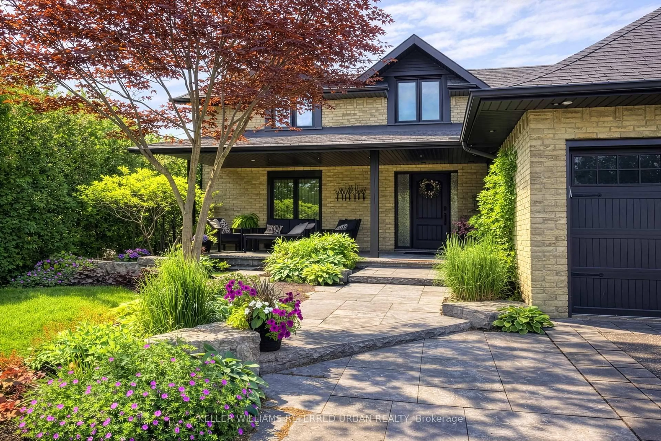
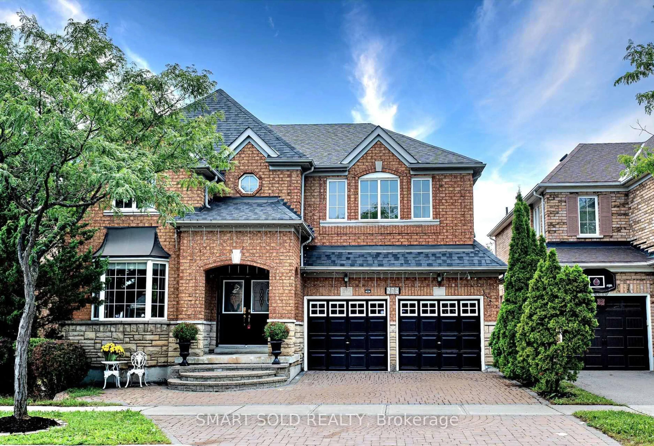
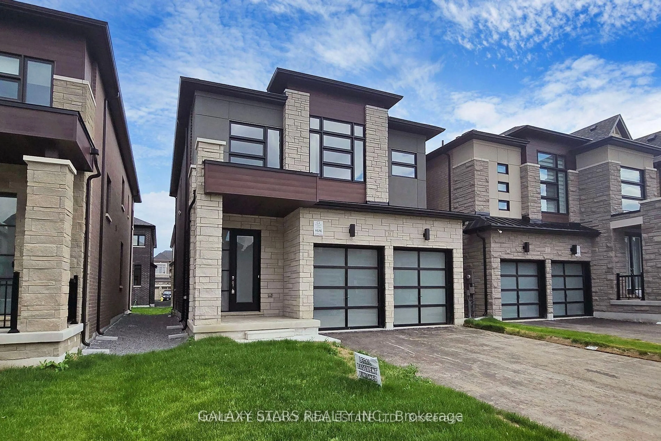
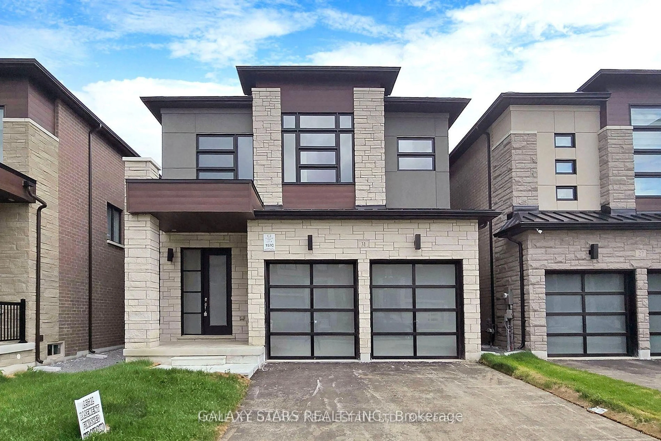
Home with brick exterior material, street for 31 Sambro Lane, Whitchurch-Stouffville Ontario L4A 0S1
22 days on Market

31 Sambro Lane, Whitchurch-Stouffville, Ontario L4A 0S1

Detached
5 + 2
5
~2500-3000 sqft
$1,349,000
Get pre-qualifiedPowered by nesto
Detached
5 + 2
5
~2500-3000 sqft

Contact us about this property

Call

Highlights

Property Estimate

Days on market22 days

Estimated valueNot available

Price/Sqft$494/sqft

Monthly cost

Open Calculator

Description

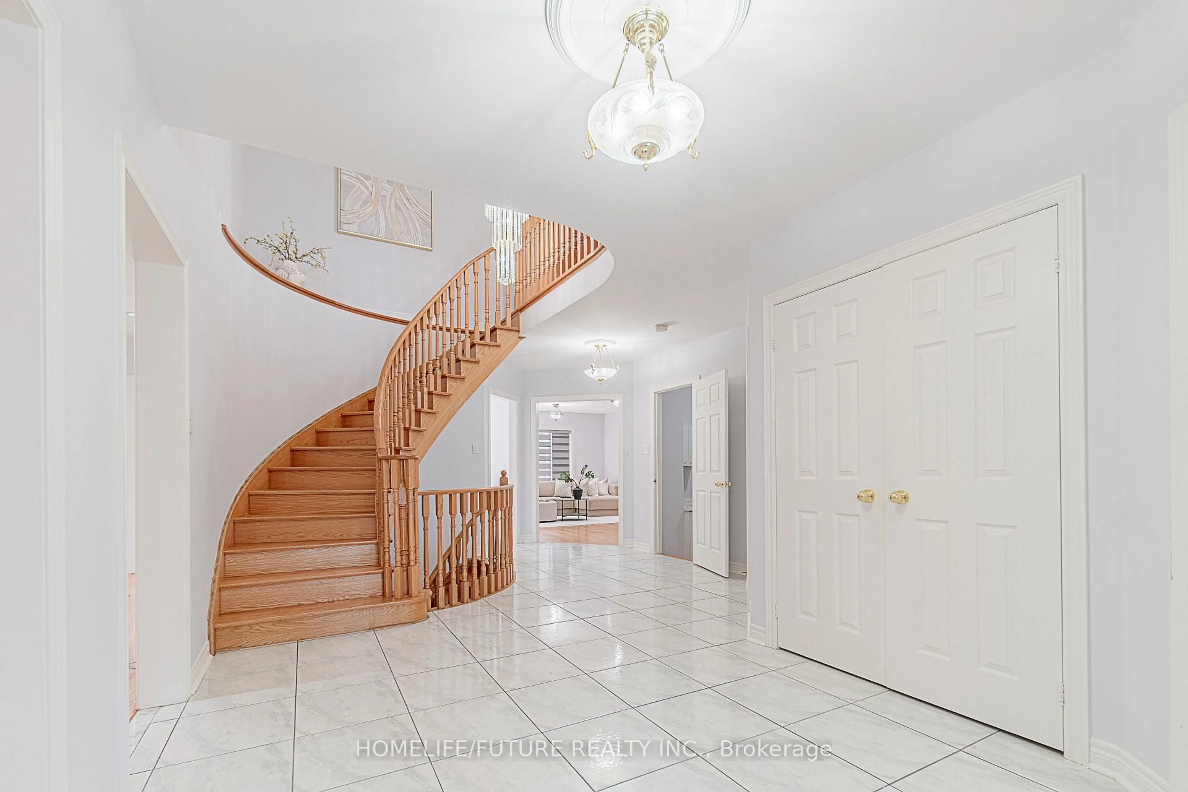
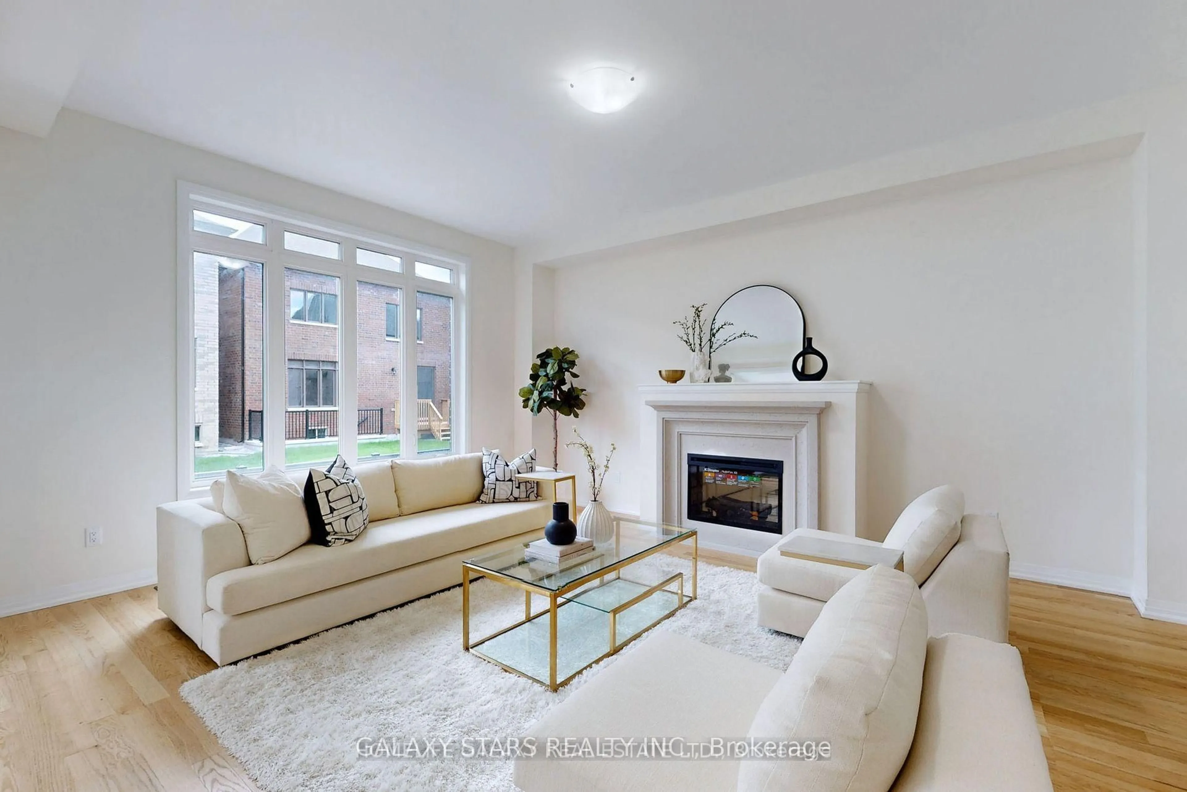
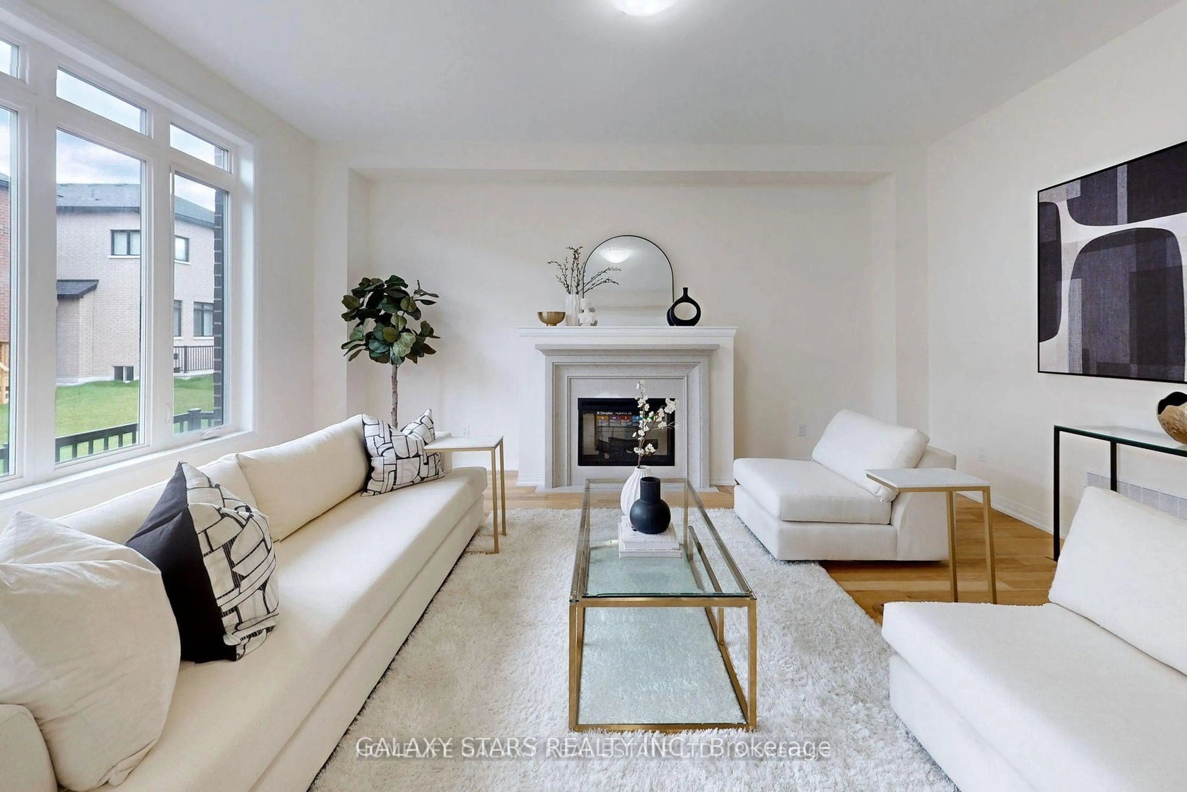
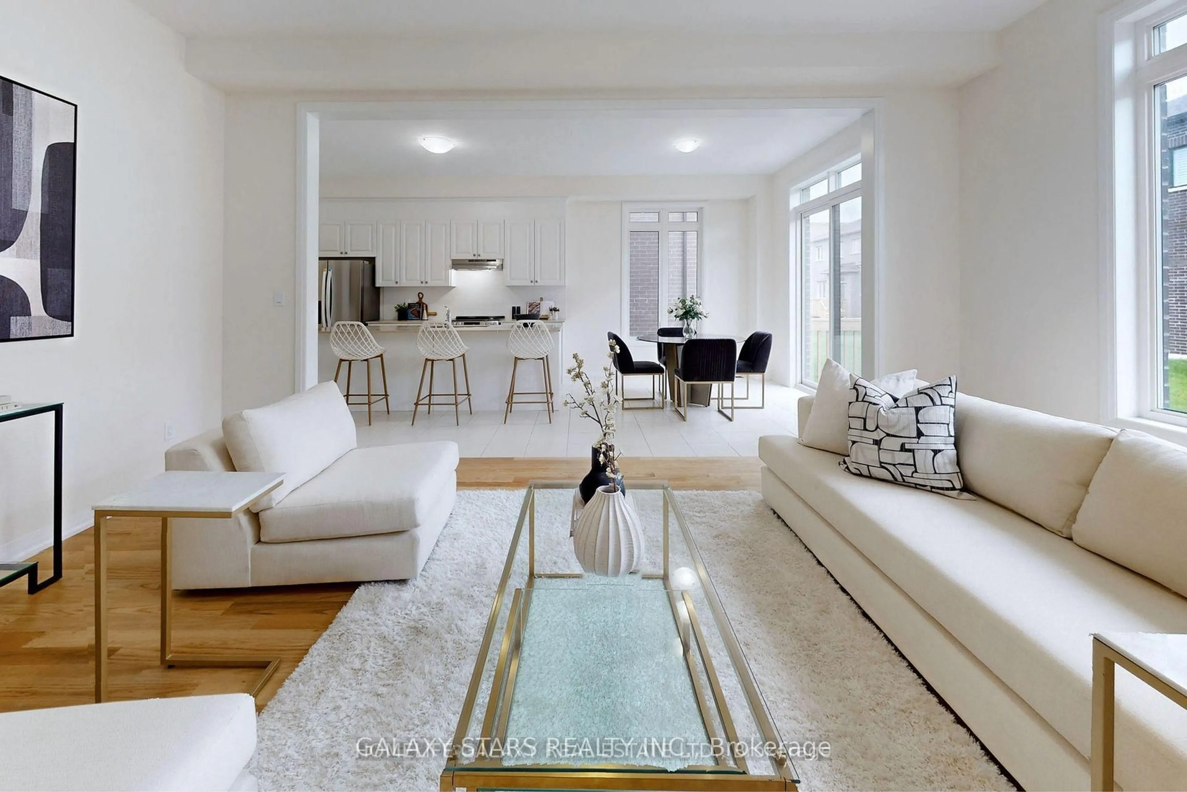
Welcome to your dream home! Features 10 Foot Ceiling creating an impressive and inviting atmosphere. Discover modern luxury in this brand new, 2-story home featuring5 + 2 spacious bedrooms and 5 full bathrooms. This home blends comfort and style, with the main level boasting 10-foot ceilings and an upgraded full bathroom. The upper level includes a lavish master suite with a 5-piece ensuite bath and an additional full bathroom. The second floor offers 9-footceilings. This home includes numerous upgrades such as a gas BBQ line, electric car charging station, gas line for the stove, 200 AMP panel, and smooth ceilings throughout. The legal basement apartment (approved by the City) features 9-foot ceilings, 2 bedrooms, 2 full bathrooms walk up with separate entrance and a second set of appliances, and its own washer and dryer - ideal for extended family or rental income. Located close to all amenities, including GO transit, shopping, schools, community centers, and easy access to Hwy 404 and Hwy 407, this property is perfect for modern living. Basement income $2000/monthly.


Upcoming Open Houses

May 30Sat2:00 PM - 4:00 PM
May 31Sun2:00 PM - 4:00 PM

Property Details

Style2-Storey
View-
Age of property-
SqFt~2500-3000 SqFt
Lot Size3,780 SqFt(105 x 36)
Parking Spaces6
MLS ®NumberN13103864
Community NameMarkham
Data SourceTRREB
Listing byGALAXY STARS REALTY INC.

Features

Heating: Forced Air
Cooling: Central Air
Fireplace
Basement: Sep Entrance, Walk-Up

Main Floor

Family

4.57 x 5.48

Fireplace

Dining

3.96 x 5.48

Breakfast

3.65 x 3.04

Kitchen

3.77 x 3.84

Centre Island


Features

Lot size: 3,780 SqFt

Parking

Garage spaces 2

Garage type Attached

Other parking spaces 4

Total parking spaces 6


Property History
May 8, 2026
ListedActive
$1,349,000
22 days on market
history photo preview40
Listing by trreb®
Property listed by GALAXY STARS REALTY INC., Brokerage
Agent Banner Image
Interested in this property?Get in touch to get the inside scoop.

Market Data - Markham

Geo Zone Map ThumbnailMarkham

Balanced Market

View Market Data

Detached house - for the past 30 days

Buyer's market Seller's market

Avg. Days on Market

Past 30 days

25 days

Compared to

2025

25 days

2024

13 days

2023

14 days

New Listings

Past 30 days

302 listings

Compared to

2025

307 listings

2024

261 listings

2023

225 listings

Units sold

Past 30 days

104 units

Compared to

2025

101 units

2024

129 units

2023

168 units

Median Sold Price

Past 30 days

$1,388,500

Compared to

2025

$1,600,000

2024

$1,680,000

2023

$1,774,000


Population and Demographics

Overview

Total population 334653
Average household income $139,290

Age (%)

0 to 19
22%
20 to 34
19%
35 to 49
20%
50 to 64
21%
65 and plus
18%

Household composition (%)

Single family
77%
Single person
17%
Multi person
3%
Multi family
2%

Mother tongue (%)

English
37%
Yue (Cantonese)
24%
Mandarin
17%
Others
6%
Tamil
4%
Iranian Persian
2%
Urdu
2%
Tagalog (Pilipino, Filipino)
1%

House tenancy (%)

Owners
82%
Renters
18%

What’s nearby?Essentials within 5 km

Local Logic

Transportation Scores

Estimated Budget