8490 19TH Sdrd, King, Ontario L0G 1T0
Contact us about this property
Highlights
Estimated valueThis is the price Wahi expects this property to sell for.
The calculation is powered by our Instant Home Value Estimate, which uses current market and property price trends to estimate your home’s value with a 90% accuracy rate.Not available
Price/Sqft$1,021/sqft
Monthly cost
Open Calculator
Description
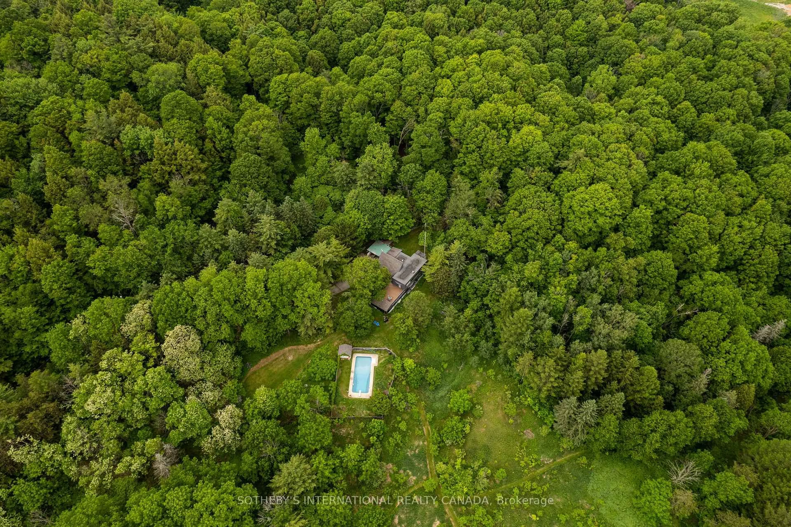
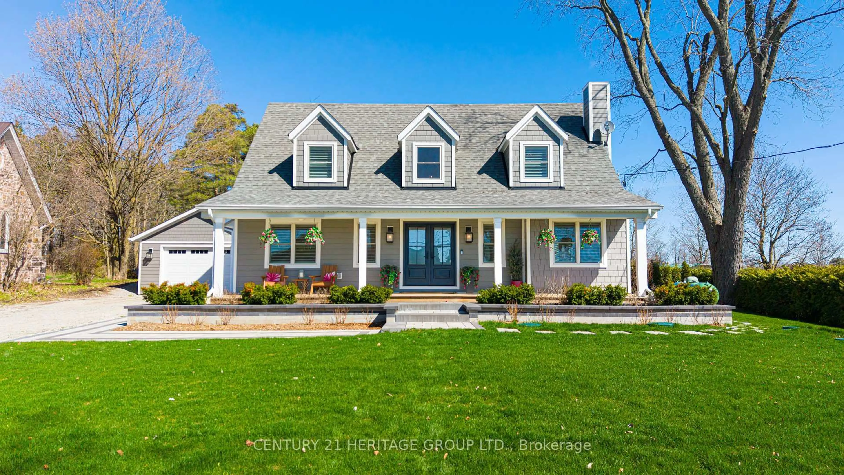
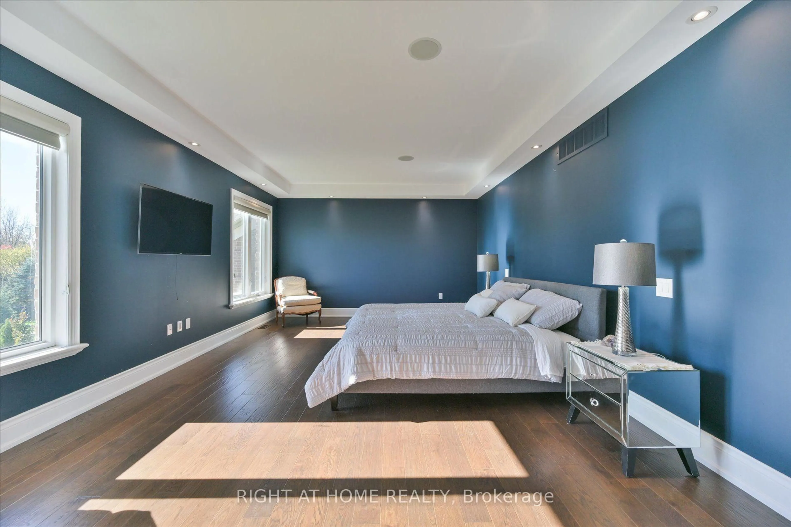
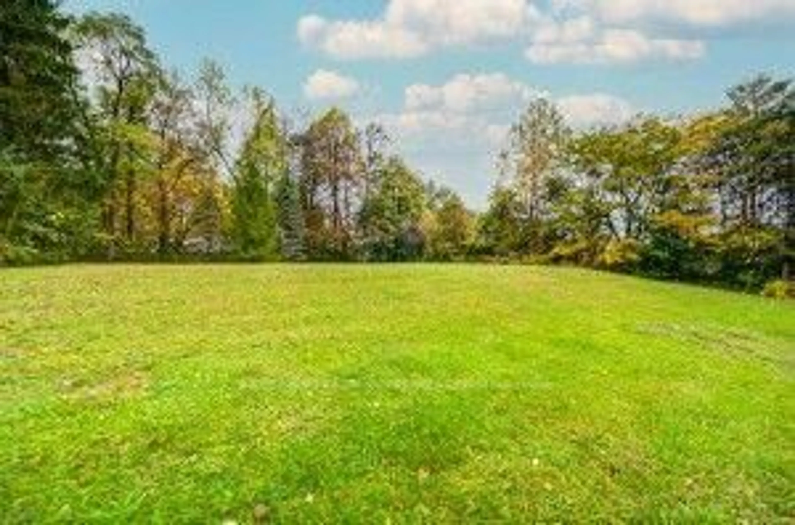
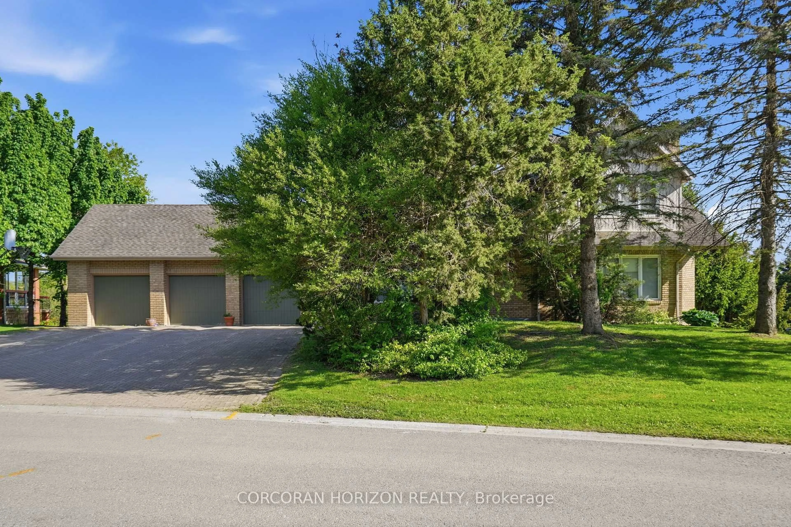
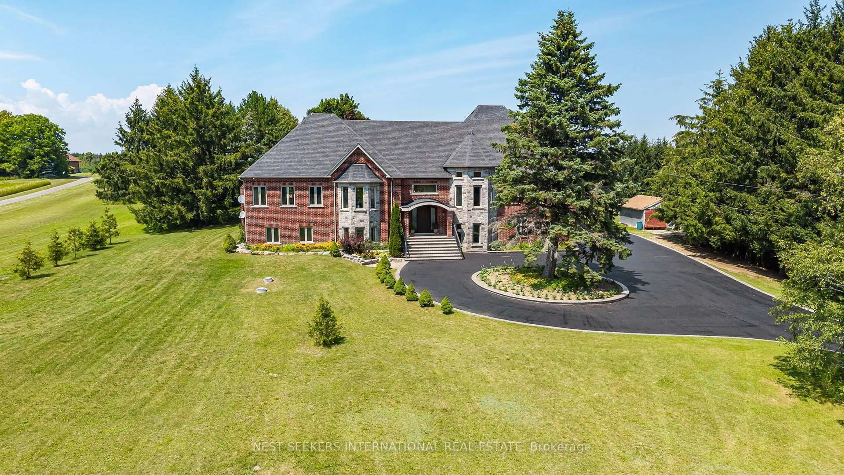
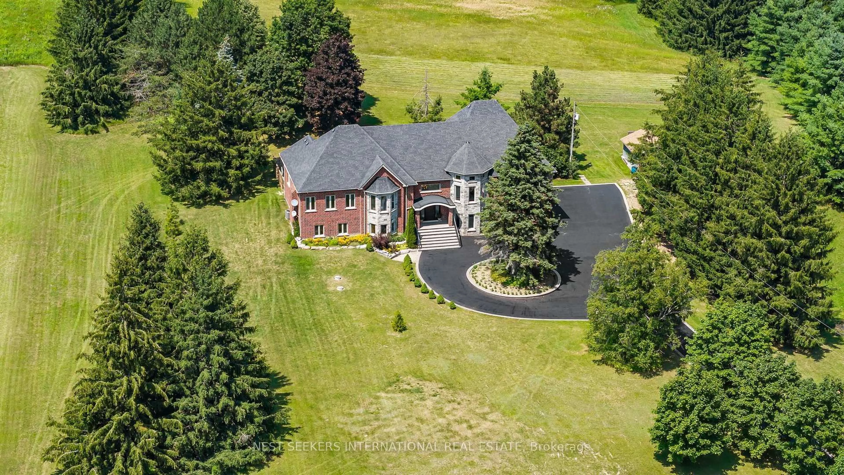
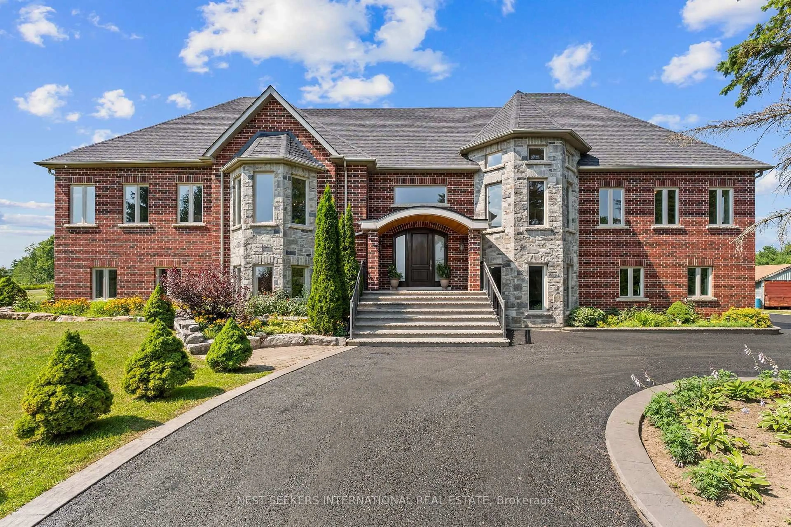
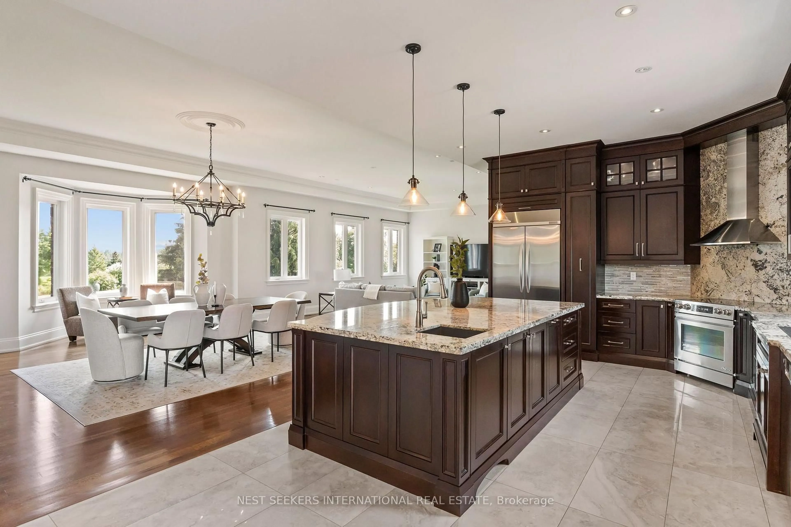
Welcome to 8490 19th Sideroad, where exceptional craftsmanship meets refined country living on 10.109 private acres in prestigious King. Custom Built in 2014, this impressive custom bungalow offers approximately 6,400 sq ft of total living space, thoughtfully designed with timeless finishes, grand proportions, and uncompromising attention to detail. Soaring 10 to 11-ft ceilings, stained hardwood floors, crown moulding, pot lights, and an expansive open-concept layout create an immediate sense of luxury. At the heart of the home is an oversized chef's kitchen with stainless steel appliances, abundant cabinetry, and generous space for entertaining. The main level offers 3 impressive bedrooms, each with its own walk-in closet and private ensuite with heated floors, including one with a striking vaulted ceiling. The fully finished walk-out lower level is equally impressive, featuring 10-ft ceilings, heated floors, an additional bedroom, full bathroom, expansive recreation space, and large cantina. A 3-car garage offers exceptional space with roughed-in radiant floor heating. Outdoors, expansive concrete patios create the perfect setting for entertaining, complete with a custom-built wood-burning oven. Beyond the home, over 10 acres of predominantly level, open land unfold, framed by mature trees for privacy and featuring gentle natural contours. Ideal for agricultural use, recreation, or simply enjoying your own private countryside, the possibilities are exceptional. Freshly painted and impeccably maintained, this is a rare King estate offering space, privacy, and sophisticated country living.
Property Details
Interior
Features
Main Floor
Living
6.11 x 5.01Large Window / Combined W/Dining / hardwood floor
Dining
5.21 x 6.27Large Window / Combined W/Living / hardwood floor
Family
4.45 x 6.26Large Window / hardwood floor / O/Looks Backyard
Kitchen
6.46 x 3.96Large Window / Pot Lights / O/Looks Backyard
Exterior
Features
Parking
Garage spaces 3
Garage type Built-In
Other parking spaces 20
Total parking spaces 23
Property History
 49
49