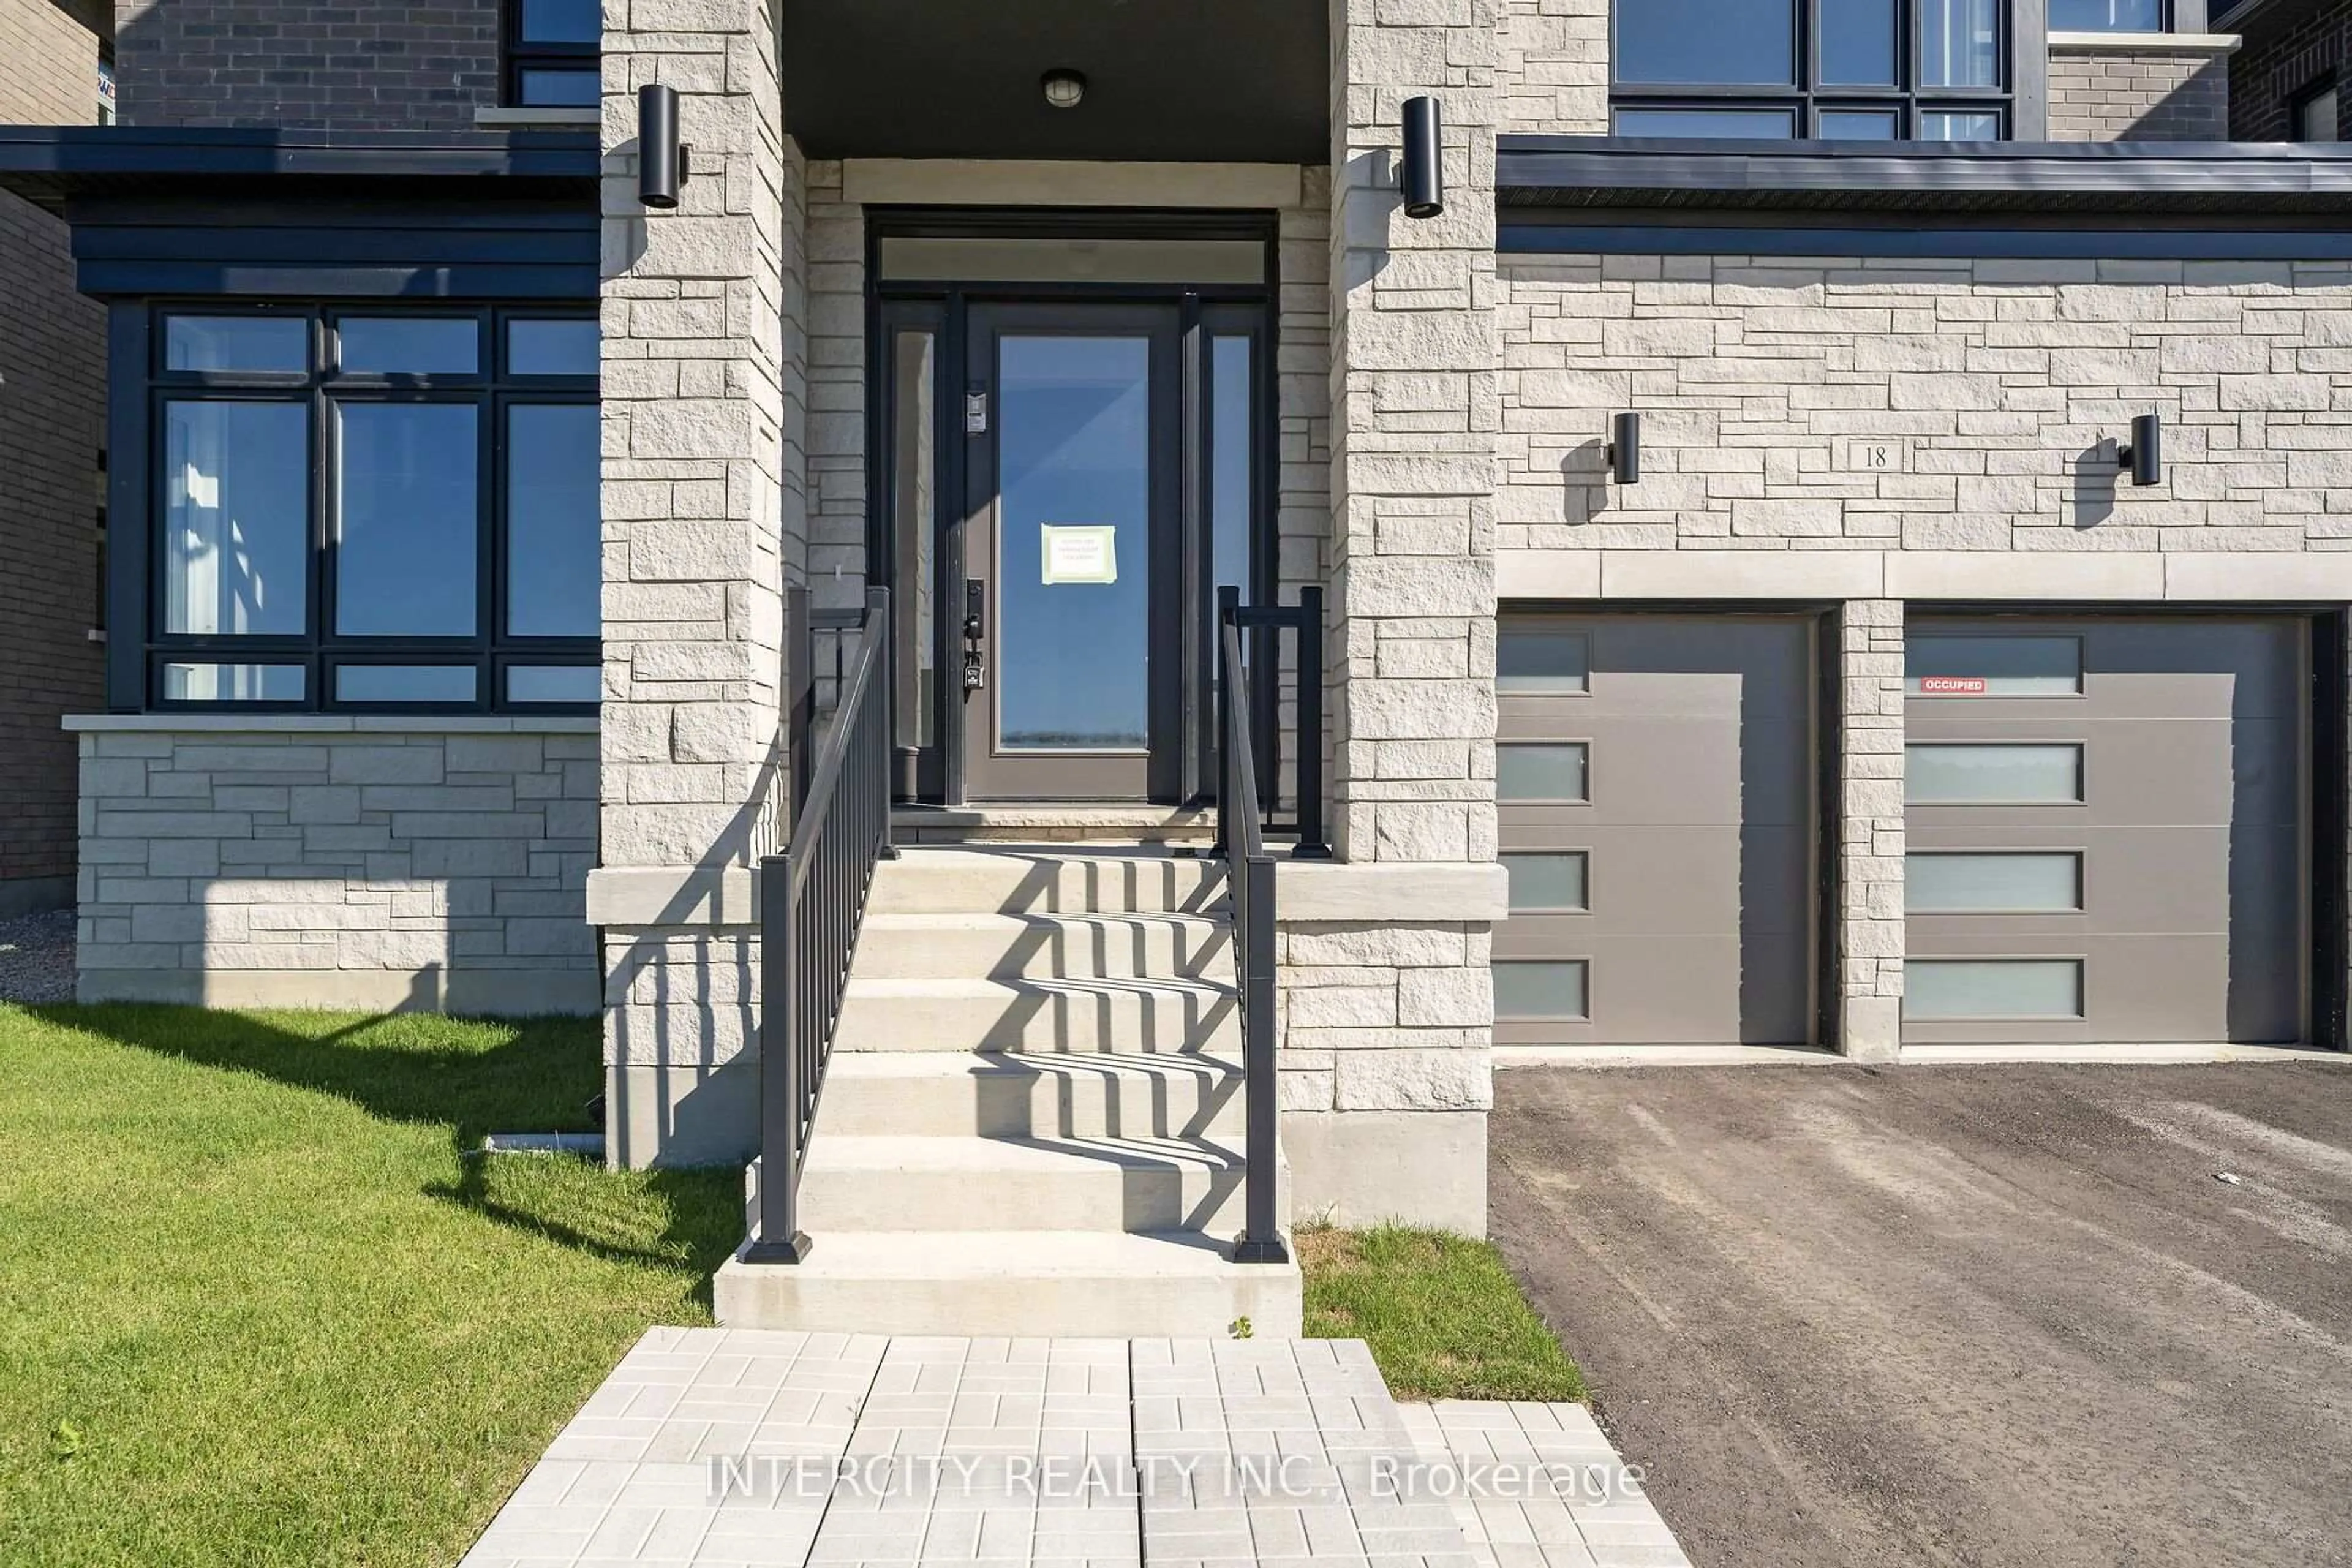
18 Cider Mill Cross, King, Ontario L7B 0S8
Contact us about this property
Highlights
Estimated valueThis is the price Wahi expects this property to sell for.
The calculation is powered by our Instant Home Value Estimate, which uses current market and property price trends to estimate your home’s value with a 90% accuracy rate.Not available
Price/Sqft$522/sqft
Monthly cost
Open Calculator
Description
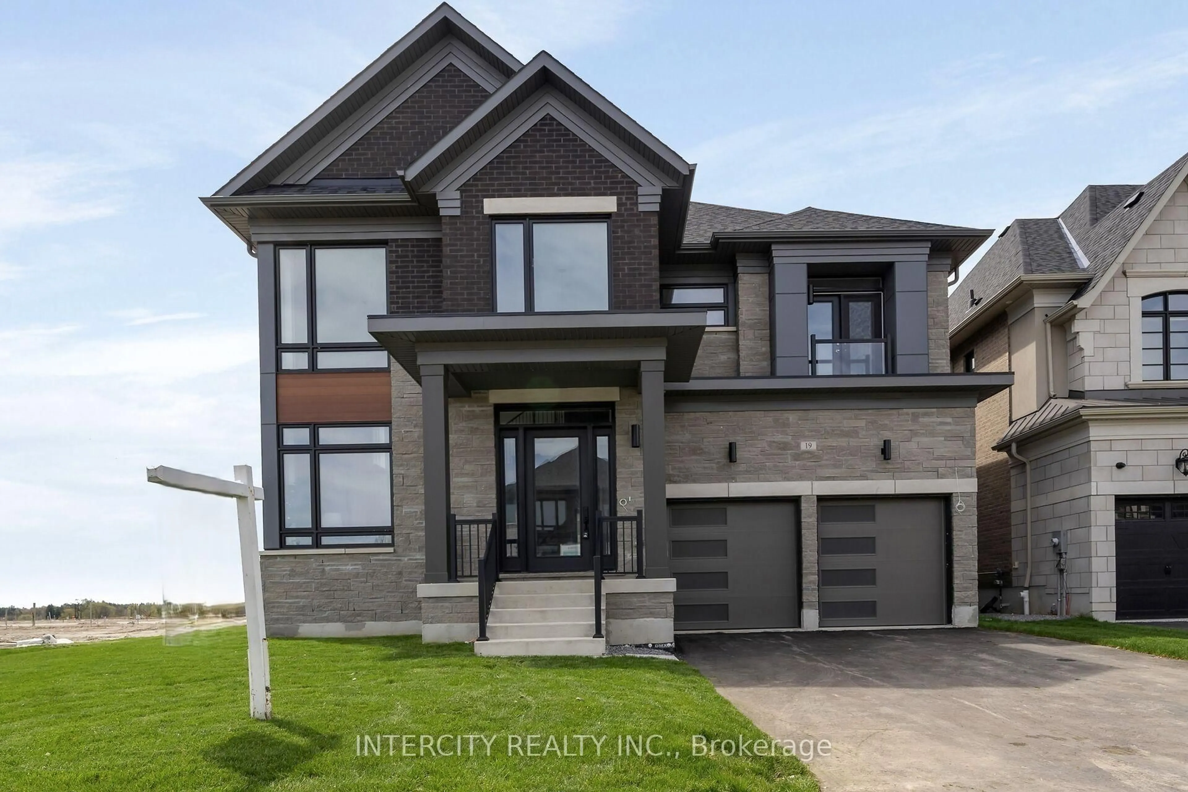
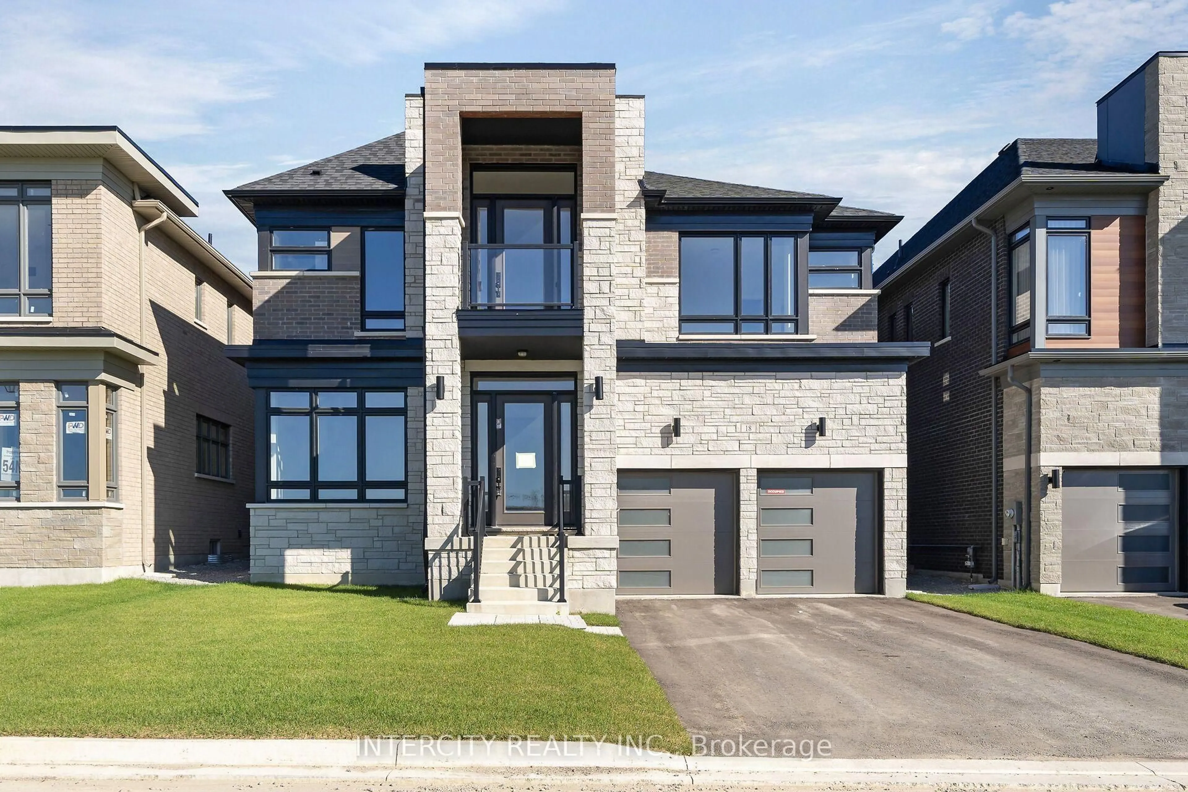
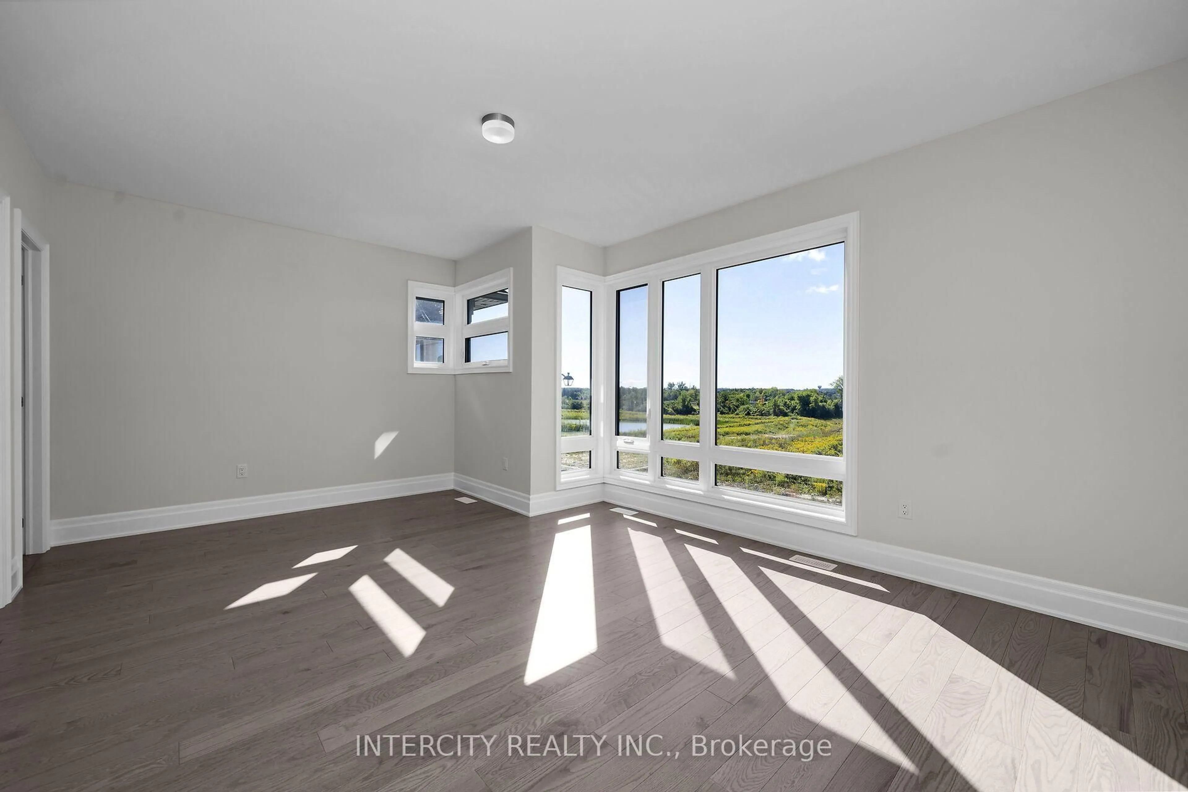
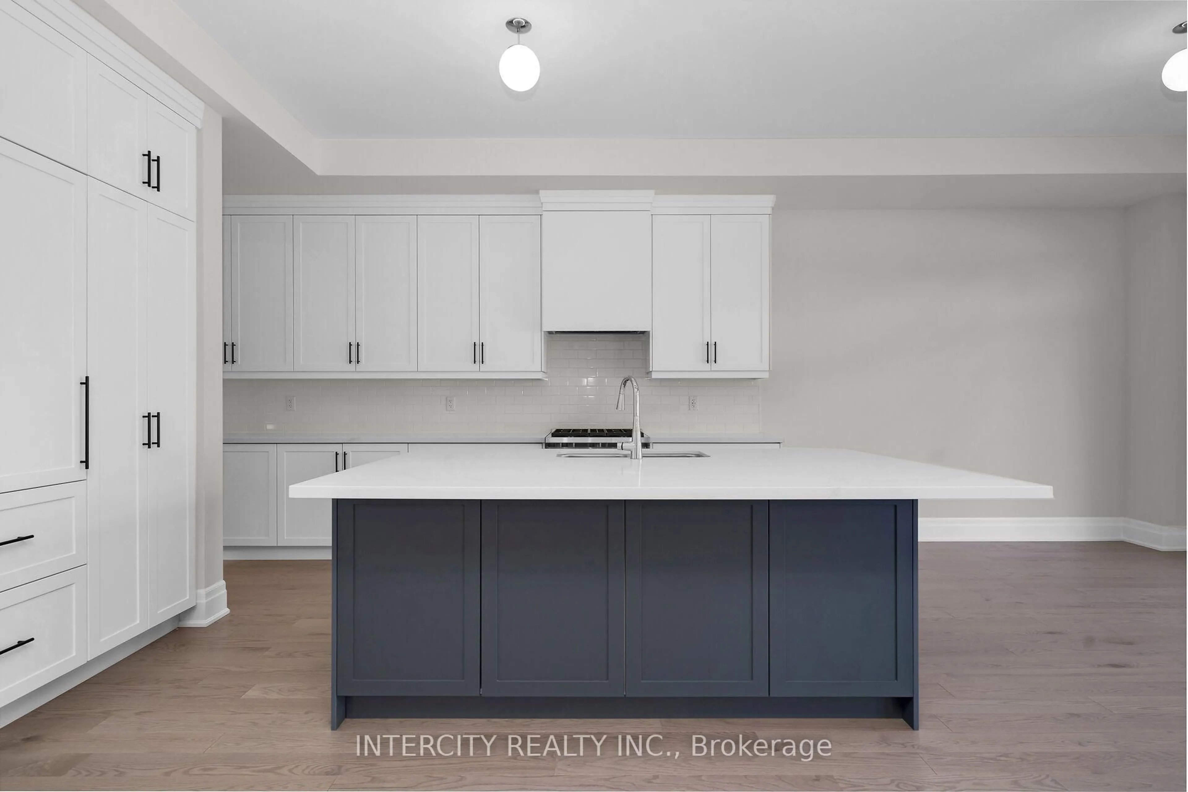
Brand-new Edinburgh Elevation C by Fernbrook Homes, offering approximately 4,564 sq. ft. of luxurious living space in the prestigious King's Calling community in King City. This beautifully designed 2-storey home features 4 spacious bedrooms, each with its own private ensuite, plus 2 powder rooms on the main floor. An impressive open-concept layout showcases a gourmet kitchen with premium Wolf appliances, overlooking the expansive great room-perfect for both everyday living and entertaining. Elegant hardwood flooring throughout, quality finishes, generous principal rooms and thoughtfully designed living spaces. A standout feature is the cabana with its own powder room, seamlessly extending the home's entertaining space. Soaring ceilings, large windows and refined finishes create a bright and sophisticated interior throughout. An exceptional opportunity to own a brand-new luxury home in one of King City's most sought-after communities, close to top schools, parks, trails, golf, shopping and everyday amenities. OPEN HOUSE every Saturday and Sunday from 11:30 - 4:30 pm. Please visit our sales office at 12 Heart lake circle for access and tours
Property Details
Interior
Features
2nd Floor
Primary
7.16 x 5.18His/Hers Closets / 5 Pc Ensuite / hardwood floor
2nd Br
3.5 x 4.163 Pc Ensuite / Closet / hardwood floor
3rd Br
4.66 x 4.573 Pc Ensuite / Closet / hardwood floor
4th Br
4.11 x 3.353 Pc Ensuite / Closet / hardwood floor
Exterior
Features
Parking
Garage spaces 2
Garage type Built-In
Other parking spaces 2
Total parking spaces 4
Property History
 48
48