Open: Sun, 2PM to 4PM
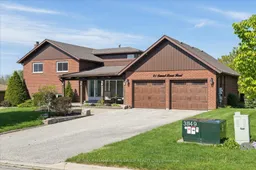
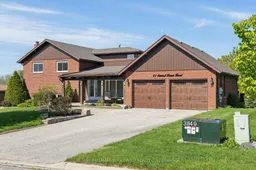
Home with brick exterior material, street for 81 Samuel Lount Rd, East Gwillimbury Ontario L9N 1G5
1 day on Market

81 Samuel Lount Rd, East Gwillimbury, Ontario L9N 1G5

Detached
3
3
~1500-2000 sqft
$1,399,000
Get pre-qualifiedPowered by nesto
Detached
3
3
~1500-2000 sqft

Contact us about this property

Call

Highlights

Property Estimate

Days on market1 day

Estimated valueNot available

Price/Sqft$816/sqft

Monthly cost

Open Calculator

Description

The One the Builder Kept for Himself.Originally built and owned by the very craftsman who constructed the homes along this sought-after street, 81 Samuel Lount Rd stands apart - not just in position, but in character. Perched atop a hill on a generous 95 x 300 ft lot, this 3-bedroom, 3-bathroom home was built with a discerning eye, and it shows in every thoughtful detail.Your first impression sets the tone beautifully - a large covered front porch welcomes you with the same craftsmanship found throughout, its ceiling finished with warm wood paneling and handsome beams, the perfect spot to take in the neighbourhood and enjoy the elevated setting. Step inside and the soaring sloped ceilings, rich wood paneling, and exposed beams of the main entrance and living room continue that warm, timeless character that makes this home so unmistakably special.The upgraded kitchen is a true heart-of-the-home - outfitted with custom cabinetry, granite countertops, and elegant valence lighting - and flows seamlessly to a large deck where those sweeping 180-degree views stretch out before you in breathtaking fashion.Downstairs, the family room is made for gathering. A stunning lava rock wall frames a gas fireplace, 9-foot ceilings lend an airy grandeur, and a wet bar and walkout to the backyard make entertaining large groups feel effortless and natural. A finished rec room in the basement rounds out the lower level perfectly.Upstairs, three generously sized bedrooms await, including a primary retreat that truly delivers - complete with a walk-in closet, two additional closets, and a beautifully renovated 5-piece ensuite featuring a freestanding soaker tub, glass shower, and heated floors. A private deck off the primary bedroom offers those same incredible views to wake up to every morning.All of this, just minutes from the Nokiidaa Trail, shopping, groceries, transit, community centres, and the library.Homes like this don't come along often. The builder knew it. Now it can be yours.


Upcoming Open House

May 31Sun2:00 PM - 4:00 PM

Property Details

StyleSidesplit 3
View-
Age of property-
SqFt~1500-2000 SqFt
Lot Size28,819 SqFt(302.92 x 95.14)
Parking Spaces6
MLS ®NumberN13174628
Community NameNeighborhood of East Gwillimbury
Data SourceTRREB
Listing byRE/MAX HALLMARK YORK GROUP REALTY LTD.

Features

Heating: Forced Air
Cooling: Central Air
Fireplace
Basement: Finished

Main Floor

Kitchen

4.3 x 3.6

hardwood floor / Beamed / Bow Window

Dining

3.5 x 2.8

hardwood floor / Bay Window / Open Concept

Kitchen

3.7 x 3.6

hardwood floor / Updated / Granite Counter

Breakfast

3.5 x 3.0

hardwood floor / W/O To Sundeck


Features

Lot size: 28,819 SqFt

Parking

Garage spaces 2

Garage type Attached

Other parking spaces 4

Total parking spaces 6


Property History

May 26, 2026
ListedActive
$1,399,000
1 day on market
history photo preview50
Listing by trreb®
Property listed by RE/MAX HALLMARK YORK GROUP REALTY LTD., Brokerage
Agent Banner Image
Interested in this property?Get in touch to get the inside scoop.
Market Data - Neighborhood of East Gwillimbury

Geo Zone Map ThumbnailNeighborhood of East Gwillimbury

Buyer's Market

View Market Data

Detached house - for the past 30 days

Buyer's market Seller's market

Avg. Days on Market

Past 30 days

39 days

Compared to

2025

24 days

2024

21 days

2023

22 days

New Listings

Past 30 days

92 listings

Compared to

2025

118 listings

2024

94 listings

2023

67 listings

Units sold

Past 30 days

26 units

Compared to

2025

21 units

2024

42 units

2023

48 units

Median Sold Price

Past 30 days

$1,077,500

Compared to

2025

$1,170,000

2024

$1,430,000

2023

$1,427,500


Population and Demographics

Overview

Total population 35690
Average household income $149,416

Age (%)

0 to 19
25%
20 to 34
18%
35 to 49
22%
50 to 64
22%
65 and plus
14%

Household composition (%)

Single family
81%
Single person
15%
Multi person
2%
Multi family
1%

Mother tongue (%)

English
76%
Mandarin
5%
Yue (Cantonese)
4%
Others
3%
Russian
3%
Iranian Persian
2%
Spanish
1%
Italian
1%
Tamil
1%

House tenancy (%)

Owners
84%
Renters
16%

What’s nearby?Essentials within 5 km

Local Logic

Transportation Scores

Estimated Budget