67 Manor Forest Rd, East Gwillimbury, Ontario L0G 1M0
Contact us about this property
Highlights
Estimated valueThis is the price Wahi expects this property to sell for.
The calculation is powered by our Instant Home Value Estimate, which uses current market and property price trends to estimate your home’s value with a 90% accuracy rate.Not available
Price/Sqft$476/sqft
Monthly cost
Open Calculator
Description
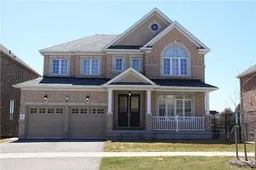
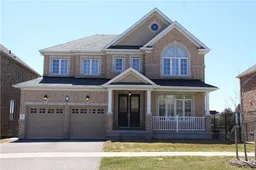
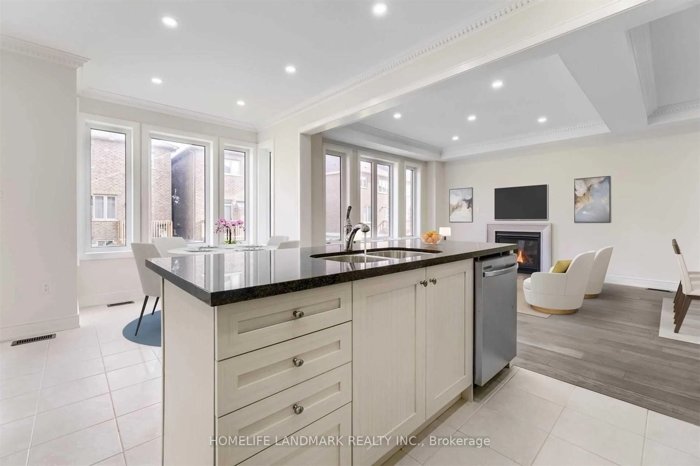
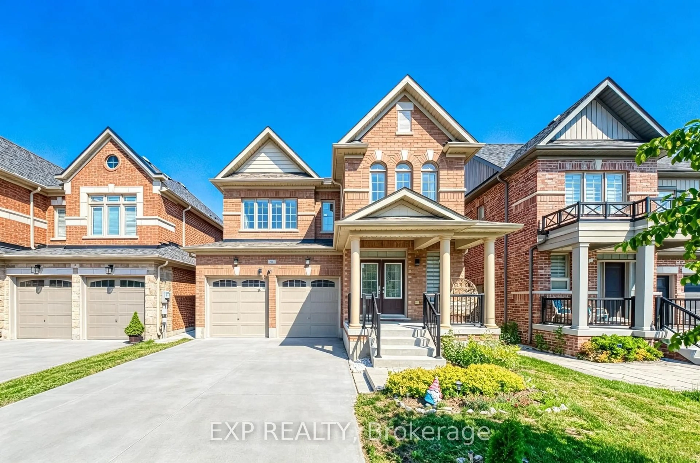
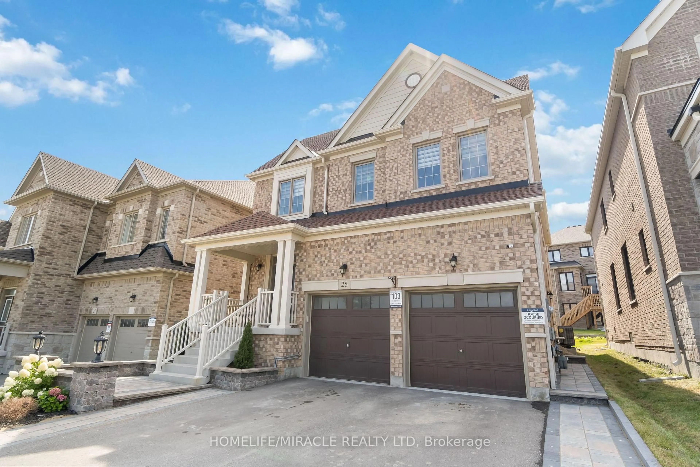
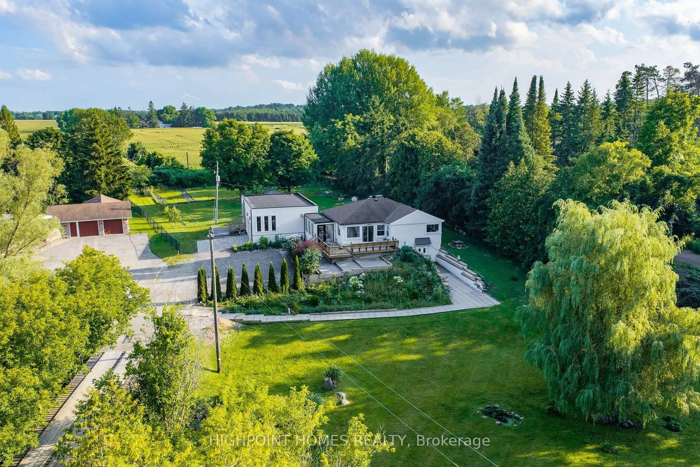
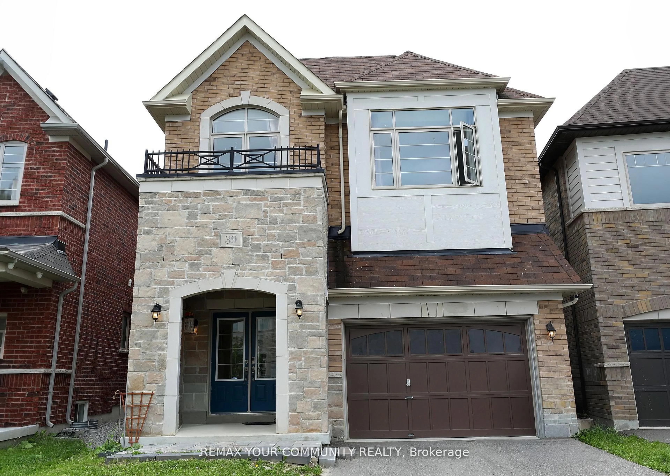
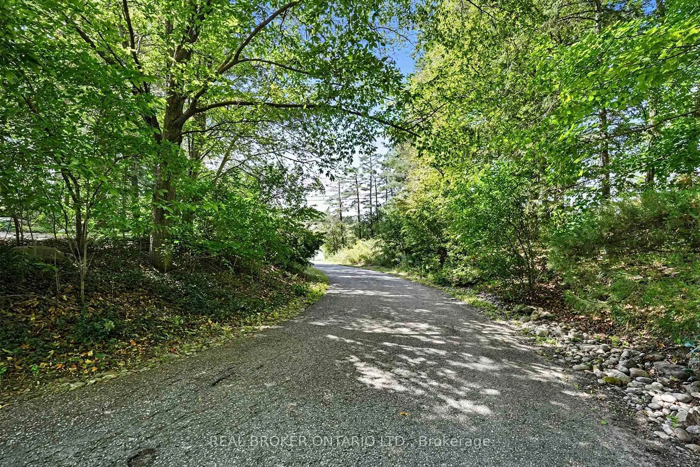
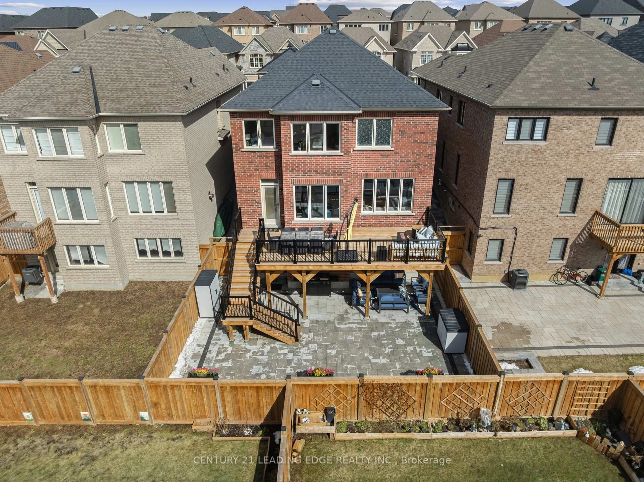
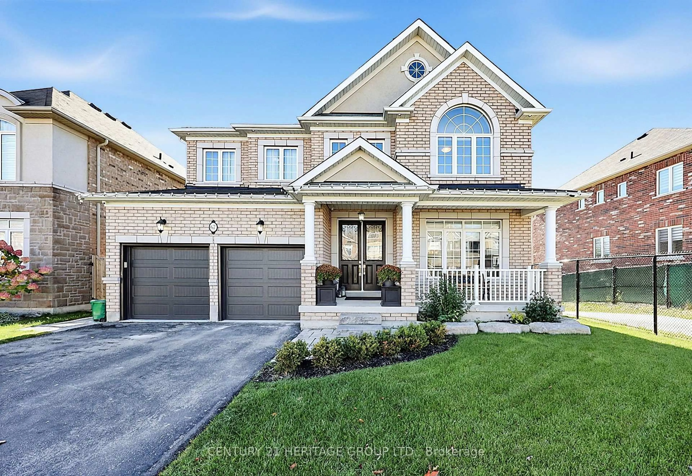
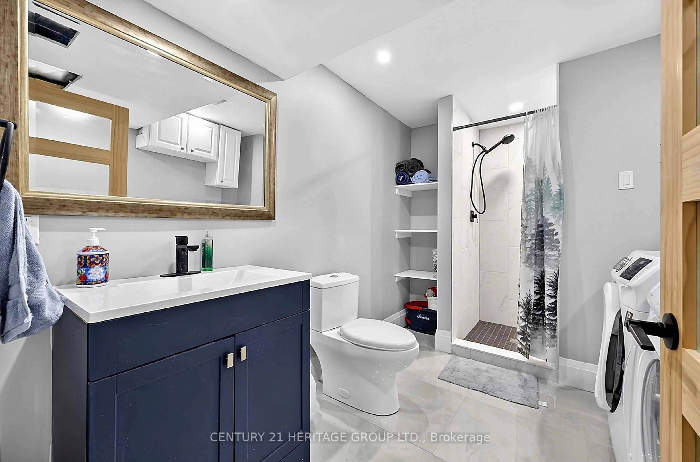
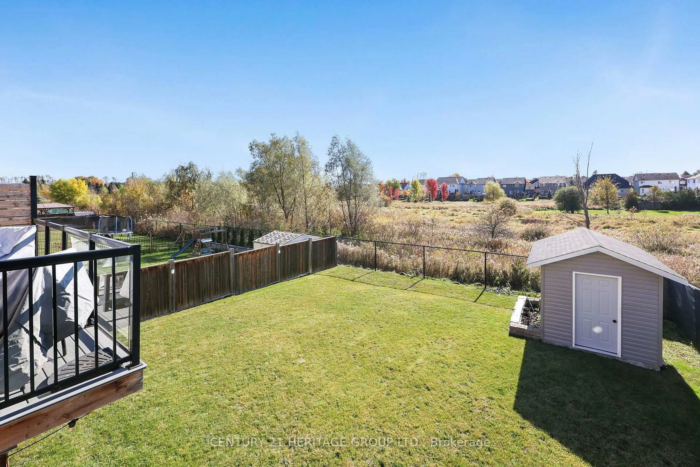
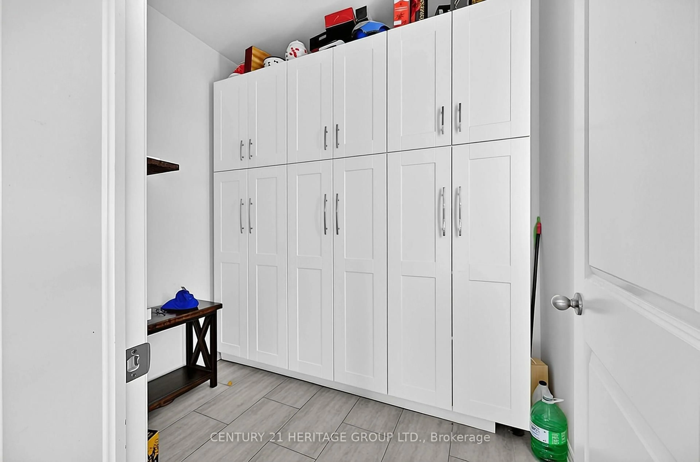
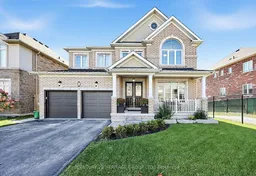
Welcome to 67 Manor Forest Rd! A 4+1 bedroom, 4.5-bathroom sanctuary situated on a premium ~ 50 x 130 ft lot backing directly onto protected green space & Vivian Creek! Offering rare side privacy with no direct neighbor on one side, this home combines tranquil nature views with everyday convenience. Enjoy curb appeal with a charming covered front porch before stepping inside to soaring 9 ft ceilings. The main floor features a broad open layout with a dual-sided fireplace dividing the family room & living/dining rooms, alongside a spacious eat-in kitchen with walk-in pantry. Walk out to a sprawling composite deck overlooking green space and rolling hills. Direct interior access leads to a 3-car tandem garage with epoxy flooring. The main floor features hardwood where not tiled and has pot lighting throughout. Upstairs, every bedroom is a retreat complete with walk-in or double closet and direct access to an ensuite or semi-ensuite bath. The fully finished, walk-out basement with 3-piece bathroom expands your living space and is ideal as currently utilized: recreation area, home theater & home gym; the space could easily be used as a home office or even an in-law suite. Notable recent upgrades include new flooring/tile and trim, several replaced windows (in primary bedroom. Has been paid, installation in November), a finished walk-out basement, water softener and huge durable composite deck). Located steps from Vivian Creek Park, top-rated local schools (Robert Munsch PS, Mount Albert PS, Huron Heights SS, Our Lady of Good Counsel & Sacred Heart). Come see why residents love living in Mount Albert with its quaint, small-town charm, boutique shops, restaurants and walking trails. Convenience of Hwy 404, Go Transit, big box store shopping and chain restaurants only a 10-minute drive from town.
Upcoming Open House
Property Details
Interior
Features
Main Floor
Kitchen
4.88 x 3.05Breakfast
4.88 x 3.05Family
5.18 x 3.76Living
6.71 x 3.66Exterior
Features
Parking
Garage spaces 3
Garage type Built-In
Other parking spaces 4
Total parking spaces 7
Property History
 50