4 days on Market

64 Balmoral Hts, East Gwillimbury, Ontario L0G 1R0

Detached
3
3
~2500-3000 sqft
$1,595,000
Get pre-qualifiedPowered by nesto
Detached
3
3
~2500-3000 sqft

Contact us about this property

Call

Highlights

Property Estimate

Days on market4 days

Estimated valueNot available

Price/Sqft$585/sqft

Monthly cost

Open Calculator

Description

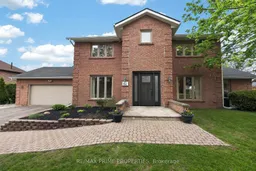
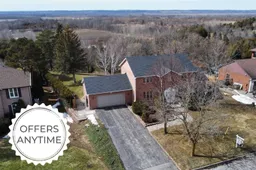
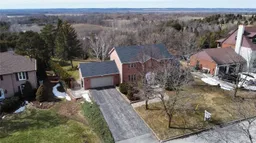
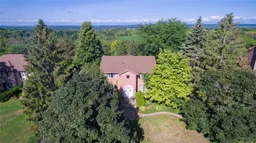
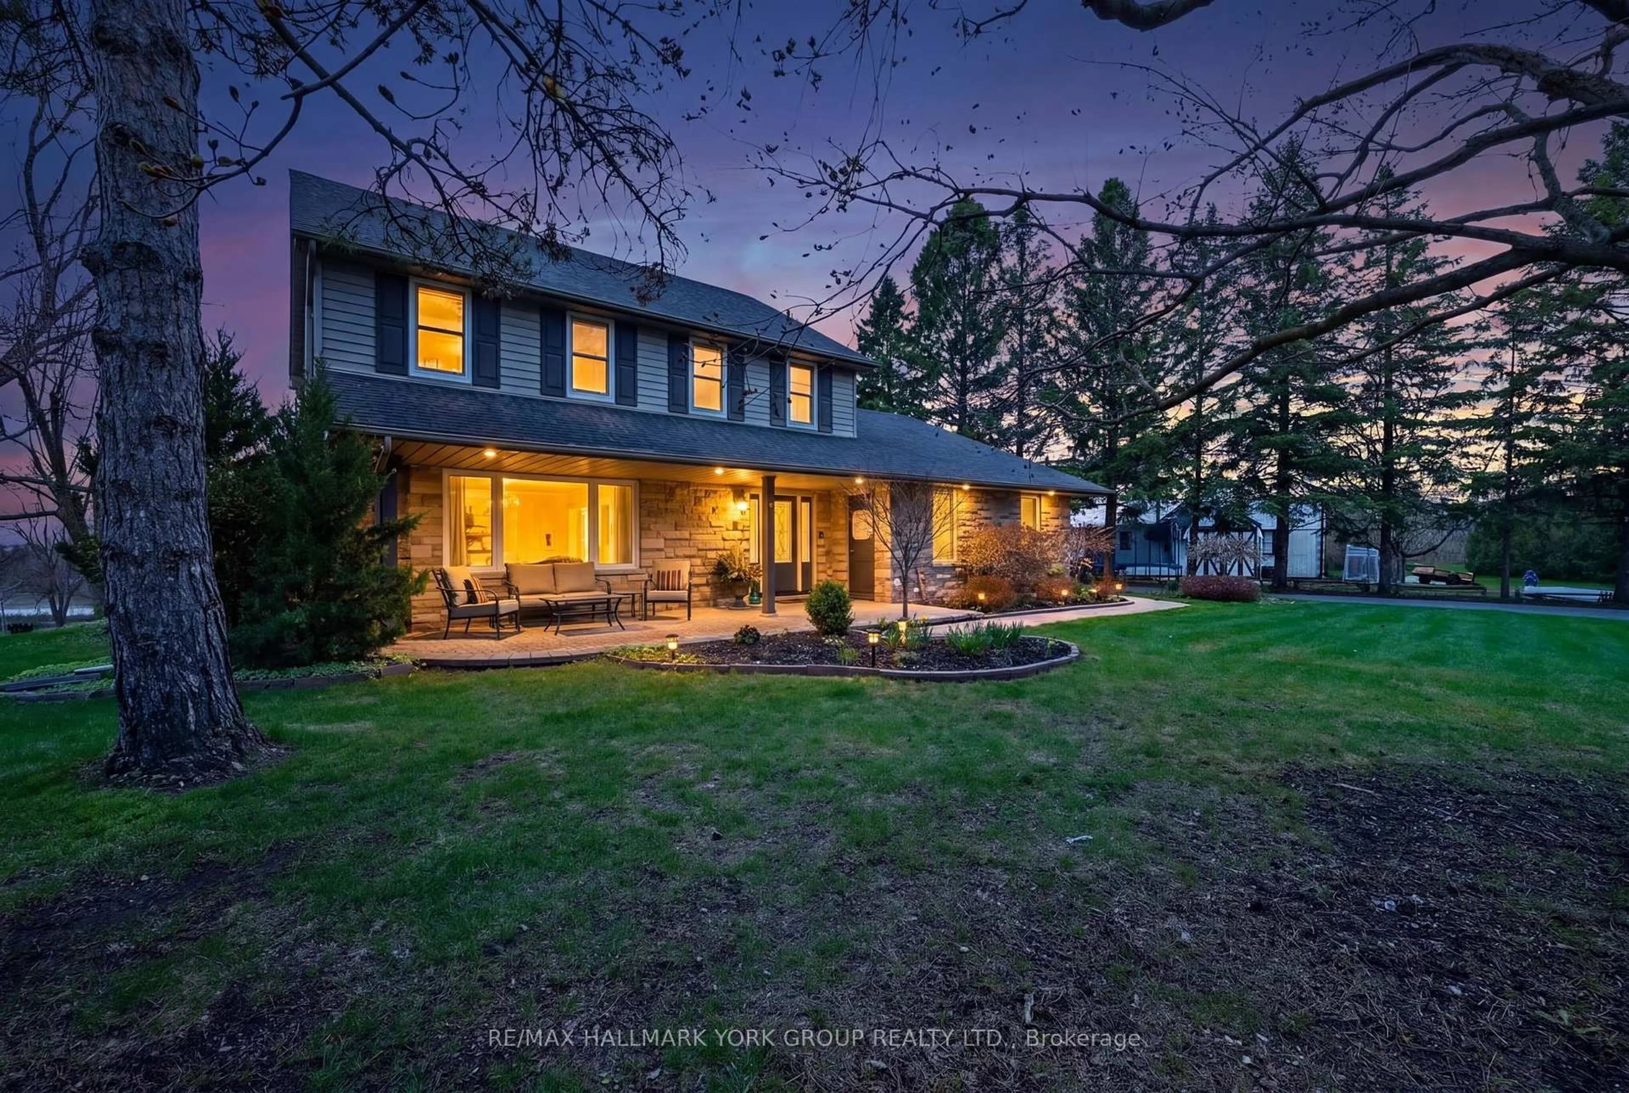
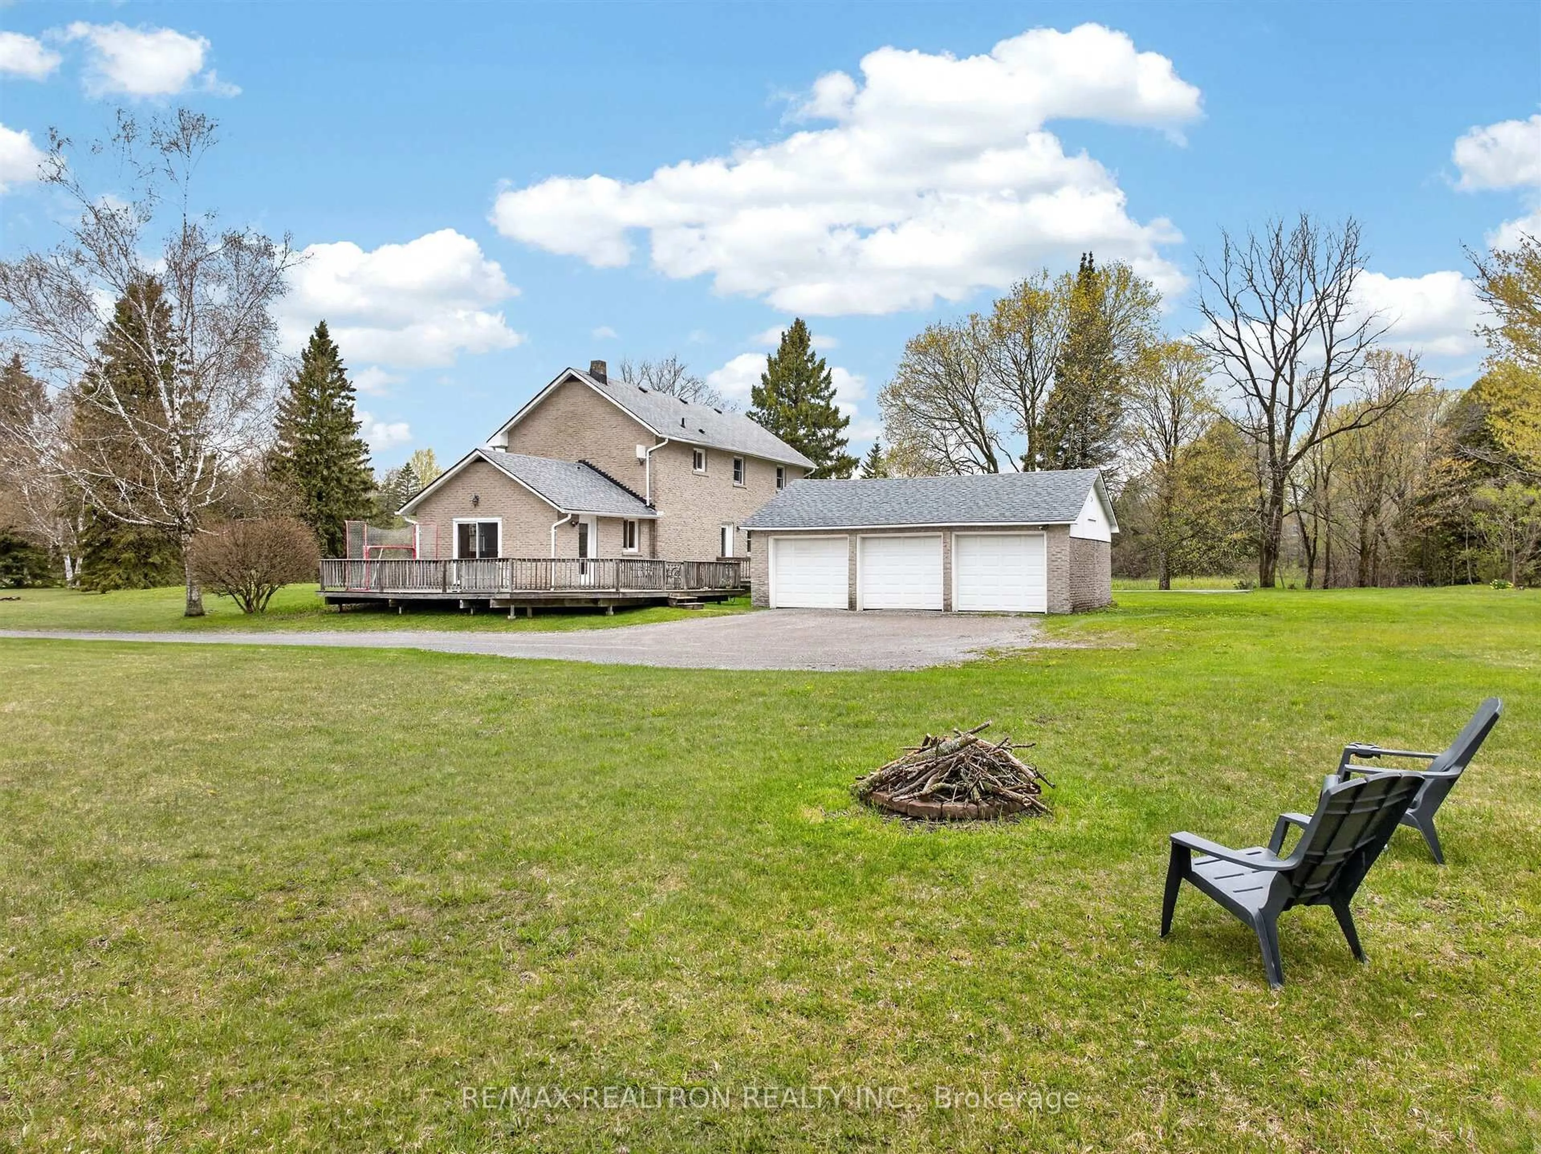
Welcome to 64 Balmoral Heights, an extensively renovated 3-bedroom home (easily converted to 4) set on just under one acre in sought-after Queensville, just minutes to HWY 404. Thoughtfully updated from top to bottom in the last couple of years, this property blends modern luxury, functional design, and a truly breathtaking setting. The heart of the home is the open-concept chef's kitchen, beautifully designed for both everyday living and entertaining, with views overlooking the backyard and the stunning natural landscape beyond. Premium engineered hardwood flooring flows throughout, adding warmth, style, and continuity to the entire home. The main floor offers a bright, practical layout, including a dedicated office ideal for working from home, studying, or managing a busy family life. Every detail has been carefully considered, creating a move-in-ready home with quality finishes and a fresh, modern feel throughout. Step outside to your own private outdoor retreat featuring a beautifully manicured, fully fenced backyard designed for both relaxation and entertaining. Enjoy approximately 800 sq ft of stone patio space complete with a hot tub, creating the perfect setting for summer evenings, gatherings with family and friends, or simply taking in the peaceful surroundings. Set on a private lot of nearly one acre, the outdoor space is truly exceptional. Take in magnificent golden-hour sunset views stretching for miles and miles - a mesmerizing backdrop that makes this property feel truly special. A rare opportunity to own a beautifully renovated home on a premium lot with space, privacy, luxury outdoor living, and unforgettable views in the growing community of Queensville.


Property Details

Style2-Storey
ViewValley, Clear, Panoramic
Age of property-
SqFt~2500-3000 SqFt
Lot Size37,000 SqFt(370 x 100)
Parking Spaces10
MLS ®NumberN13151190
Community NameNeighborhood of East Gwillimbury
Data SourceTRREB
Listing byRE/MAX PRIME PROPERTIES

Features

Heating: Forced Air
Cooling: Central Air
Fireplace
Basement: Part Fin

Main Floor

Dining

4.59 x 3.95

Living

5.95 x 4.2

Office

5.51 x 3.89

Mudroom

2.67 x 3.39


Features

Lot size: 37,000 SqFt

Parking

Garage spaces 2

Garage type Attached

Other parking spaces 8

Total parking spaces 10


Property listed by RE/MAX PRIME PROPERTIES, Brokerage
Agent Banner Image
Interested in this property?Get in touch to get the inside scoop.
Market Data - Neighborhood of East Gwillimbury

Geo Zone Map ThumbnailNeighborhood of East Gwillimbury

Buyer's Market

View Market Data

Detached house - for the past 30 days

Buyer's market Seller's market

Avg. Days on Market

Past 30 days

39 days

Compared to

2025

24 days

2024

21 days

2023

22 days

New Listings

Past 30 days

92 listings

Compared to

2025

118 listings

2024

94 listings

2023

67 listings

Units sold

Past 30 days

26 units

Compared to

2025

21 units

2024

42 units

2023

48 units

Median Sold Price

Past 30 days

$1,077,500

Compared to

2025

$1,170,000

2024

$1,430,000

2023

$1,427,500


Population and Demographics

Overview

Total population 35690
Average household income $149,416

Age (%)

0 to 19
25%
20 to 34
18%
35 to 49
22%
50 to 64
22%
65 and plus
14%

Household composition (%)

Single family
81%
Single person
15%
Multi person
2%
Multi family
1%

Mother tongue (%)

English
76%
Mandarin
5%
Yue (Cantonese)
4%
Others
3%
Russian
3%
Iranian Persian
2%
Spanish
1%
Italian
1%
Tamil
1%

House tenancy (%)

Owners
84%
Renters
16%

What’s nearby?Essentials within 5 km

Local Logic

Transportation Scores

Estimated Budget