20212 McCowan Rd, East Gwillimbury, Ontario L0G 1M0

Detached
3
3
~2000-2500 sqft
$1,488,000
Get pre-qualifiedPowered by nesto
Detached
3
3
~2000-2500 sqft

Contact us about this property

Call

Highlights

Property Estimate

Estimated valueNot available

Price/Sqft$670/sqft

Monthly cost

Open Calculator

Description

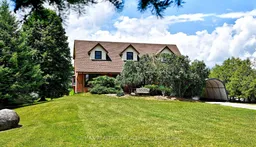
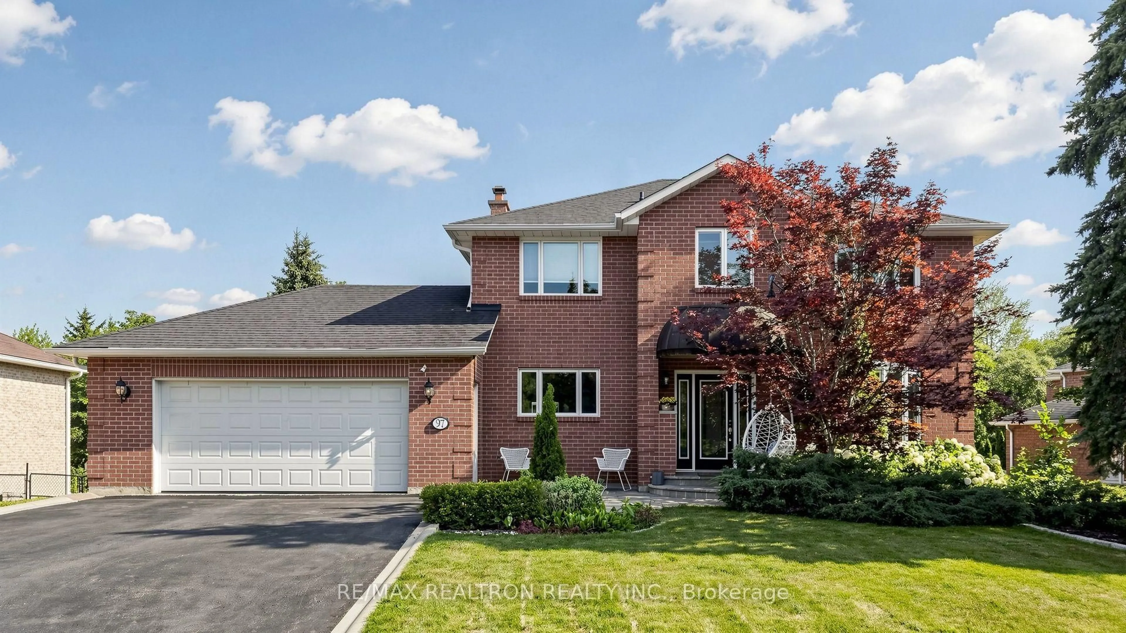
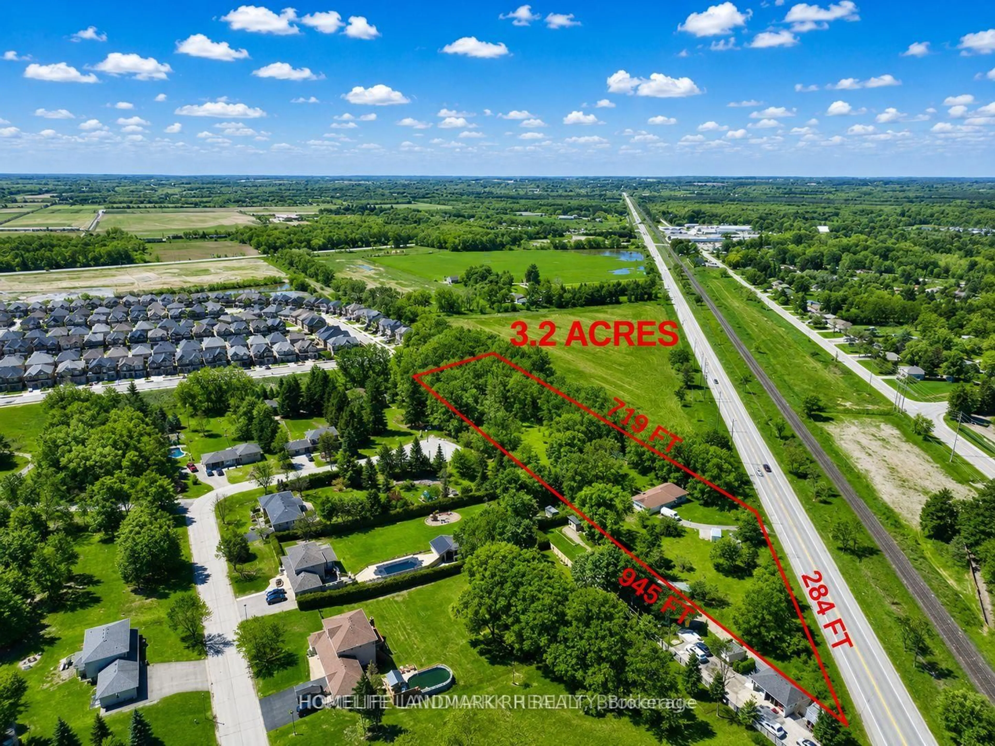
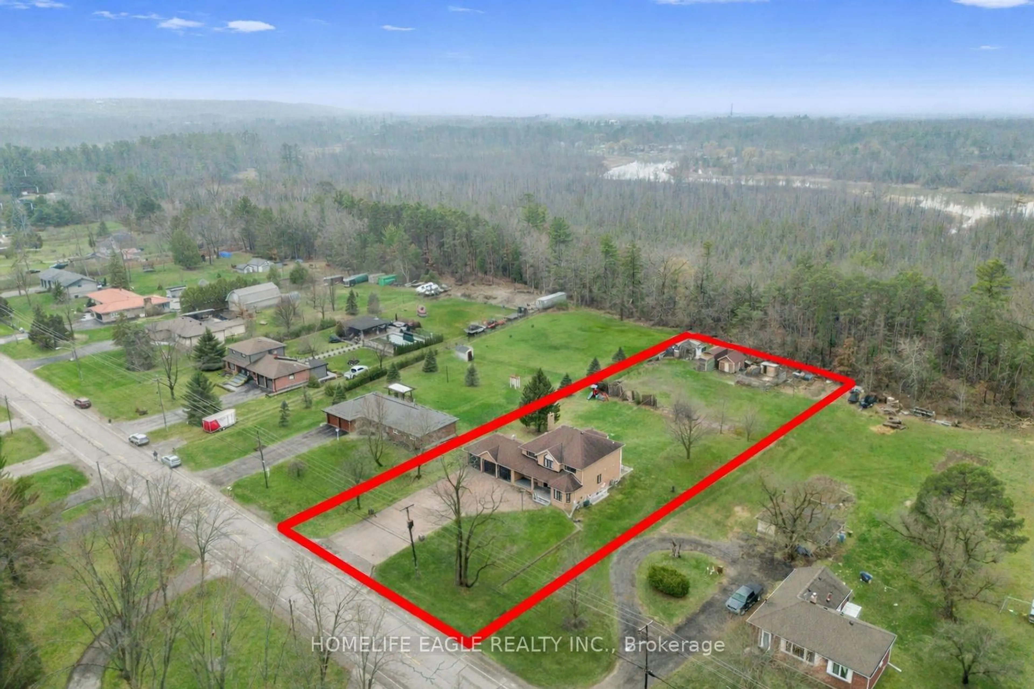

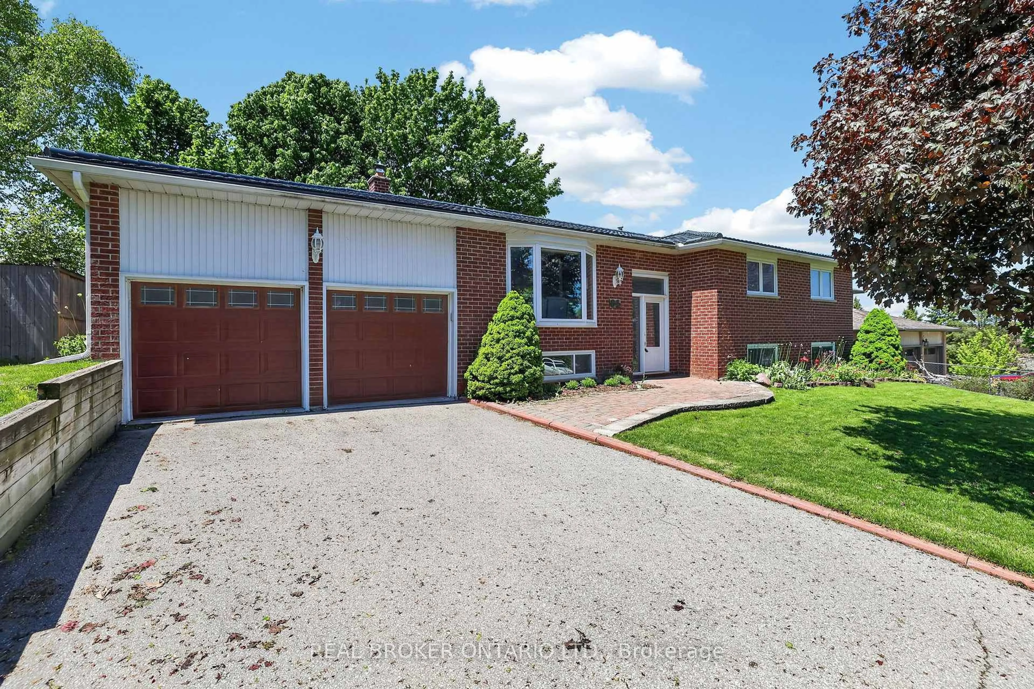
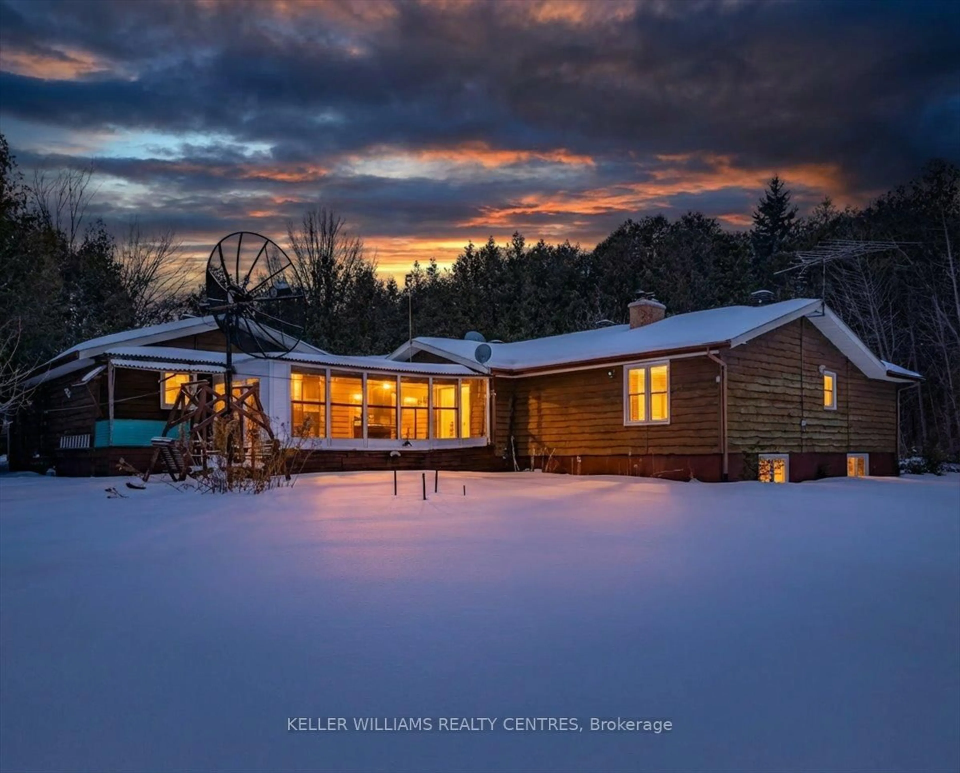
Welcome to this wonderful custom family home situated on 2 beautiful cleared acres of land with mature trees for a great privacy! This lovely home has almost 3000 sq. ft. of finished living space with a very spacious main floor featuring a large living and dining room both with large bay windows, a family sized kitchen with a nice breakfast area that walks out to a very large deck overlooking the serene backyard! Also on this level is a generously sized family room and a main floor laundry room and a 3-piece bathroom. Upstairs are three exceptionally large bedrooms - two of which have walk-in closets and the third one has two closets and there are also 2 full bathrooms on this level. In the nicely finished basement we have a very spacious recreation room plus an extra room that can be used as an office or a child's playroom and a walk up to the garage, as well as a cold room! This property is in a fabulous location just minutes to shopping and parks and recreation centres, schools and amenities, 10 Minutes to HWY 404 ! Don't miss your opportunity to see this excellent property!


Property Details

Style2-Storey
View-
Age of property-
SqFt~2000-2500 SqFt
Lot Size87,988 SqFt(439.94 x 200)
Parking Spaces11
MLS ®NumberN13549592
Community NameNeighborhood of East Gwillimbury
Data SourceTRREB
Listing byRE/MAX REALTRON REALTY INC.

Features

Heating: Heat Pump
Central Vacuum
Cooling: Central Air
Basement: Finished, Sep Entrance

Main Floor

Living

4.23 x 3.53

Bay Window / Broadloom / O/Looks Dining

Dining

3.56 x 3.04

Bay Window / Broadloom / O/Looks Living

Kitchen

3.39 x 3.12

Eat-In Kitchen / Window / Family Size Kitchen

Breakfast

4.35 x 2.31

W/O To Deck / O/Looks Backyard


Features

Lot size: 87,988 SqFt

Parking

Garage spaces 1

Garage type Attached

Other parking spaces 10

Total parking spaces 11


Property History

Date unavailable
ListedActive
$1,488,000
< 1h on market
history photo preview36
Listing by trreb®
Property listed by RE/MAX REALTRON REALTY INC., Brokerage
Agent Banner Image
Interested in this property?Get in touch to get the inside scoop.
Market Data - Neighborhood of East Gwillimbury

Geo Zone Map ThumbnailNeighborhood of East Gwillimbury

Strong Buyer's Market

View Market Data

Detached house - for the past 30 days

Buyer's market Seller's market

Avg. Days on Market

Past 30 days

37 days

Compared to

2025

28 days

2024

29 days

2023

14 days

New Listings

Past 30 days

102 listings

Compared to

2025

122 listings

2024

97 listings

2023

98 listings

Units sold

Past 30 days

24 units

Compared to

2025

37 units

2024

41 units

2023

46 units

Median Sold Price

Past 30 days

$1,181,000

Compared to

2025

$1,255,000

2024

$1,375,000

2023

$1,408,000


Population and Demographics

Overview

Total population 35690
Average household income $149,416

Age (%)

0 to 19
25%
20 to 34
18%
35 to 49
22%
50 to 64
22%
65 and plus
14%

Household composition (%)

Single family
81%
Single person
15%
Multi person
2%
Multi family
1%

Mother tongue (%)

English
76%
Mandarin
5%
Yue (Cantonese)
4%
Others
3%
Russian
3%
Iranian Persian
2%
Spanish
1%
Italian
1%
Tamil
1%

House tenancy (%)

Owners
84%
Renters
16%

What’s nearby?Essentials within 5 km

Local Logic

Transportation Scores

Estimated Budget