1 day on Market

18 Herefordshire Cres, Newmarket, Ontario L9N 0B7

Detached
4
4
~2000-2500 sqft
$1,099,900
Get pre-qualifiedPowered by nesto
Detached
4
4
~2000-2500 sqft

Contact us about this property

Call

Highlights

Property Estimate

Days on market1 day

Estimated valueNot available

Price/Sqft$494/sqft

Monthly cost

Open Calculator

Description

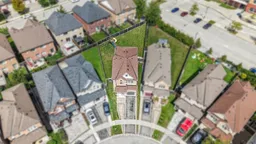
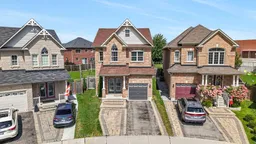
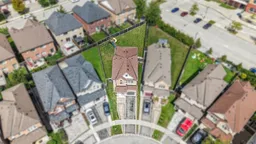
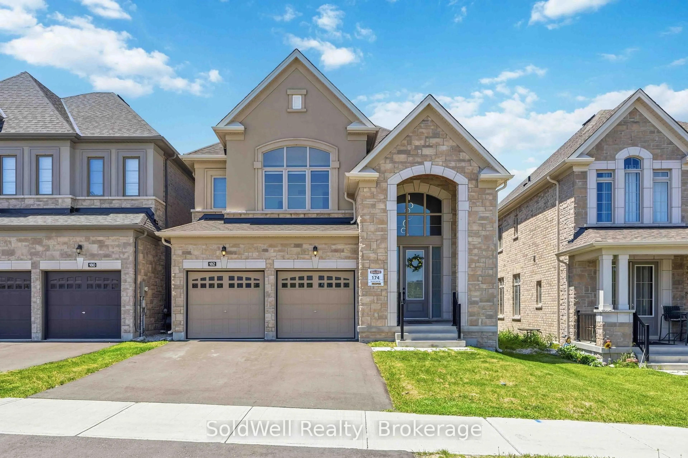
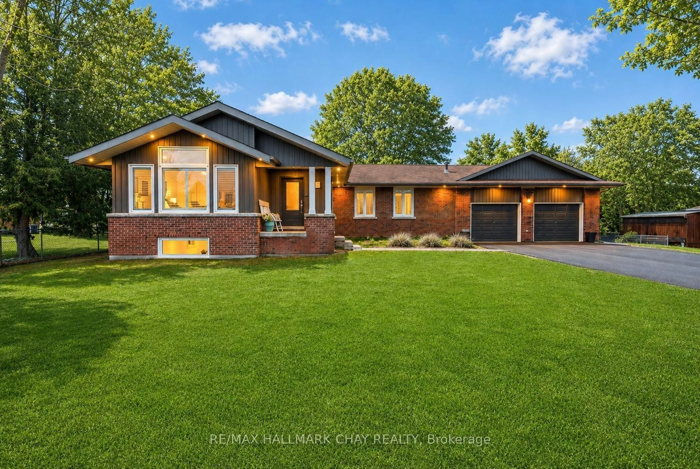
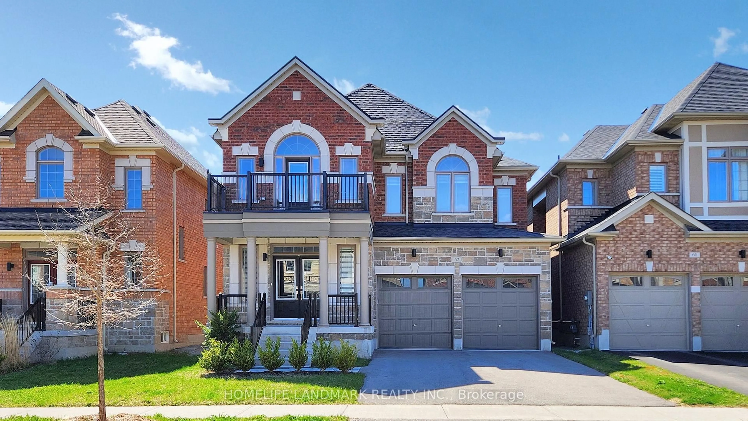
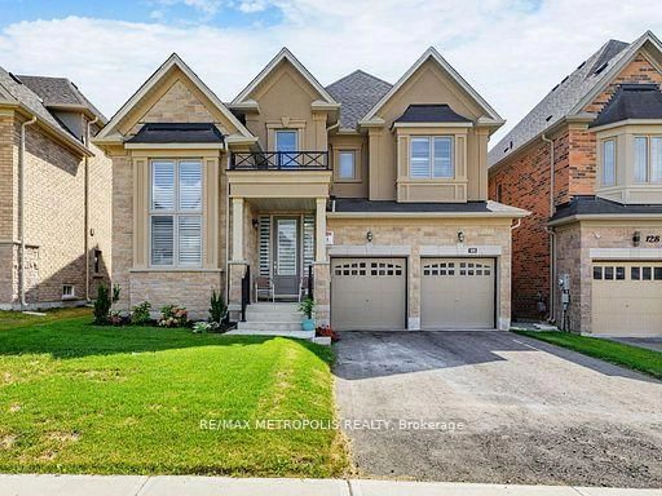
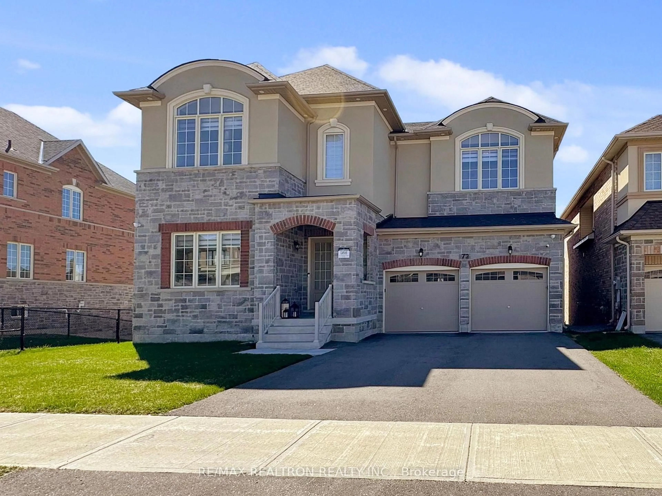
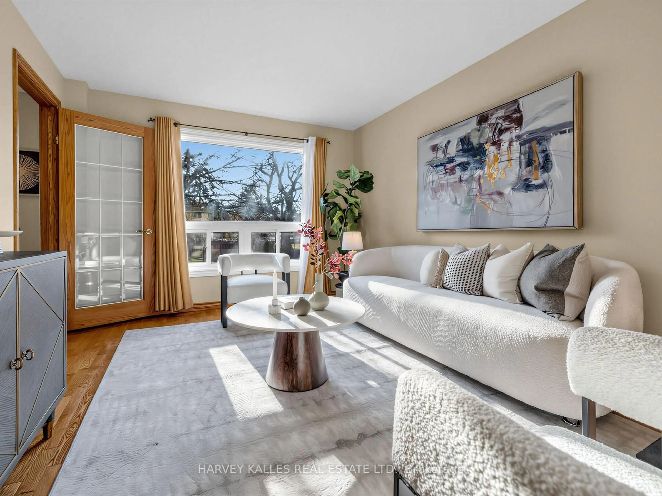
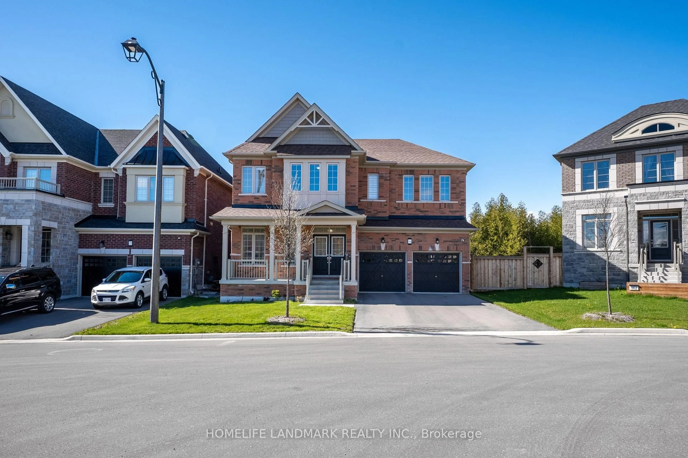
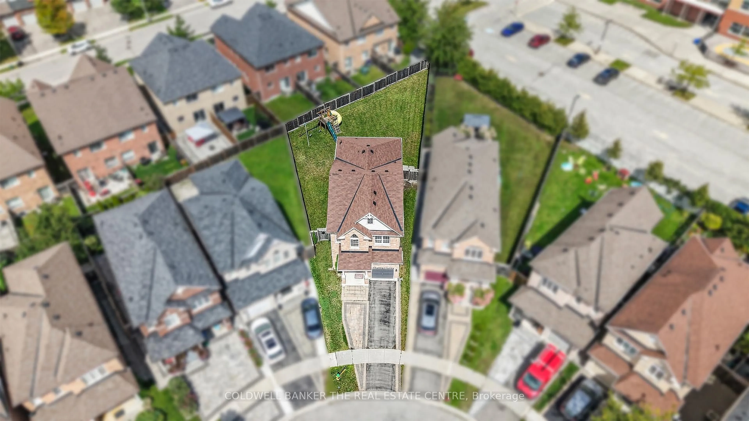
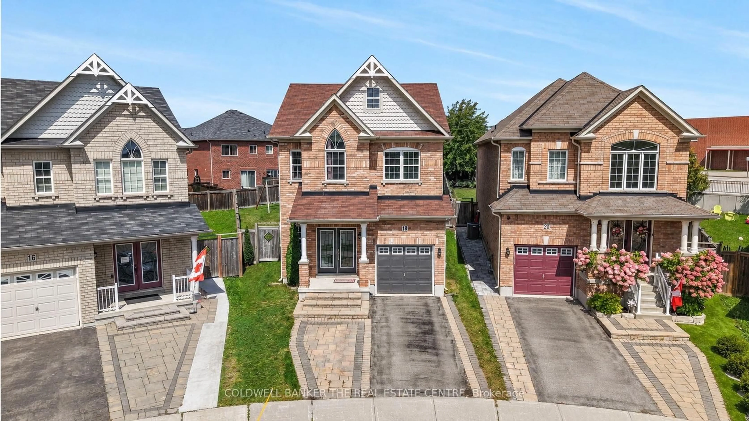
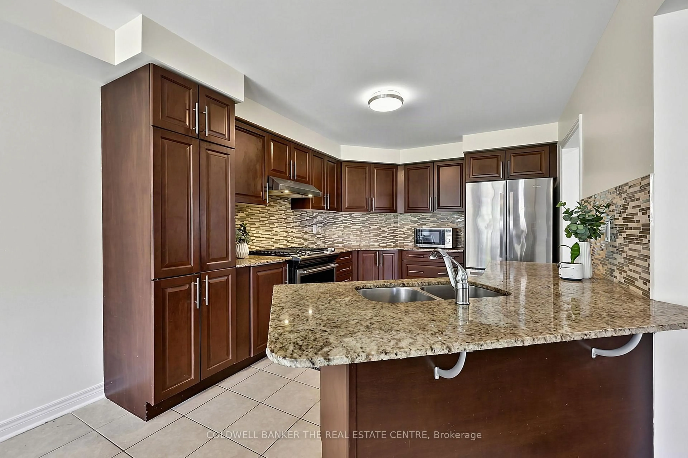
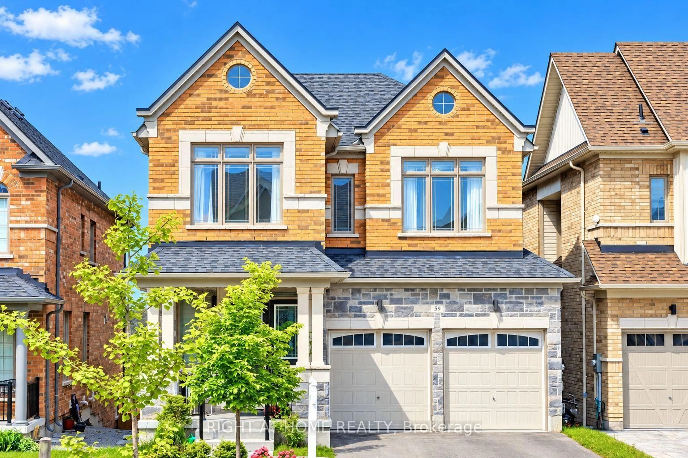
Set on one of the largest pie-shaped lots on the street, this beautifully maintained 4-bedroom home in the Harvest Hills community offers far more space than its exterior suggests. Step inside to a bright, open floor plan with separate living, dining, and family rooms on the main level, plus a fully finished basement - giving a growing family plenty of room to spread out. Upstairs, four generous bedrooms provide space for the whole family, while the open-concept kitchen and breakfast area walk out to a patio overlooking one of the most impressive backyards in the neighbourhood - ideal for a future pool or your dream outdoor retreat. Freshly painted throughout, with main floor laundry and a natural gas BBQ hookup for effortless entertaining. Ideally located within the highly sought-after Phoebe Gilman French Immersion Public School boundary, close to shopping along Yonge Street, and with easy access to both Highway 400 and Highway 404. A wonderful opportunity for a growing family to put down roots.


Property Details

Style2-Storey
ViewClear
Age of property6-15
SqFt~2000-2500 SqFt
Lot Size3,639 SqFt(166.55 x 21.85)
Parking Spaces3
MLS ®NumberN13728542
Community NameNeighborhood of East Gwillimbury
Data SourceTRREB
Listing byCOLDWELL BANKER THE REAL ESTATE CENTRE

Features

Heating: Forced Air
Cooling: Central Air
Fireplace
Basement: Finished

Main Floor

Kitchen

3.9 x 3.01

Tile Ceiling / Granite Counter / Open Concept

Living

3.35 x 2.82

hardwood floor / Pot Lights / West View

Dining

2.94 x 3.36

hardwood floor / Pot Lights / West View

Family

4.5 x 3.39

hardwood floor / Gas Fireplace / O/Looks Backyard


Features

Lot size: 3,639 SqFt

Parking

Garage spaces 1

Garage type Built-In

Other parking spaces 2

Total parking spaces 3


Property History

Aug 31, 2026
ListedActive
$1,099,900
1 day on market
history photo preview39
Listing by trreb®
Property listed by COLDWELL BANKER THE REAL ESTATE CENTRE, Brokerage
Agent Banner Image
Interested in this property?Get in touch to get the inside scoop.
Market Data - Neighborhood of East Gwillimbury

Geo Zone Map ThumbnailNeighborhood of East Gwillimbury

Strong Buyer's Market

View Market Data

Detached house - for the past 30 days

Buyer's market Seller's market

Avg. Days on Market

Past 30 days

41 days

Compared to

2025

47 days

2024

21 days

2023

24 days

New Listings

Past 30 days

92 listings

Compared to

2025

77 listings

2024

85 listings

2023

63 listings

Units sold

Past 30 days

24 units

Compared to

2025

22 units

2024

29 units

2023

27 units

Median Sold Price

Past 30 days

$1,065,000

Compared to

2025

$1,250,000

2024

$1,300,000

2023

$1,370,000


Population and Demographics

Overview

Total population 35690
Average household income $149,416

Age (%)

0 to 19
25%
20 to 34
18%
35 to 49
22%
50 to 64
22%
65 and plus
14%

Household composition (%)

Single family
81%
Single person
15%
Multi person
2%
Multi family
1%

Mother tongue (%)

English
76%
Mandarin
5%
Yue (Cantonese)
4%
Others
3%
Russian
3%
Iranian Persian
2%
Spanish
1%
Italian
1%
Tamil
1%

House tenancy (%)

Owners
84%
Renters
16%

What’s nearby?Essentials within 5 km

Local Logic

Transportation Scores

Estimated Budget