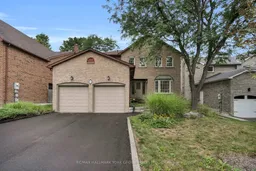
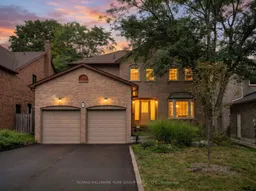
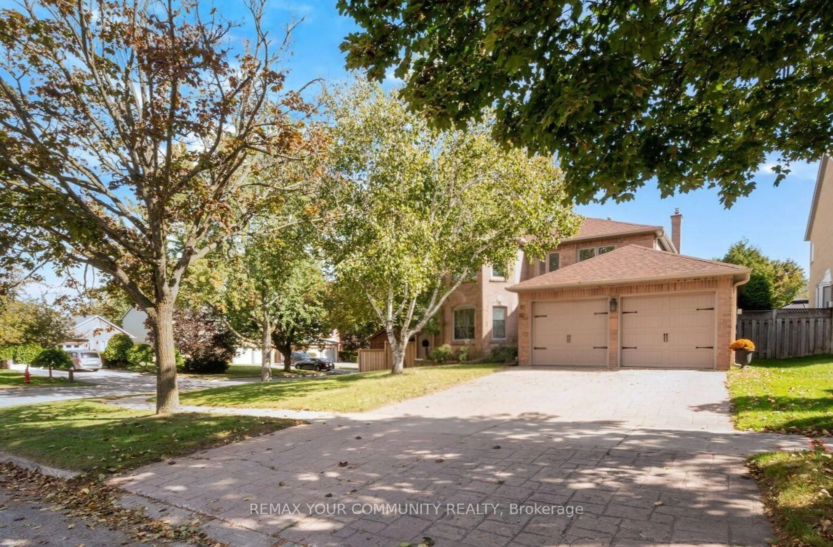
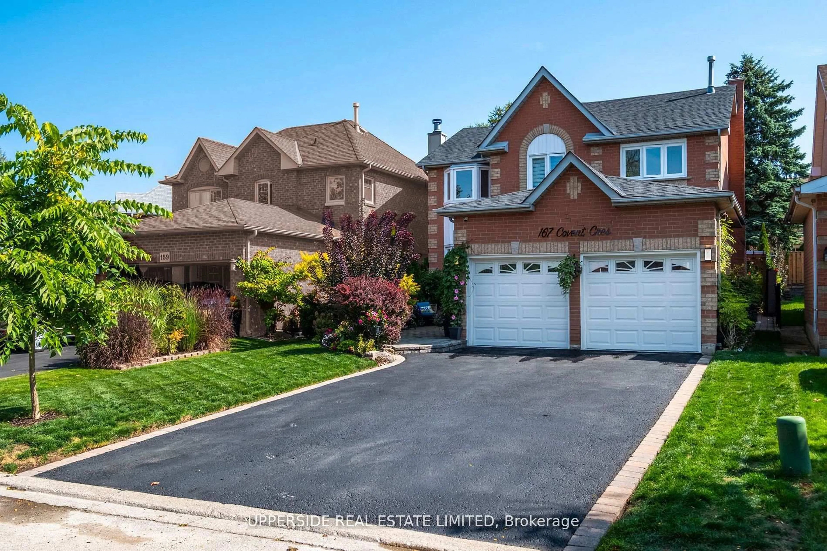
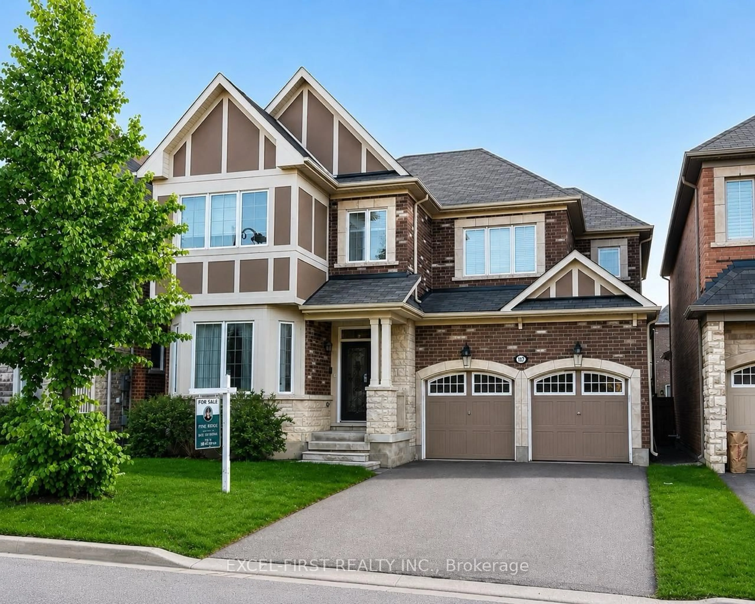
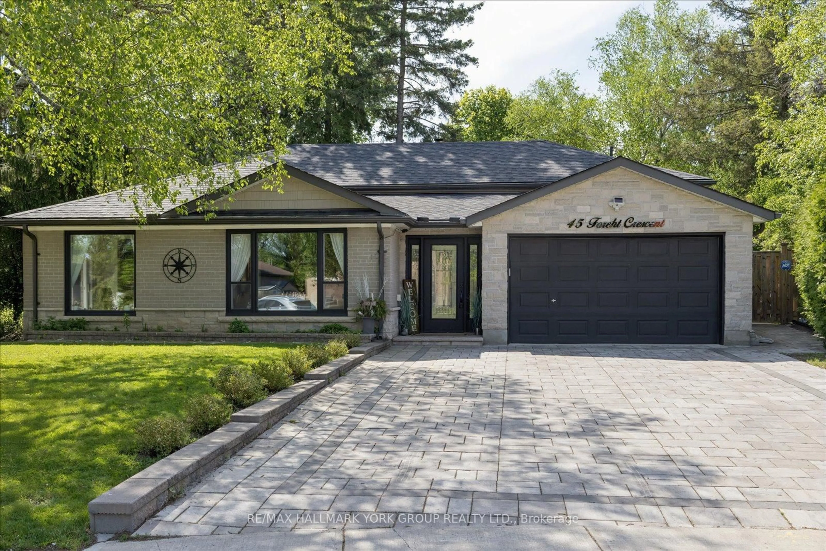
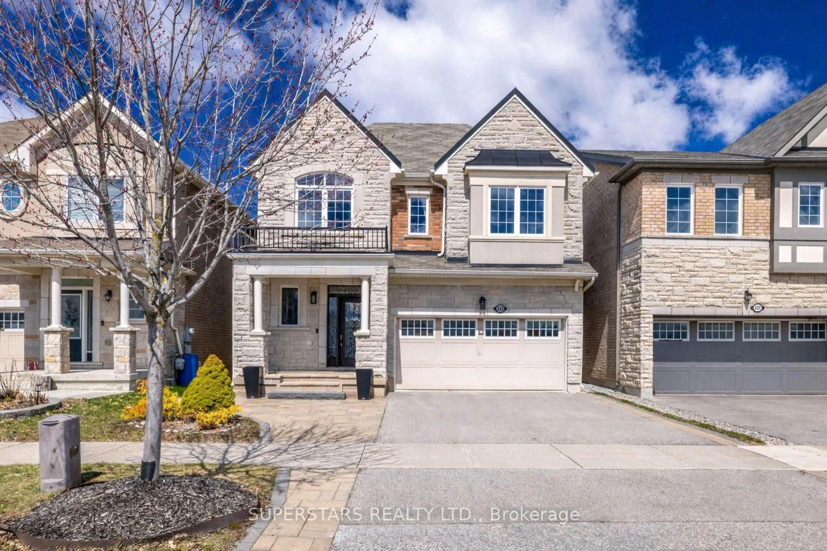
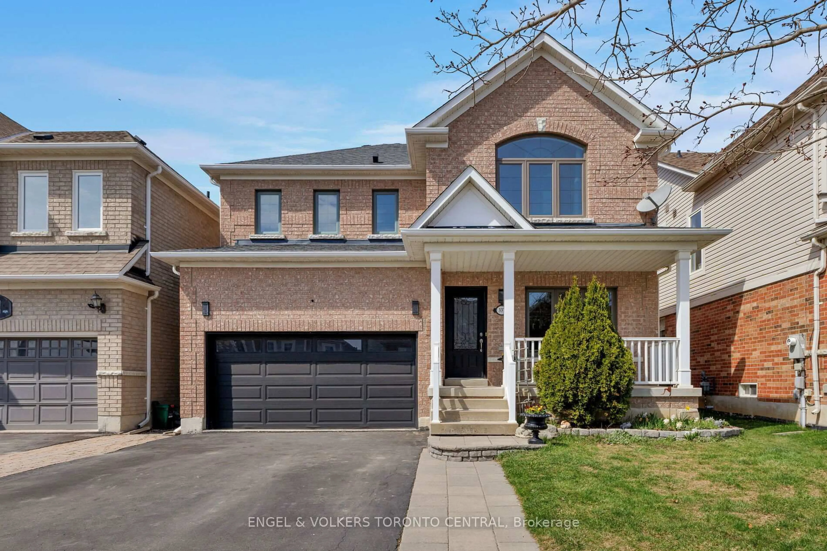
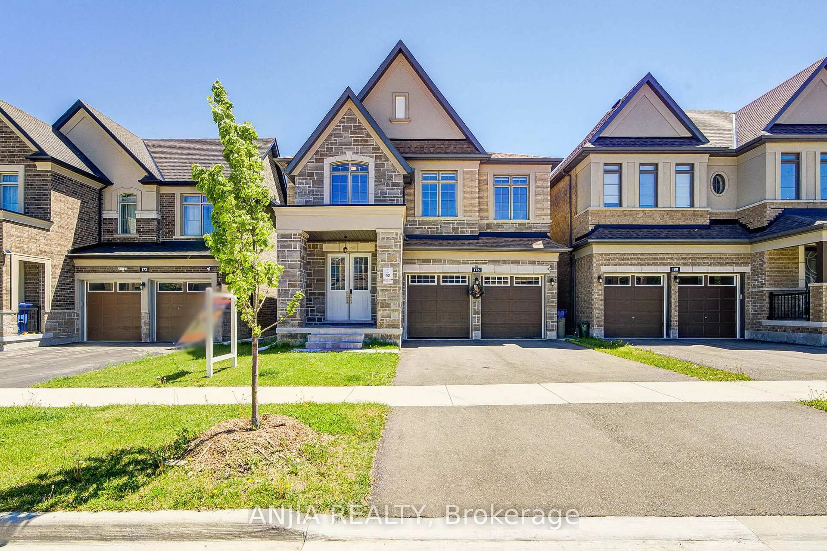
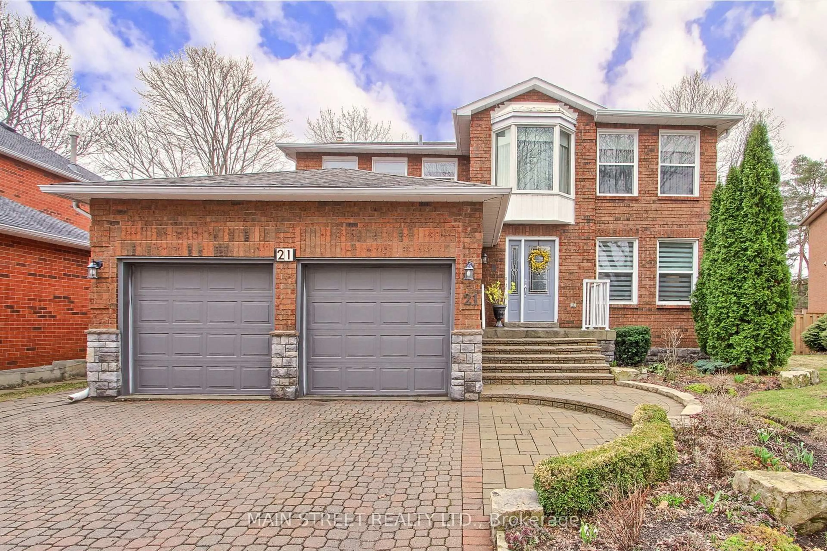
Home with brick exterior material, street for 95 Gilbank Dr, Aurora Ontario L4G 5E2
5 days on Market

95 Gilbank Dr, Aurora, Ontario L4G 5E2

Detached
4
4
~2000-2500 sqft
$1,250,000
Get pre-qualifiedPowered by nesto
Detached
4
4
~2000-2500 sqft

Contact us about this property

Call

Highlights

Property Estimate

Days on market5 days

Estimated valueNot available

Price/Sqft$563/sqft

Monthly cost

Open Calculator

Description

Welcome to 95 Gilbank Drive, a spacious four-bedroom, four-bathroom detached home in a sought-after Aurora neighbourhood of Aurora Heights. The bright, functional main level features hardwood flooring, generous principal rooms, a welcoming fireplace, formal living and dining areas, and an eat-in kitchen surrounded by windows overlooking the backyard. Convenient main-floor laundry and an attached two-car garage add to the home's everyday practicality. Upstairs, the spacious primary retreat is complemented by a beautifully updated, spa-inspired ensuite featuring a soaker tub and glass-enclosed shower. Three additional bedrooms provide plenty of room for family, guests or a home office. The finished basement extends the living space, while the backyard offers both a deck and patio for relaxing, dining and entertaining outdoors. A wonderful opportunity to make your home in one of Aurora's established, family-friendly communities.


Property Details

Style2-Storey
ViewGarden
Age of property31-50
SqFt~2000-2500 SqFt
Lot Size5,281 SqFt(106.68 x 49.51)
Parking Spaces6
MLS ®NumberN13672968
Community NameNeighborhood of Aurora
Data SourceTRREB
Listing byRE/MAX HALLMARK YORK GROUP REALTY LTD.

Features

Heating: Forced Air
Cooling: Central Air
Fireplace
Basement: Finished

Main Floor

Living

4.98 x 3.3

hardwood floor / Bay Window / South View

Dining

3.96 x 3.3

hardwood floor / Wainscoting / Combined W/Living

Family

5.08 x 3.48

hardwood floor / Fireplace / Double Doors

Laundry

1.75 x 2.29

Access To Garage / Laundry Sink / Side Door


Features

Lot size: 5,281 SqFt

Parking

Garage spaces 2

Garage type Attached

Other parking spaces 4

Total parking spaces 6


Property History

Aug 13, 2026
ListedActive
$1,250,000
5 days on market
history photo preview49
Listing by trreb®
Property listed by RE/MAX HALLMARK YORK GROUP REALTY LTD., Brokerage
Agent Banner Image
Interested in this property?Get in touch to get the inside scoop.
Market Data - Neighborhood of Aurora

Geo Zone Map ThumbnailNeighborhood of Aurora

Buyer's Market

View Market Data

Detached house - for the past 30 days

Buyer's market Seller's market

Avg. Days on Market

Past 30 days

31 days

Compared to

2025

42 days

2024

22 days

2023

11 days

New Listings

Past 30 days

89 listings

Compared to

2025

117 listings

2024

105 listings

2023

83 listings

Units sold

Past 30 days

33 units

Compared to

2025

32 units

2024

35 units

2023

37 units

Median Sold Price

Past 30 days

$1,456,000

Compared to

2025

$1,430,000

2024

$1,530,000

2023

$1,350,000


Population and Demographics

Overview

Total population 61136
Average household income $175,345

Age (%)

0 to 19
24%
20 to 34
17%
35 to 49
21%
50 to 64
23%
65 and plus
15%

Household composition (%)

Single family
78%
Single person
19%
Multi person
2%
Multi family
1%

Mother tongue (%)

English
66%
Mandarin
9%
Iranian Persian
6%
Yue (Cantonese)
5%
Others
3%
Russian
3%
Italian
2%
Spanish
1%

House tenancy (%)

Owners
81%
Renters
19%

What’s nearby?Essentials within 5 km

Local Logic

Transportation Scores

Estimated Budget