80 Fairway Dr, Aurora, Ontario L4G 2H4
Contact us about this property
Highlights
Estimated valueThis is the price Wahi expects this property to sell for.
The calculation is powered by our Instant Home Value Estimate, which uses current market and property price trends to estimate your home’s value with a 90% accuracy rate.Not available
Price/Sqft$584/sqft
Monthly cost
Open Calculator
Description
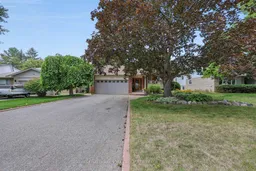
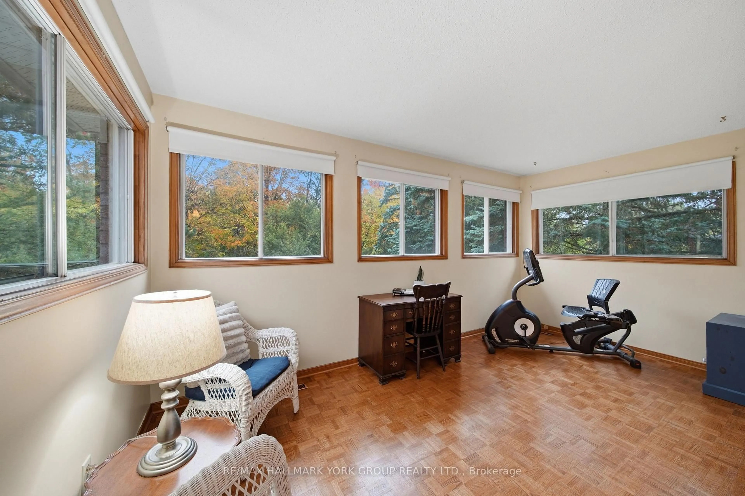
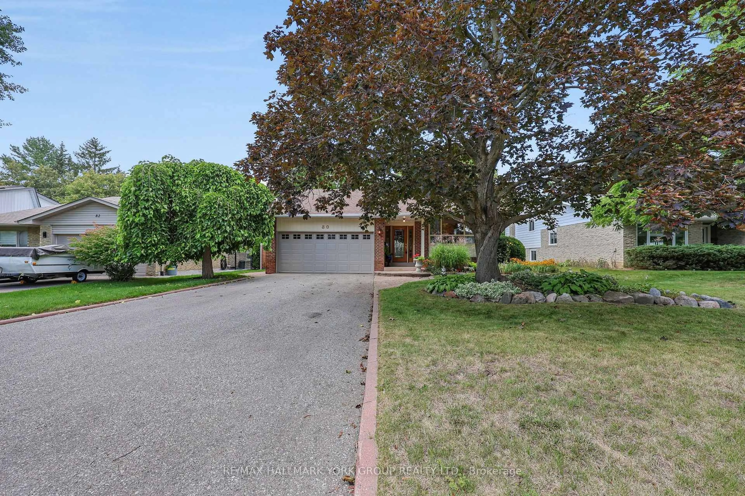
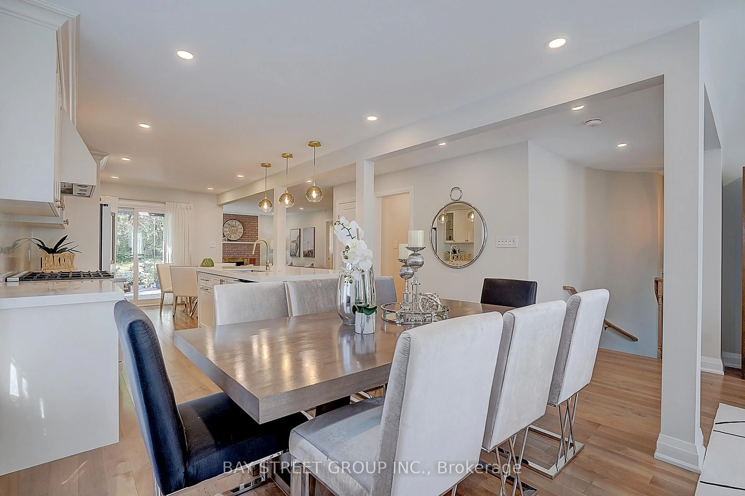
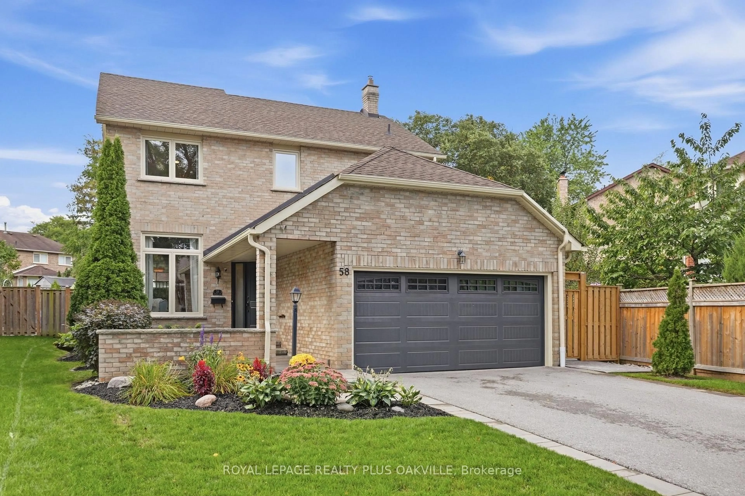
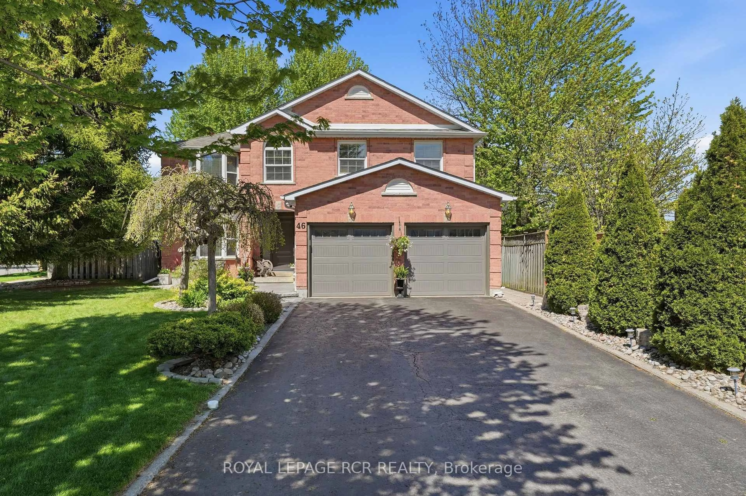
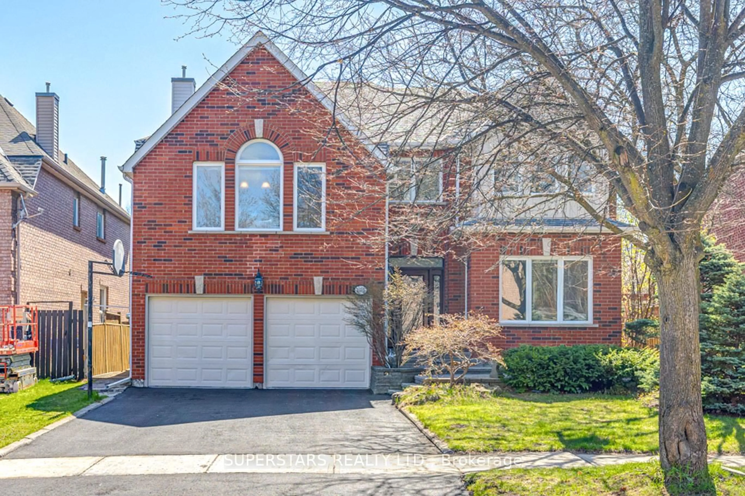
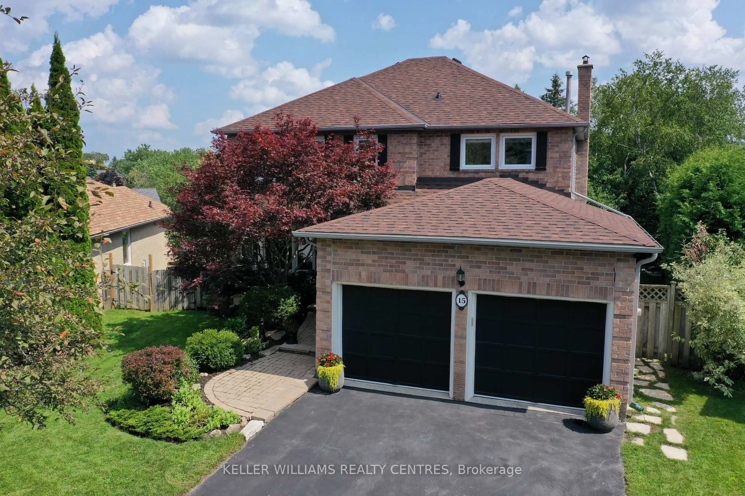
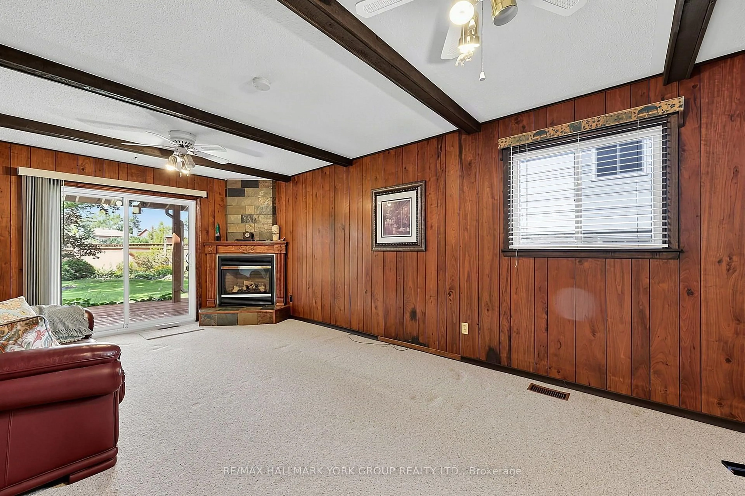
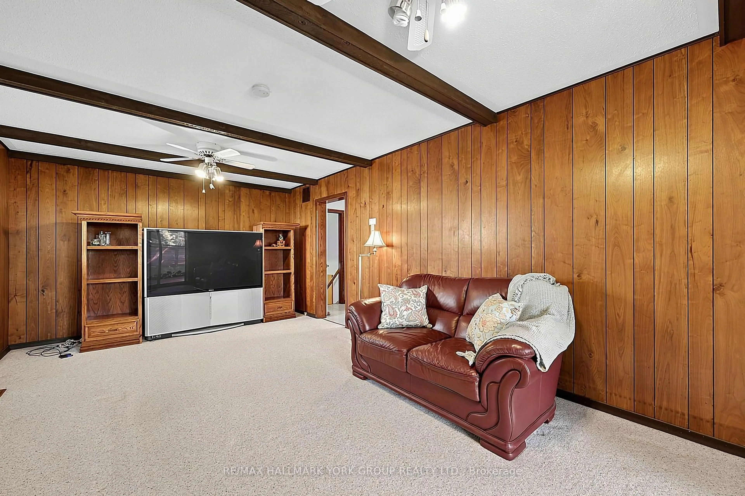
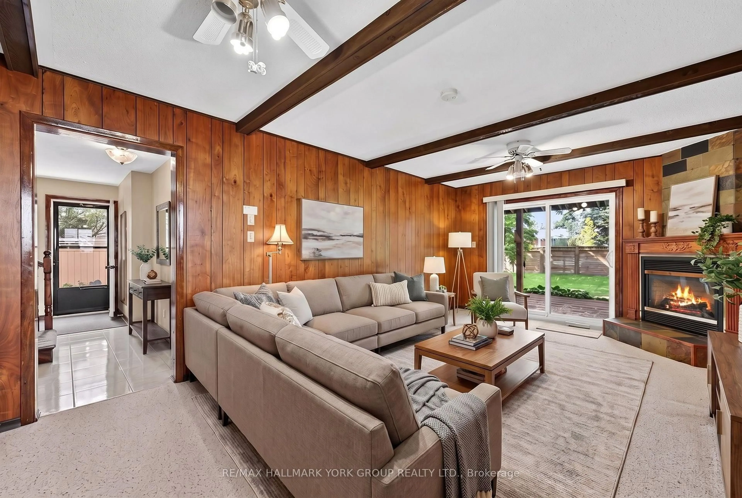
Welcome to 80 Fairway Drive, ideally situated in a most desirable Aurora neighbourhood surrounded by established homes and mature streetscapes. This inviting property offers an excellent opportunity for families, first-time buyers and those looking to enjoy all that Aurora has to offer. A large living and dining room on the main floor with an updated kitchen featuring a custom centre island for entertaining. 3+1 bedrooms and 3 bathrooms for your growing family. A family room with fireplace and walkout to the custom covered deck and a fully fenced yard. Conveniently located close to shopping, restaurants, schools, parks, recreational facilities and major commuter routes. This home provides a wonderful combination of comfort, convenience and community. Enjoy easy access to everyday amenities while being just a short drive to Aurora's charming downtown, trails and green spaces. With its appealing location and excellent potential, 80 Fairway Drive is a property not to be missed - a wonderful place to call home. Don't miss this opportunity to make 80 Fairway Drive your new Aurora address!
Property Details
Interior
Features
Main Floor
Living
7.7 x 3.8Broadloom / Combined W/Dining
Dining
7.7 x 3.8Broadloom / Combined W/Living
Kitchen
6.27 x 3.8Ceramic Floor / Eat-In Kitchen
Exterior
Features
Parking
Garage spaces 2
Garage type Attached
Other parking spaces 4
Total parking spaces 6
Property History
 47
47