64 Golf Links Dr, Aurora, Ontario L4G 3V3

Detached
4
3
~2500-3000 sqft
$1,159,000
Get pre-qualifiedPowered by nesto
Detached
4
3
~2500-3000 sqft

Contact us about this property

Call

Highlights

Property Estimate

Estimated valueNot available

Price/Sqft$425/sqft

Monthly cost

Open Calculator

Description

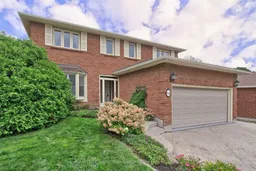
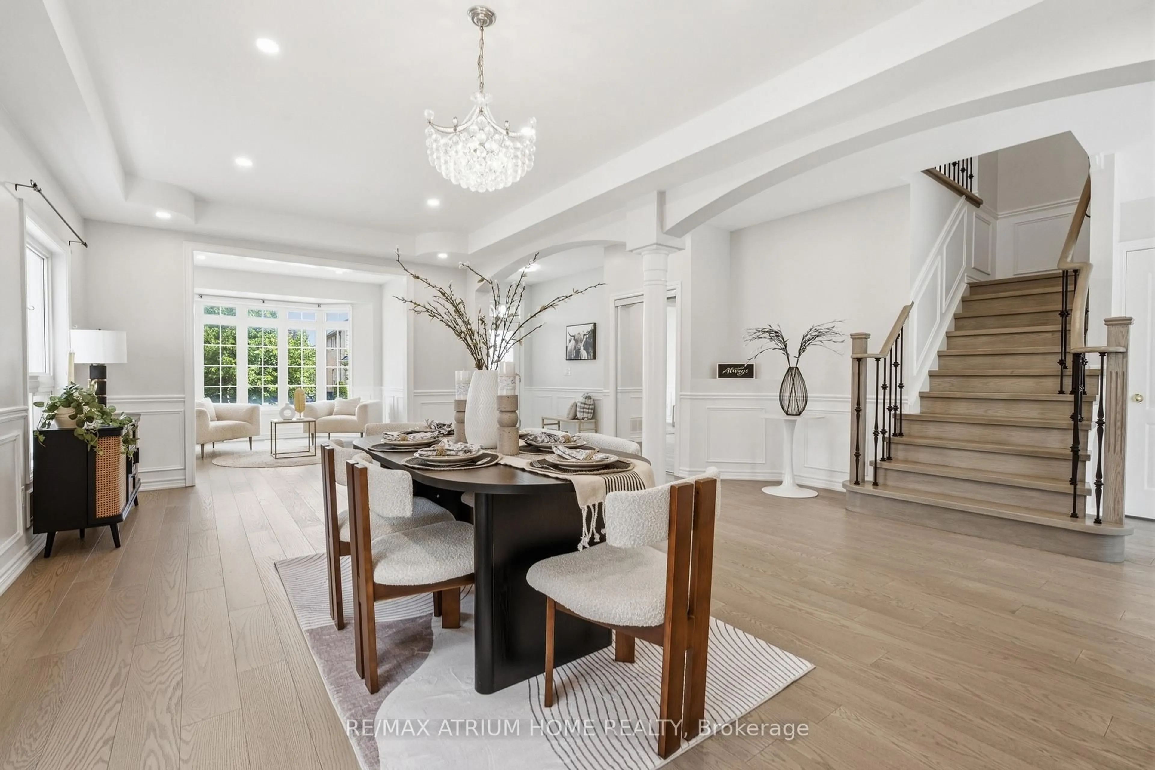
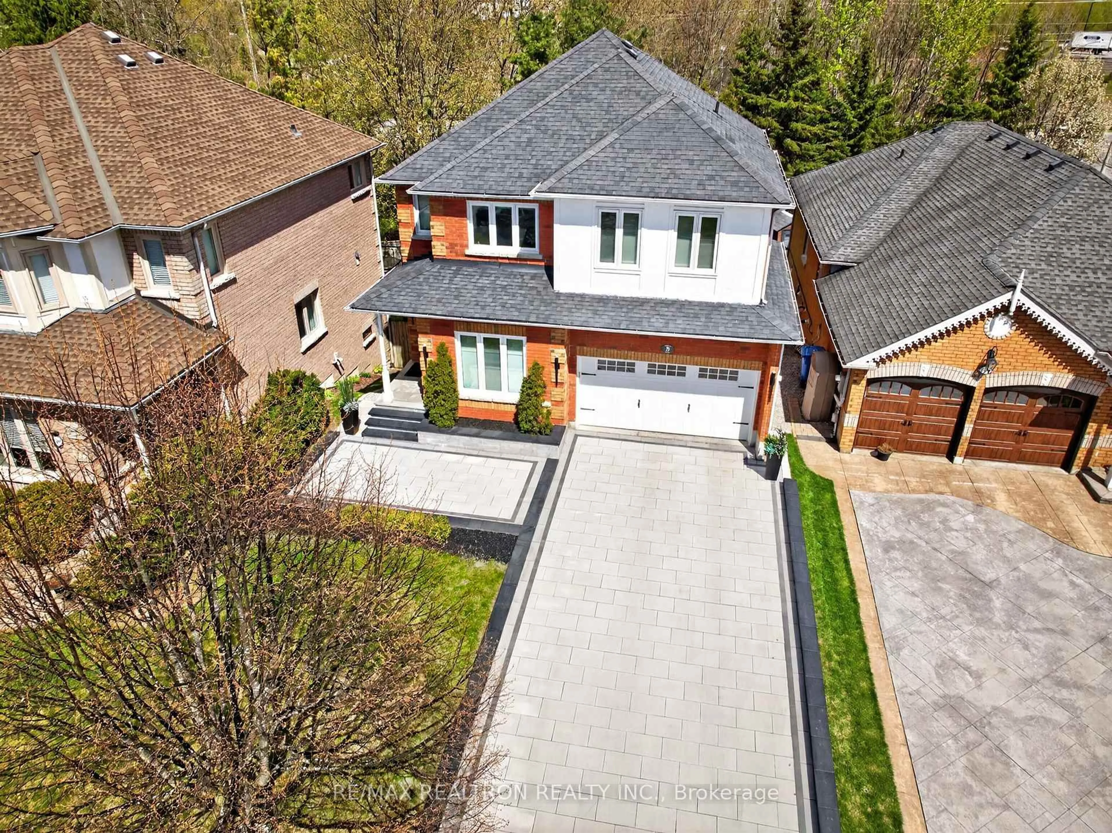
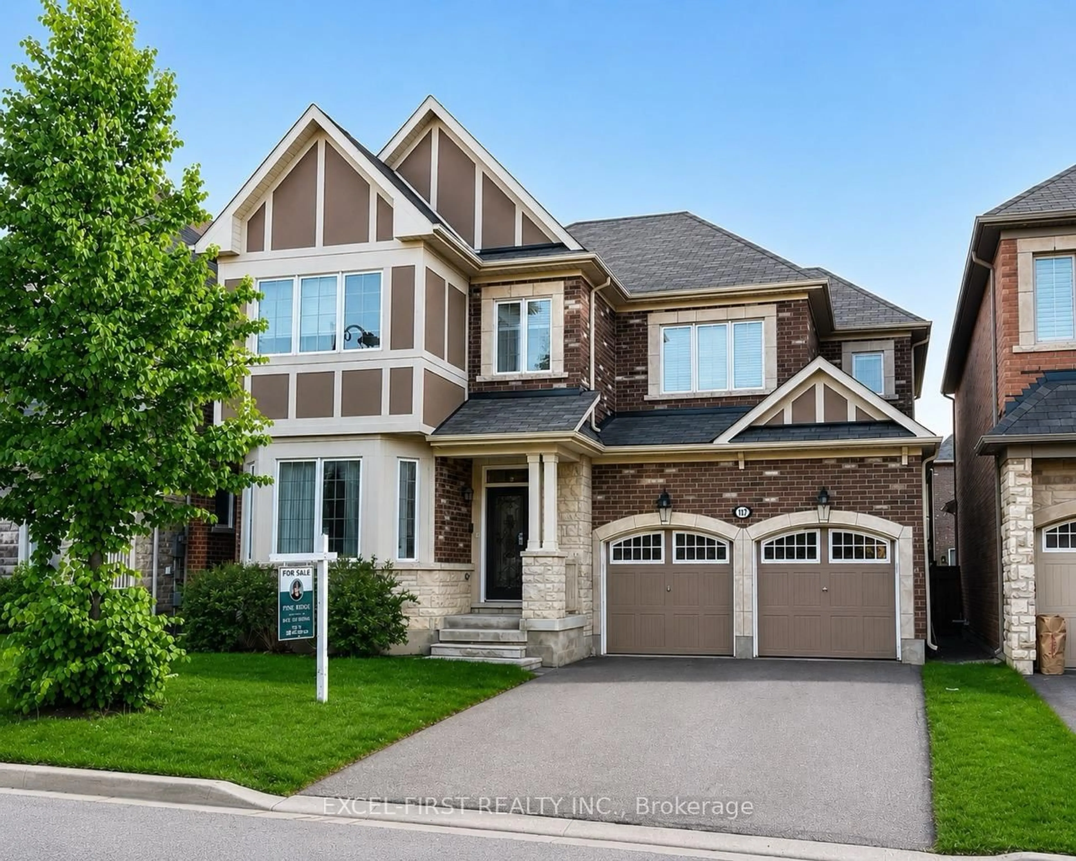
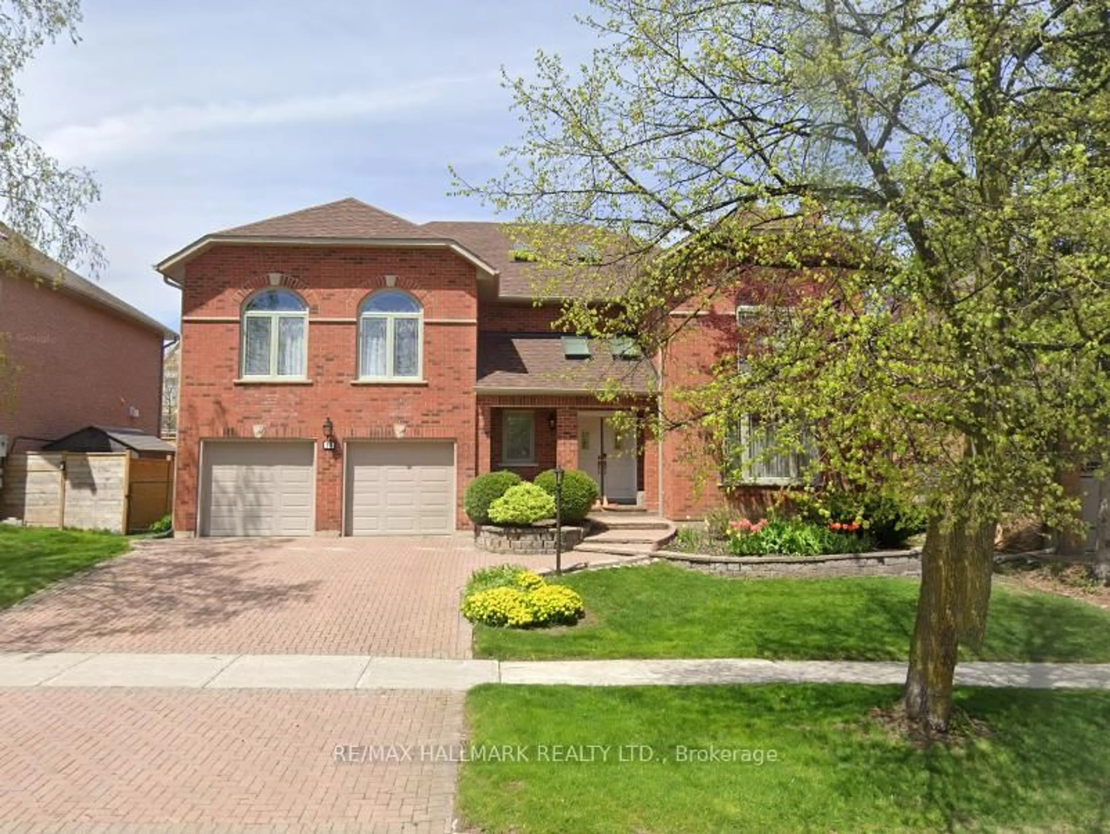
Welcome to 64 Golf Links Drive - a 4-bedroom detached home offering over 2,600 sq. ft., ideally situated on a charming tree-lined street in one of Aurora's most sought-after neighbourhoods. Enjoy an exceptional location just a short walk to Yonge Street amenities, shopping, historic downtown, the farmers' market, library, parks, schools, transit, dining and recreation. Meticulously maintained by its long-time owners, this family-friendly home offers lovely curb appeal beginning with the patterned concrete driveway and walkway, updated garage door and well-maintained landscaping leading to an inviting enclosed porch. The spacious foyer opens to a large eat-in kitchen, cozy family room featuring a floor-to-ceiling brick fireplace, and combined formal living and dining rooms. A main-floor laundry room with convenient side-yard access provides direct entry to the double-car garage. Upstairs, the generous primary bedroom features an ensuite and multiple closets, complemented by oversized secondary bedrooms, making this an ideal home for growing families. Step outside to a private backyard surrounded by mature trees and enhanced by a custom deck and thoughtful landscaping, creating the perfect setting for entertaining and relaxing. The unaltered lower level is ready for finishing, offering excellent potential for additional bedrooms, storage and living space. Updated vinyl windows, glass doors and attic insulation further enhance efficiency throughout. A must see!


Property Details

Style2-Storey
ViewTrees/Woods
Age of property31-50
SqFt~2500-3000 SqFt
Lot Size6,115 SqFt(116.5 x 52.49)
Parking Spaces6
MLS ®NumberN13792668
Community NameNeighborhood of Aurora
Data SourceTRREB
Listing byRE/MAX HALLMARK YORK GROUP REALTY LTD.

Features

Heating: Forced Air
Central Vacuum
Cooling: Central Air
Fireplace
Basement: Full, Unfinished

Main Floor

Kitchen

3.6 x 3.5

Ceramic Floor / O/Looks Backyard / Eat-In Kitchen

Breakfast

3.6 x 3.0

W/O To Deck / Ceramic Floor / O/Looks Backyard

Living

5.5 x 3.6

French Doors / Bay Window / California Shutters

Dining

4.25 x 3.35

Broadloom / Casement Windows / O/Looks Backyard


Features

Lot size: 6,115 SqFt

Parking

Garage spaces 2

Garage type Attached

Other parking spaces 4

Total parking spaces 6


Property History

Date unavailable
ListedActive
$1,159,000
< 1h on market
history photo preview50
Listing by trreb®
Property listed by RE/MAX HALLMARK YORK GROUP REALTY LTD., Brokerage
Agent Banner Image
Interested in this property?Get in touch to get the inside scoop.
Market Data - Neighborhood of Aurora

Geo Zone Map ThumbnailNeighborhood of Aurora

Strong Buyer's Market

View Market Data

Detached house - for the past 30 days

Buyer's market Seller's market

Avg. Days on Market

Past 30 days

42 days

Compared to

2025

36 days

2024

27 days

2023

13 days

New Listings

Past 30 days

59 listings

Compared to

2025

77 listings

2024

84 listings

2023

69 listings

Units sold

Past 30 days

21 units

Compared to

2025

33 units

2024

37 units

2023

48 units

Median Sold Price

Past 30 days

$1,390,000

Compared to

2025

$1,510,000

2024

$1,468,000

2023

$1,497,944


Population and Demographics

Overview

Total population 61136
Average household income $175,345

Age (%)

0 to 19
24%
20 to 34
17%
35 to 49
21%
50 to 64
23%
65 and plus
15%

Household composition (%)

Single family
78%
Single person
19%
Multi person
2%
Multi family
1%

Mother tongue (%)

English
66%
Mandarin
9%
Iranian Persian
6%
Yue (Cantonese)
5%
Others
3%
Russian
3%
Italian
2%
Spanish
1%

House tenancy (%)

Owners
81%
Renters
19%

What’s nearby?Essentials within 5 km

Local Logic

Transportation Scores

Estimated Budget