16 hours on Market

96 Spring Farm Rd, Aurora, Ontario L4G 7W7

Detached
4
4
~2000-2500 sqft
$1,385,000
Get pre-qualifiedPowered by nesto
Detached
4
4
~2000-2500 sqft

Contact us about this property

Call

Highlights

Property Estimate

Days on market16 hours

Estimated valueNot available

Price/Sqft$623/sqft

Monthly cost

Open Calculator

Description

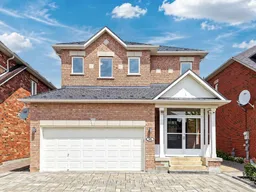

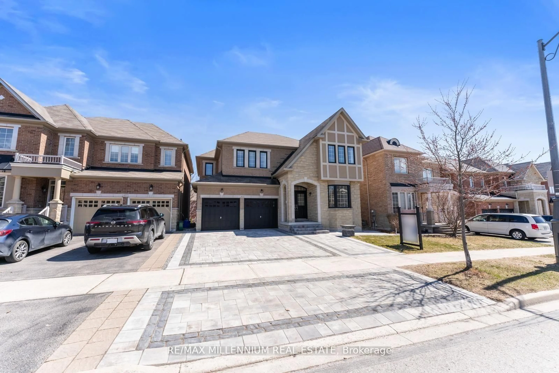
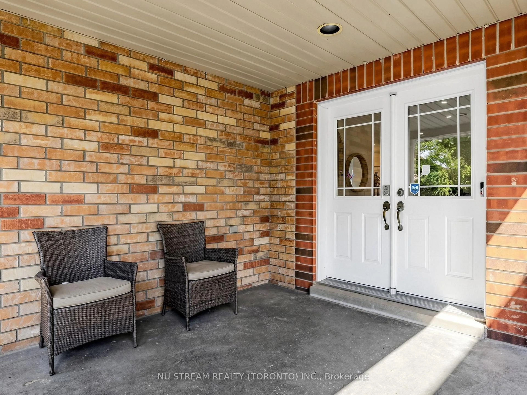
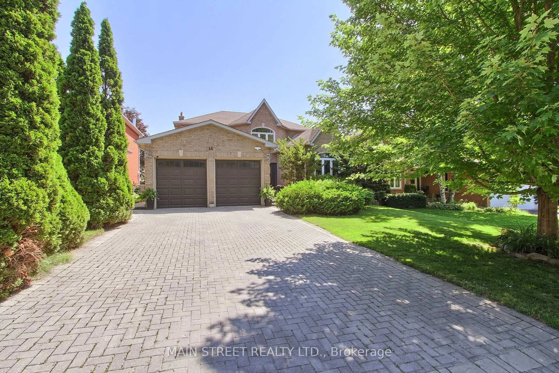
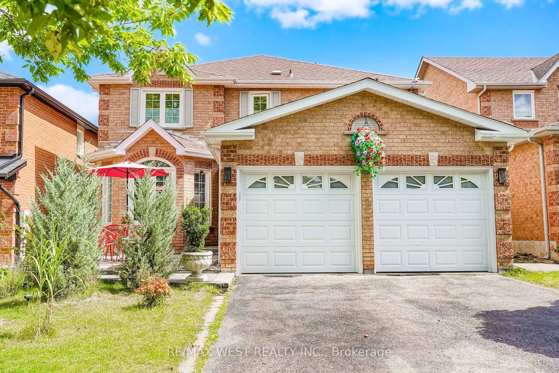
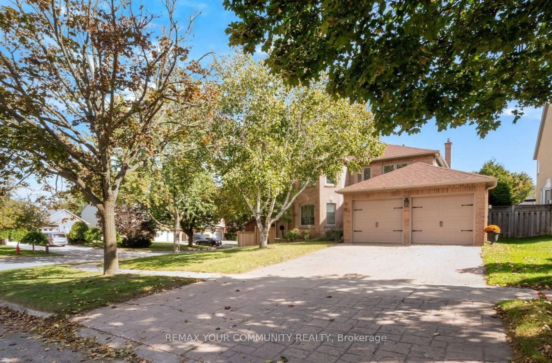
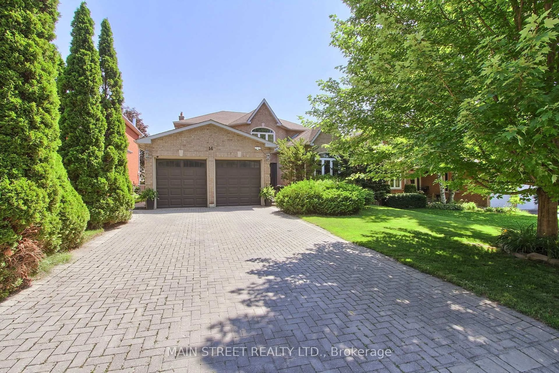
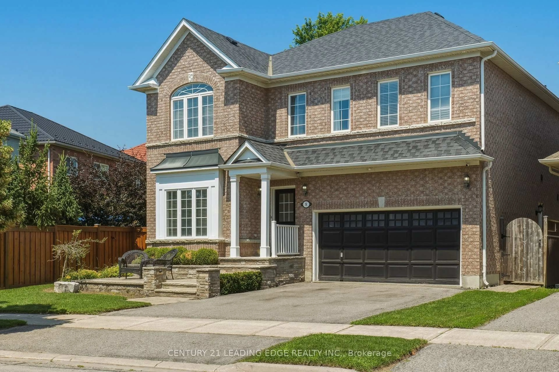
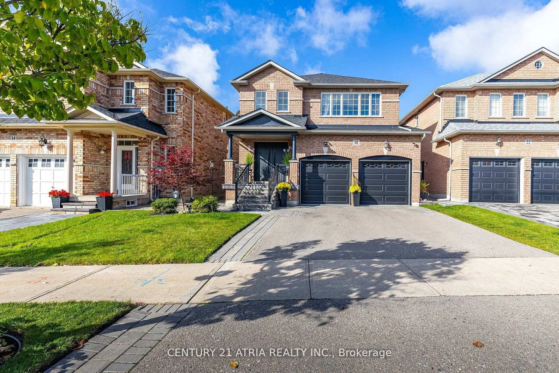
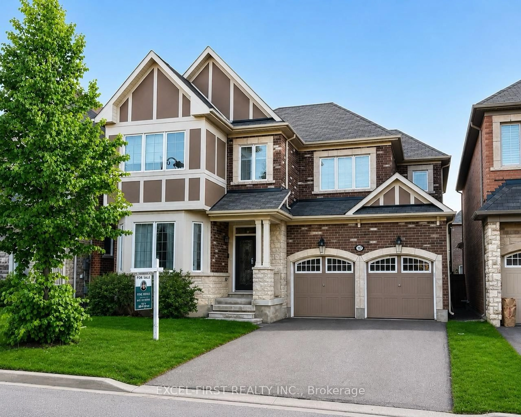
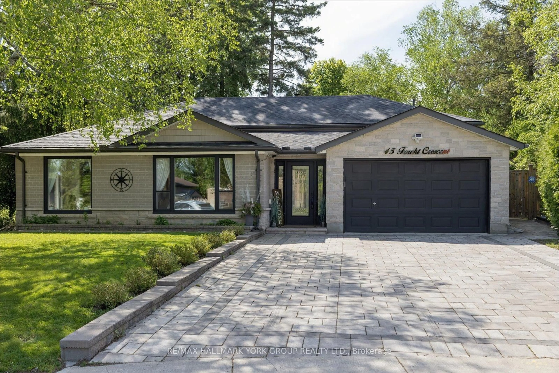
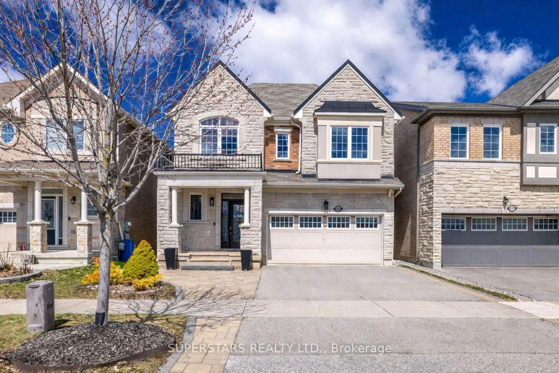
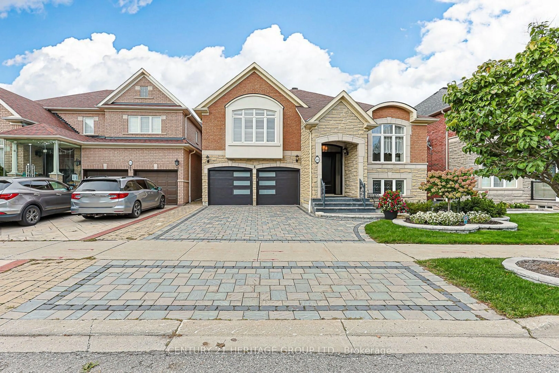
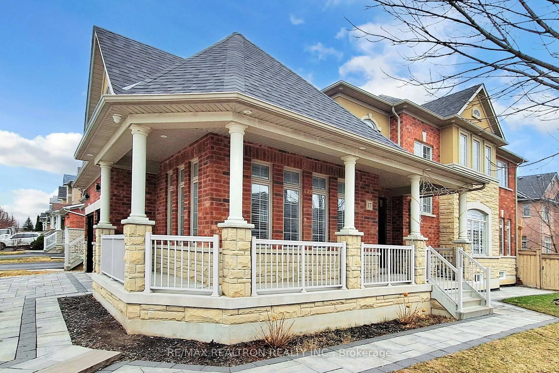
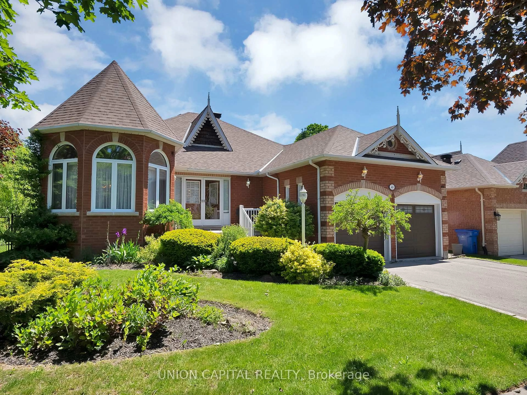
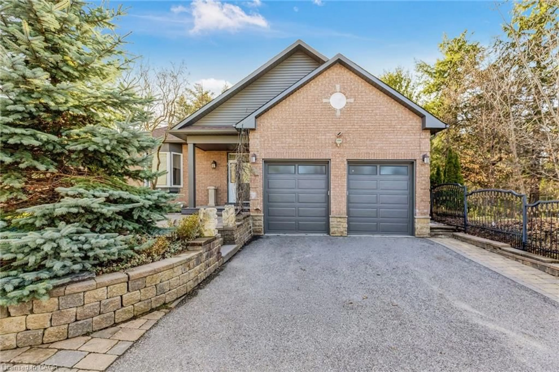
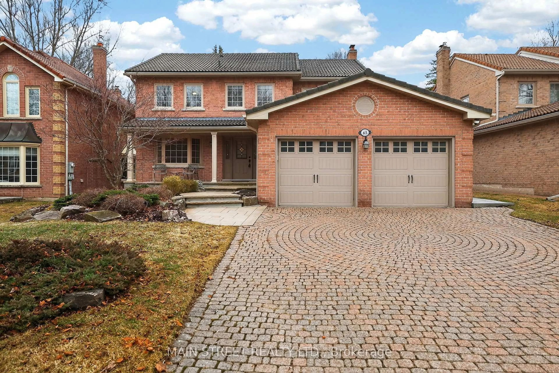
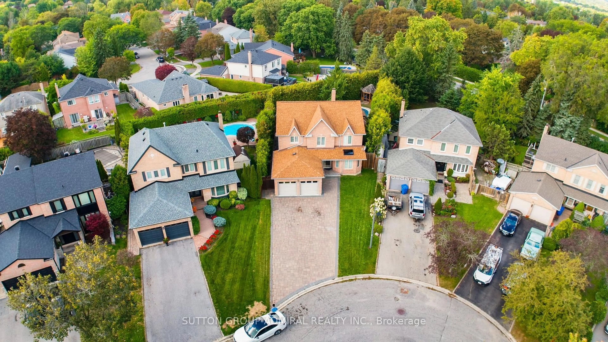
Over $200K Spent On Exceptional Designer Renovations! Beautifully Reimagined 4-Bedroom Detached Home In Highly Sought-After Aurora! Featuring Extensive Top-To-Bottom Upgrades Including Smooth Ceilings Throughout (Popcorn Removed), Fresh Paint, Engineered Hardwood Flooring, Solid Wood Staircase, New Front Door With Smart Lock System, Pot Lights Throughout & Designer Light Fixtures. A Custom Glass-Enclosed Front Vestibule Creates A Bright And Welcoming Sunroom-Style Entryway. Custom Maple Kitchen With Walnut Island, Quartz Countertops, Built-In Range Hood, Brass Faucet & Premium Finishes. Two Fully Renovated Second-Floor Bathrooms Featuring Quartz Vanities, Glass Showers, Brass Fixtures, Double Sink In Primary Ensuite & Luxury Soaker Tub. Bright Open-Concept Main Floor With 9' Ceilings And Walk-Out To A Freshly Painted Deck. Professionally Landscaped Front & Backyard With New Interlock. Finished Basement Offers A Spacious Recreation Area, Wet Bar & Full Bathroom-Ideal For A Home Theatre, Gym, Games Room Or Additional Living Space. Lifetime Metal Roof (2019). Wide Driveway With 3 Parking Spaces. Convenient Second-Floor Laundry. Excellent Location Close To Top-Rated Schools, Parks, Aurora GO Station, Hwy 404 & Shopping.


Property Details

Style2-Storey
View-
Age of property-
SqFt~2000-2500 SqFt
Lot Size3,995 SqFt(104.99 x 38.06)
Parking Spaces5
MLS ®NumberN13541564
Community NameNeighborhood of Aurora
Data SourceTRREB
Listing byGOLDEN TEAM REALTY INC.

Features

Heating: Forced Air
Cooling: Central Air
Fireplace
Basement: Finished

2nd Floor

Primary

4.55 x 3.8

hardwood floor / 5 Pc Ensuite / Separate Shower

2nd Br

4.05 x 3.66

hardwood floor / Window / Closet

3rd Br

4.09 x 3.07

hardwood floor / Window / Closet

4th Br

3.09 x 2.99

hardwood floor / Window / Closet


Features

Lot size: 3,995 SqFt

Parking

Garage spaces 2

Garage type Attached

Other parking spaces 3

Total parking spaces 5


Property listed by GOLDEN TEAM REALTY INC., Brokerage
Agent Banner Image
Interested in this property?Get in touch to get the inside scoop.
Market Data - Neighborhood of Aurora

Geo Zone Map ThumbnailNeighborhood of Aurora

Balanced Market

View Market Data

Detached house - for the past 30 days

Buyer's market Seller's market

Avg. Days on Market

Past 30 days

24 days

Compared to

2025

31 days

2024

17 days

2023

9 days

New Listings

Past 30 days

105 listings

Compared to

2025

118 listings

2024

114 listings

2023

82 listings

Units sold

Past 30 days

47 units

Compared to

2025

34 units

2024

51 units

2023

46 units

Median Sold Price

Past 30 days

$1,298,000

Compared to

2025

$1,444,500

2024

$1,625,000

2023

$1,561,000


Population and Demographics

Overview

Total population 61136
Average household income $175,345

Age (%)

0 to 19
24%
20 to 34
17%
35 to 49
21%
50 to 64
23%
65 and plus
15%

Household composition (%)

Single family
78%
Single person
19%
Multi person
2%
Multi family
1%

Mother tongue (%)

English
66%
Mandarin
9%
Iranian Persian
6%
Yue (Cantonese)
5%
Others
3%
Russian
3%
Italian
2%
Spanish
1%

House tenancy (%)

Owners
81%
Renters
19%

What’s nearby?Essentials within 5 km

Local Logic

Transportation Scores

Estimated Budget